
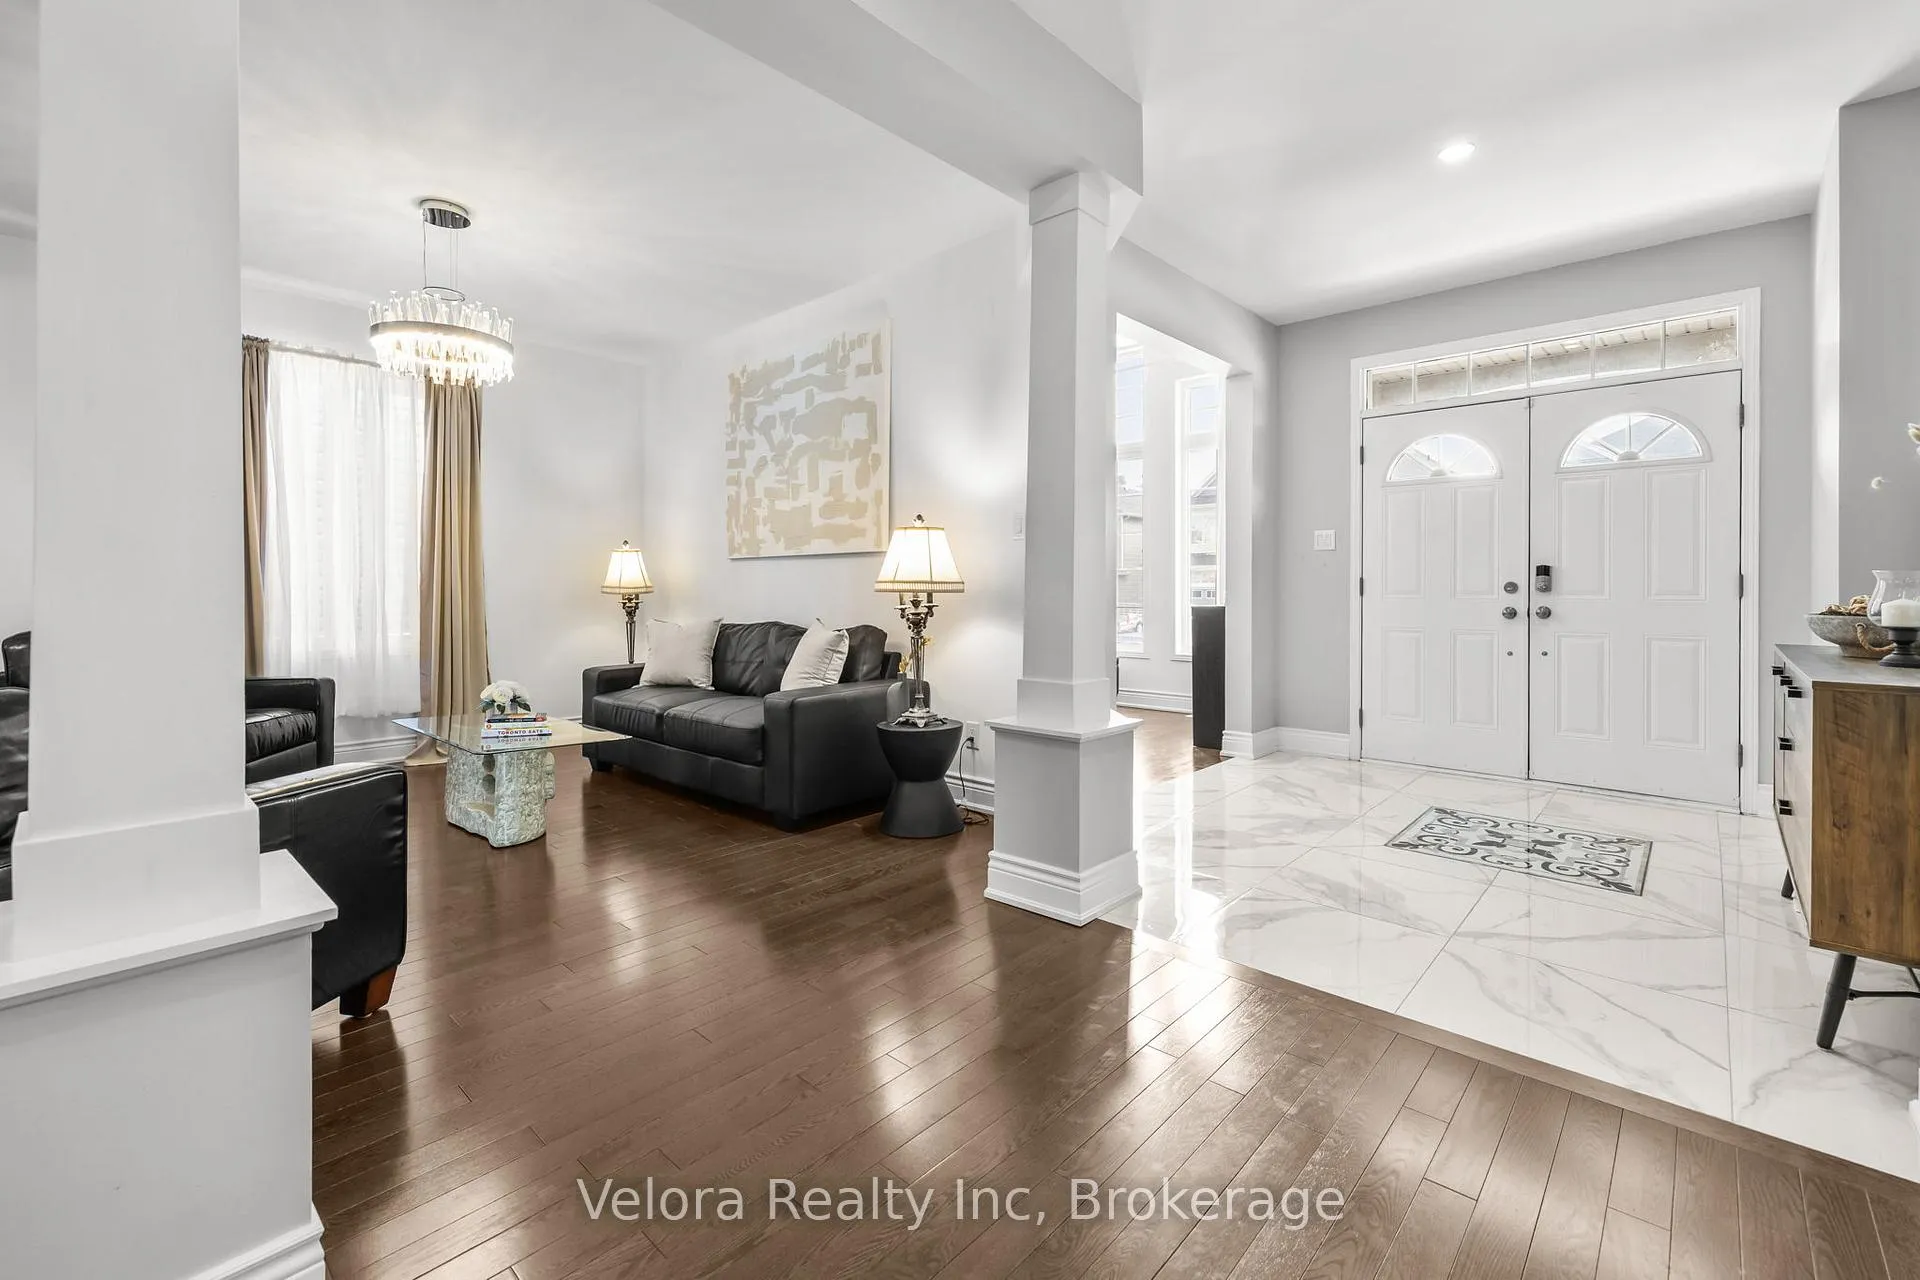
 See all 48 photos
Property history

This home has sold. It is no longer available.
Property not available for sale or for rent.
Book a viewing
Ask HOMEH
About this home
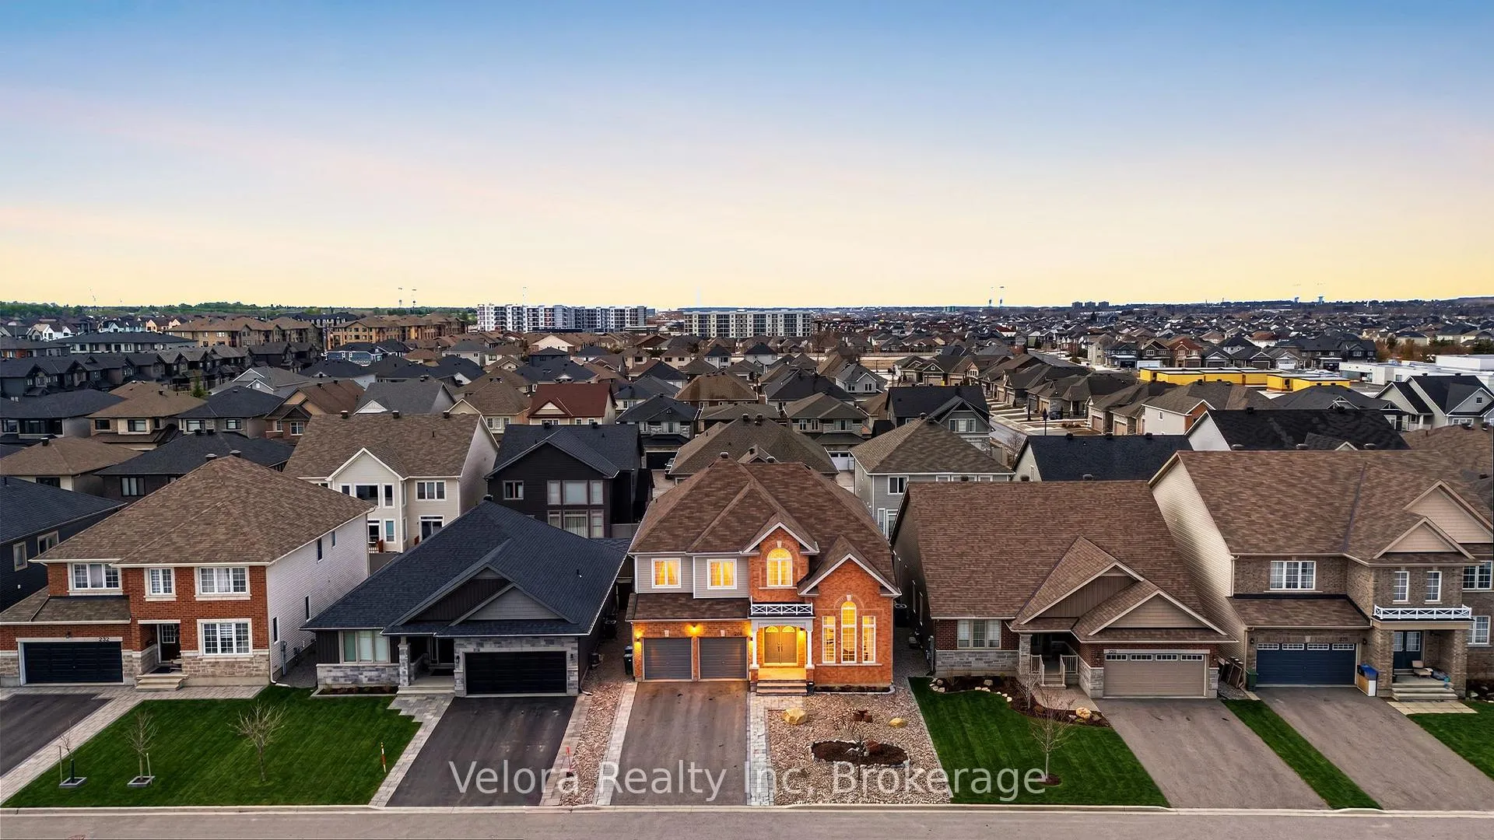
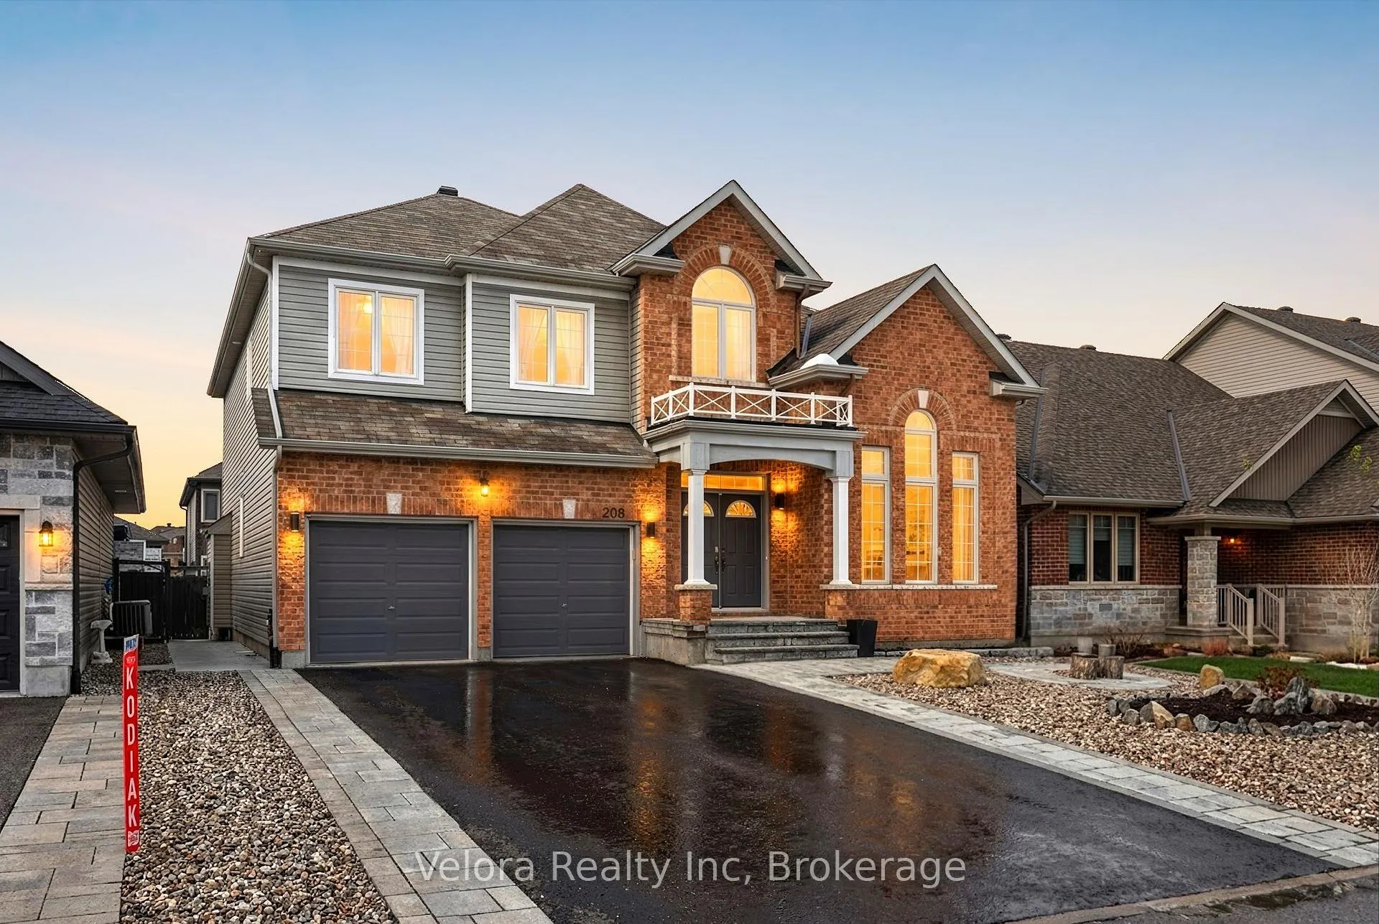
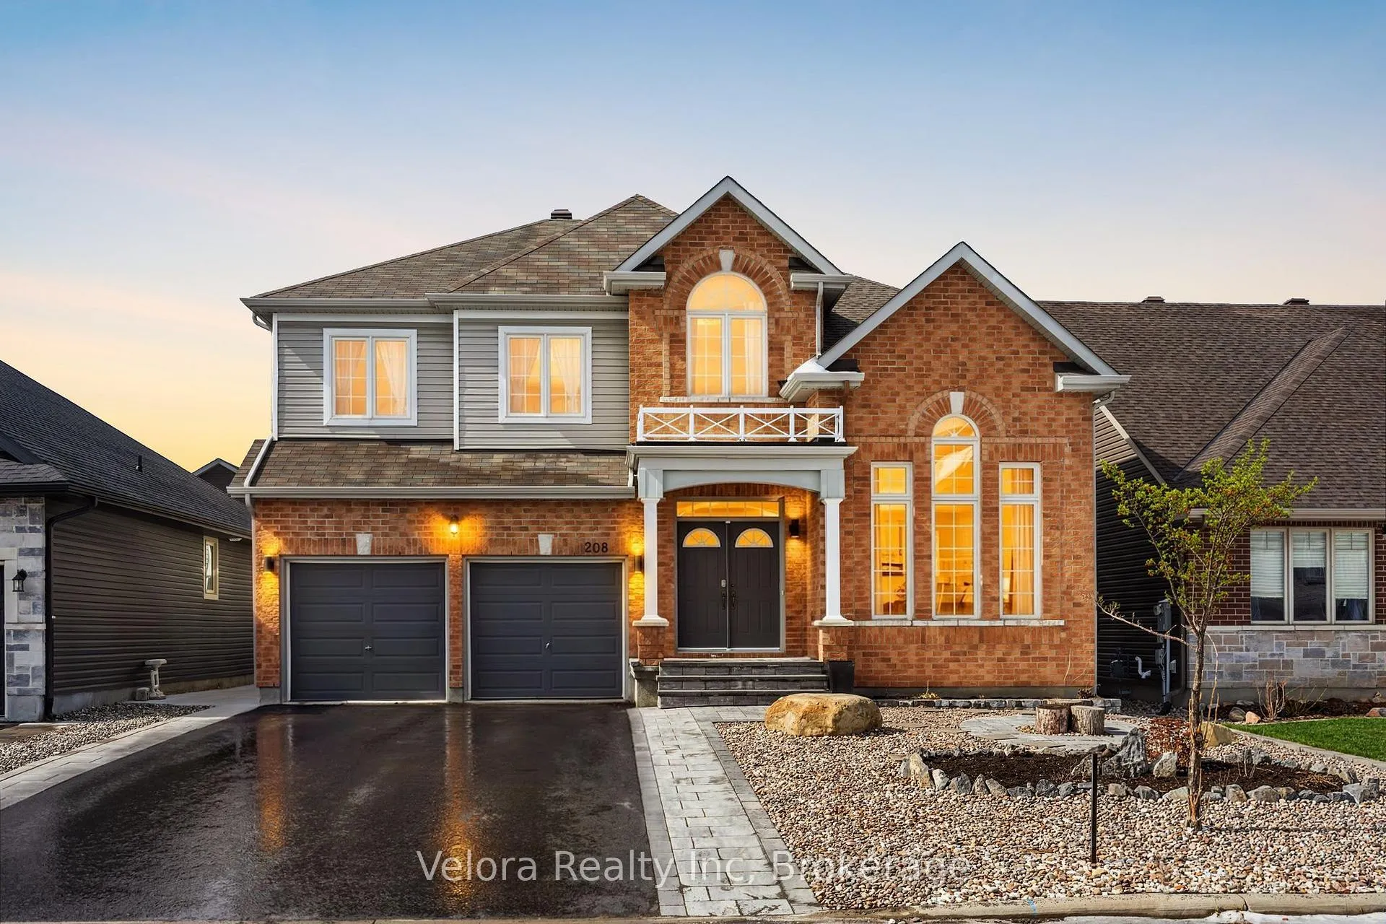
Welcome to 208 Rover Street, a spacious and beautifully maintained detached home offering the room, comfort, and functionality that growing families need. With generous living spaces, large bedrooms, and a thoughtful layout, this is a home designed to keep up with every stage of family life.The main floor offers multiple living areas, including a bright living room with a fireplace and a separate family room, giving everyone space to gather, relax, or entertain. The kitchen features ample cabinetry and counter space, making it the perfect hub for busy mornings, family dinners, and hosting friends and relatives.Upstairs, you'll find four generously sized bedrooms, including a spacious primary retreat complete with a walk-in closet and a luxurious 5-piece ensuite. With 4.5 bathrooms throughout the home, convenience is never in short supply.The double garage and double driveway provide parking for four vehicles, while the family-friendly location puts you close to parks, schools, shopping, and everyday amenities.Homes with this much space, this many bedrooms, and this level of flexibility are becoming increasingly hard to find. If your family is ready for more room to live, work, entertain, and grow, 208 Rover Street deserves a spot at the top of your list.
Facts & features
Book a viewing
Rooms
20 rooms · 5 bathrooms
- Family room14′10″ × 17′6″259 sq.ft.
- Breakfast12′6″ × 13′10″173 sq.ft.
- Kitchen11′11″ × 13′9″164 sq.ft.
- Dining room11′9″ × 13′5″158 sq.ft.
- Living room13′5″ × 11′4″152 sq.ft.
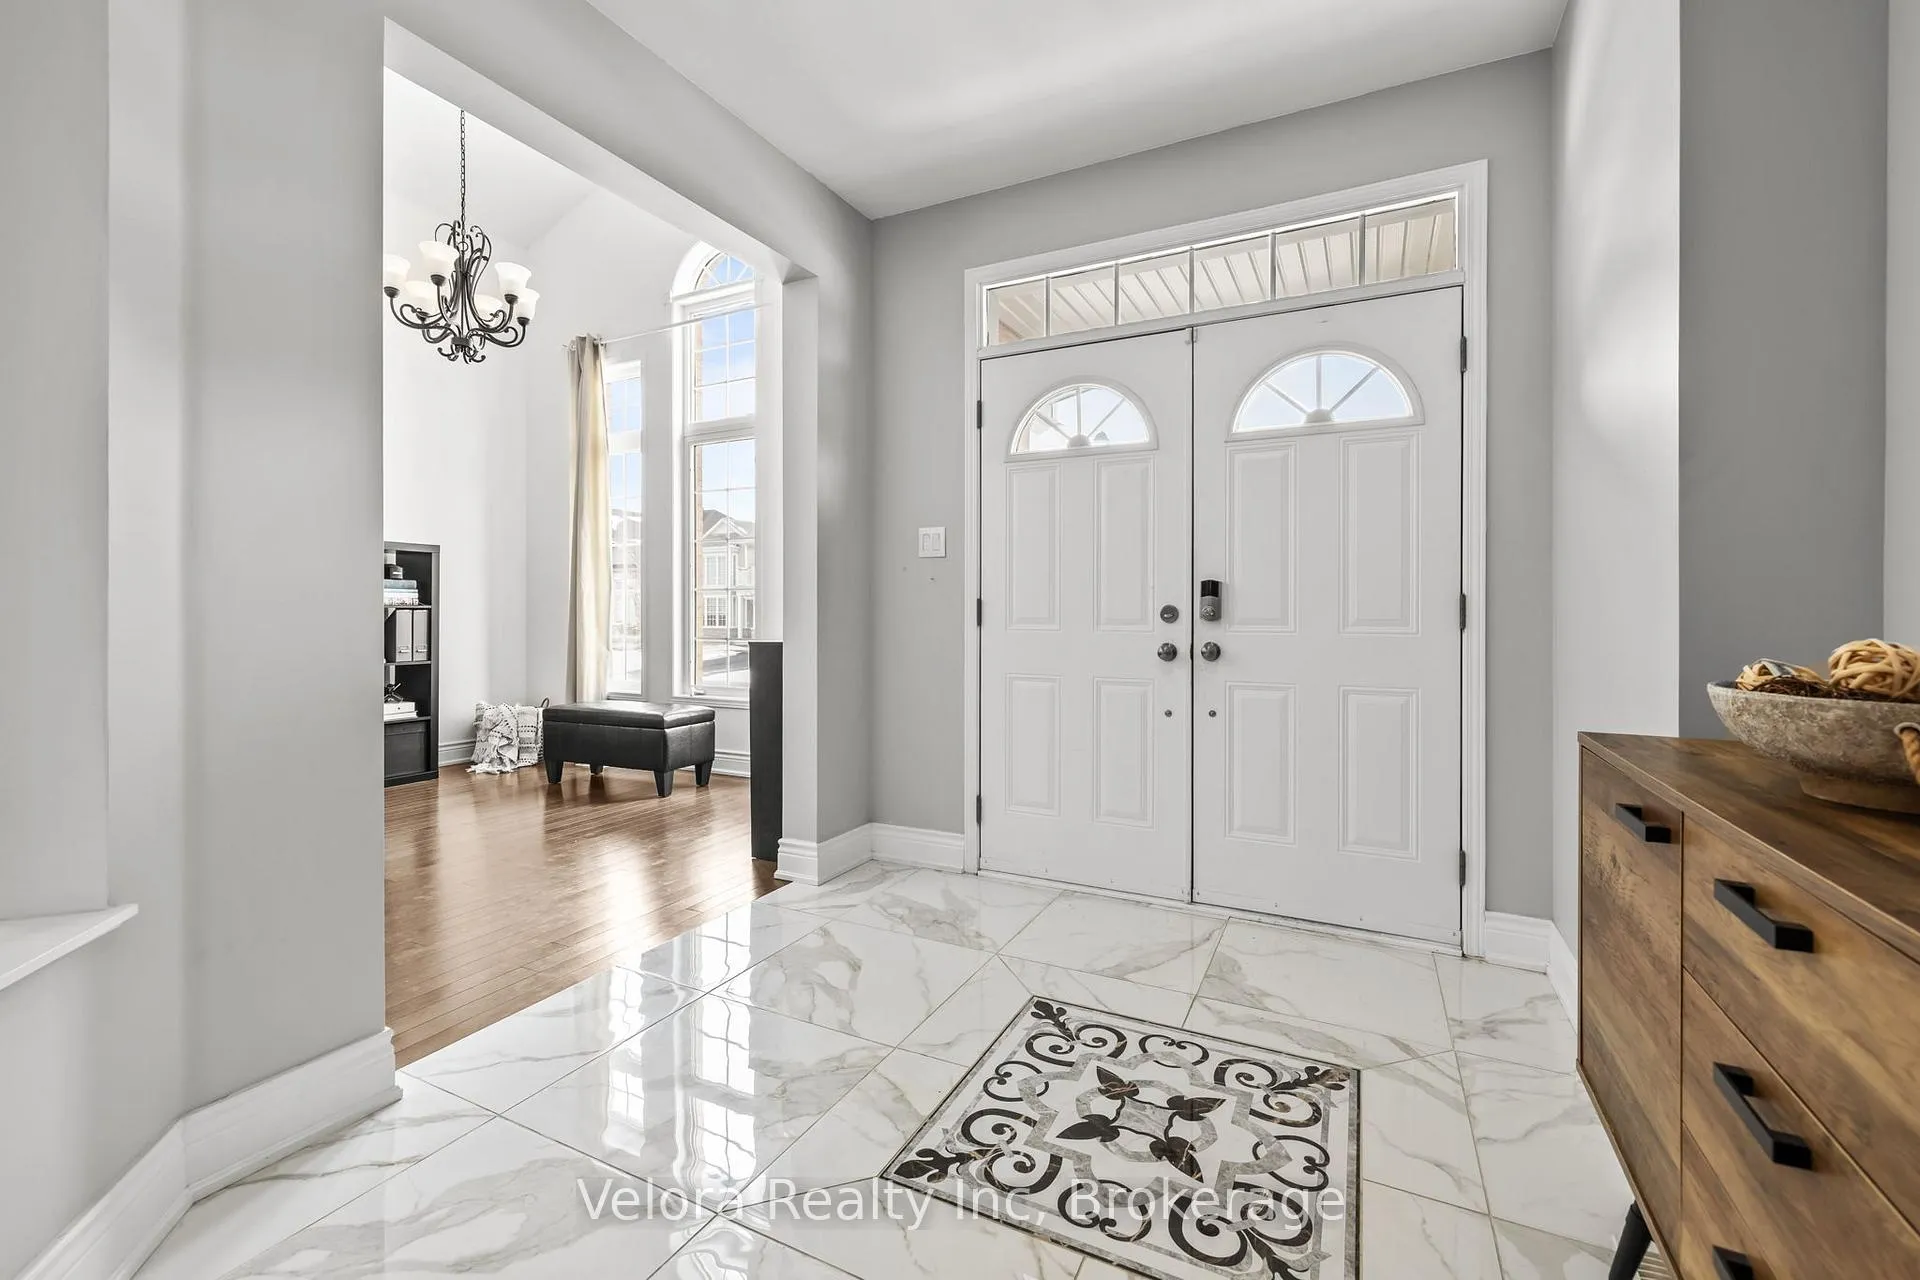
- Foyer8′ × 17′8″141 sq.ft.
- Office12′1″ × 11′5″138 sq.ft.
- Laundry8′4″ × 7′1″59 sq.ft.
- Bathroom5′3″ × 5′2″27 sq.ft.
- Primary bedroom27′1″ × 20′10″565 sq.ft.
- Bedroom 212′9″ × 16′2″206 sq.ft.
- Bedroom 312′1″ × 11′11″144 sq.ft.
- Bedroom 417′1″ × 16′274 sq.ft.
- Bathroom13′11″ × 11′3″157 sq.ft.
- Bathroom9′11″ × 8′79 sq.ft.
- Bathroom4′8″ × 8′2″38 sq.ft.
- Recreation39′8″ × 44′4″1758 sq.ft.
- Utility room6′10″ × 6′7″45 sq.ft.
- Bathroom11′1″ × 5′6″61 sq.ft.
- Room—
Around this home
Listing details
Helpful tools
Your HOMEH agent
"I would see it this week."
Ask HOMEH about this home
Price, neighbourhood, monthly cost. Ask anything.
HOMEH Intelligent Agent is an AI, not a licensed representative. Check anything important with your agent.