
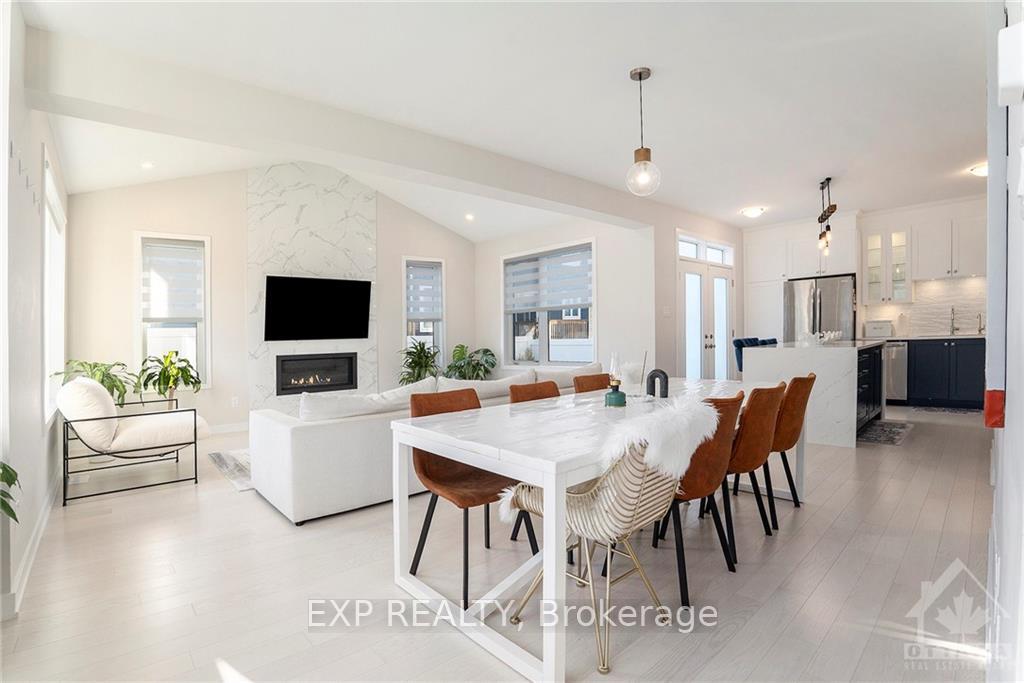
 See all 30 photos
Property history

This listing has ended. It is no longer available.
Property not available for sale or for rent.
Ask about this home
A HOMEH agent will answer your questions about this home.Ask HOMEH
About this home
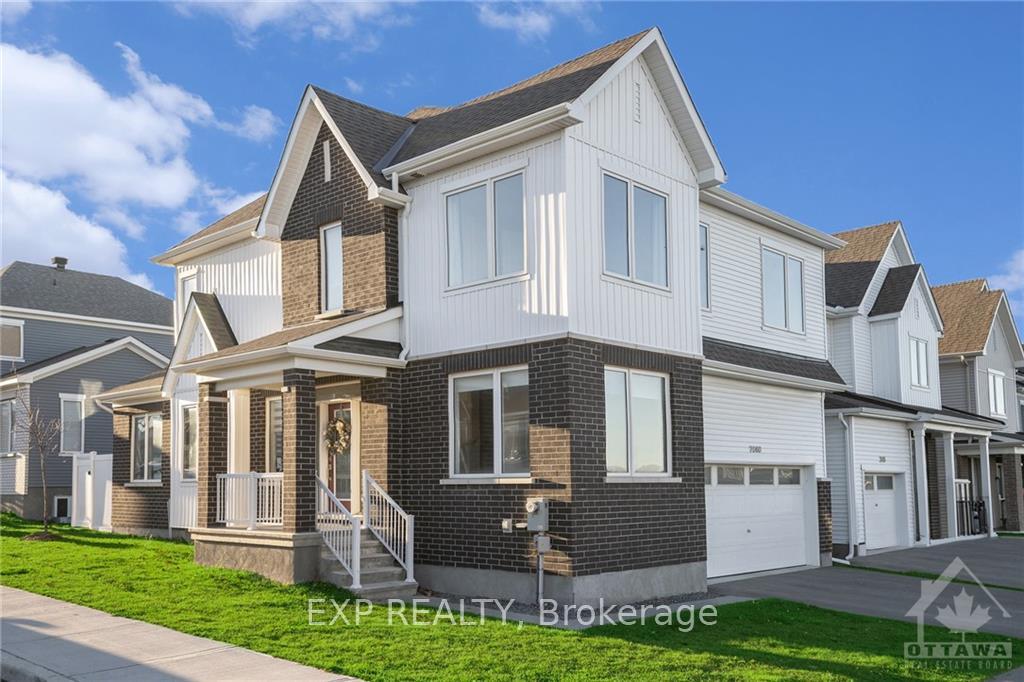
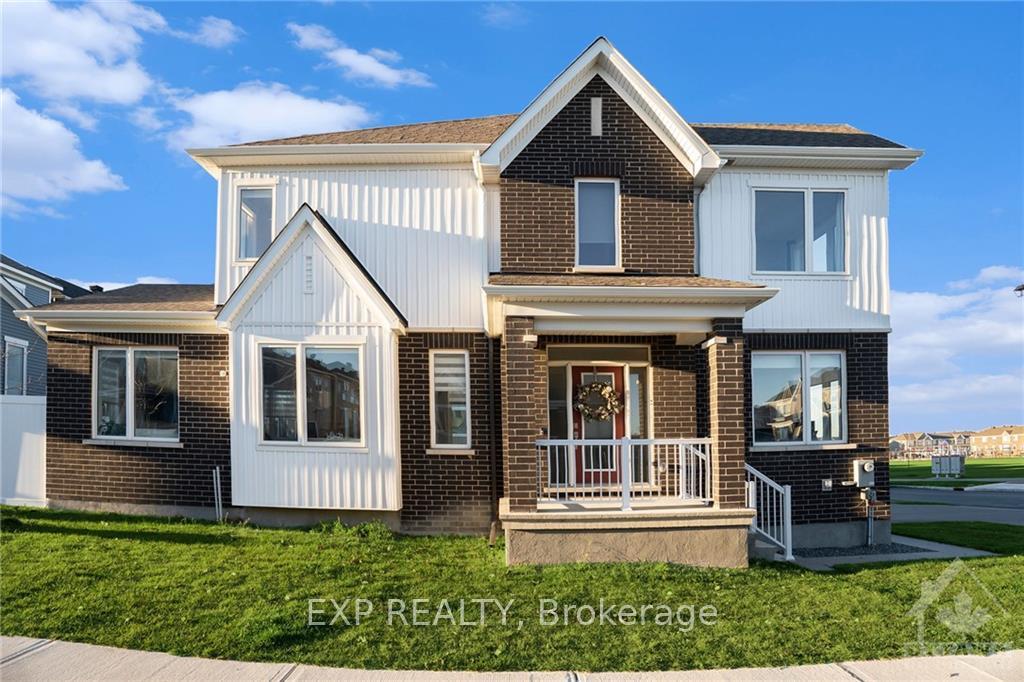
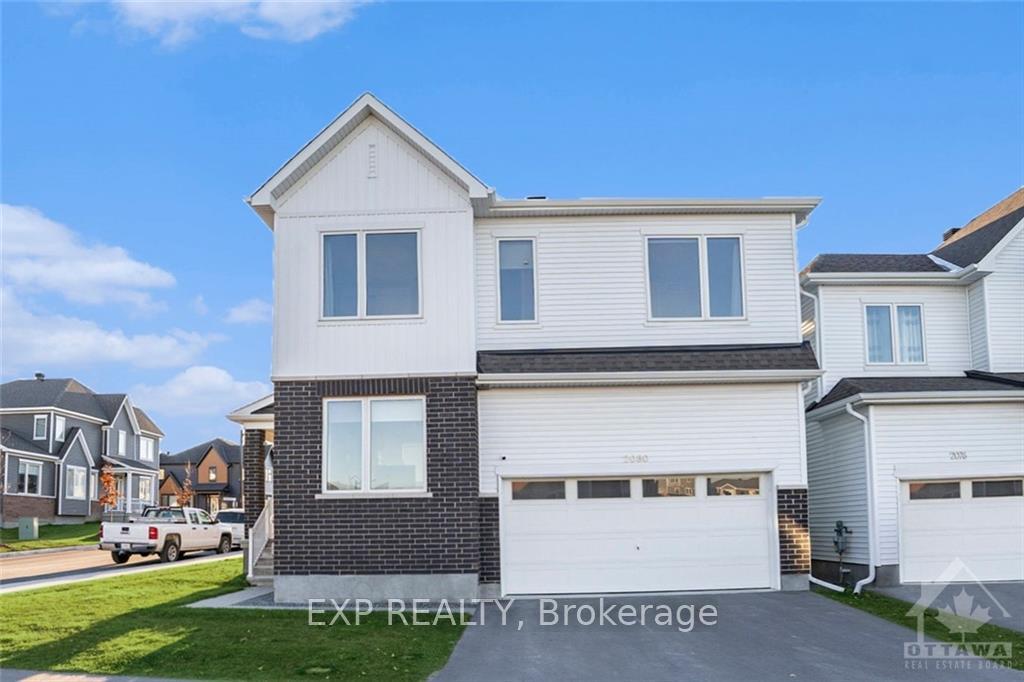
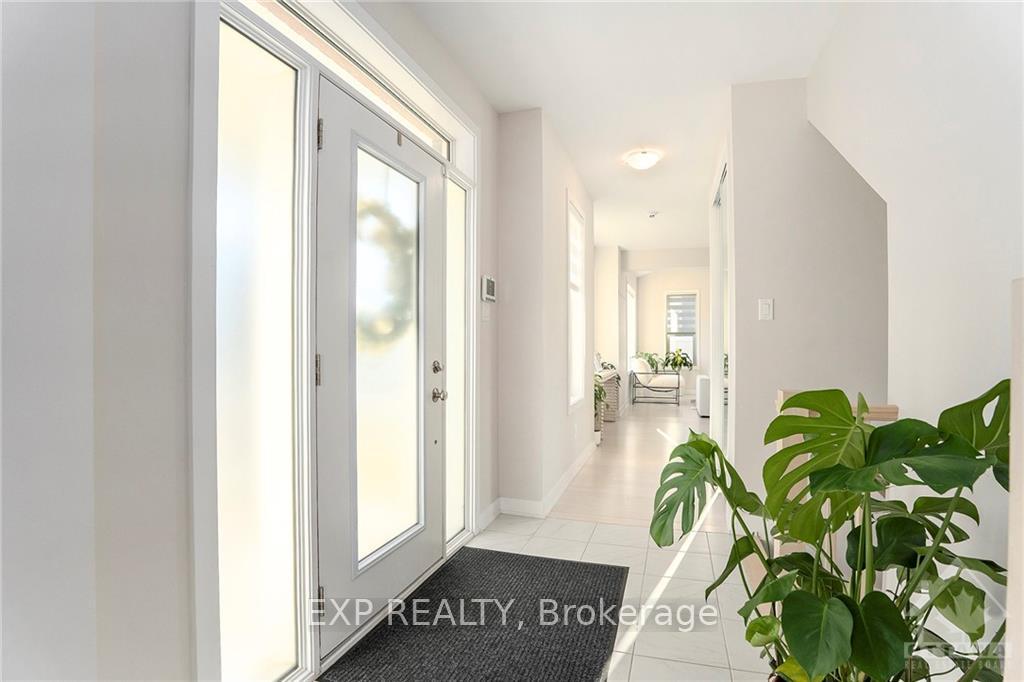
STUNNING Detached Corner Lot 4 Bed 3.5 Bath Over $130K in Quality Builder Upgrades!! Main Level offers Flowing Open Concept Perfect for Entertaining, Sun-filled Great Room w/Vaulted Ceilings, Pot Lights, Chefs Kitchen Features 42" Upper Cabinets, Soft-Close, High End Appliances, Upgraded Backsplash, Under Cabinet Lighting, Lavish Kitchen Island w/Waterfall Quartz Countertop, Main Floor Den Perfect for Home office. 9' Smooth Ceilings, 8' Interior Doors, Oak Hardwood throughout Main & 2nd Floors. Beautifully landscaped Backyard w/PVC Fence $22k, Gas Line for BBQ. Oak Hardwood Staircase leading to 2nd Level that Offers Spacious Master Bedroom, Luxurious Ensuite and Walk-in Closet, 3 other well Sized Bedrooms + Full Bathroom, Convenient 2nd Floor Laundry round out the Upper Level. FINISHED BASEMENT w/Oversize Windows ideal for TV watching. Gaming, Family Recreational, Full 3 piece Bathroom. Storage Room. Easy access to Highway, Only minutes to Shopping, Restaurants, Fitness Gym and More!!
Facts & features
Ask about this home
A HOMEH agent will answer your questions about this home.
Rooms
80 rooms · 4 bathrooms
- Foyer18′6″ × 6′6″120 sq.ft.
- Dining room9′ × 19′7″176 sq.ft.
- Living room13′2″ × 18′4″241 sq.ft.
- Kitchen16′1″ × 10′9″172 sq.ft.
- Bathroom5′3″ × 4′9″25 sq.ft.
- Foyer18′6″ × 6′6″120 sq.ft.
- Dining room9′ × 19′7″176 sq.ft.
- Living room13′2″ × 18′4″241 sq.ft.
- Kitchen16′1″ × 10′9″172 sq.ft.
- Bathroom5′3″ × 4′9″25 sq.ft.
- Foyer18′6″ × 6′6″120 sq.ft.
- Dining room9′ × 19′7″176 sq.ft.
- Living room13′2″ × 18′4″241 sq.ft.
- Kitchen16′1″ × 10′9″172 sq.ft.
- Bathroom5′3″ × 4′9″25 sq.ft.
- Foyer18′6″ × 6′6″120 sq.ft.
- Dining room9′ × 19′7″176 sq.ft.
- Living room13′2″ × 18′4″241 sq.ft.
- Kitchen16′1″ × 10′9″172 sq.ft.
- Bathroom5′3″ × 4′9″25 sq.ft.
- Dining room9′ × 19′7″176 sq.ft.
- Living room13′2″ × 18′4″241 sq.ft.
- Kitchen16′1″ × 10′9″172 sq.ft.
- Foyer18′6″ × 6′6″120 sq.ft.
- Bathroom5′3″ × 4′9″25 sq.ft.
- Primary bedroom15′7″ × 15′233 sq.ft.
- Bathroom9′4″ × 7′11″74 sq.ft.
- Other7′1″ × 6′9″47 sq.ft.
- Bedroom12′1″ × 9′7″116 sq.ft.
- Other8′8″ × 3′11″34 sq.ft.
- Bedroom12′8″ × 15′190 sq.ft.
- Bedroom11′9″ × 9′4″109 sq.ft.
- Bathroom11′2″ × 6′8″74 sq.ft.
- Laundry6′1″ × 7′9″47 sq.ft.
- Primary bedroom15′7″ × 15′233 sq.ft.
- Bathroom9′4″ × 7′11″74 sq.ft.
- Other7′1″ × 6′9″47 sq.ft.
- Bedroom12′1″ × 9′7″116 sq.ft.
- Other8′8″ × 3′11″34 sq.ft.
- Bedroom12′8″ × 15′190 sq.ft.
- Bedroom11′9″ × 9′4″109 sq.ft.
- Bathroom11′2″ × 6′8″74 sq.ft.
- Laundry6′1″ × 7′9″47 sq.ft.
- Primary bedroom15′7″ × 15′233 sq.ft.
- Bathroom9′4″ × 7′11″74 sq.ft.
- Other7′1″ × 6′9″47 sq.ft.
- Bedroom12′1″ × 9′7″116 sq.ft.
- Other8′8″ × 3′11″34 sq.ft.
- Bedroom12′8″ × 15′190 sq.ft.
- Bedroom11′9″ × 9′4″109 sq.ft.
- Bathroom11′2″ × 6′8″74 sq.ft.
- Laundry6′1″ × 7′9″47 sq.ft.
- Primary bedroom15′7″ × 15′233 sq.ft.
- Bathroom9′4″ × 7′11″74 sq.ft.
- Other7′1″ × 6′9″47 sq.ft.
- Bedroom12′1″ × 9′7″116 sq.ft.
- Other8′8″ × 3′11″34 sq.ft.
- Bedroom12′8″ × 15′190 sq.ft.
- Bedroom11′9″ × 9′4″109 sq.ft.
- Bathroom11′2″ × 6′8″74 sq.ft.
- Laundry6′1″ × 7′9″47 sq.ft.
- Primary bedroom15′7″ × 15′233 sq.ft.
- Bathroom9′4″ × 7′11″74 sq.ft.
- Other7′1″ × 6′9″47 sq.ft.
- Bedroom12′1″ × 9′7″116 sq.ft.
- Other8′8″ × 3′11″34 sq.ft.
- Bedroom12′8″ × 15′190 sq.ft.
- Bedroom11′9″ × 9′4″109 sq.ft.
- Bathroom11′2″ × 6′8″74 sq.ft.
- Laundry6′1″ × 7′9″47 sq.ft.
- Recreation20′2″ × 18′4″369 sq.ft.
- Bathroom4′7″ × 10′6″48 sq.ft.
- Recreation20′2″ × 18′4″369 sq.ft.
- Bathroom4′7″ × 10′6″48 sq.ft.
- Recreation20′2″ × 18′4″369 sq.ft.
- Bathroom4′7″ × 10′6″48 sq.ft.
- Recreation20′2″ × 18′4″369 sq.ft.
- Bathroom4′7″ × 10′6″48 sq.ft.
- Recreation20′2″ × 18′4″369 sq.ft.
- Bathroom4′7″ × 10′6″48 sq.ft.
Around this home
Listing details
Helpful tools
Your HOMEH agent
"I would see it this week."
Ask HOMEH about this home
Price, neighbourhood, monthly cost. Ask anything.
HOMEH Intelligent Agent is an AI, not a licensed representative. Check anything important with your agent.