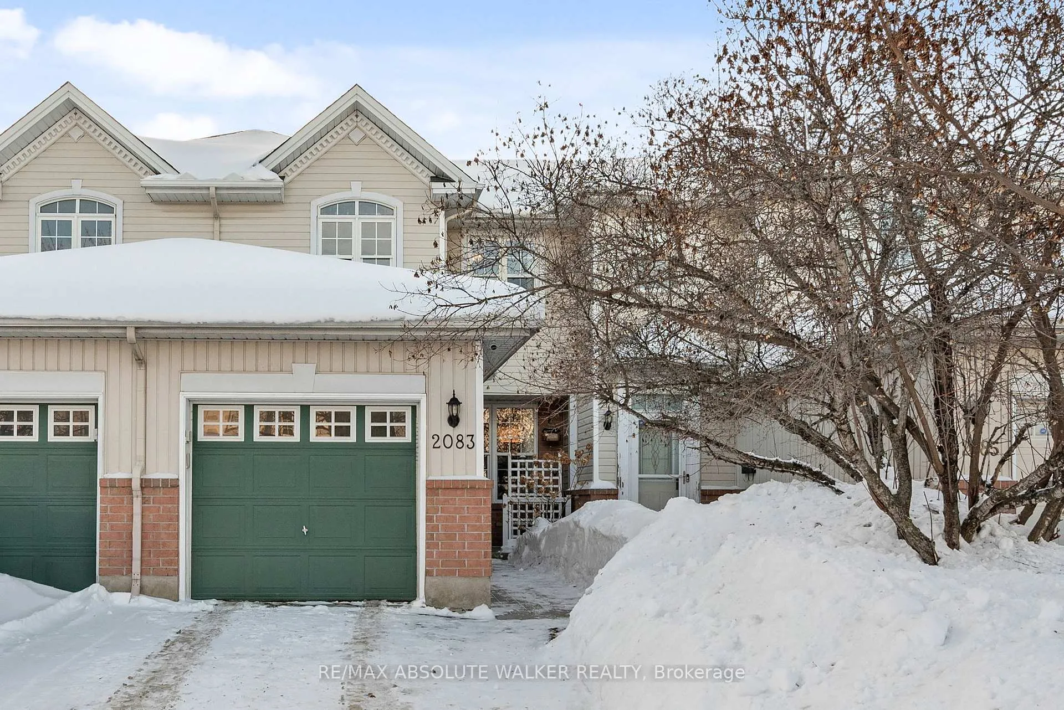
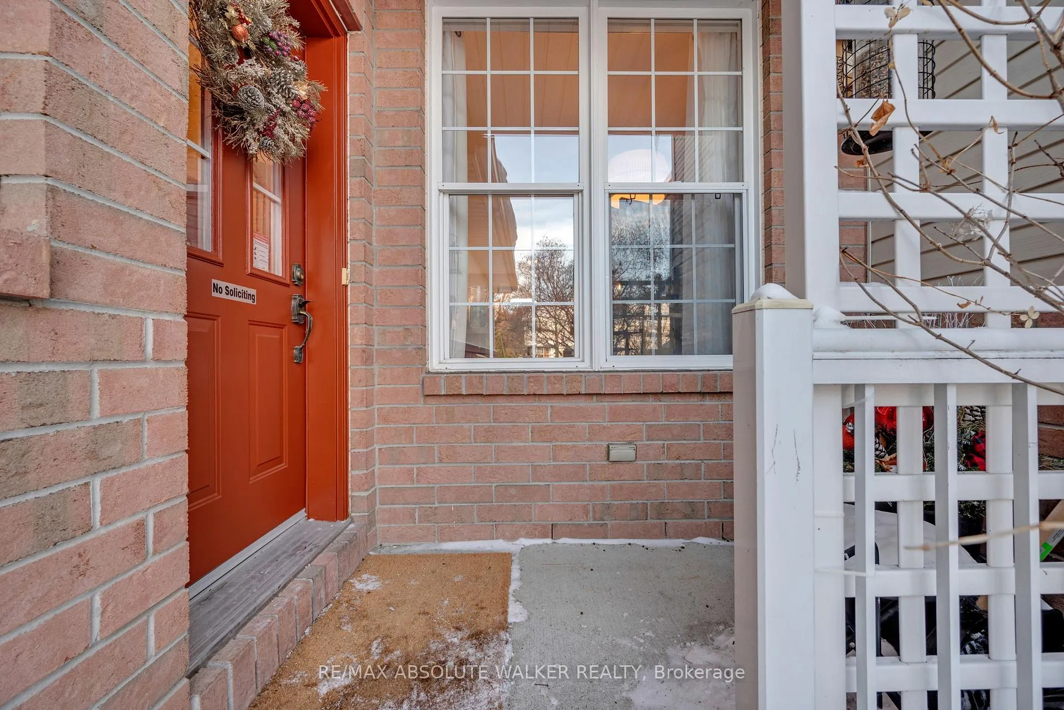
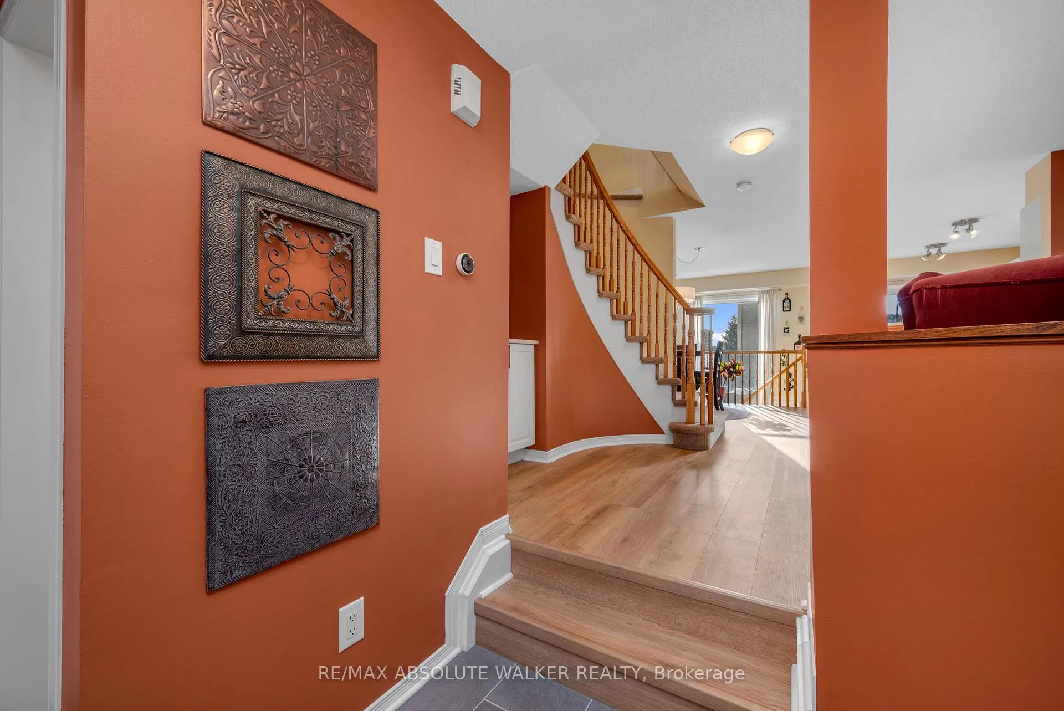
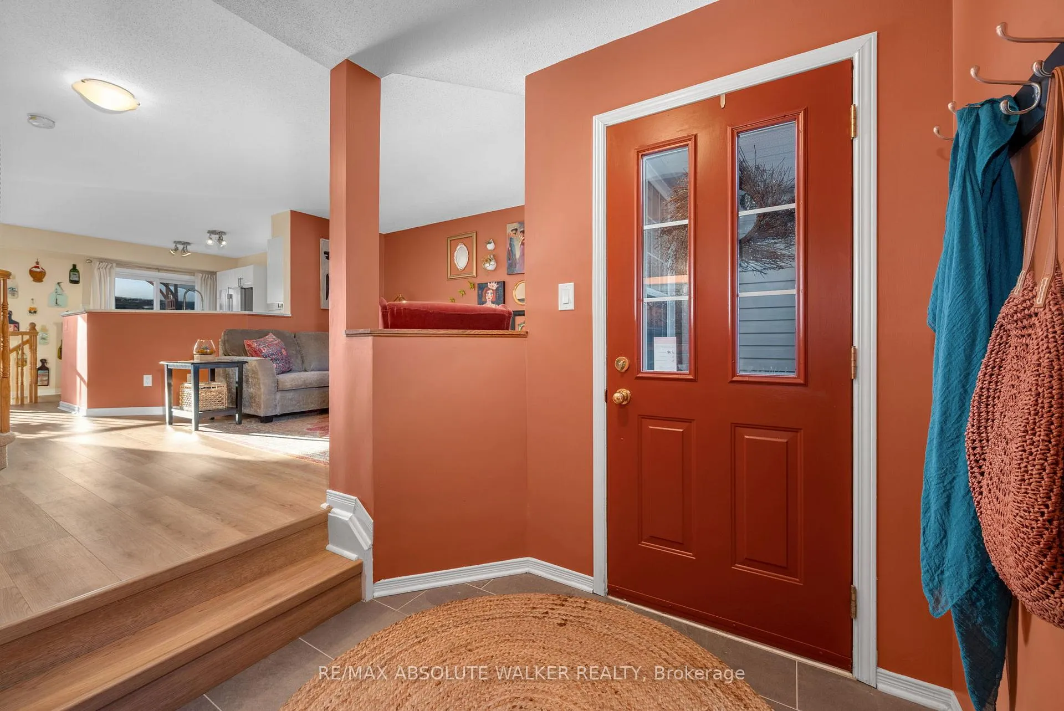
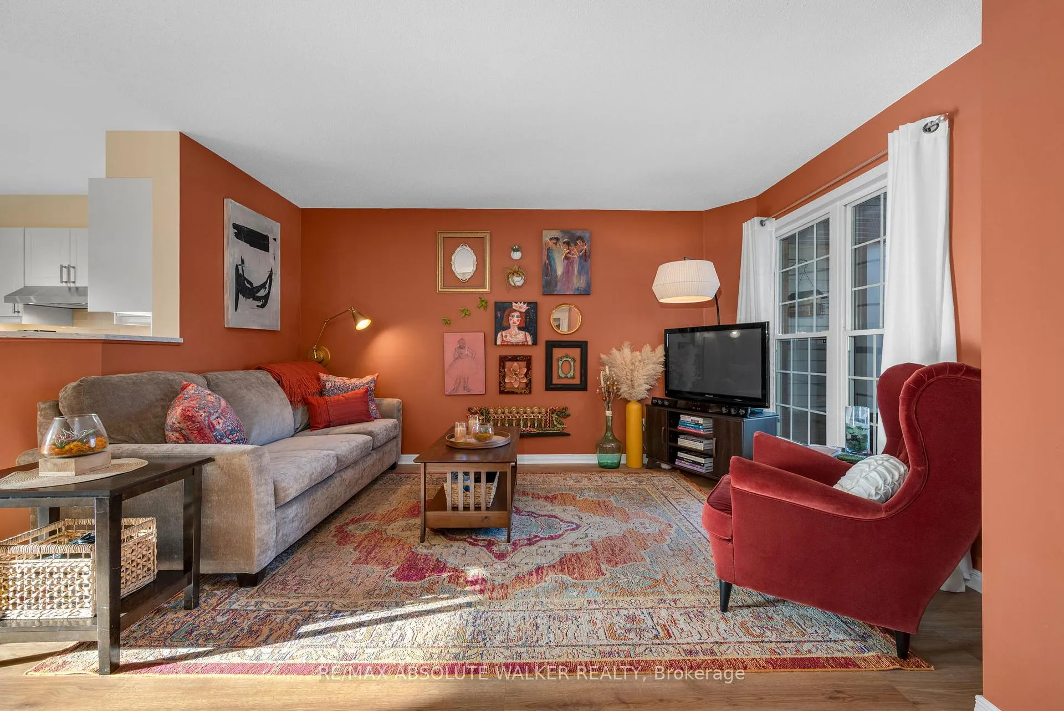
Welcome to this meticulously maintained and updated, 3 bedroom, 2 bath townhouse nestled in the sought after East Village community of Orléans. From the moment you step inside, you're greeted by an inviting main entrance filled with an abundance of natural light.The bright and airy living and dining areas feature large windows that flood the space with sunlight, creating a warm and welcoming atmosphere. The classic white kitchen is complete with quartz countertops, stainless steel appliances, ample cabinetry, and plenty of workspace for cooking and entertaining. The open concept layout seamlessly connects the kitchen to the living and dining areas, with patio doors providing easy access to the backyard. Upstairs, you'll find three generously sized bedrooms, including a spacious primary retreat with a walk-in closet. The spa-like four piece bath offers an opportunity to relax in the soaker tub. Two additional bedrooms offer plenty of space and natural light, perfect for family, guests, or a home office. The finished lower level adds valuable living space with a versatile recreation room ideal for kids, movie nights, or a home gym, along with ample storage.Step outside to a fully fenced backyard featuring a great sized deck with a pergola, perfect for outdoor dining, relaxing, and entertaining all summer long.This home offers comfort, style, and functionality in a fantastic family-friendly neighbourhood close to walking trails Cardinal Creek park, public transit, schools, and amenities.
Read more
Facts & features
TypeFreehold Townhouse
Style2-storey
Size1.1K~1.5K Sq.Ft.
Lot19.65 x 98.43 ft
Tax$3,753 (2025)
HeatingForced air, gas
CoolingCentral air
BasementFull, finished
Parking2 drive
WaterMunicipal
Book a viewing
Wed28Oct
Thu29Oct
Fri30Oct
Sat31Oct
Sun1Nov
Pick a time
Rooms
8 rooms · 2 bathrooms
Main floor3 rooms
Living room15′ × 13′7″204 sq.ft.
Dining room9′6″ × 10′95 sq.ft.
Kitchen8′10″ × 12′11″114 sq.ft.
Second floor3 rooms
Primary bedroom18′7″ × 14′3″264 sq.ft.
Bedroom11′4″ × 10′7″120 sq.ft.
Bedroom10′6″ × 9′8″101 sq.ft.
Lower level1 room
Family room17′10″ × 12′8″226 sq.ft.
Other rooms1 room
Room—
Bathrooms2
4-pcSecond2-pcMain
Thinking of selling your home?See what your home is worth today.

 See all 38 photos
