
209 Massalia Crescent
Ottawa (Notting Hill/Summerside)209 Massalia Crescent
Ottawa (Notting Hill/Summerside)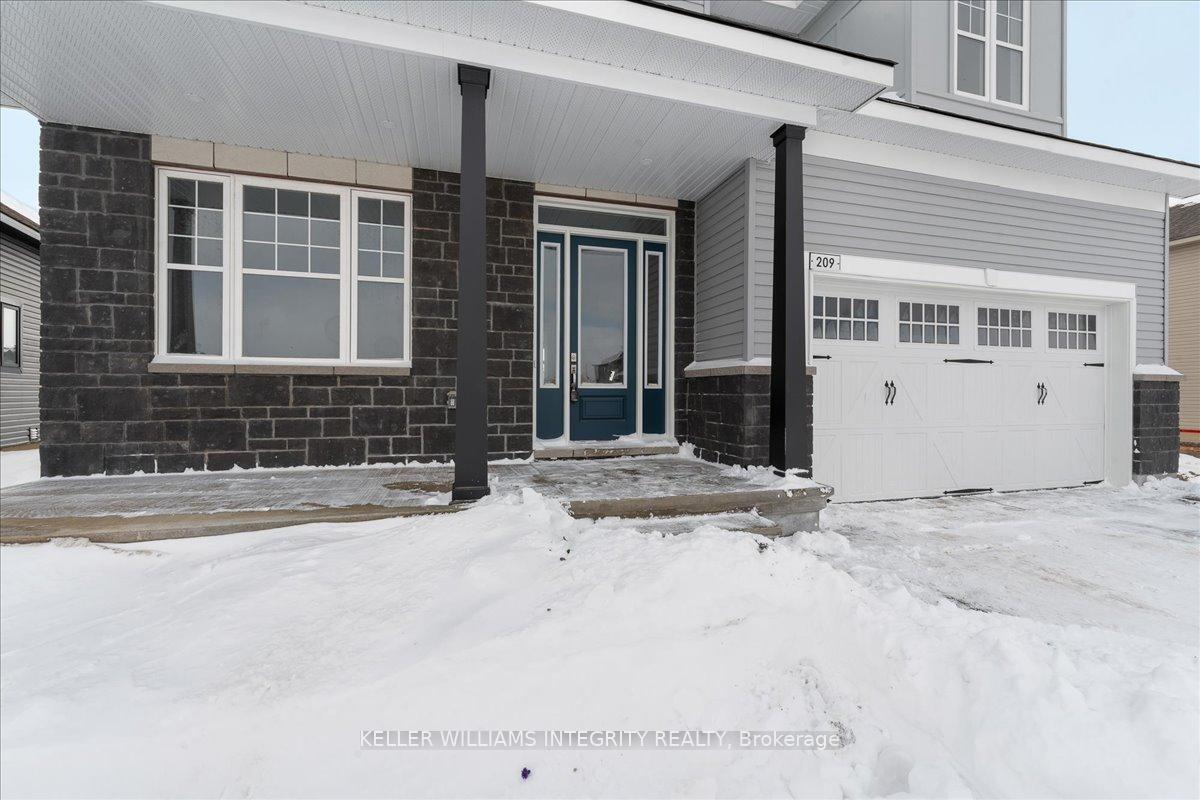
 See all 43 photos
Property history

This listing has ended. It is no longer available.
Property not available for sale or for rent.
Ask about this home
A HOMEH agent will answer your questions about this home.Ask HOMEH
About this home
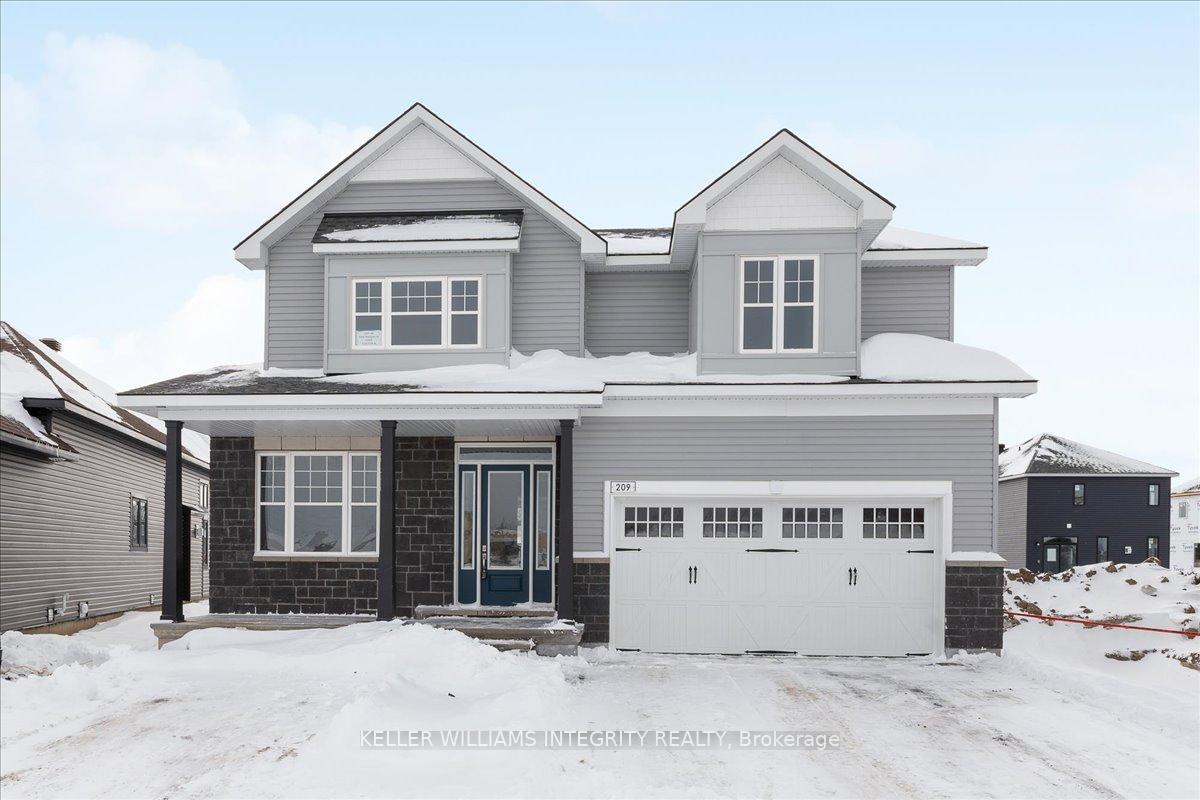
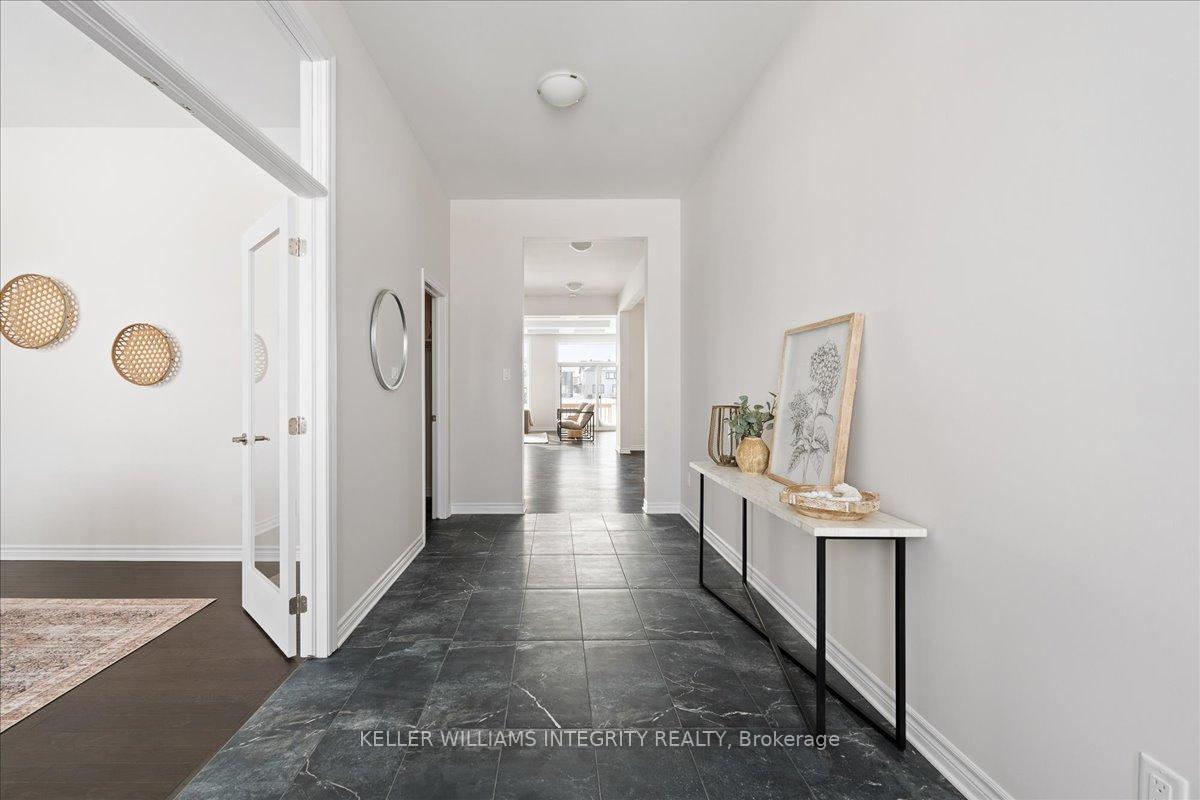
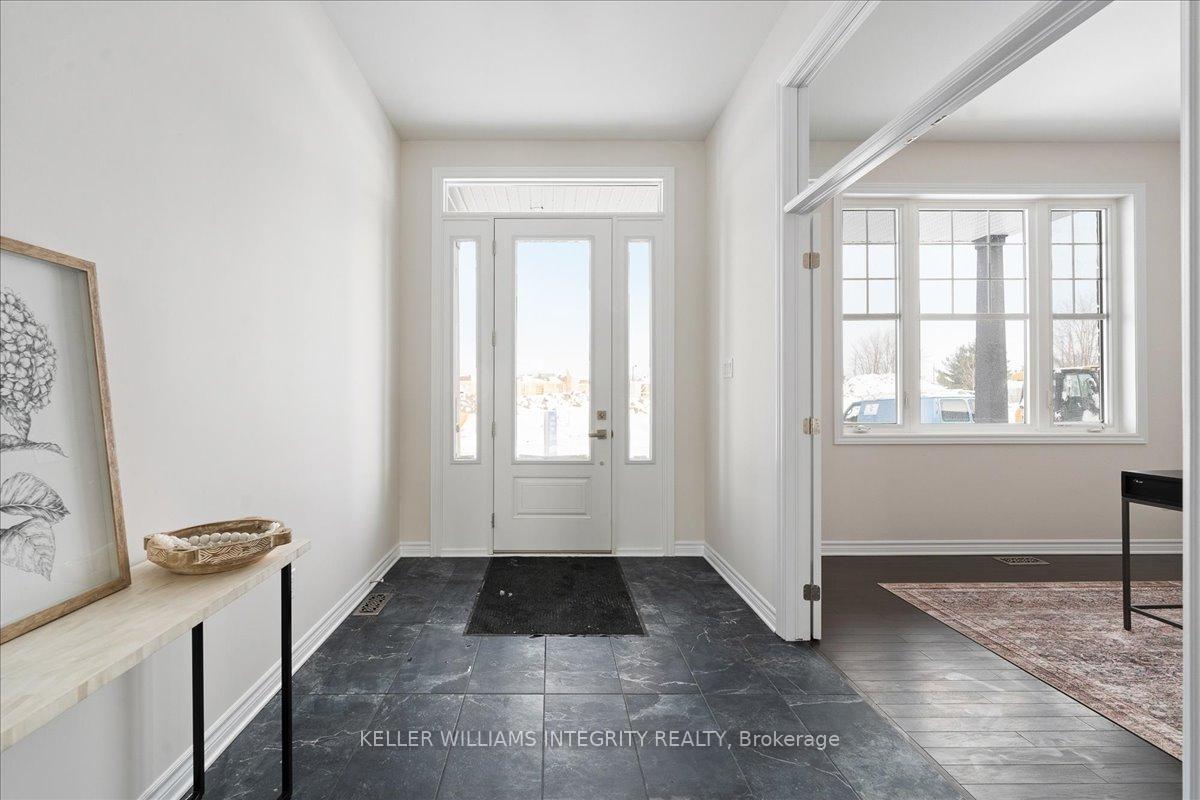
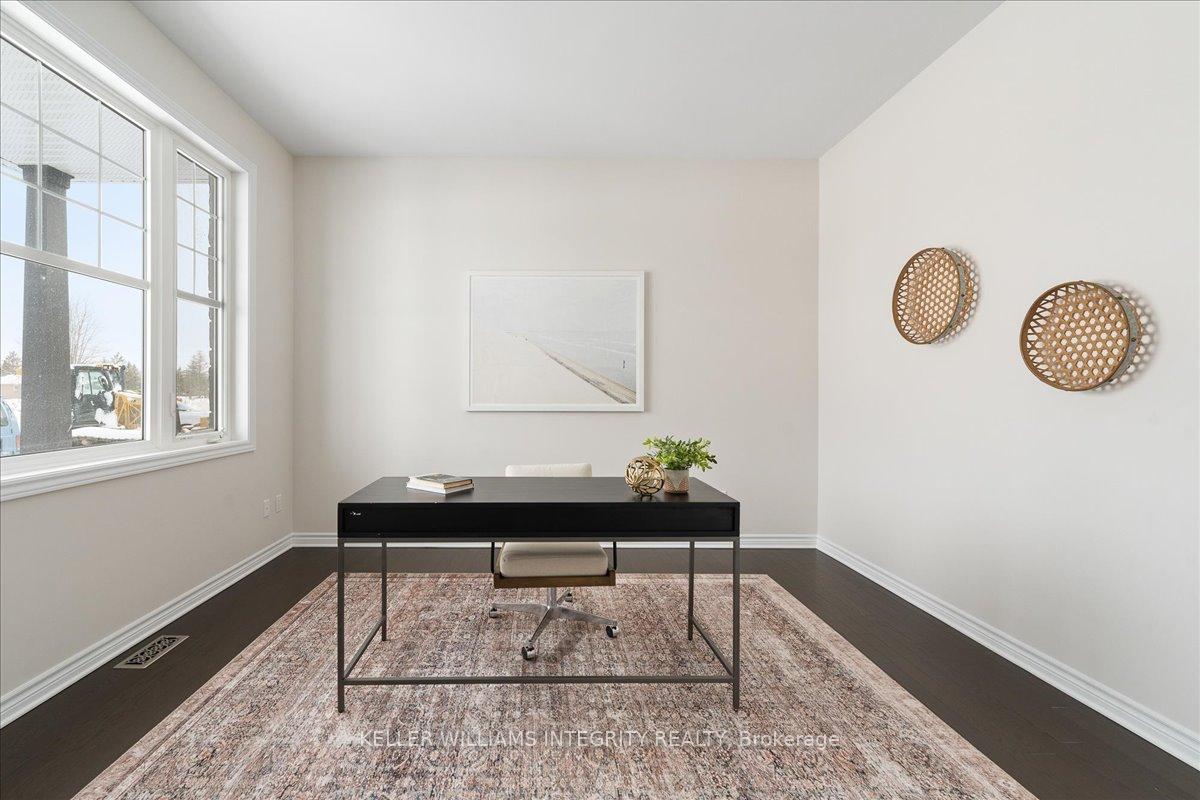
Welcome to eQ Homes' stunning "Colton" model, now ready for immediate occupancy. This luxurious 3,814 sq. ft. home (plus basement) features 4 spacious bedrooms and 4 beautifully designed bathrooms, all situated in eQs desirable Provence community. Just steps from schools, parks, grocery stores, and mere minutes from all essential amenities, this home offers the perfect balance of convenience and luxury. As you step inside, superior craftsmanship is immediately evident. The grand foyer provides access to a private main floor office with French doors and a walk-in closet. The open-concept main floor flows seamlessly, showcasing gorgeous oak engineered hardwood floors. The formal dining room, with its convenient butler's pantry, leads to an impressive great room with a striking wall of windows, soaring waffle ceilings, and a cozy fireplace. The chef's kitchen features upgraded white cabinetry, sleek marble countertops, a large island with seating, and a charming breakfast nook with built-in bench seating. A convenient partial bathroom and a second walk-in closet off the inside entry from the double-car garage complete the main floor. Up the elegant wood staircase, you'll find the second floor, where oak hardwood flooring continues throughout the bedrooms. The expansive primary suite boasts two walk-in closets and a luxurious 5-piece ensuite with separate vanities, a soaker tub, a glass shower, and stylish gold accents. The second bedroom includes its own private 3-piece ensuite, while the third and fourth bedrooms share a well-appointed Jack-and-Jill bathroom, each with a walk-in closet. The second floor also features a spacious laundry room with a sink for added convenience. The unspoiled basement offers endless possibilities, with ample space for a future family room, an additional bedroom, and plenty of storage. Don't miss out on this stunning home contact us today to arrange a viewing!
Facts & features
Ask about this home
A HOMEH agent will answer your questions about this home.
Rooms
9 rooms · 4 bathrooms
- Den12′ × 13′6″161 sq.ft.
- Kitchen13′6″ × 15′7″210 sq.ft.
- Breakfast10′1″ × 5′3″53 sq.ft.
- Great room23′ × 15′7″358 sq.ft.
- Dining room13′7″ × 12′163 sq.ft.
- Primary bedroom16′7″ × 15′8″260 sq.ft.
- Bedroom14′ × 12′167 sq.ft.
- Bedroom13′5″ × 14′6″194 sq.ft.
- Bedroom16′8″ × 12′200 sq.ft.
Around this home
Schools nearby
School rating, out of 10.
Listing details
Helpful tools
Your HOMEH agent
"I would see it this week."
Ask HOMEH about this home
Price, neighbourhood, monthly cost. Ask anything.
HOMEH Intelligent Agent is an AI, not a licensed representative. Check anything important with your agent.