
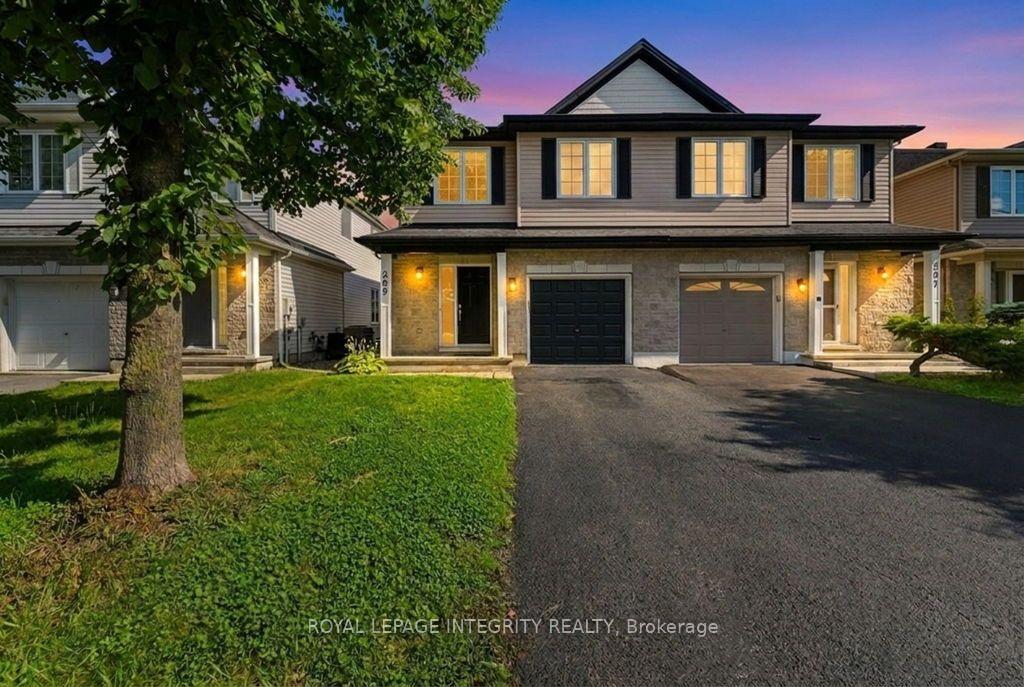
209 Tewsley Drive
Ottawa (Riverside South/Gloucester Glen)209 Tewsley Drive
Ottawa (Riverside South/Gloucester Glen)
 See all 44 photos
Property history

This listing has ended. It is no longer available.
Property not available for sale or for rent.
About this home
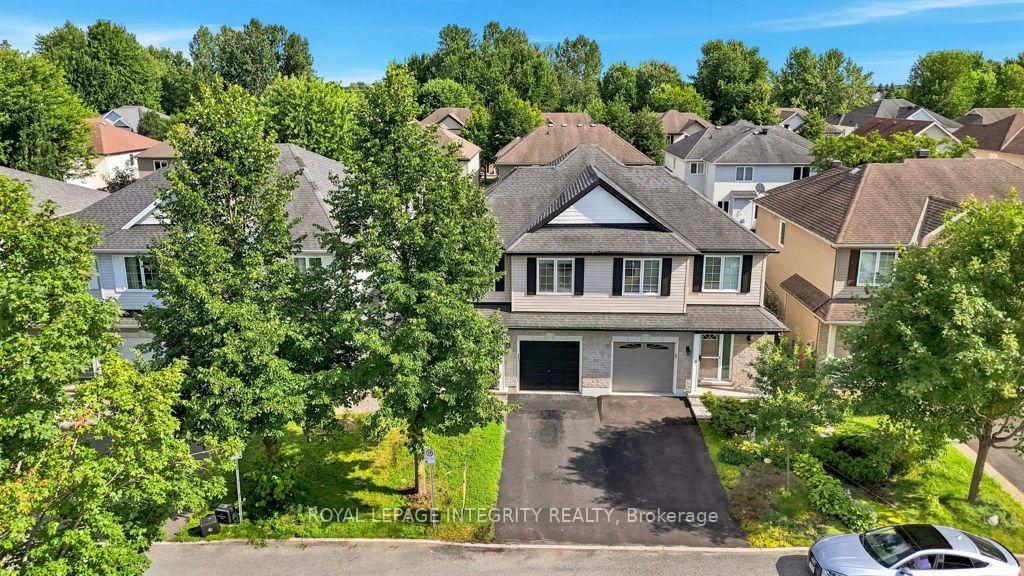
Nestled in the heart of highly desirable Riverside South, this beautifully maintained semi-detached home offers the perfect blend of comfort, style, and location. Just steps from the Rideau River, scenic walking trails, and River's Bend Park, this move-in-ready home features a bright open-concept main floor with gleaming hardwood flooring, a spacious living room with a cozy gas fireplace, and an inviting dining area perfect for entertaining. The well-appointed kitchen boasts abundant cabinetry, generous counter space, and direct access to the fully fenced, landscaped backyard with a stone patio-ideal for relaxing or hosting family and friends. Upstairs, the spacious primary retreat offers a walk-in closet and a spa-inspired ensuite with a jacuzzi bath and a walk-in shower, complemented by two additional generously sized bedrooms, a full bathroom, convenient second-floor laundry, and a versatile loft that can serve as a family room, home office, or a cozy reading corner. The fully finished lower level provides exceptional additional living space, perfect for a recreation room, home theatre, gym, or children's playroom, along with ample storage and a bathroom rough-in for future expansion. Complete with an attached single-car garage and ideally located within walking distance to Rideau River, parks, schools, shopping, restaurants, and transit. This exceptional home truly offers the best of Riverside South living!!
Facts & features
Ask about this home
A HOMEH agent will answer your questions about this home.
Rooms
16 rooms · 3 bathrooms
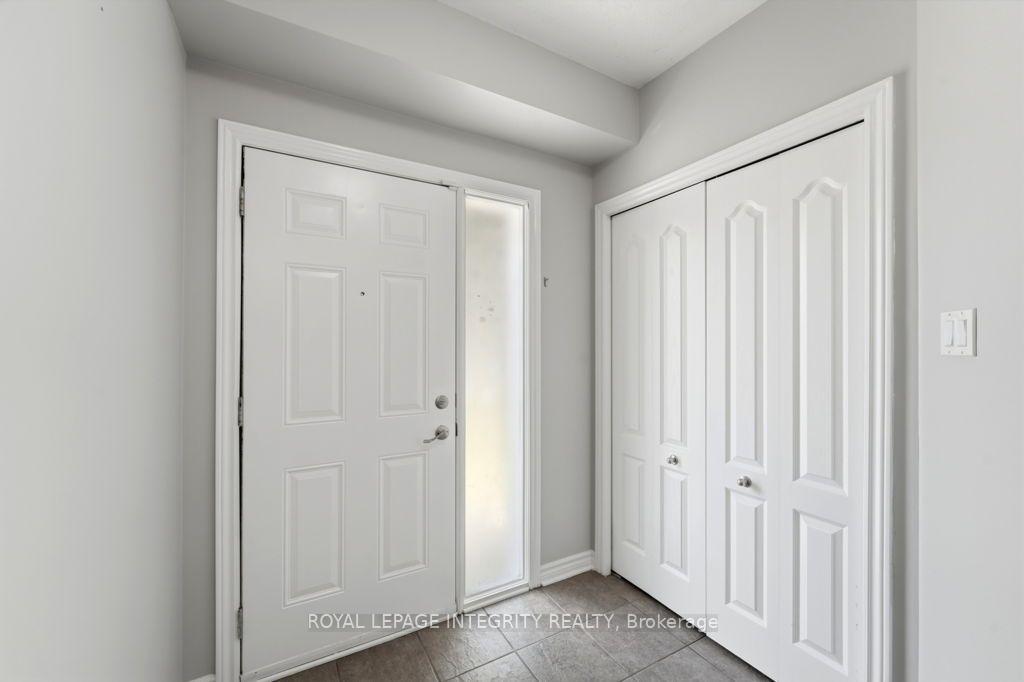
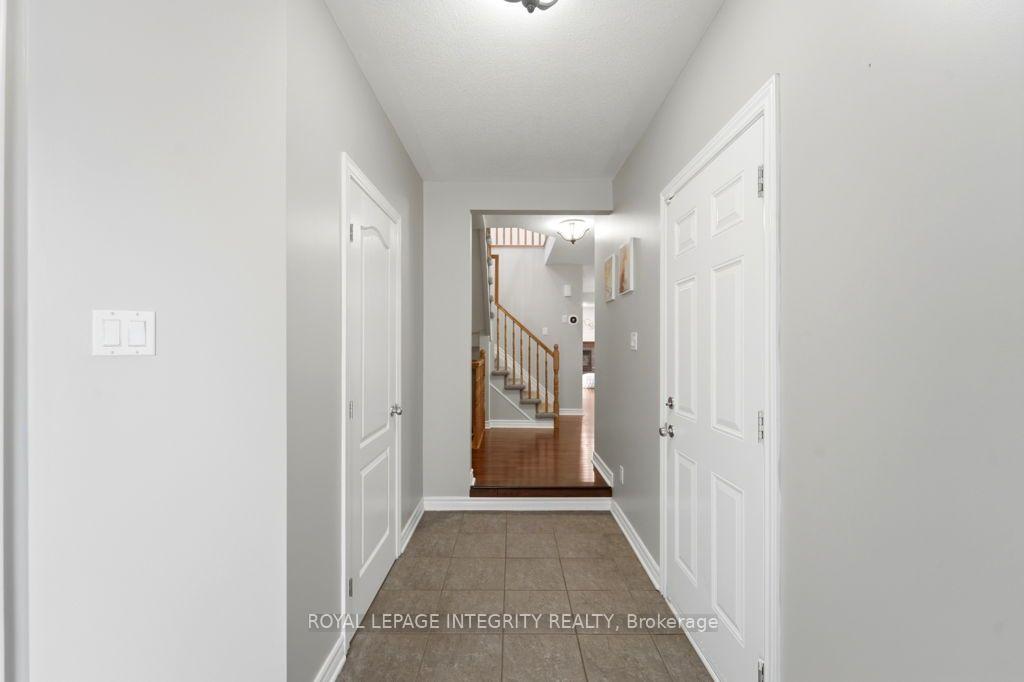
- Foyer6′4″ × 12′2″77 sq.ft.
- Other13′2″ × 9′7″126 sq.ft.
- Dining room9′4″ × 11′10″111 sq.ft.
- Living room14′ × 12′168 sq.ft.
- Kitchen9′9″ × 11′10″115 sq.ft.
- Foyer6′4″ × 12′2″77 sq.ft.
- Powder room3′4″ × 13′3″44 sq.ft.
- Bedroom 39′ × 12′2″109 sq.ft.
- Loft11′3″ × 17′1″192 sq.ft.
- Laundry3′4″ × 5′6″18 sq.ft.
- Primary bedroom14′ × 17′238 sq.ft.
- Bedroom 29′9″ × 16′2″158 sq.ft.
- Family room16′9″ × 13′4″223 sq.ft.
- Other9′ × 20′2″181 sq.ft.
- Furnace room9′ × 11′99 sq.ft.
- Recreation14′ × 26′3″368 sq.ft.
Around this home
Listing details
Helpful tools
Your HOMEH agent
"Priced 3% over our estimate. I would see it this week."
Ask HOMEH about this home
Price, neighbourhood, monthly cost. Ask anything.
HOMEH Intelligent Agent is an AI, not a licensed representative. Check anything important with your agent.