
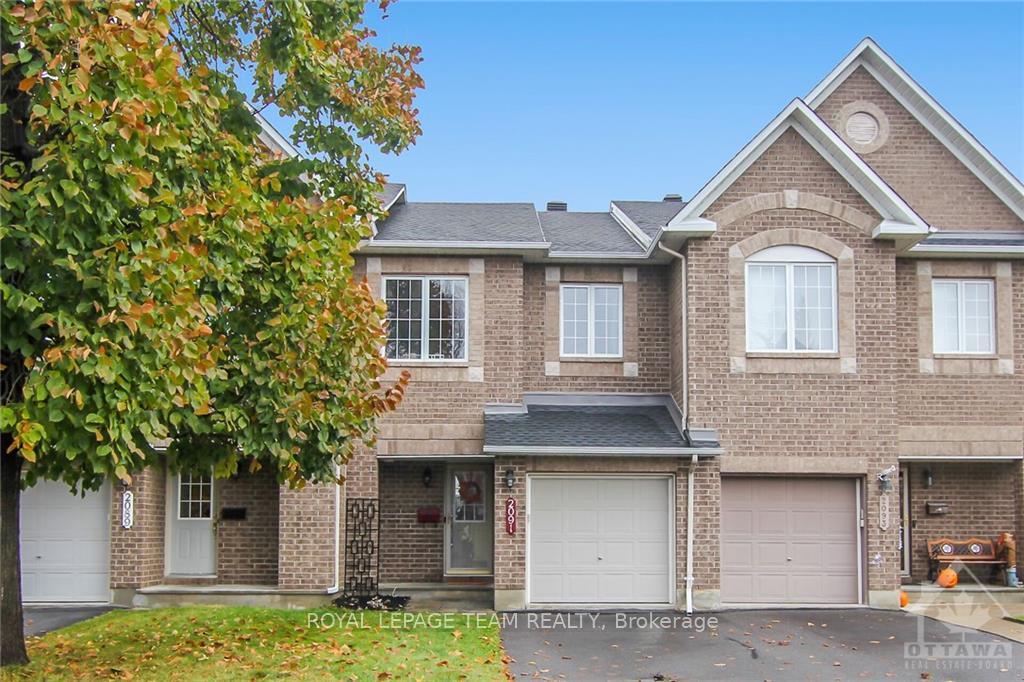
2091 Hiboux Street
Ottawa (Avalon East)2091 Hiboux Street
Ottawa (Avalon East)
 See all 29 photos
Property history

This listing has ended. It is no longer available.
Property not available for sale or for rent.
Ask about this home
A HOMEH agent will answer your questions about this home.Ask HOMEH
About this home
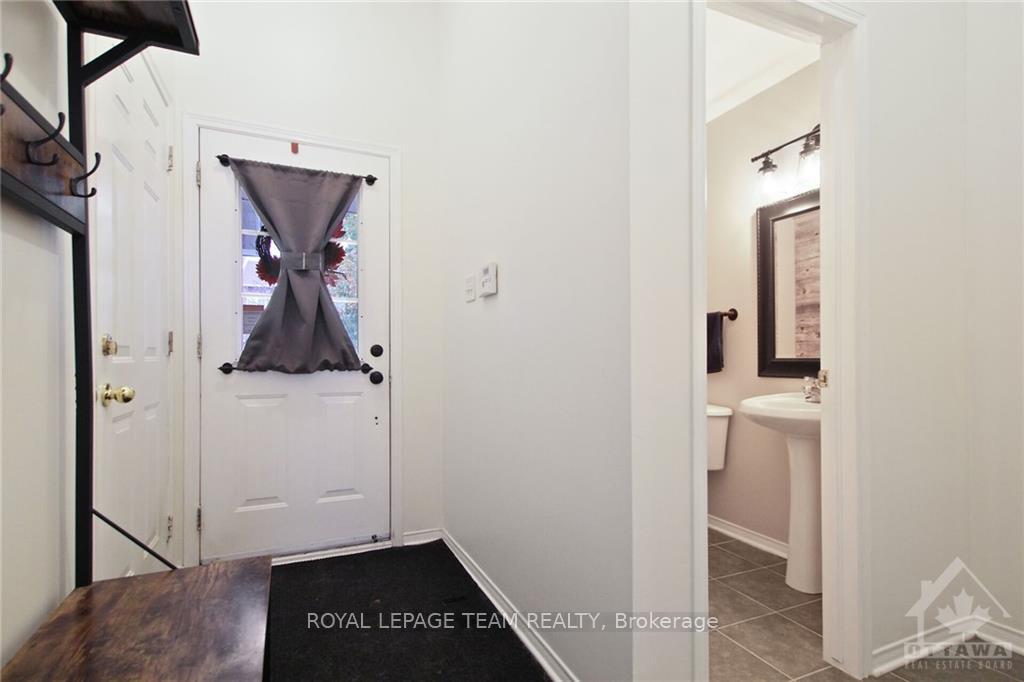
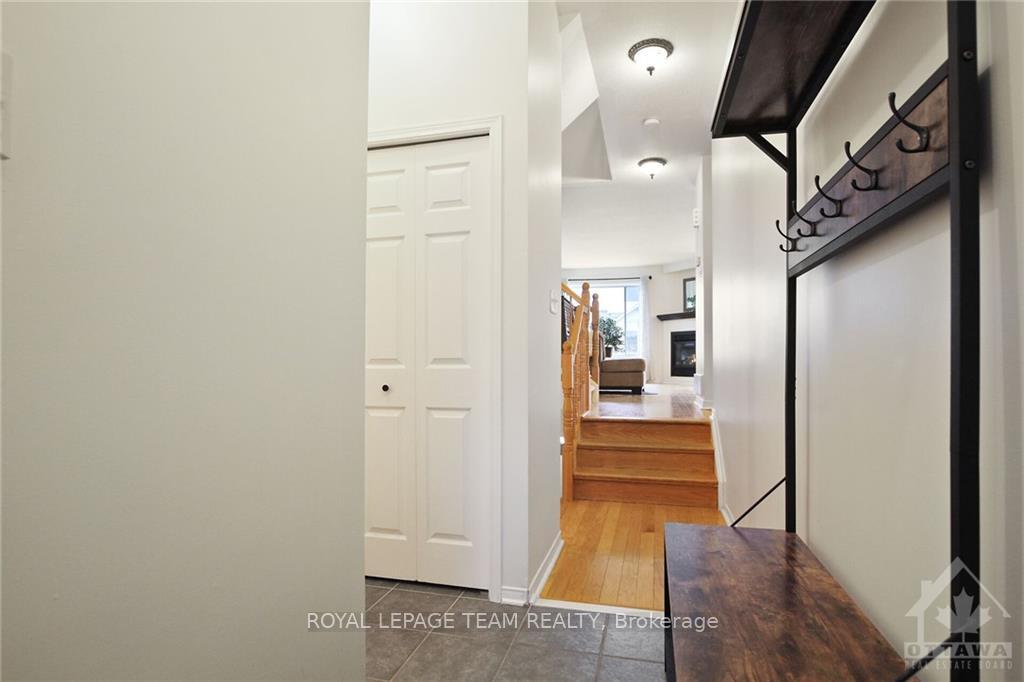
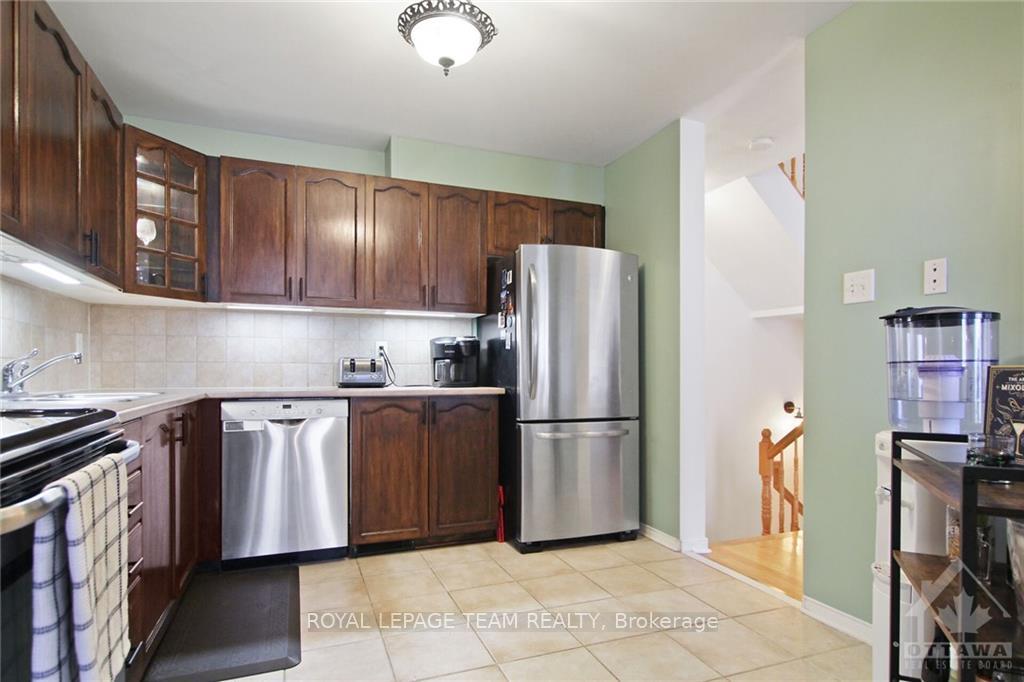
Welcome to this well-maintained Minto built 3BR & 3BA Townhome in a family friendly neighbourhood. Main level features large windows which provide abundant natural light, a Foyer w/2pc Powder Rm & convenient inside entry from the attached garage. Foyer then leads to the open concept Living/Dining area with hardwood floors and a cozy gas fireplace. Completing the Main level is a good sized Kitchen w/ample counter & cupboard space & SS appliances. Upstairs the 2nd level boasts a large Primary Bedroom with walk-in closet & 4pc Ensuite, 2 additional good sized Bedrooms and a 4pc main Bath. The finished Basement offers a Rec Rm, laundry and plenty of additional storage. Patio doors, from the Dining Rm, lead to an entertainment sized deck overlooking the fully fenced Backyard. This home is close to Aquaview Pond/park & so many amenities! Roof (2017) according to previous sellers. AC (2022).Please allow 24hr irrev on written offers., Flooring: Hardwood, Flooring: Carpet W/W & Mixed
Facts & features
Ask about this home
A HOMEH agent will answer your questions about this home.
Rooms
100 rooms · 3 bathrooms
- Bathroom5′2″ × 4′4″22 sq.ft.
- Foyer5′6″ × 4′22 sq.ft.
- Dining room7′7″ × 11′6″87 sq.ft.
- Family room6′11″ × 18′1″125 sq.ft.
- Kitchen11′6″ × 9′1″104 sq.ft.
- Bathroom5′2″ × 4′4″22 sq.ft.
- Foyer5′6″ × 4′22 sq.ft.
- Dining room7′7″ × 11′6″87 sq.ft.
- Family room6′11″ × 18′1″125 sq.ft.
- Kitchen11′6″ × 9′1″104 sq.ft.
- Bathroom5′2″ × 4′4″22 sq.ft.
- Foyer5′6″ × 4′22 sq.ft.
- Dining room7′7″ × 11′6″87 sq.ft.
- Family room6′11″ × 18′1″125 sq.ft.
- Kitchen11′6″ × 9′1″104 sq.ft.
- Bathroom5′2″ × 4′4″22 sq.ft.
- Foyer5′6″ × 4′22 sq.ft.
- Dining room7′7″ × 11′6″87 sq.ft.
- Family room6′11″ × 18′1″125 sq.ft.
- Kitchen11′6″ × 9′1″104 sq.ft.
- Bathroom5′2″ × 4′4″22 sq.ft.
- Foyer5′6″ × 4′22 sq.ft.
- Dining room7′7″ × 11′6″87 sq.ft.
- Family room6′11″ × 18′1″125 sq.ft.
- Kitchen11′6″ × 9′1″104 sq.ft.
- Bathroom5′2″ × 4′4″22 sq.ft.
- Foyer5′6″ × 4′22 sq.ft.
- Dining room7′7″ × 11′6″87 sq.ft.
- Family room6′11″ × 18′1″125 sq.ft.
- Kitchen11′6″ × 9′1″104 sq.ft.
- Bathroom5′2″ × 4′4″22 sq.ft.
- Foyer5′6″ × 4′22 sq.ft.
- Dining room7′7″ × 11′6″87 sq.ft.
- Family room6′11″ × 18′1″125 sq.ft.
- Kitchen11′6″ × 9′1″104 sq.ft.
- Bathroom5′2″ × 4′4″22 sq.ft.
- Foyer5′6″ × 4′22 sq.ft.
- Dining room7′7″ × 11′6″87 sq.ft.
- Family room6′11″ × 18′1″125 sq.ft.
- Kitchen11′6″ × 9′1″104 sq.ft.
- Bathroom9′3″ × 4′11″45 sq.ft.
- Bedroom12′2″ × 9′4″113 sq.ft.
- Bedroom12′1″ × 9′7″116 sq.ft.
- Primary bedroom15′5″ × 13′2″202 sq.ft.
- Other6′2″ × 5′1″31 sq.ft.
- Bathroom5′11″ × 10′10″64 sq.ft.
- Bathroom9′3″ × 4′11″45 sq.ft.
- Bedroom12′2″ × 9′4″113 sq.ft.
- Bedroom12′1″ × 9′7″116 sq.ft.
- Primary bedroom15′5″ × 13′2″202 sq.ft.
- Other6′2″ × 5′1″31 sq.ft.
- Bathroom5′11″ × 10′10″64 sq.ft.
- Bathroom9′3″ × 4′11″45 sq.ft.
- Bedroom12′2″ × 9′4″113 sq.ft.
- Bedroom12′1″ × 9′7″116 sq.ft.
- Primary bedroom15′5″ × 13′2″202 sq.ft.
- Other6′2″ × 5′1″31 sq.ft.
- Bathroom5′11″ × 10′10″64 sq.ft.
- Bathroom9′3″ × 4′11″45 sq.ft.
- Bedroom12′2″ × 9′4″113 sq.ft.
- Bedroom12′1″ × 9′7″116 sq.ft.
- Primary bedroom15′5″ × 13′2″202 sq.ft.
- Other6′2″ × 5′1″31 sq.ft.
- Bathroom5′11″ × 10′10″64 sq.ft.
- Bathroom9′3″ × 4′11″45 sq.ft.
- Bedroom12′2″ × 9′4″113 sq.ft.
- Bedroom12′1″ × 9′7″116 sq.ft.
- Primary bedroom15′5″ × 13′2″202 sq.ft.
- Other6′2″ × 5′1″31 sq.ft.
- Bathroom5′11″ × 10′10″64 sq.ft.
- Bathroom9′3″ × 4′11″45 sq.ft.
- Bedroom12′2″ × 9′4″113 sq.ft.
- Bedroom12′1″ × 9′7″116 sq.ft.
- Primary bedroom15′5″ × 13′2″202 sq.ft.
- Other6′2″ × 5′1″31 sq.ft.
- Bathroom5′11″ × 10′10″64 sq.ft.
- Bathroom9′3″ × 4′11″45 sq.ft.
- Bedroom12′2″ × 9′4″113 sq.ft.
- Bedroom12′1″ × 9′7″116 sq.ft.
- Primary bedroom15′5″ × 13′2″202 sq.ft.
- Other6′2″ × 5′1″31 sq.ft.
- Bathroom5′11″ × 10′10″64 sq.ft.
- Bathroom9′3″ × 4′11″45 sq.ft.
- Bedroom12′2″ × 9′4″113 sq.ft.
- Bedroom12′1″ × 9′7″116 sq.ft.
- Primary bedroom15′5″ × 13′2″202 sq.ft.
- Other6′2″ × 5′1″31 sq.ft.
- Recreation11′10″ × 20′3″239 sq.ft.
- Recreation11′10″ × 20′3″239 sq.ft.
- Laundry—
- Recreation11′10″ × 20′3″239 sq.ft.
- Laundry—
- Recreation11′10″ × 20′3″239 sq.ft.
- Laundry—
- Recreation11′10″ × 20′3″239 sq.ft.
- Laundry—
- Recreation11′10″ × 20′3″239 sq.ft.
- Laundry—
- Recreation11′10″ × 20′3″239 sq.ft.
- Laundry—
Around this home
Listing details
Helpful tools
Your HOMEH agent
"I would see it this week."
Ask HOMEH about this home
Price, neighbourhood, monthly cost. Ask anything.
HOMEH Intelligent Agent is an AI, not a licensed representative. Check anything important with your agent.