
2091 Tawney Road
Ottawa (Hawthorne Meadows)2091 Tawney Road
Ottawa (Hawthorne Meadows)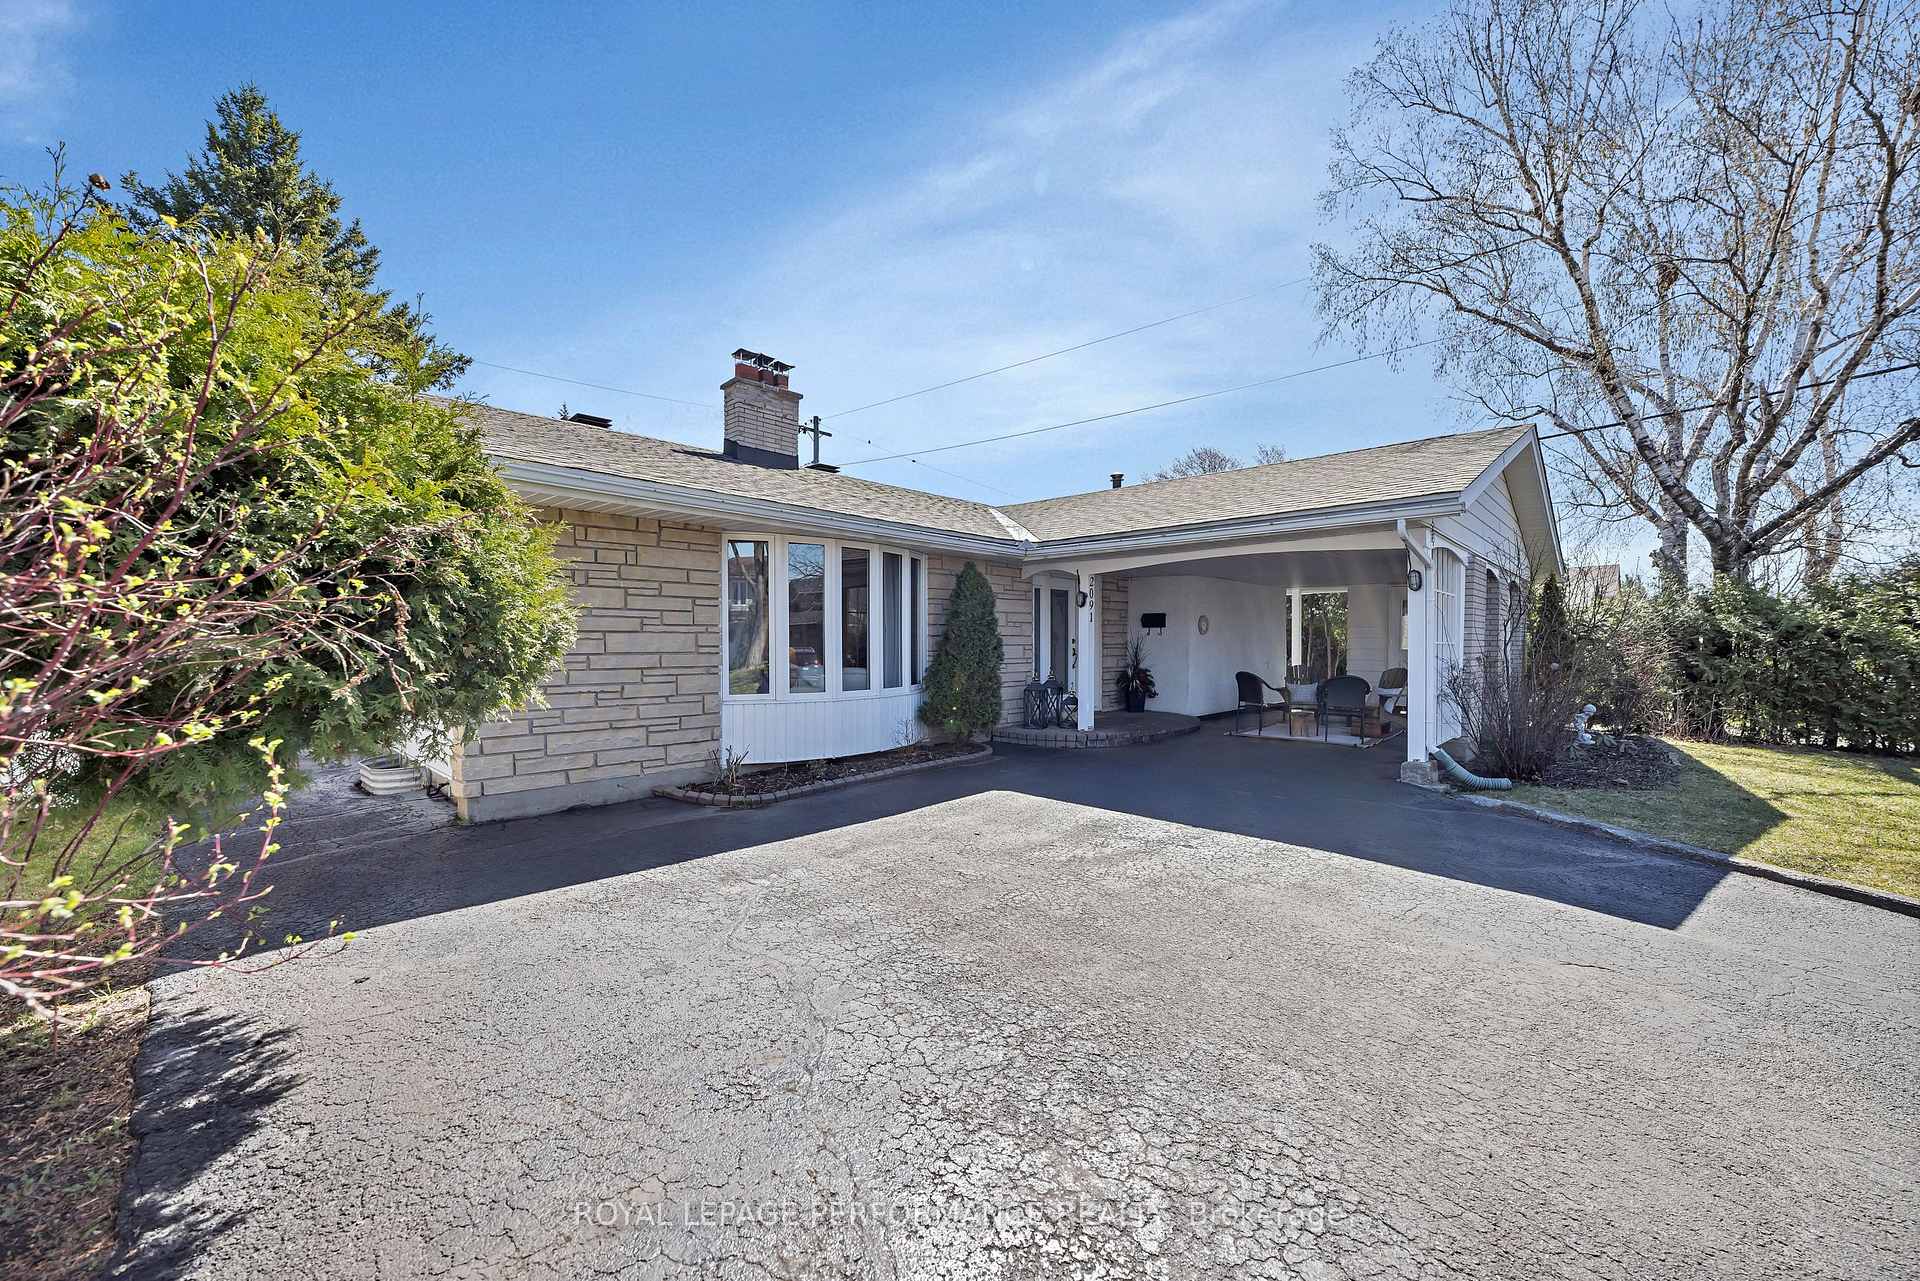

 See all 42 photos
Property history

This listing has ended. It is no longer available.
Property not available for sale or for rent.
Ask about this home
A HOMEH agent will answer your questions about this home.Ask HOMEH
About this home
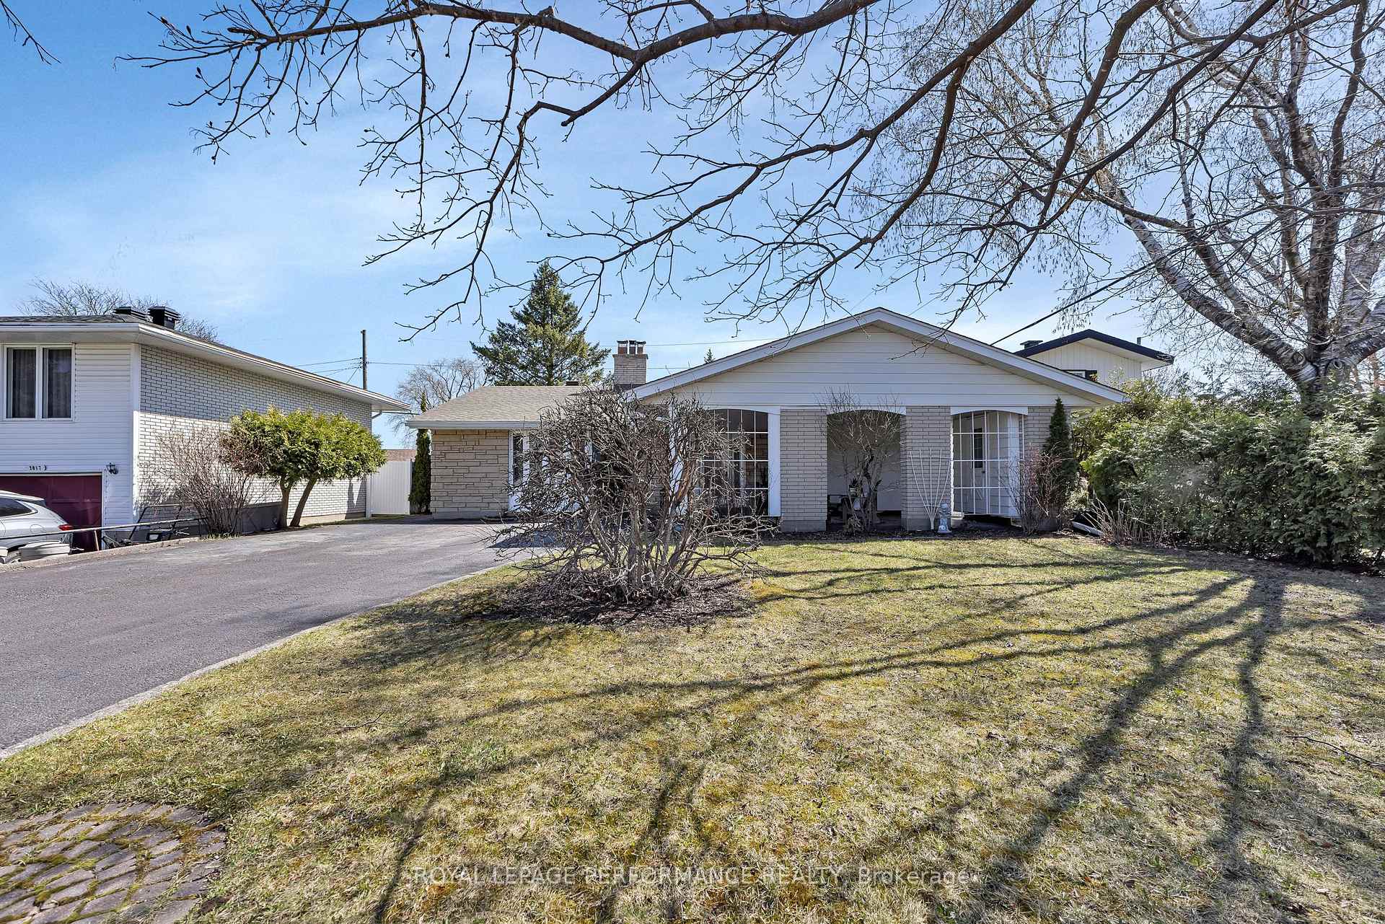
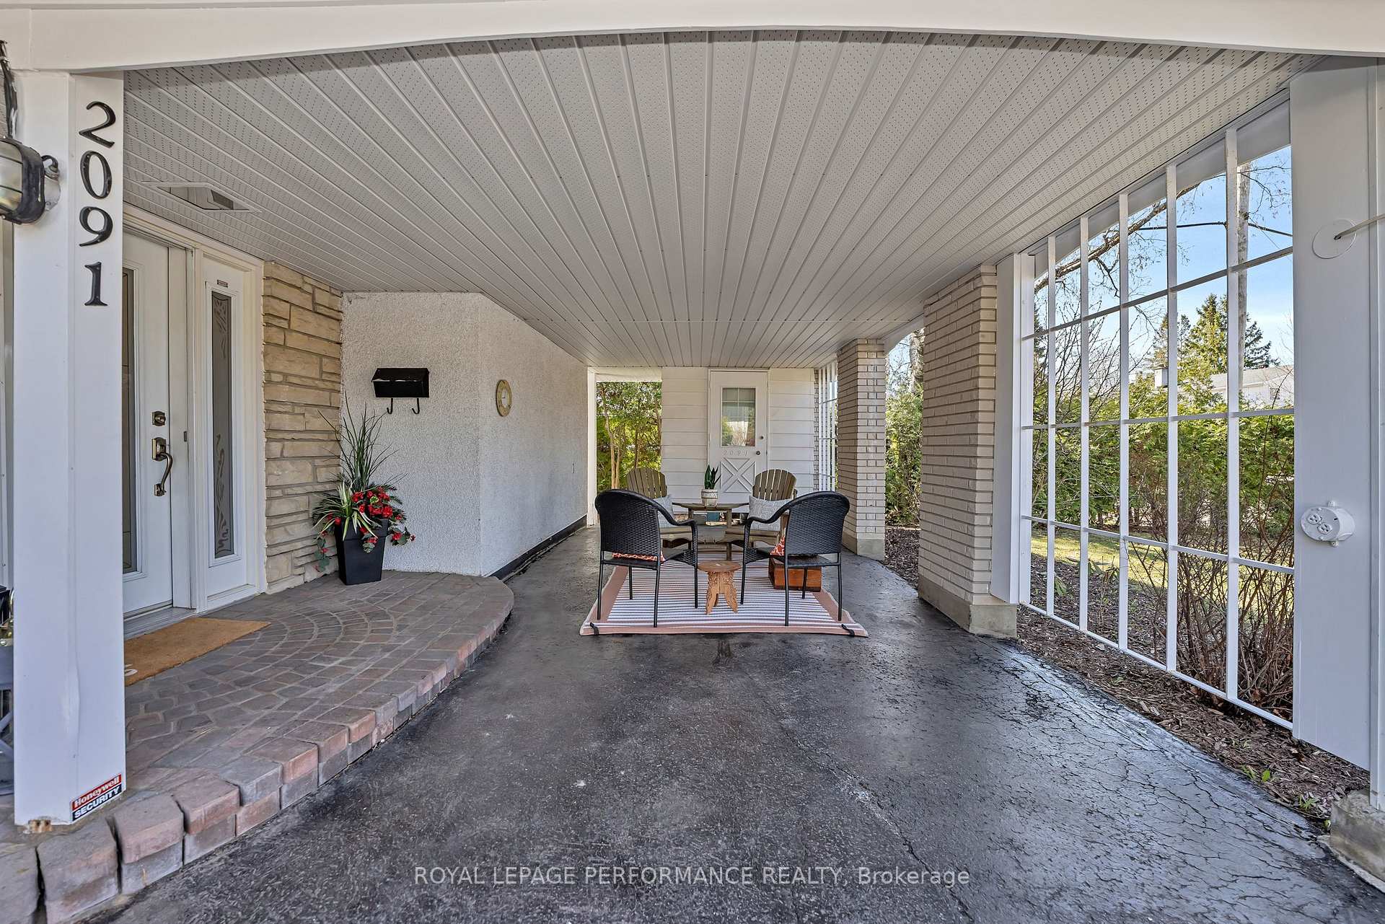
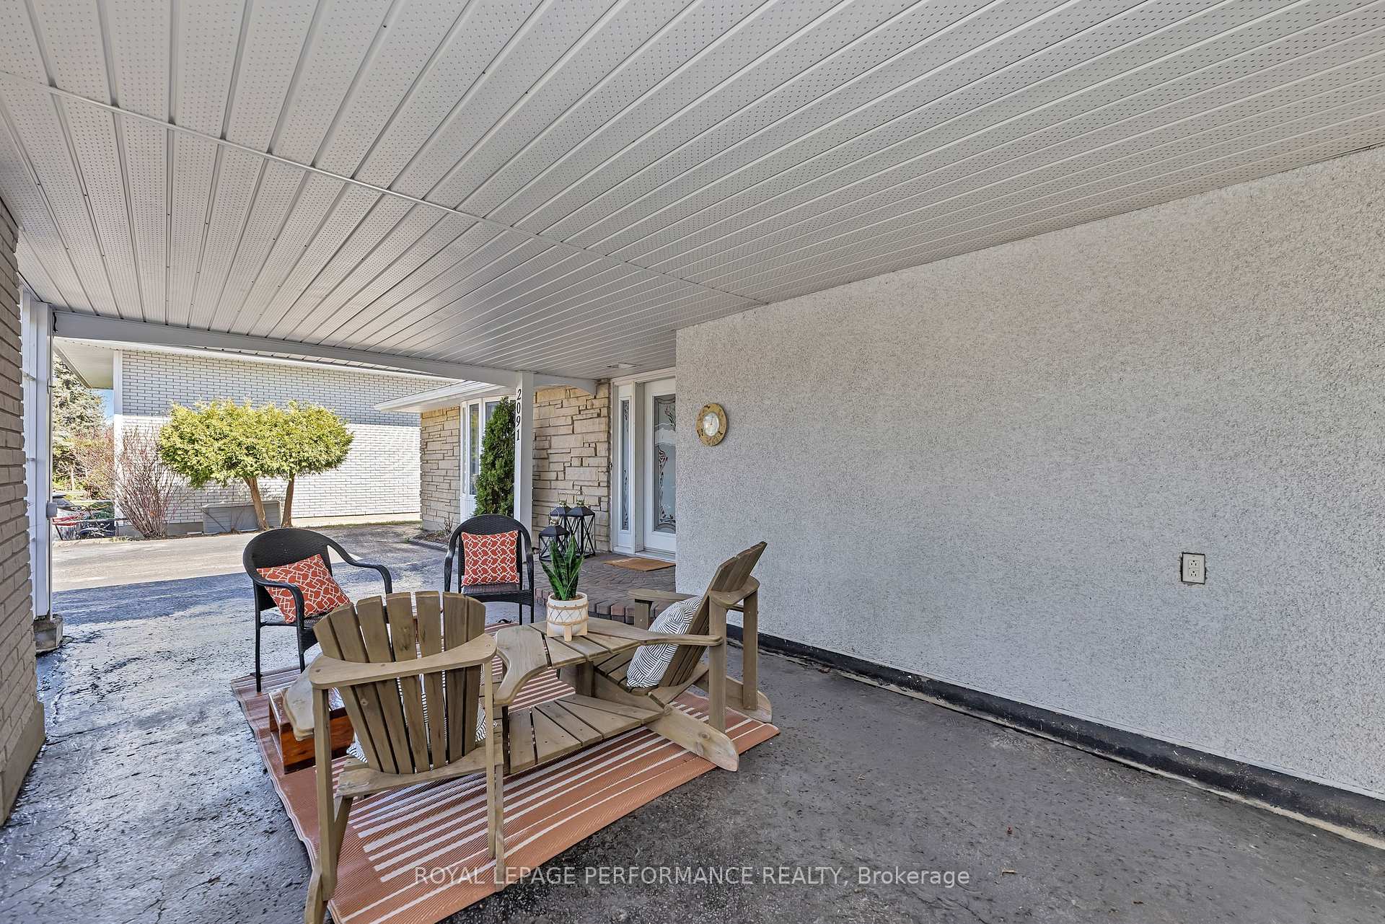
First time on market! Beautiful bungalow, cherished by the same family since it was built. Nestled on a calm, tree-lined street in the highly desirable Hawthorne Meadows. Perfect for anyone who loves to entertain. With nearly 1,500 sq. ft. of above-grade living space, this home offers a spacious and versatile layout that is sure to impress even the most discerning buyers. Built by Campeau, the home boasts 3 bedrooms and 3 bathrooms, with pristine hardwood flooring throughout the main living areas and bedrooms. A welcoming foyer with a front closet opens into a generously sized formal living room, filled with natural light from a large bay window and accessible via elegant French doors from both the foyer and the dining room.The gourmet kitchen features high-quality solid oak cabinetry, granite countertops, an over-the-sink window, and ample prep space - perfect for cooking enthusiasts. It opens seamlessly into the formal dining room and the family room. A rare find in older bungalows, the main floor family room serves as the heart of the home, showcasing a cozy wood-burning fireplace and offering direct patio door access to the backyard. The primary bedroom includes convenient cheater access to a 2-piece ensuite. Two additional generously sized bedrooms, a full family bathroom, and a large linen closet/pantry complete the upper level. The spacious and functional basement includes a large recreation room complete with a snooker/pool table and bar area, a den/playroom that could easily serve as a fourth bedroom, a 2-piece bathroom, laundry area with utility tub, and abundant storage space. Step outside to your private, east-facing hedged backyard featuring a deck and a storage shed for added convenience. The versatile carport with storage area offers year-round utility, serving as vehicle shelter in winter or a shaded seating area in the warmer months. Furnace, AC and owned HWT (2014), Shingles (2018), Refrigerator, Wall oven, Microwave (2024), Electrical panel (2024)
Facts & features
Ask about this home
A HOMEH agent will answer your questions about this home.
Rooms
16 rooms · 3 bathrooms
- Foyer9′10″ × 5′49 sq.ft.
- Living room21′ × 11′231 sq.ft.
- Dining room11′6″ × 8′7″99 sq.ft.
- Kitchen11′6″ × 9′5″108 sq.ft.
- Breakfast7′ × 7′49 sq.ft.
- Family room11′ × 9′10″108 sq.ft.
- Primary bedroom12′6″ × 12′6″156 sq.ft.
- Bathroom4′6″ × 4′6″20 sq.ft.
- Bedroom9′10″ × 9′88 sq.ft.
- Bedroom14′ × 8′112 sq.ft.
- Bathroom8′1″ × 5′40 sq.ft.
- Recreation27′ × 19′8″532 sq.ft.
- Den27′ × 11′296 sq.ft.
- Laundry11′ × 5′7″61 sq.ft.
- Bathroom7′ × 5′4″37 sq.ft.
- Utility room12′ × 9′10″118 sq.ft.
Around this home
Listing details
Helpful tools
Your HOMEH agent
"Priced 37% over our estimate. I would see it this week."
Ask HOMEH about this home
Price, neighbourhood, monthly cost. Ask anything.
HOMEH Intelligent Agent is an AI, not a licensed representative. Check anything important with your agent.