
 See all 15 photos
Property history

This listing has ended. It is no longer available.
Property not available for sale or for rent.
Ask about this home
A HOMEH agent will answer your questions about this home.Ask HOMEH
About this home
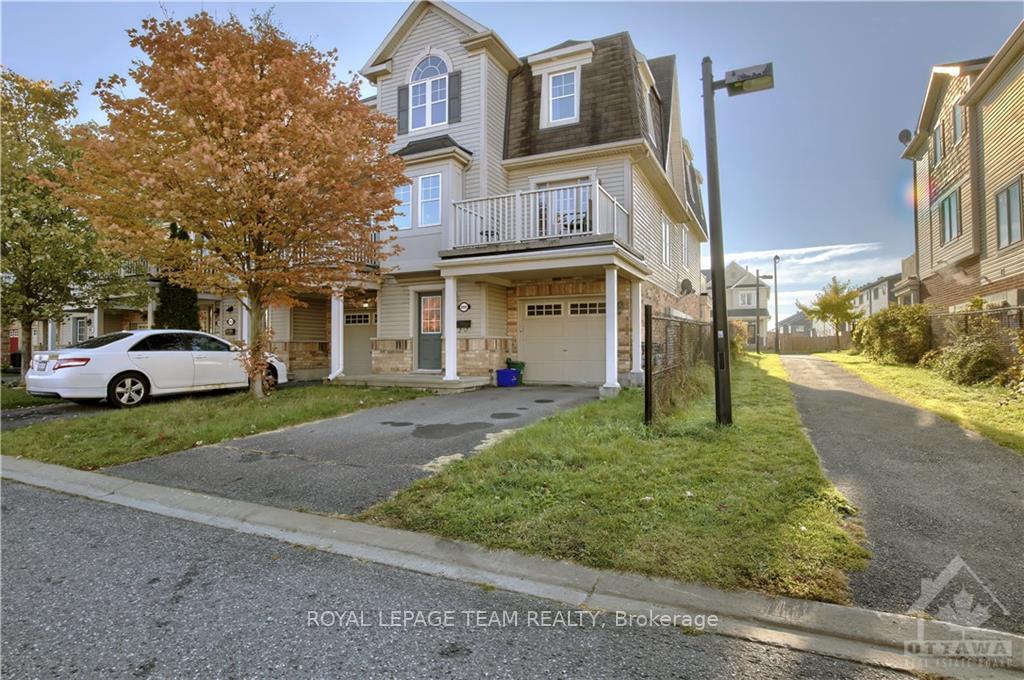
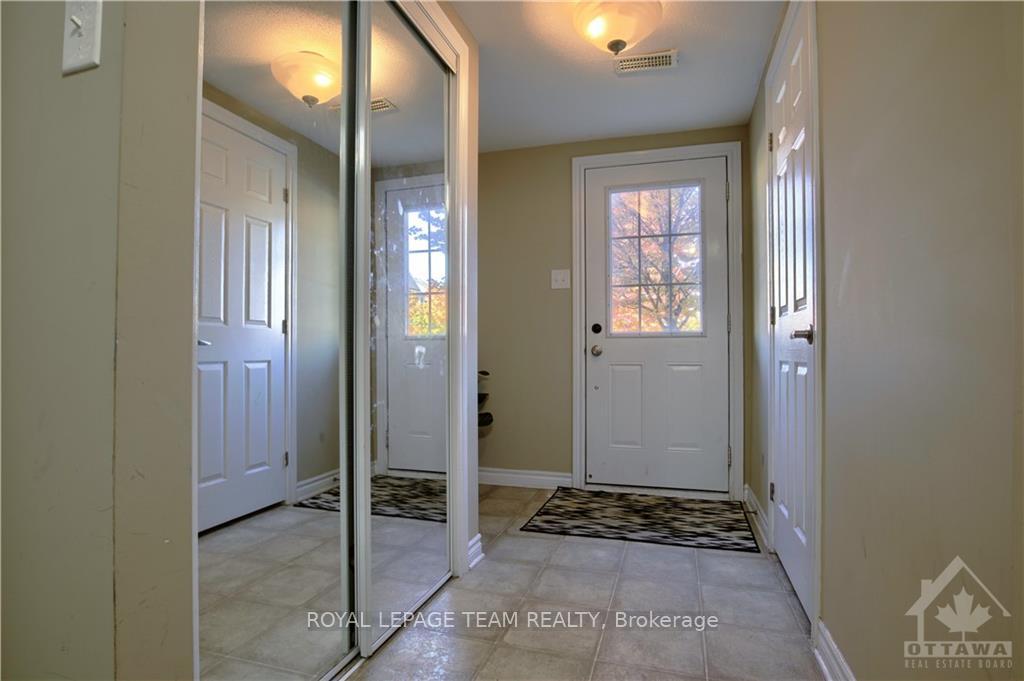
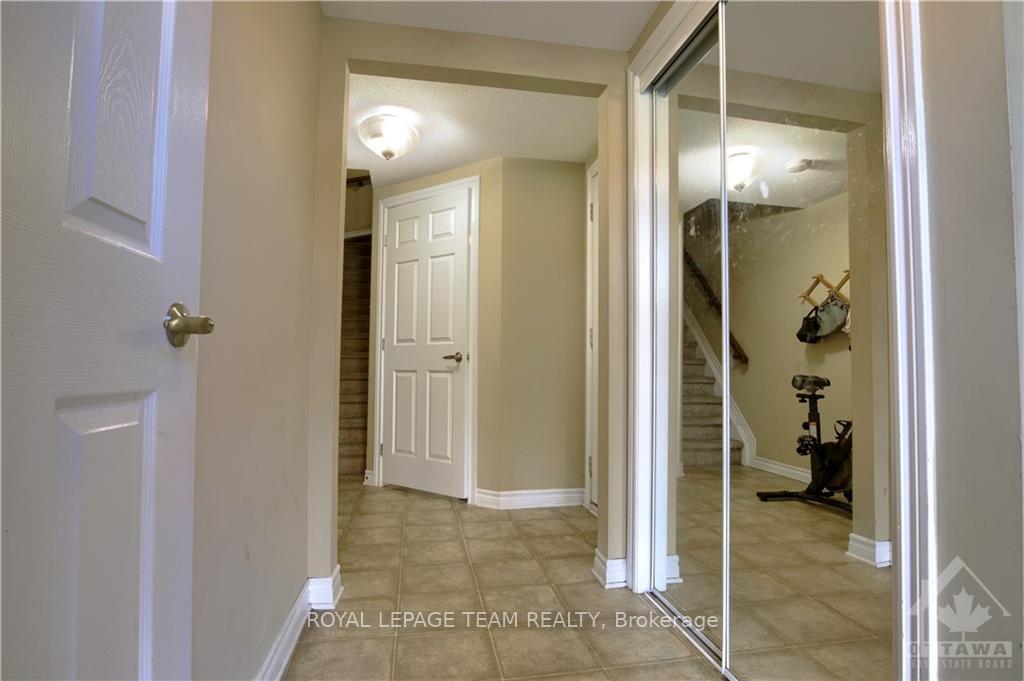
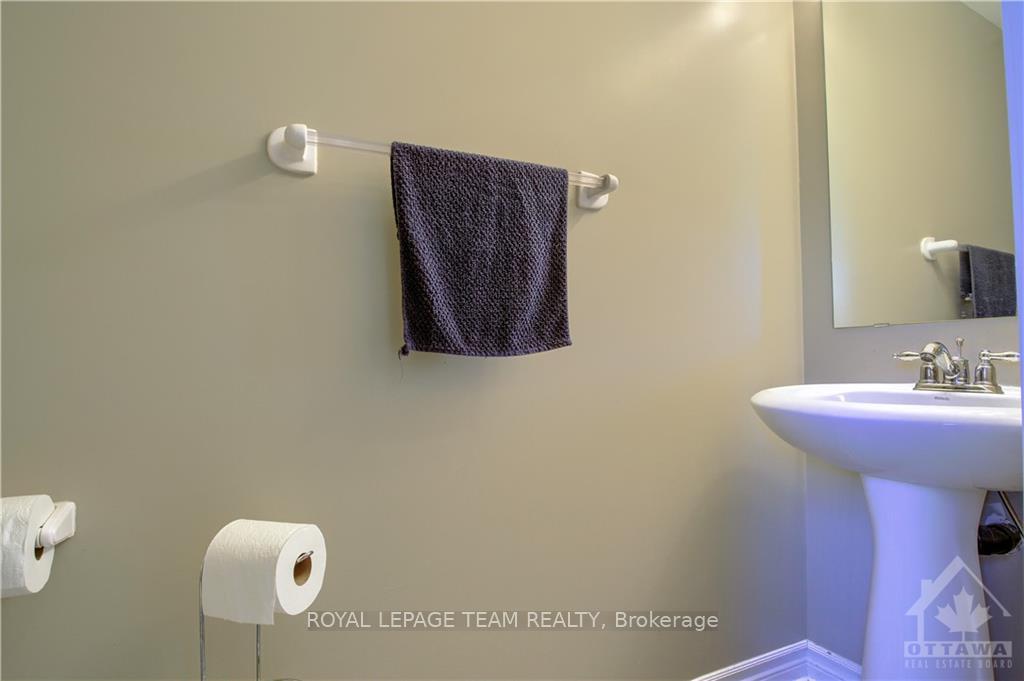
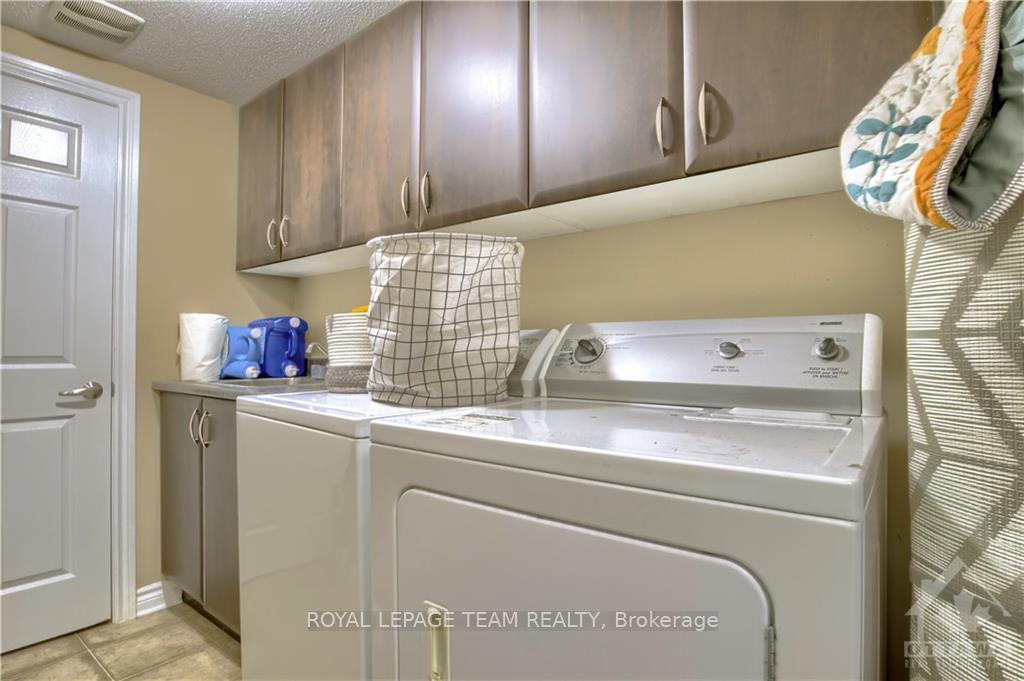
Deposit: 5000, Check out this stunning 3-story end unit Honeygate model by Mattamy! It has 2 bedrooms and 1.5 baths. The ground floor has a grand foyer, a powder room, a laundry room, and storage space. The main floor features a spacious kitchen, breakfast nook, and a cozy great room. There's also a separate dining room with its own balcony. As you make your way to the top floor, you'll be greeted by a luxurious master bedroom complete with a walk-in closet and a cheater ensuite bathroom. Additionally, you can appreciate the 2nd sizable bedroom. This home truly offers the perfect blend of comfort and functionality for modern living., Flooring: Laminate, Flooring: Carpet Wall To Wall
Facts & features
Ask about this home
A HOMEH agent will answer your questions about this home.
Rooms
36 rooms · 2 bathrooms
- Kitchen9′2″ × 12′8″116 sq.ft.
- Dining room9′8″ × 5′10″56 sq.ft.
- Dining room9′11″ × 9′4″92 sq.ft.
- Other16′5″ × 13′6″221 sq.ft.
- Kitchen9′2″ × 12′8″116 sq.ft.
- Dining room9′8″ × 5′10″56 sq.ft.
- Dining room9′11″ × 9′4″92 sq.ft.
- Other16′5″ × 13′6″221 sq.ft.
- Kitchen9′2″ × 12′8″116 sq.ft.
- Dining room9′8″ × 5′10″56 sq.ft.
- Dining room9′11″ × 9′4″92 sq.ft.
- Other16′5″ × 13′6″221 sq.ft.
- Kitchen9′2″ × 12′8″116 sq.ft.
- Dining room9′8″ × 5′10″56 sq.ft.
- Dining room9′11″ × 9′4″92 sq.ft.
- Other16′5″ × 13′6″221 sq.ft.
- Kitchen9′2″ × 12′8″116 sq.ft.
- Dining room9′8″ × 5′10″56 sq.ft.
- Dining room9′11″ × 9′4″92 sq.ft.
- Other16′5″ × 13′6″221 sq.ft.
- Kitchen9′2″ × 12′8″116 sq.ft.
- Dining room9′8″ × 5′10″56 sq.ft.
- Dining room9′11″ × 9′4″92 sq.ft.
- Other16′5″ × 13′6″221 sq.ft.
- Primary bedroom10′1″ × 15′4″154 sq.ft.
- Bedroom9′8″ × 13′6″130 sq.ft.
- Primary bedroom10′1″ × 15′4″154 sq.ft.
- Bedroom9′8″ × 13′6″130 sq.ft.
- Primary bedroom10′1″ × 15′4″154 sq.ft.
- Bedroom9′8″ × 13′6″130 sq.ft.
- Primary bedroom10′1″ × 15′4″154 sq.ft.
- Bedroom9′8″ × 13′6″130 sq.ft.
- Primary bedroom10′1″ × 15′4″154 sq.ft.
- Bedroom9′8″ × 13′6″130 sq.ft.
- Primary bedroom10′1″ × 15′4″154 sq.ft.
- Bedroom9′8″ × 13′6″130 sq.ft.
Around this home
Schools nearby
School rating, out of 10.
Listing details
Helpful tools
Your HOMEH agent
"I would see it this week."
Ask HOMEH about this home
Price, neighbourhood, monthly cost. Ask anything.
HOMEH Intelligent Agent is an AI, not a licensed representative. Check anything important with your agent.