
 See all 20 photos

Book a viewing
Ask HOMEH
About this home
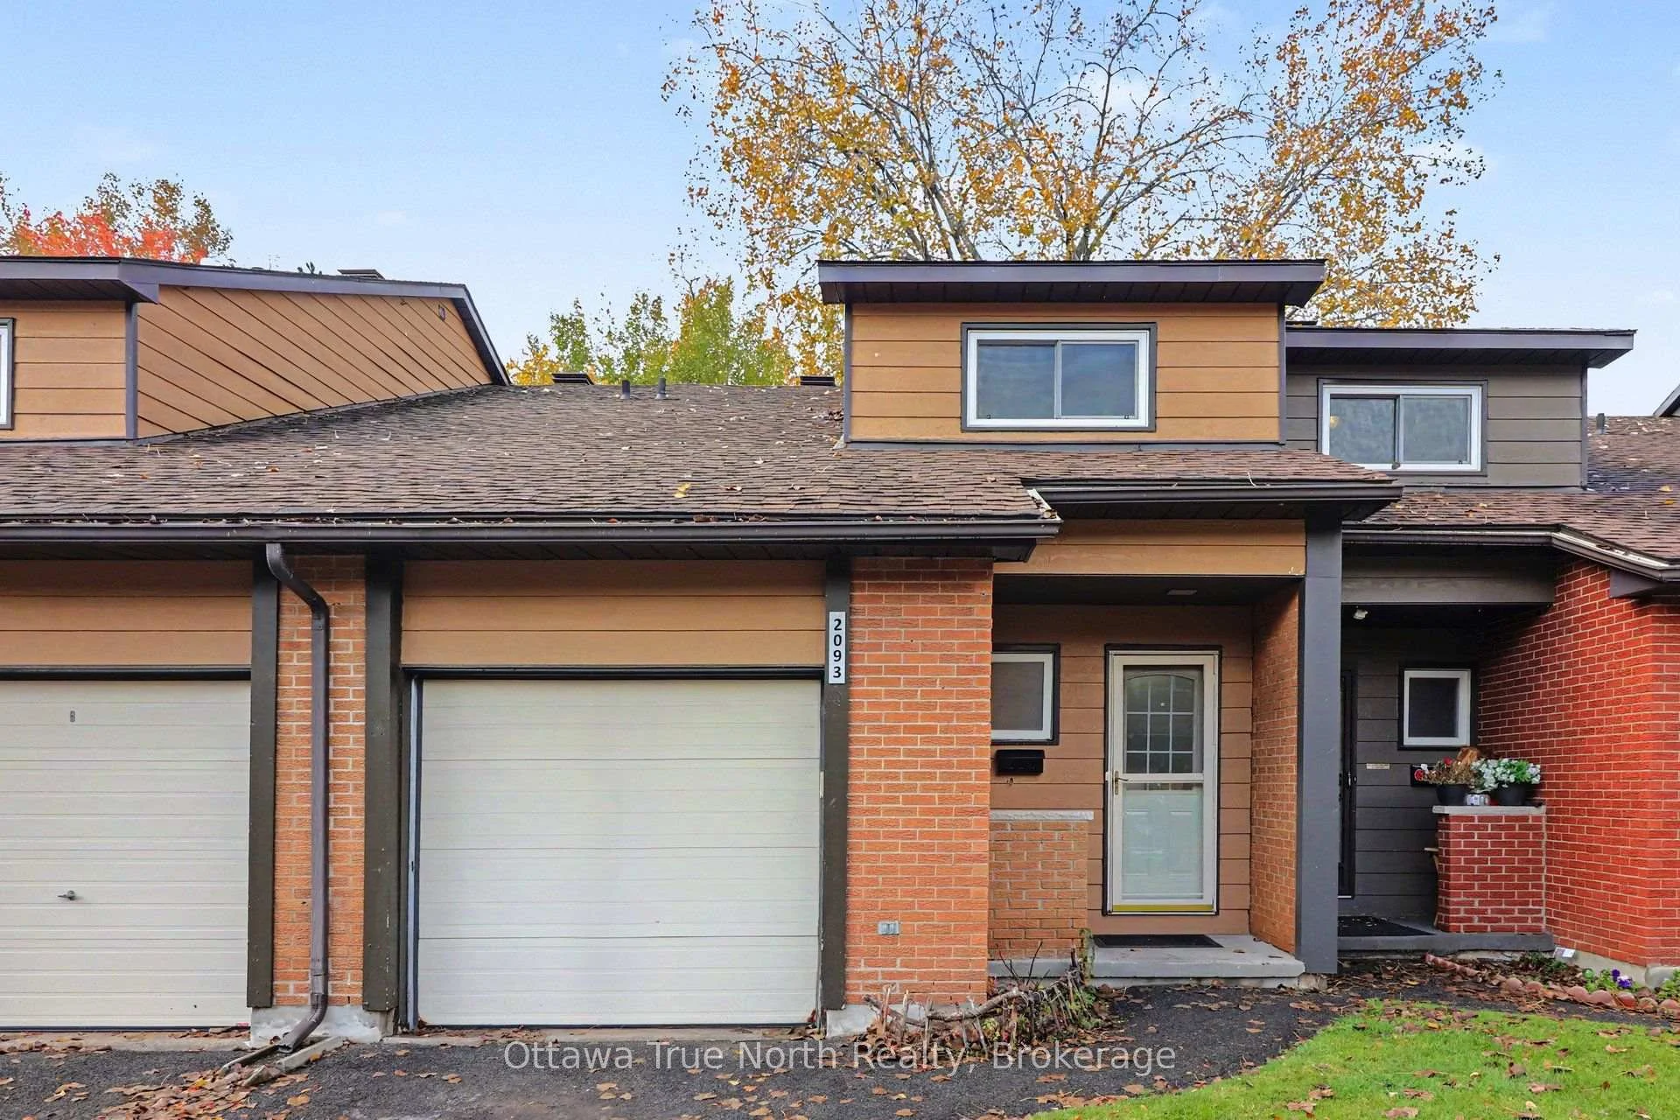
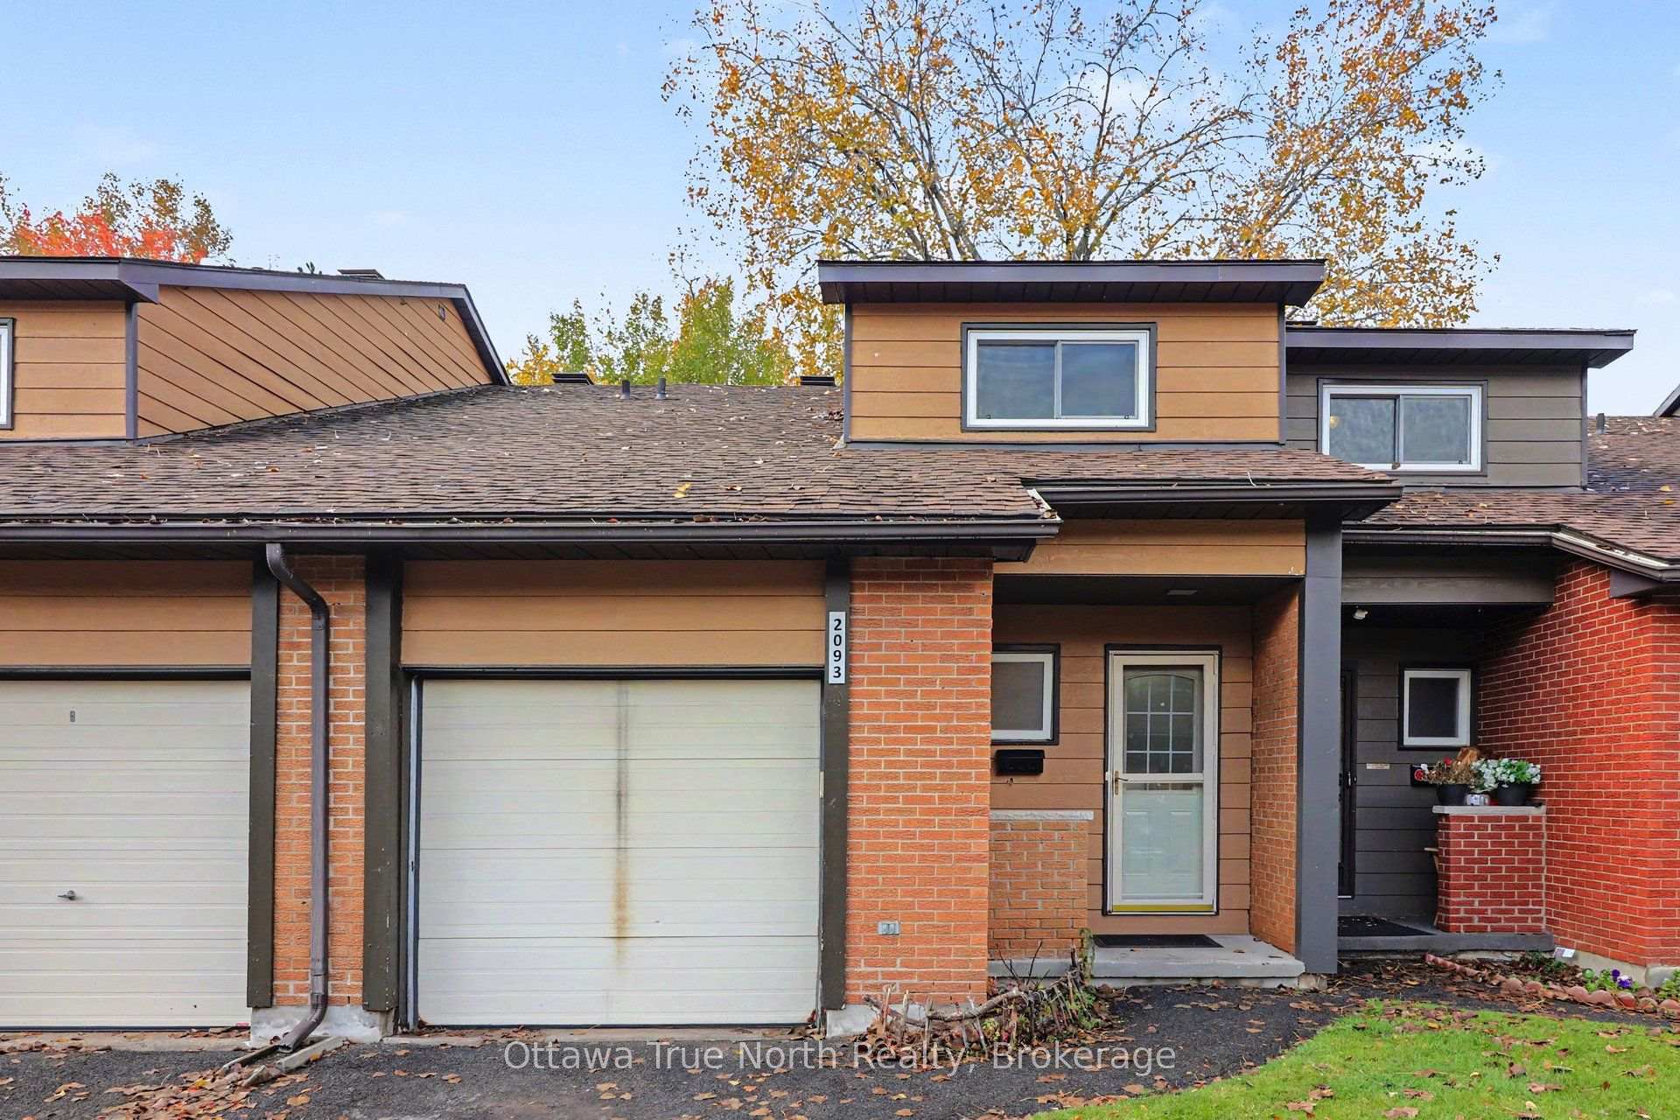
Unit 132, 2093 Orient Park Drive, Ottawa
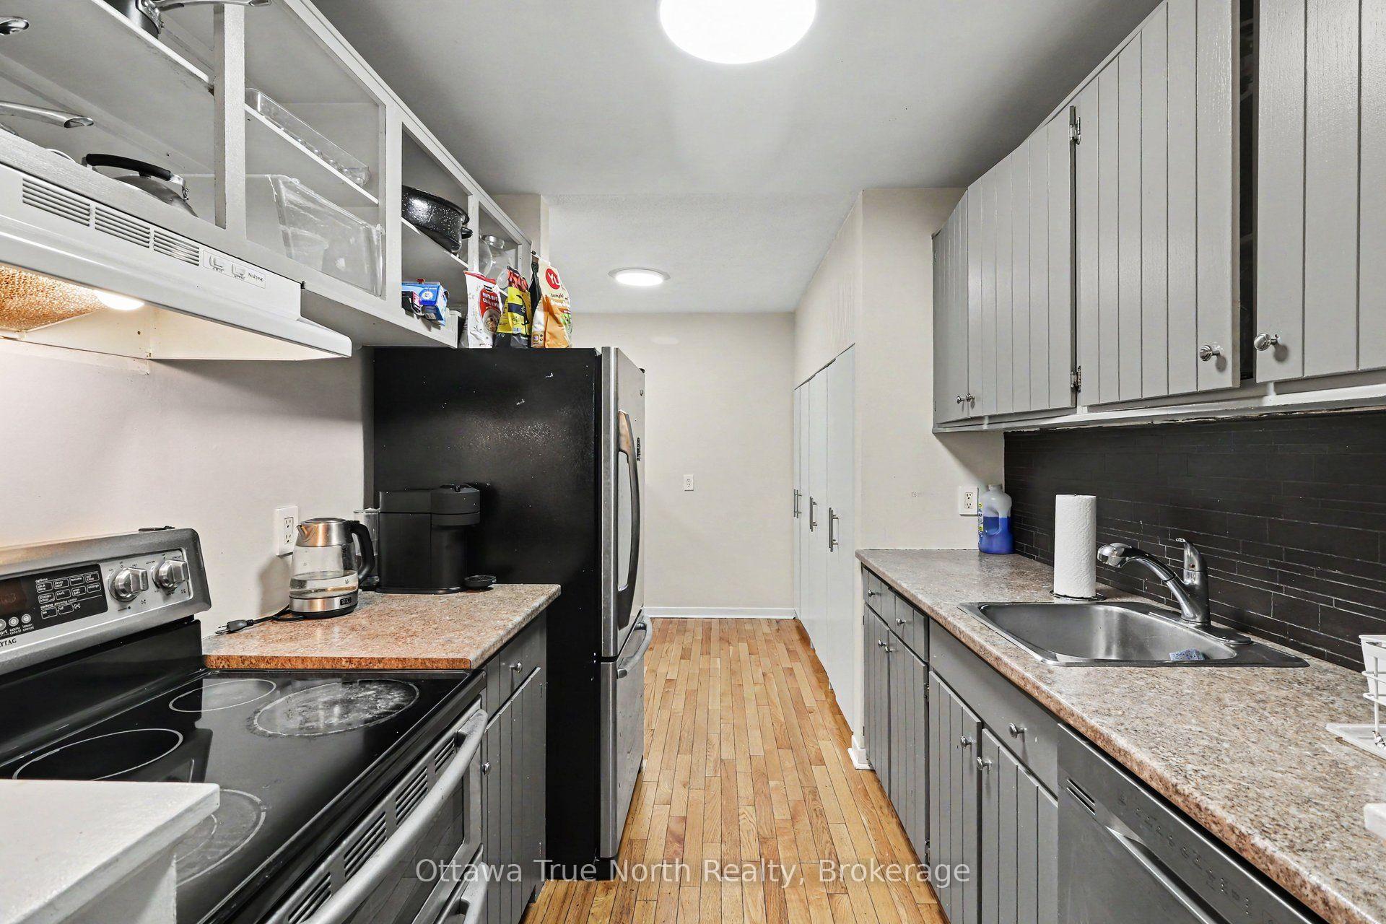
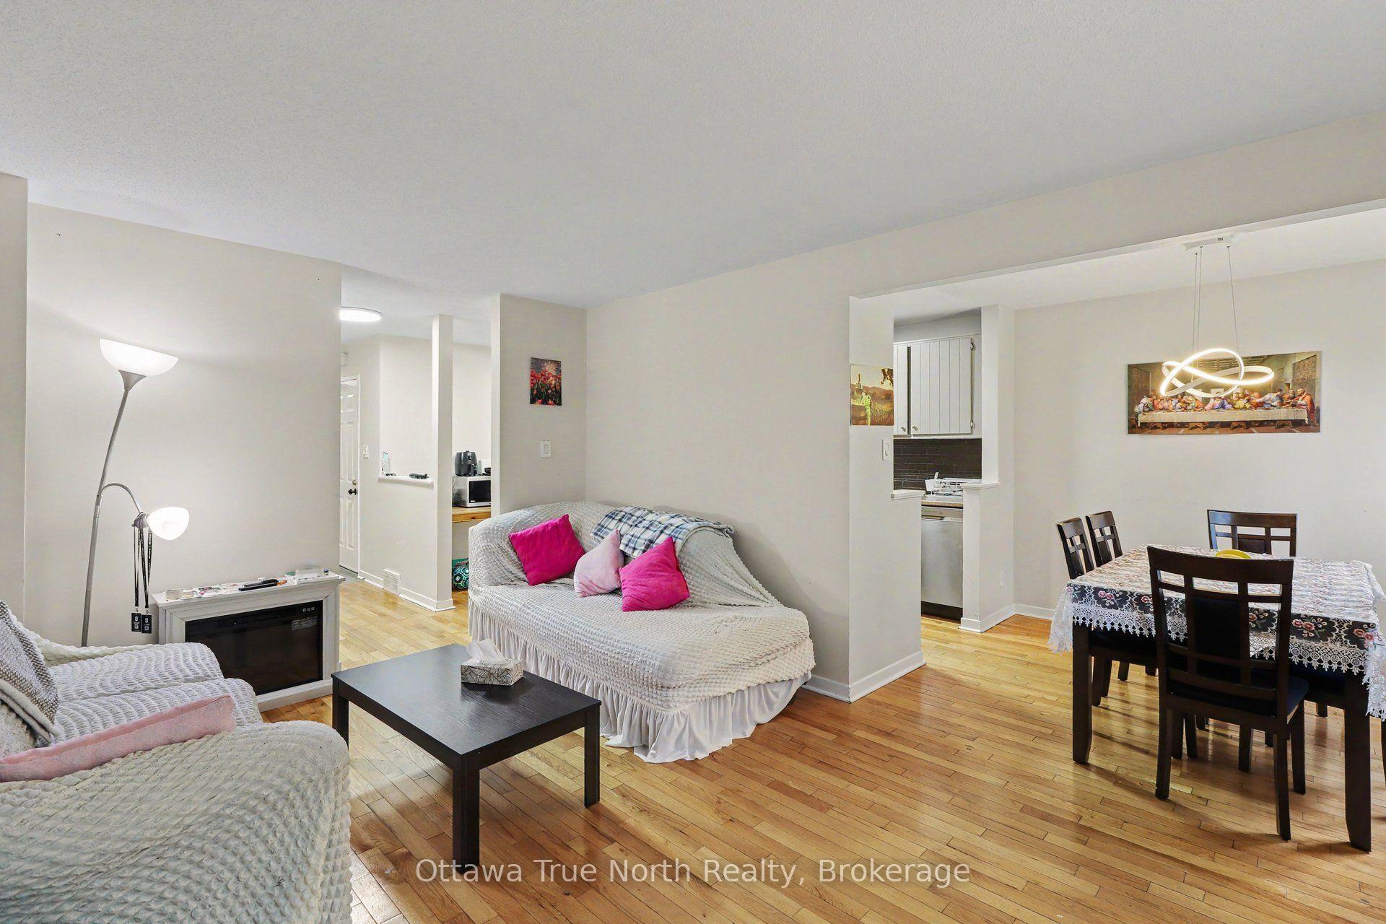
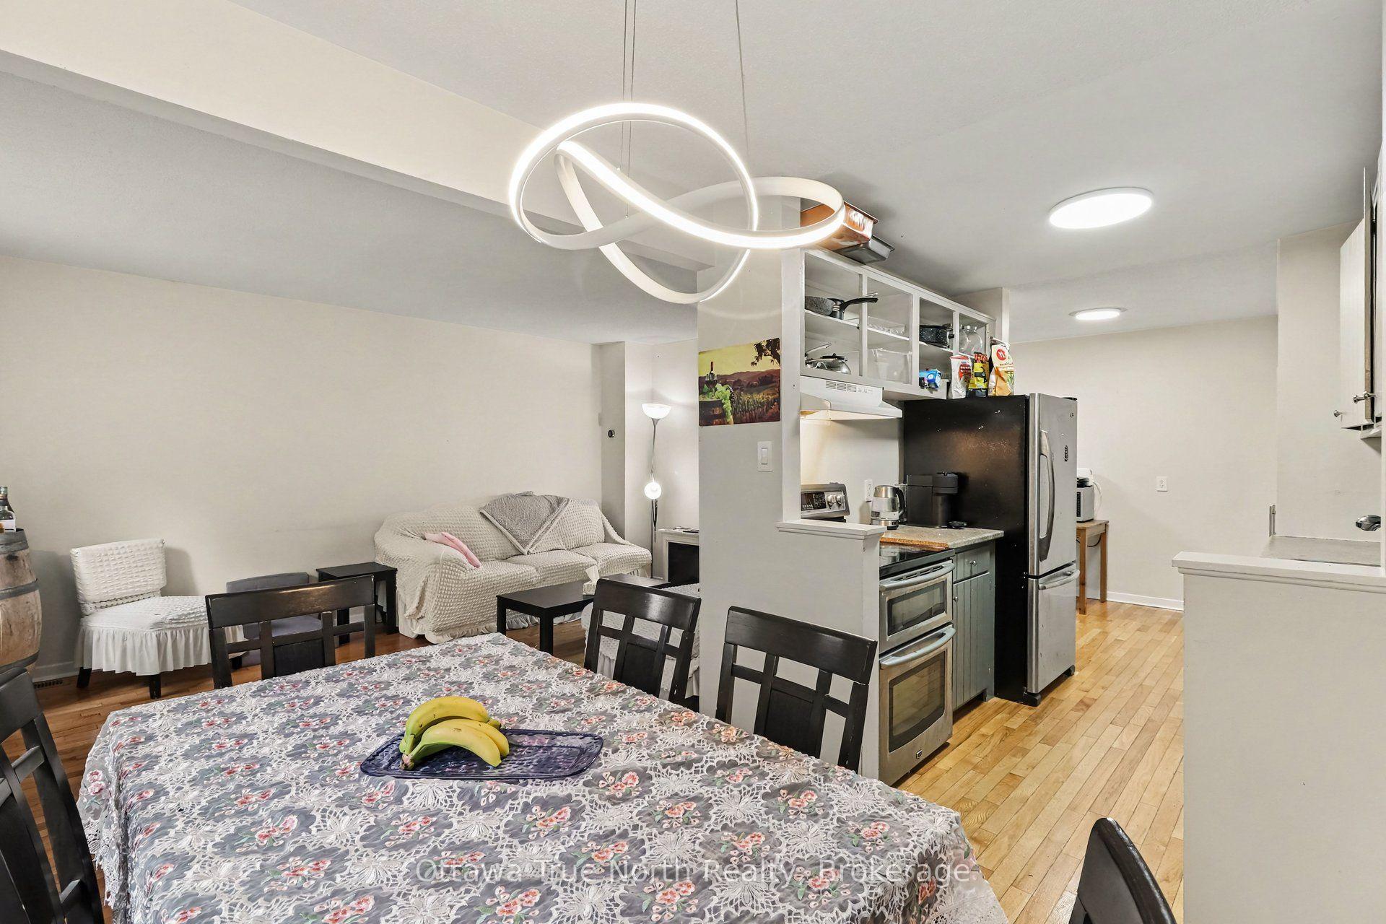
Tucked away on a peaceful dead-end street, this well-kept row unit boasting 2092 sq. ft., gives you the calm of a quiet neighbourhood with shops, transit, schools and parks all close by.The main floor has warm hardwood flooring and a welcoming layout for everyday living and entertaining. Upstairs are three bedrooms plus a study den, ideal for working from home, homework or a reading nook, all finished in easy-care luxury vinyl. The ground level fully finished lower level (walk-out) adds flexible space for a family room, gym or play area, flooring is luxury vinyl, perfect for kid's play room or a family room to watch TV and opens to the private, fenced rear yard, framed by mature trees, a lovely spot for morning coffee or summer evenings. You'll also enjoy:1.5 bathrooms. A single-car garage with automatic opener and inside entry, a real plus in Ottawa winters! Bonus for summer fun, enjoy the inground pool steps away. 5 appliances included Available December 1, 2026. Settle in before the holidays. Call today to book your showing! Very co-operative tenants require 24 Hrs notice for showings and 24 hrs. Irrevocable on any offers please. No Pets, No Smoking!
Facts & features
Book a viewing
Rooms
12 rooms · 2 bathrooms
- Bathroom5′ × 9′1″45 sq.ft.
- Kitchen7′10″ × 15′10″124 sq.ft.
- Dining room8′3″ × 8′11″74 sq.ft.
- Living room11′8″ × 16′5″192 sq.ft.
- Bedroom 28′2″ × 15′2″124 sq.ft.
- Primary bedroom9′1″ × 15′2″138 sq.ft.
- Bathroom5′ × 9′1″45 sq.ft.
- Den7′9″ × 8′2″63 sq.ft.
- Bedroom 39′5″ × 9′8″91 sq.ft.
- Recreation21′3″ × 25′2″535 sq.ft.
- Other13′2″ × 10′132 sq.ft.
- Laundry10′2″ × 12′1″123 sq.ft.
Around this home
Schools nearby
School rating, out of 10.
Listing details
Helpful tools
Your HOMEH agent
"I would see it this week."
Ask HOMEH about this home
Price, neighbourhood, monthly cost. Ask anything.
HOMEH Intelligent Agent is an AI, not a licensed representative. Check anything important with your agent.