
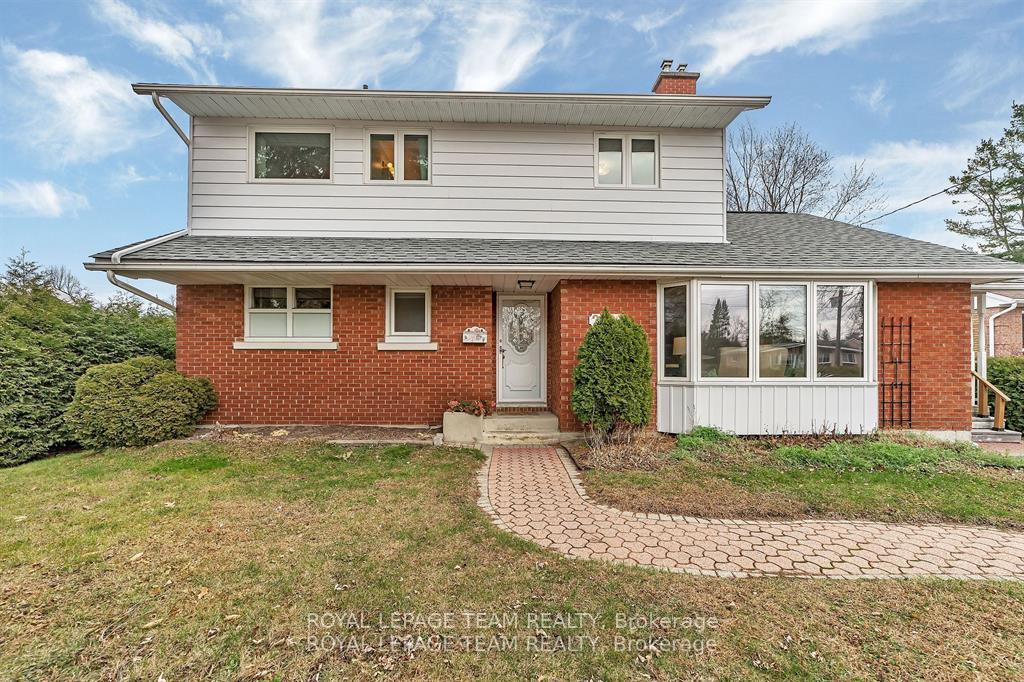
2099 Balharrie Avenue S
Ottawa (Hawthorne Meadows)2099 Balharrie Avenue S
Ottawa (Hawthorne Meadows)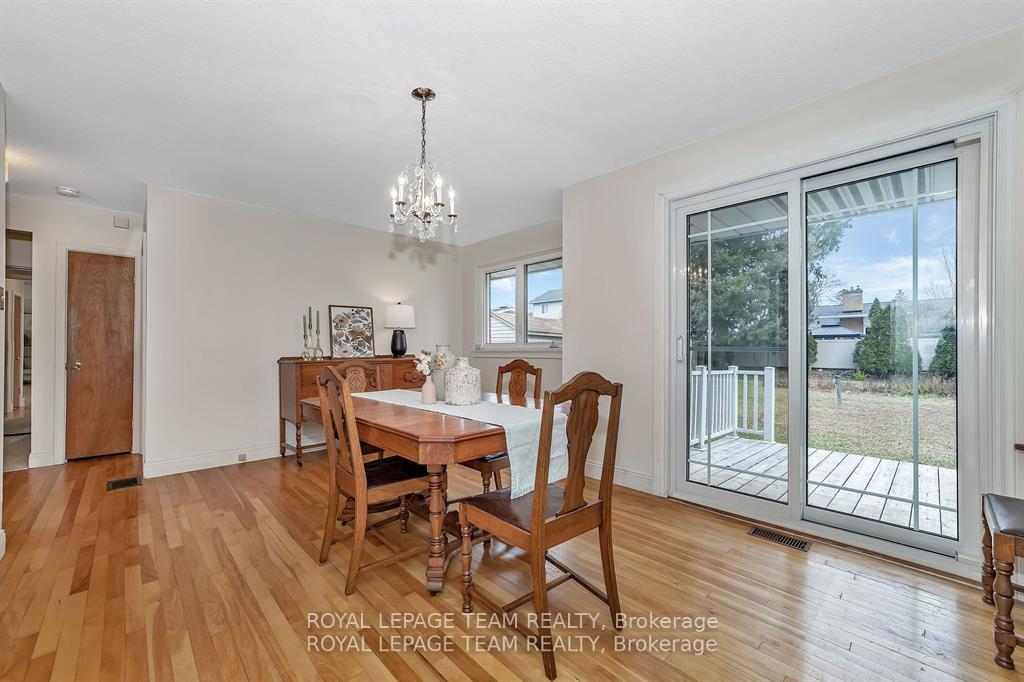
 See all 27 photos
Property history

This listing has ended. It is no longer available.
Property not available for sale or for rent.
Ask about this home
A HOMEH agent will answer your questions about this home.Ask HOMEH
About this home
2099 Balharrie Avenue S, Ottawa
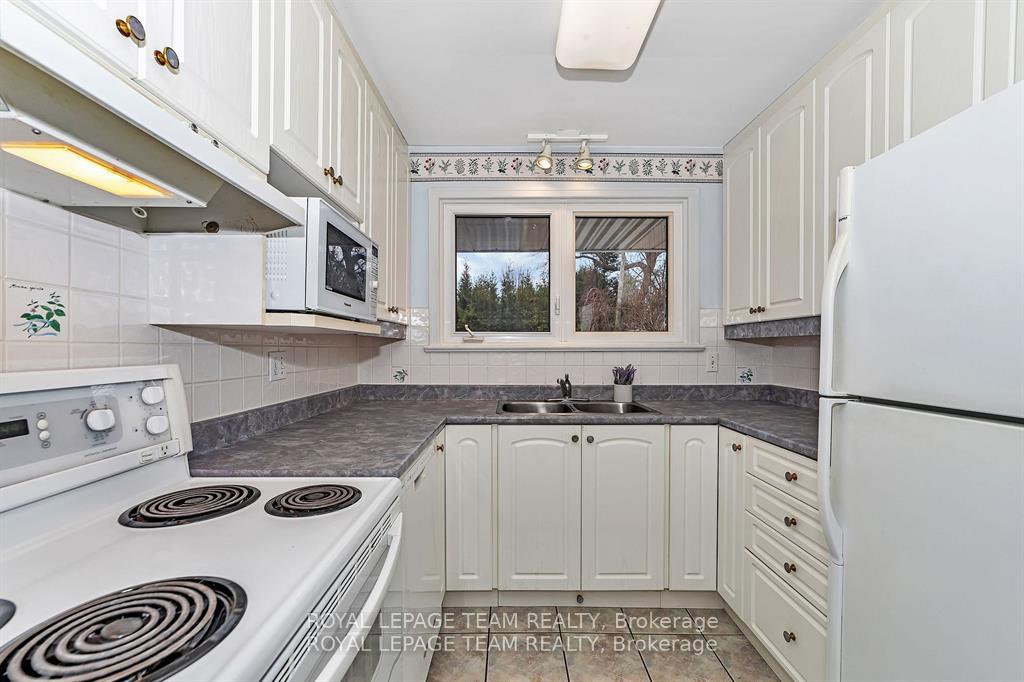
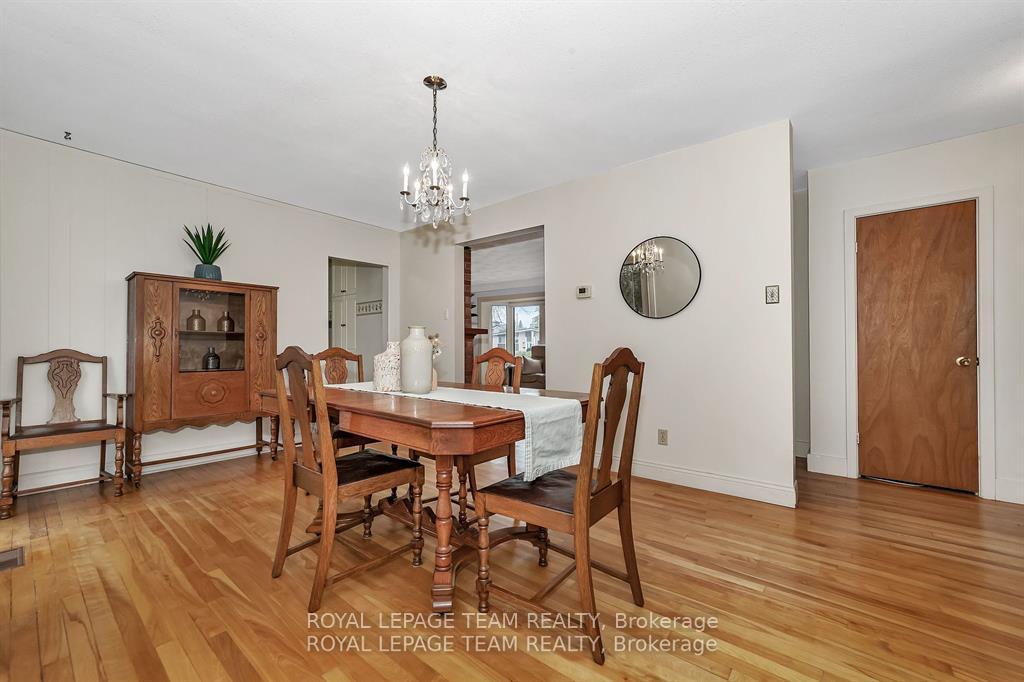
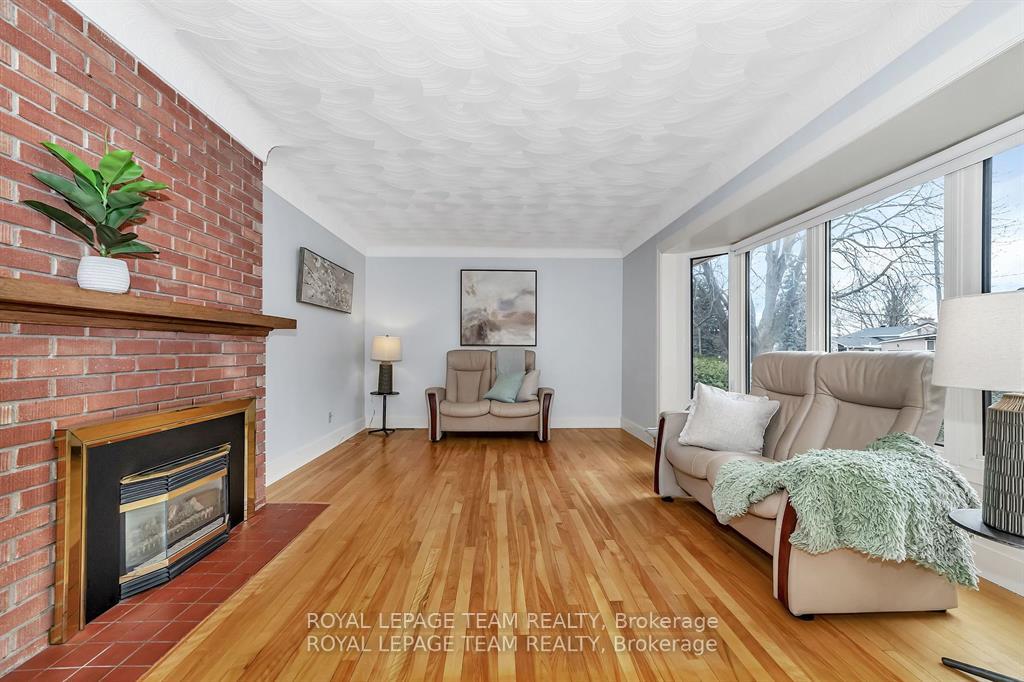
Incredible Value in a Prime Location! Lovingly maintained by its original owners, this spacious 4-bedroom, 2.5-bathroom home is tucked away on a quiet, family-friendly street. The main level offers a bright and functional layout with hardwood floors, large windows, and a formal living room anchored by a cozy gas fireplace. The dining room opens directly onto a generous backyard patioideal for summer entertaining. A rare main-floor bedroom with a closet provides excellent flexibility, perfect for guests, a home office, or multigenerational living. The kitchen overlooks the beautifully landscaped backyard, offering peaceful views throughout the seasons. Upstairs, the large primary bedroom features ample closet space and is accompanied by two additional generously sized bedrooms and a full bathroom. The finished basement expands your living space with a full bathroom, laundry room, secondary kitchen, workshop, and an open area that can serve as a rec room, gym, or hobby space. The oversized backyard is a true highlight, offering endless potentialwhether you dream of adding a pool, hot tub, play area, or garden. Additional perks include a long driveway with parking for four vehicles and a smoke-free, pet-free interior. Ideally located near top-rated schools, public transit, major highways, hospitals, and downtown, this home offers the perfect blend of comfort, space, and convenience. Come see it for yourself, you won't be disappointed!
Facts & features
Ask about this home
A HOMEH agent will answer your questions about this home.
Rooms
17 rooms · 3 bathrooms
- Kitchen10′10″ × 8′2″89 sq.ft.
- Dining room17′ × 12′7″214 sq.ft.
- Living room20′7″ × 12′6″258 sq.ft.
- Bedroom12′6″ × 10′2″127 sq.ft.
- Powder room7′1″ × 6′7″46 sq.ft.
- Foyer8′5″ × 4′5″37 sq.ft.
- Primary bedroom13′1″ × 11′10″155 sq.ft.
- Bedroom 313′ × 11′1″143 sq.ft.
- Bedroom 413′11″ × 11′10″164 sq.ft.
- Bathroom7′7″ × 7′3″55 sq.ft.
- Workshop11′6″ × 9′5″109 sq.ft.
- Bathroom7′7″ × 6′7″50 sq.ft.
- Family room19′8″ × 16′5″323 sq.ft.
- Kitchen7′7″ × 7′9″58 sq.ft.
- Laundry12′8″ × 8′102 sq.ft.
- Furnace room7′9″ × 5′3″40 sq.ft.
- Utility room20′1″ × 8′6″172 sq.ft.
Around this home
Schools nearby
School rating, out of 10.
Listing details
Helpful tools
Your HOMEH agent
"I would see it this week."
Ask HOMEH about this home
Price, neighbourhood, monthly cost. Ask anything.
HOMEH Intelligent Agent is an AI, not a licensed representative. Check anything important with your agent.