

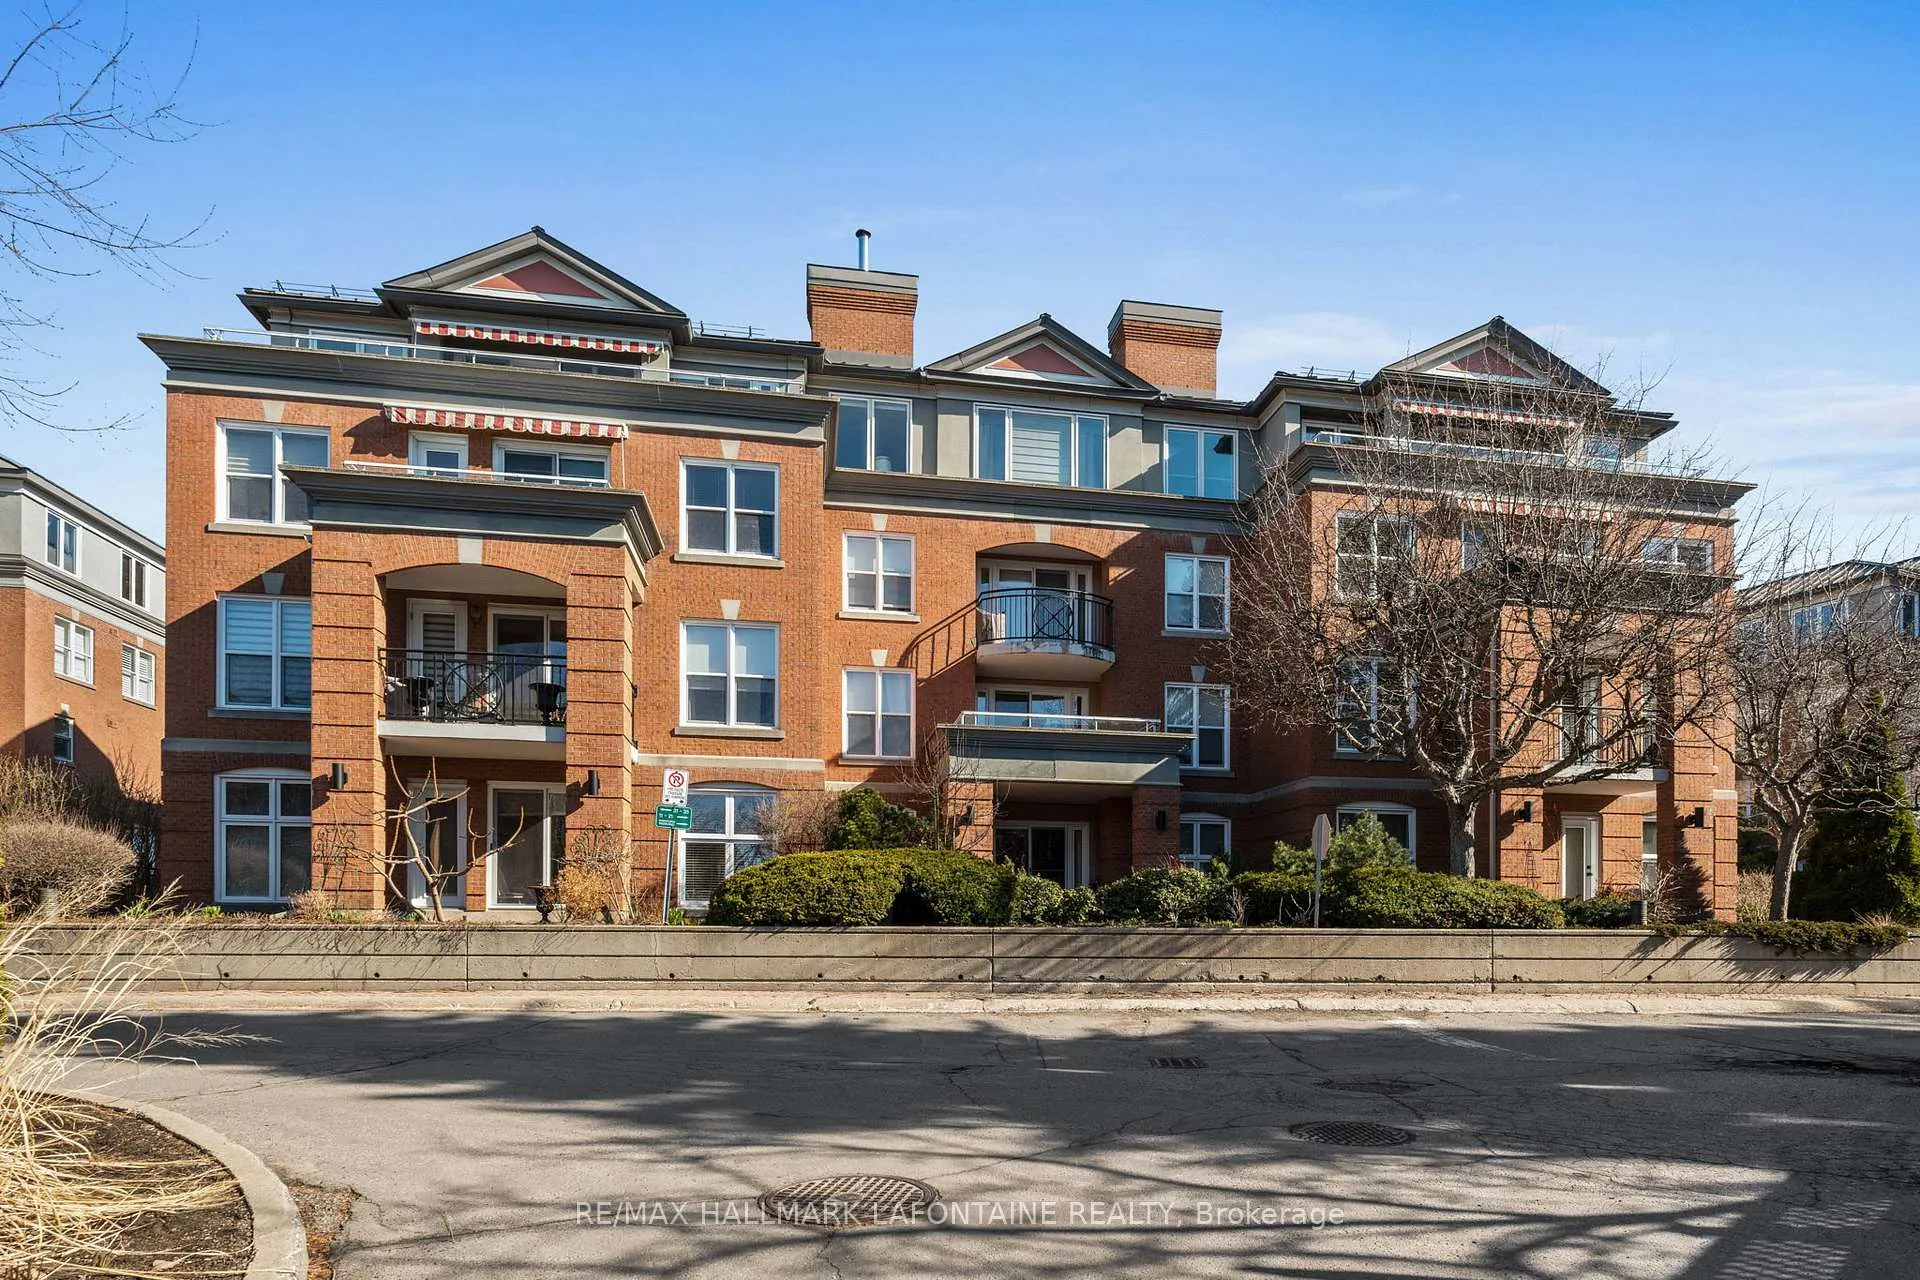
Unit 101, 21 Durham Private
Unit 101, 21 Durham Private
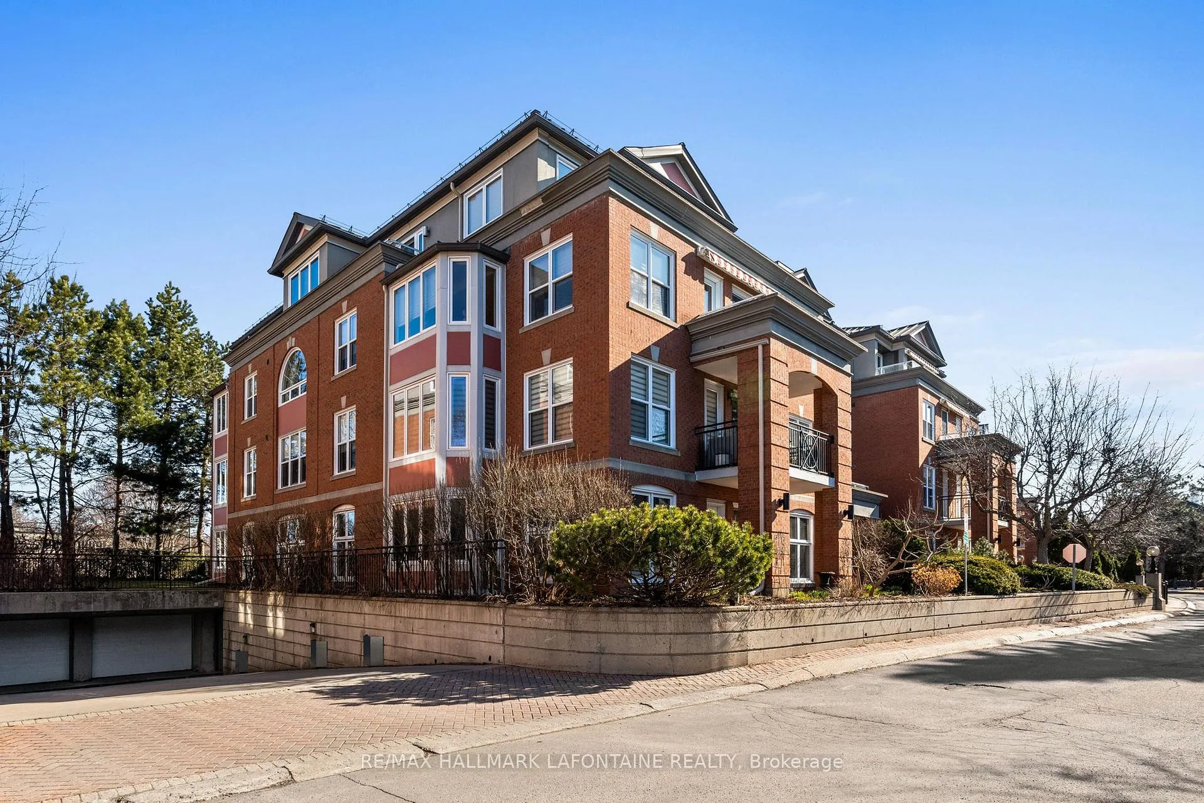
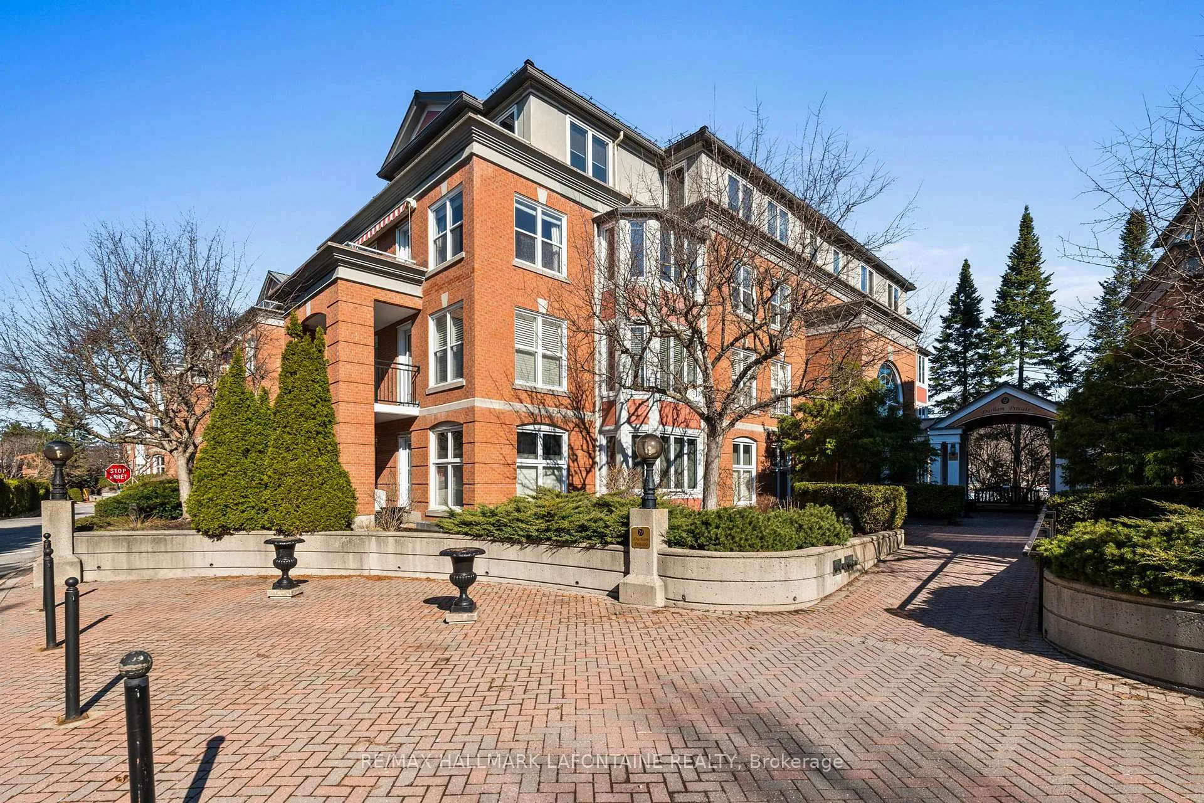
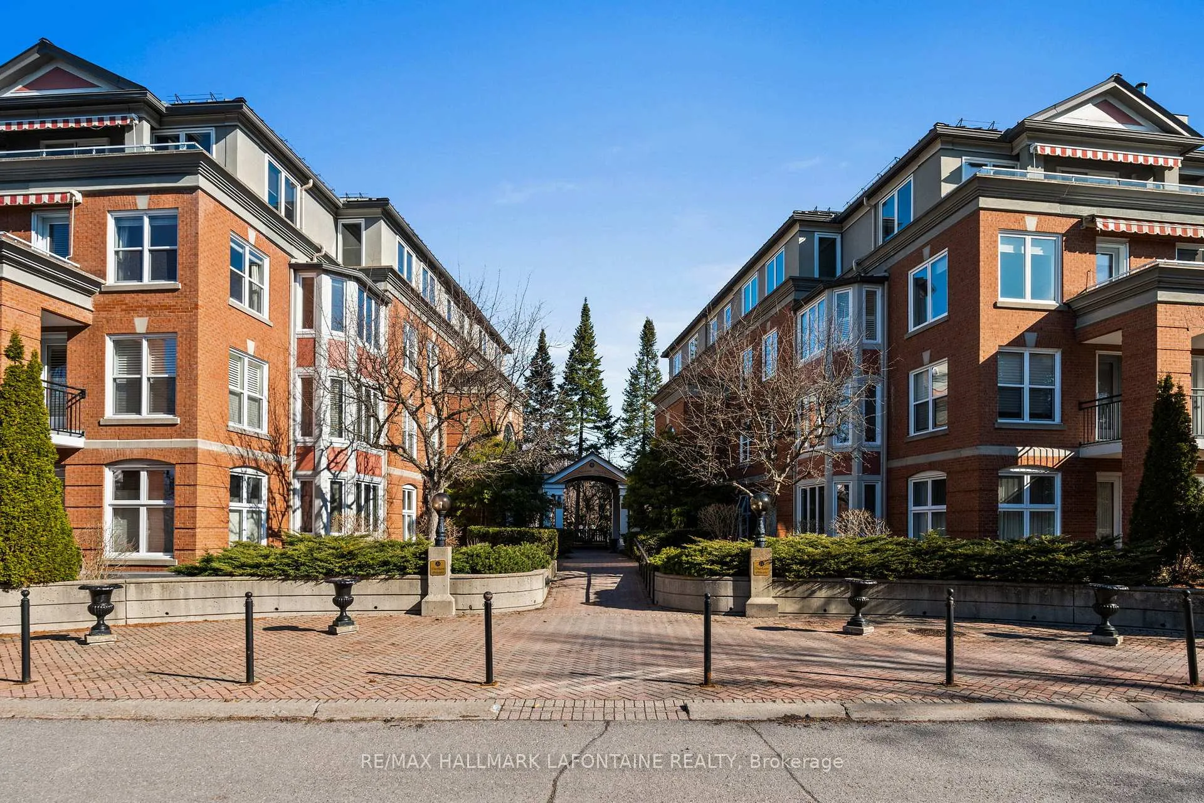
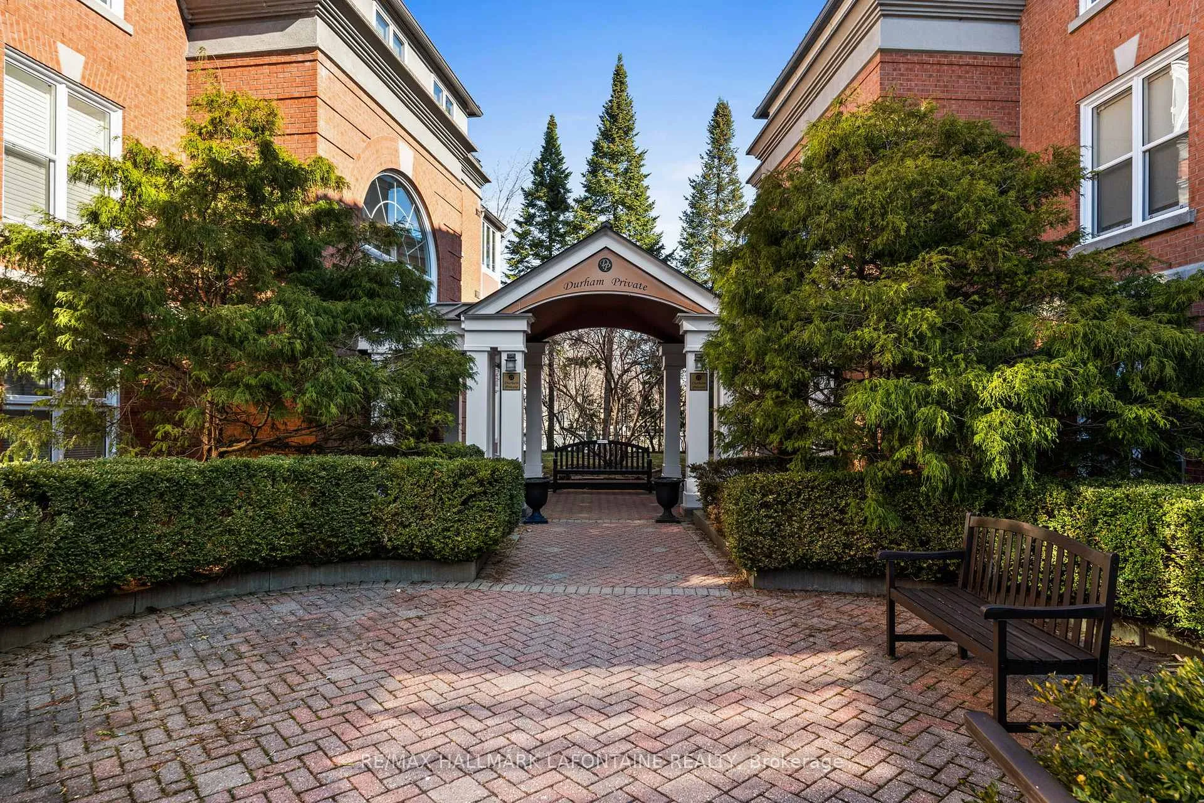 See all 39 photos
Property history
Facts and features
- ExposureNorth
- LaundryIn-suite
- LockerExclusive
- BalconyNone
The homeCondo Apartment, Apartment, 1,200–1,399 sq ft
- TypeCondo Apartment
- StyleApartment
- Living space1,200–1,399 sq ft
- BasementNone
- ExposureNorth
InsideIn-suite laundry, Primary bedroom - main floor, storage area lockers, Rooms above ground 7
- LaundryIn-suite laundry
- FeaturesPrimary bedroom - main floor, storage area lockers
- Rooms above ground7
- Bedrooms2
- Bathrooms2
- Kitchens1
OutsideBrick, Balcony None
- ExteriorBrick
- BalconyNone
Parking and locker1 Parking, Underground, Exclusive
- Spaces1 Parking
- GarageUnderground
- Parking typeExclusive
- LockerExclusive
- Locker number5
BuildingGovernor's Gate, Condo corporation 496, Pets Not allowed
- NameGovernor's Gate
- Condo corporation496
- PetsNot allowed
Heating, water and powerBaseboard, electric
- HeatingBaseboard, electric
Rent and termsRent $3,400 a month, Entire property, Unfurnished
- Rent$3,400 a month
- Space for rentEntire property
- FurnishedUnfurnished
- Lease12 months
- PaidMonthly
- Rent includesWater
- DepositRequired
- Credit checkRequired
- Employment letterRequired
- Rental applicationRequired
- ReferencesRequired
- Rental itemsHot water tank
IncludedFridge, stove, dishwasher, hood-fan, washer, dryer
- IncludedFridge, stove, dishwasher, hood-fan, washer, dryer
Listing detailsX13240698, Rented, Jun 3, 2026
- MLS® numberX13240698
- StatusRented
- Listed onJun 3, 2026
- Days on market23
- UpdatedJun 26, 2026
- Possession2026-08-01 / 60-89 days
- Occupied byTenant
- Listing brokerageRE/MAX HALLMARK LAFONTAINE REALTY
About this home
Unit 101, 21 Durham Private, Ottawa (Lindenlea), ON K1M 2G1
Discretely nestled in the heart of Lindenlea, lies the tranquil setting of "Governor's Gate". Well known in the area for being a community within a community, this highly sought-after private enclave offers so much more than a traditional condo development. Surrounded by lush gardens, greenery and a water feature, one can expect peace, quiet and above all, privacy. Home to a more mature demographic, this is a smoke-free and pet-free building. This development has historically been well managed and cared for. This unit sits on the garden side of the main floor and offers 2 generous bedrooms, a large ensuite bath and recently updated second bath. A very functional kitchen was recently upgraded to today's tastes with custom cabinetry, quartz countertops and stainless steel appliances. The light filled dining room opens onto the main living area that's versatile enough for lounging and/or entertaining a large gathering. Overlooking St Brigid elementary school, the unit is exceptionally quiet at the end of the day, with a walk-out rear patio and garden. With Beechwood Village nearby, you'll find everything you need in walking distance. From fabulous coffee shops and restaurants to groceries. Local Jacobsen's boasts some of the world's best cheeses and bread. Conveniences from flowers to pharmacy and the new LCBO. It's all there! Recent status certificate on file. Exclusive use of one underground parking #1 and exclusive use of Locker #5. Tenant-occupied by a friend of the seller for caretaking and will vacate. 24 hours notice for showings. 48 hour irrevocable please; the seller is out of country and time zone.
Ask about this home
A HOMEH agent will answer your questions about this home.
Know more about Governor's Gate
Condo building · 31 Durham
Governor's Gate is a condo. No units are on the market here right now.
No similar units for rent in Governor's Gate right now.
Around this home
Daily convenience, out of 100, from the distances below
Schools nearby
School rating, out of 10.
Helpful calculators
Your HOMEH agent

"I would see it this week."