
21 Mayford Avenue
Ottawa (Barrhaven East)21 Mayford Avenue
Ottawa (Barrhaven East)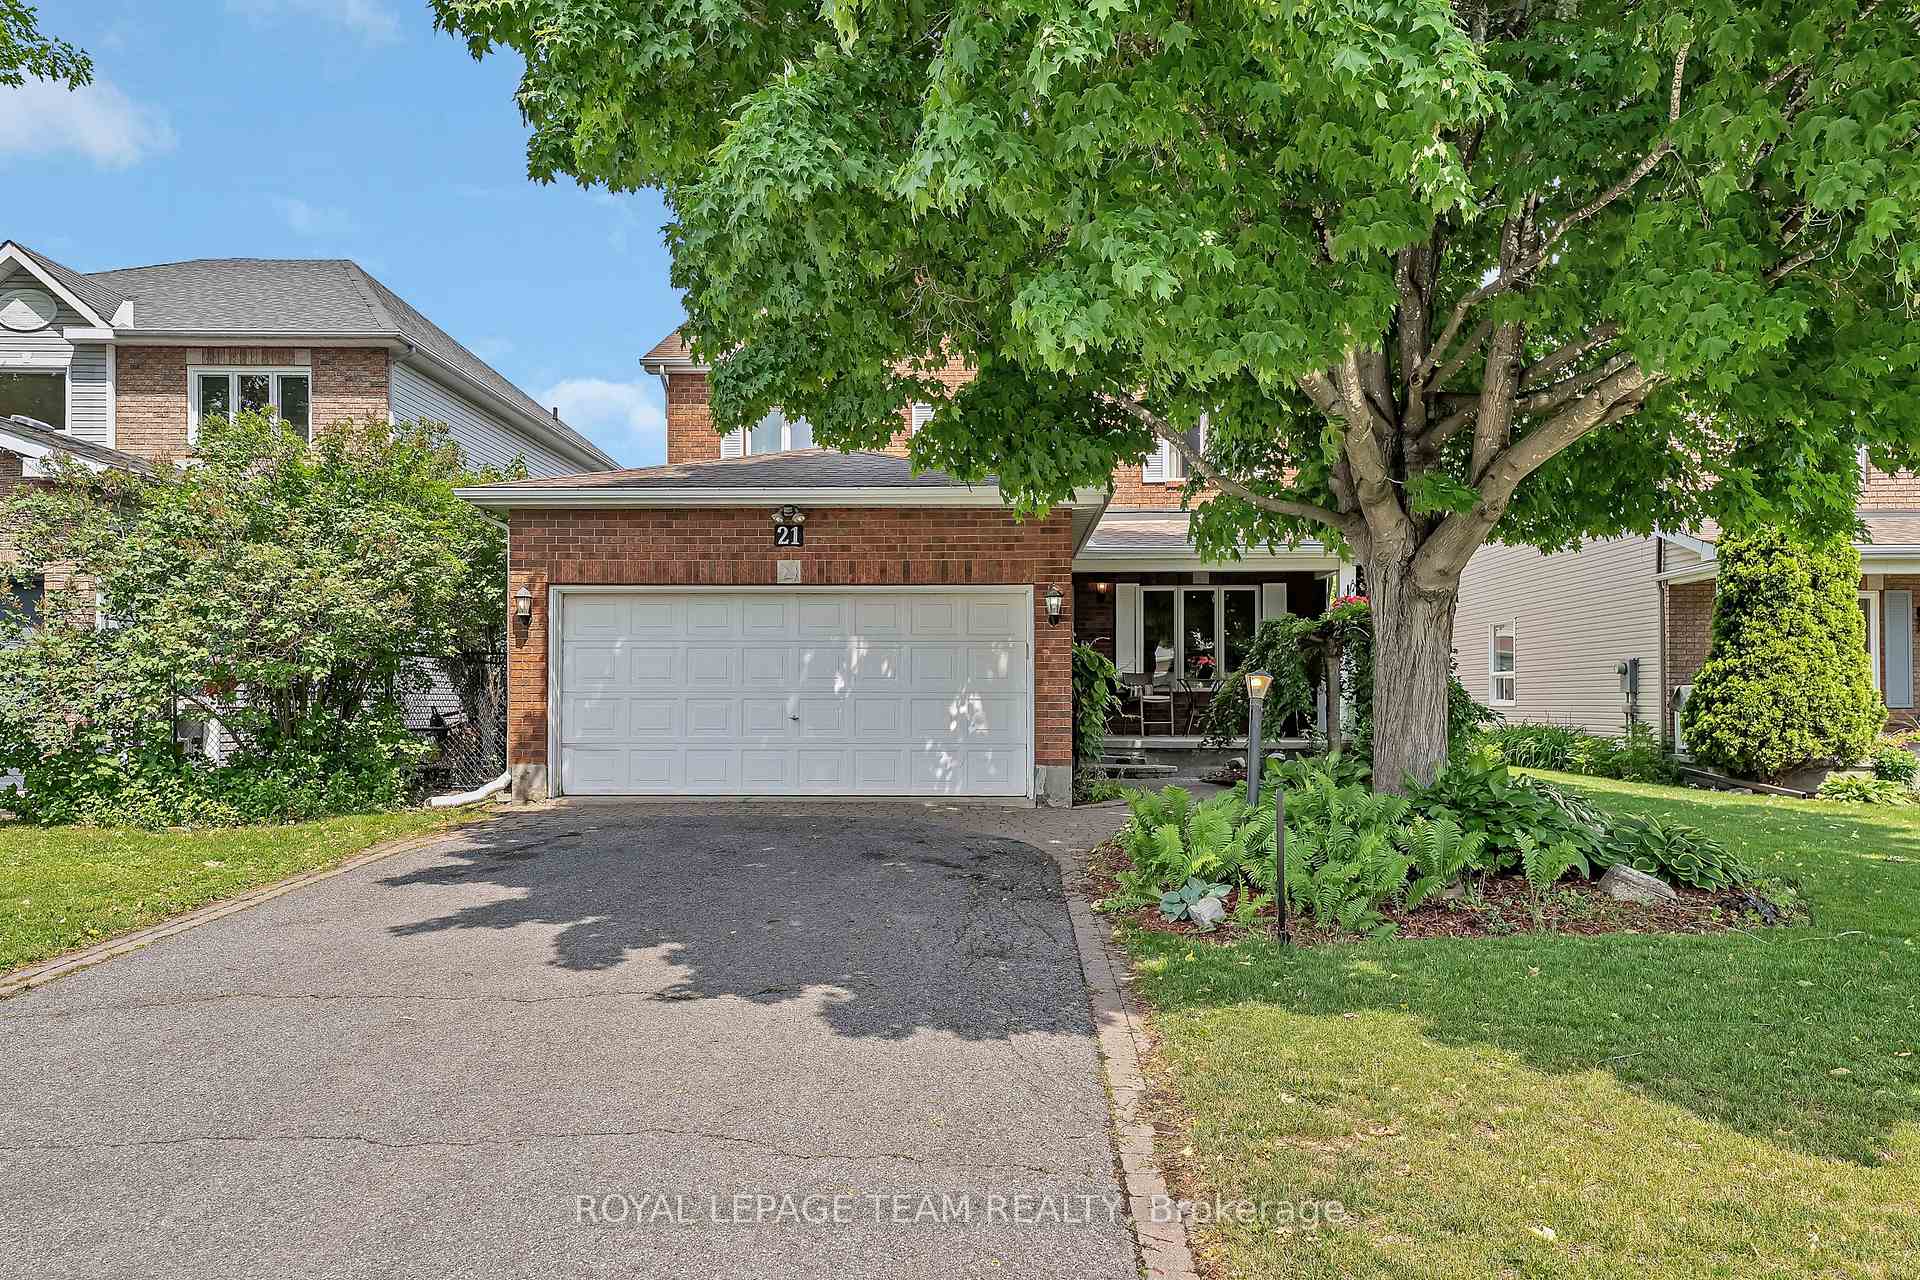
 See all 20 photos
Property history

This listing has ended. It is no longer available.
Property not available for sale or for rent.
Ask about this home
A HOMEH agent will answer your questions about this home.Ask HOMEH
About this home
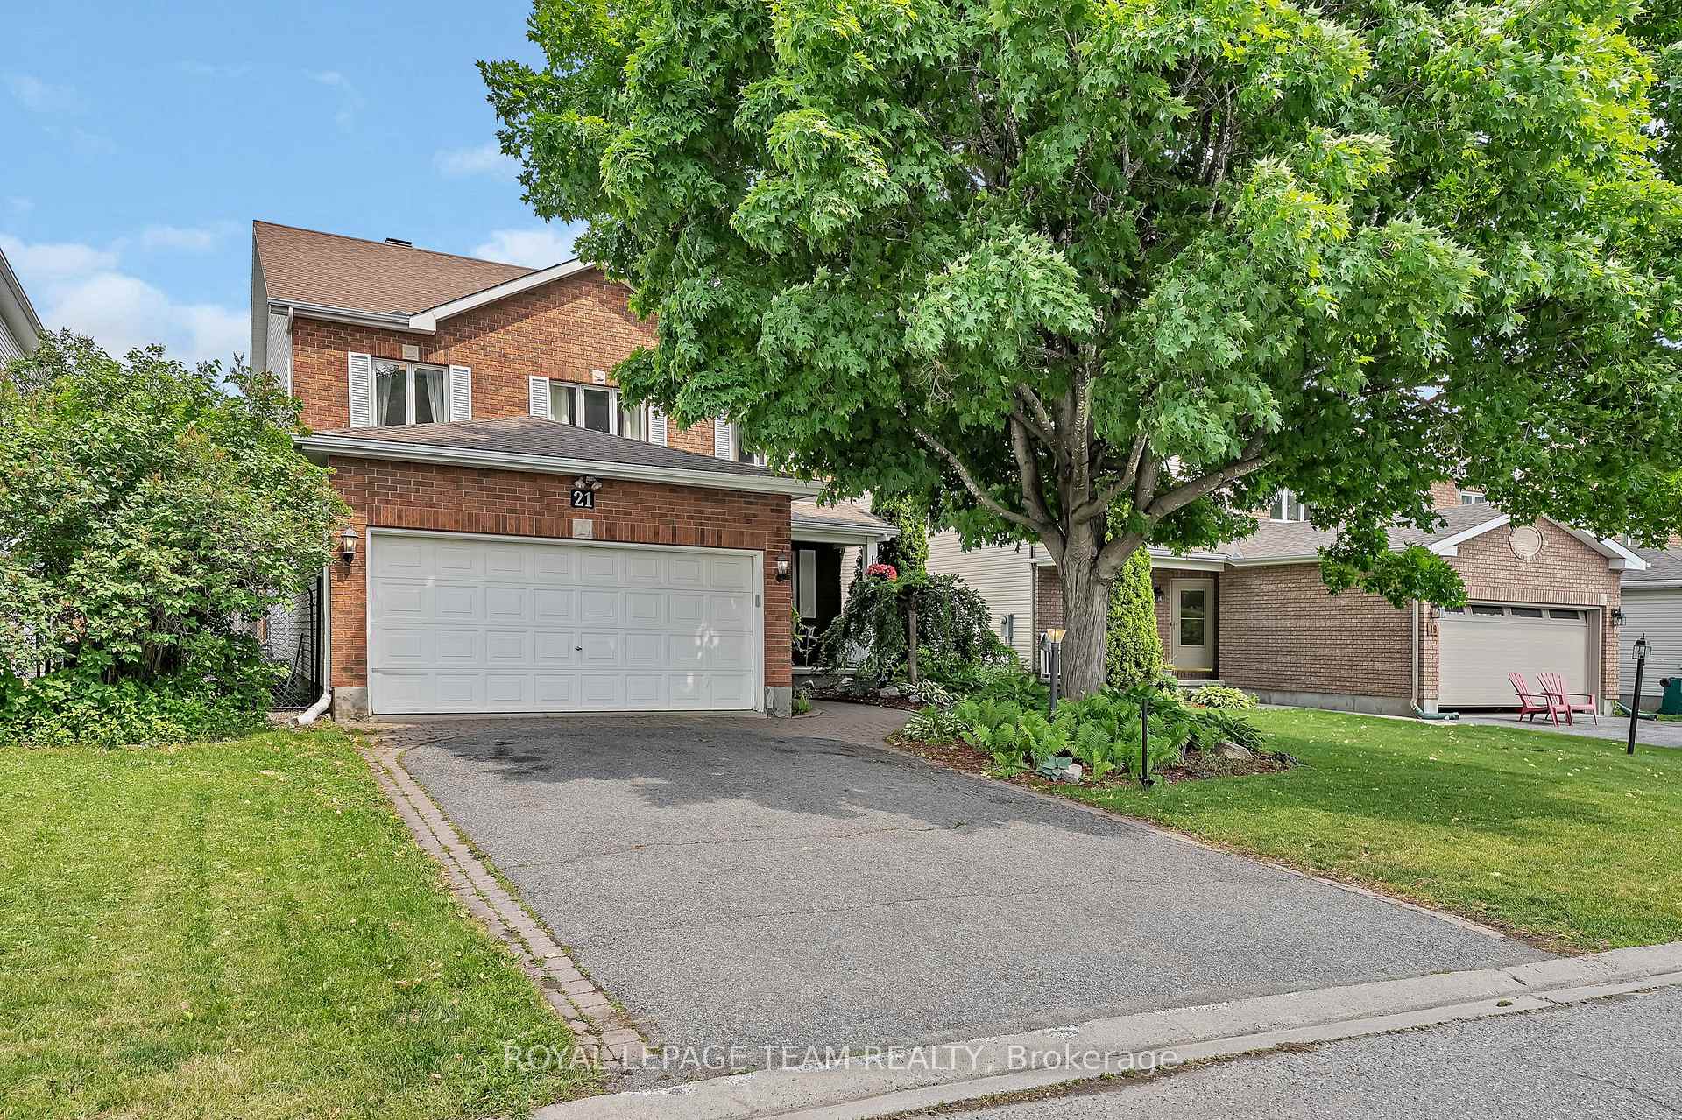
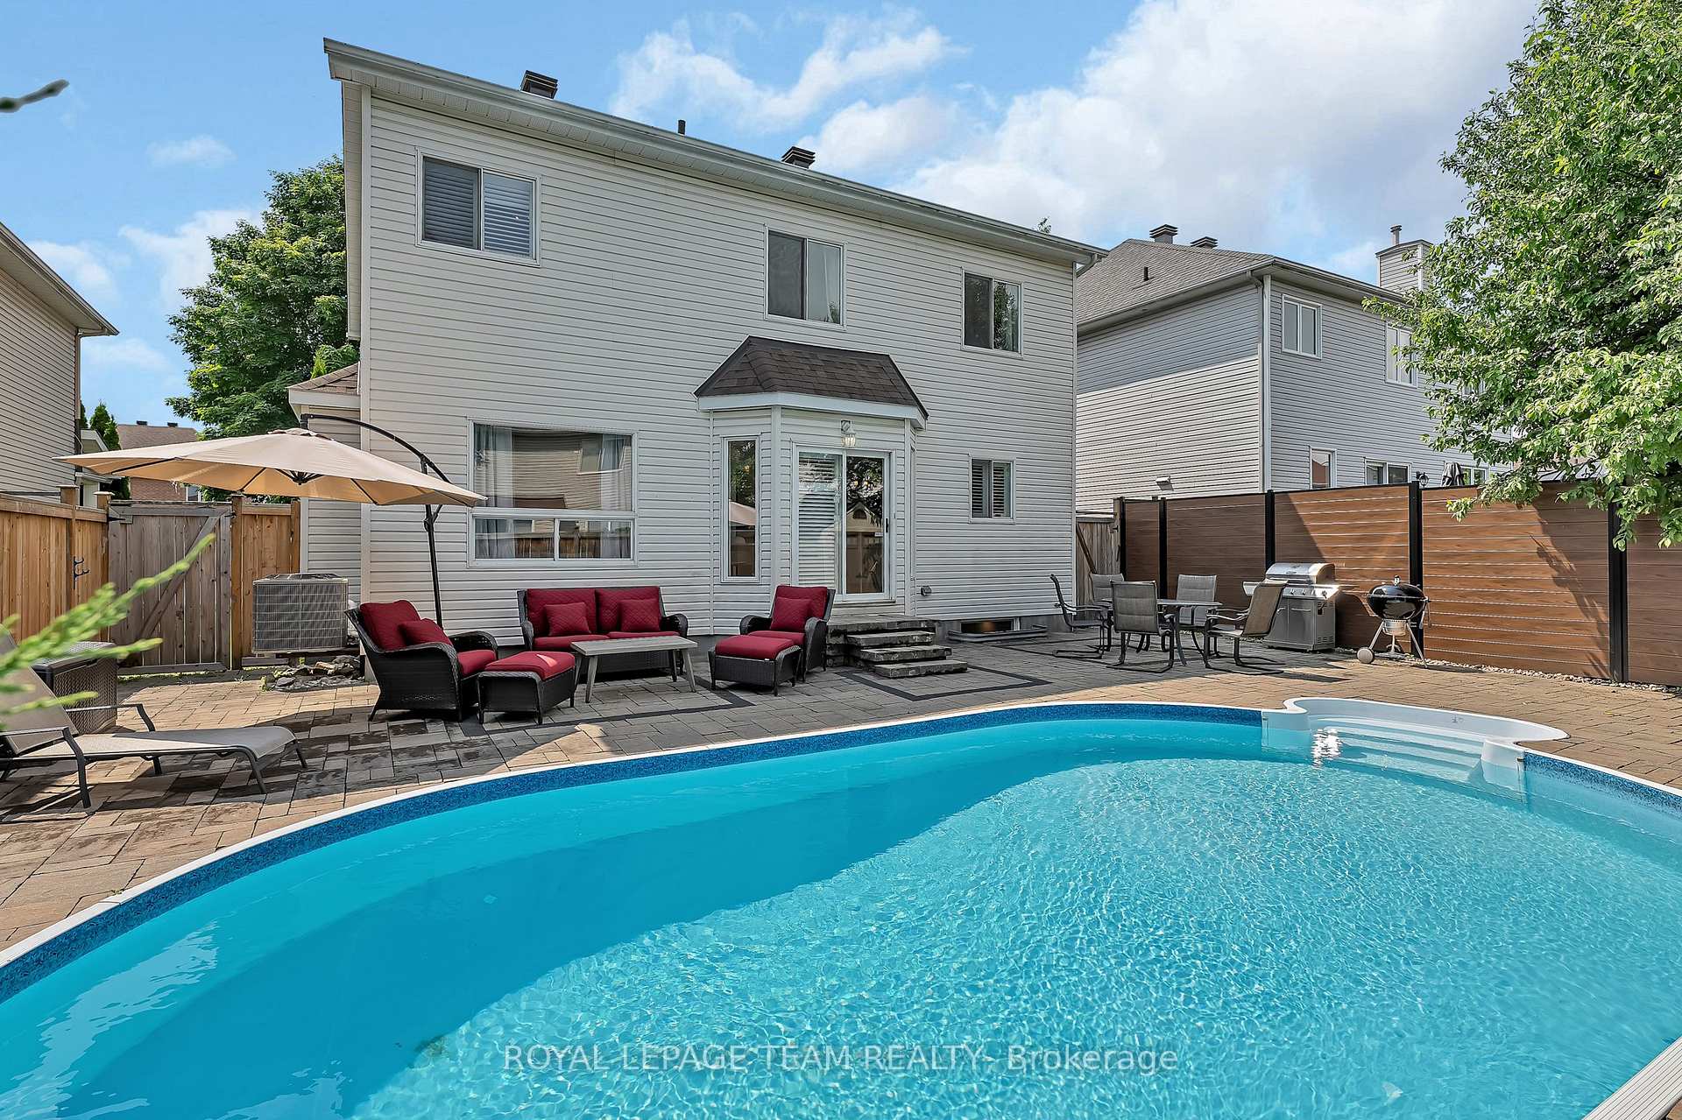
Welcome to your forever home in the highly sought-after Chapman Mills community where space, style, and location meet in perfect harmony. This beautifully upgraded 5-bedroom, 4-bathroom residence offers 3,000 sq ft of thoughtfully designed living space, ideal for modern families who love to entertain and unwind in comfort. Located just off Woodroffe Avenue for an easy commute only 20 minutes to downtown Ottawa and in the catchment for two of the areas most desirable schools: Adrienne Clarkson Elementary School and St. Andrew Catholic School. Step inside to discover a bright, main floor with two inviting living rooms each featuring a cozy fireplace. The chef-inspired kitchen features gleaming granite countertops, stainless steel appliances, crisp shaker cabinetry, and a spacious eat-in area perfect for both everyday living and entertaining. Upstairs, a generous landing leads to four bedrooms, including a spacious master bedroom complete with sleek wood flooring, a walk-in closet, ample additional closet space, and a stylish ensuite. A second full bathroom ensures comfort and convenience for the entire family. The finished basement adds incredible flexibility with a large recreation room, well-sized bedroom, and a modern 3-piece bath, perfect for an in-law suite, home gym, office, or additional living space. Step outside to your private, professionally landscaped backyard oasis, featuring a heated in-ground saltwater pool perfect for summer relaxation and entertaining with zero maintenance stress. Just steps from Stonecrest Park, with shopping, transit, and family-friendly amenities nearby, this turnkey home is ready for you to move in and start making memories. 24-hour irrevocable on all offers.
Facts & features
Ask about this home
A HOMEH agent will answer your questions about this home.
Rooms
16 rooms · 4 bathrooms
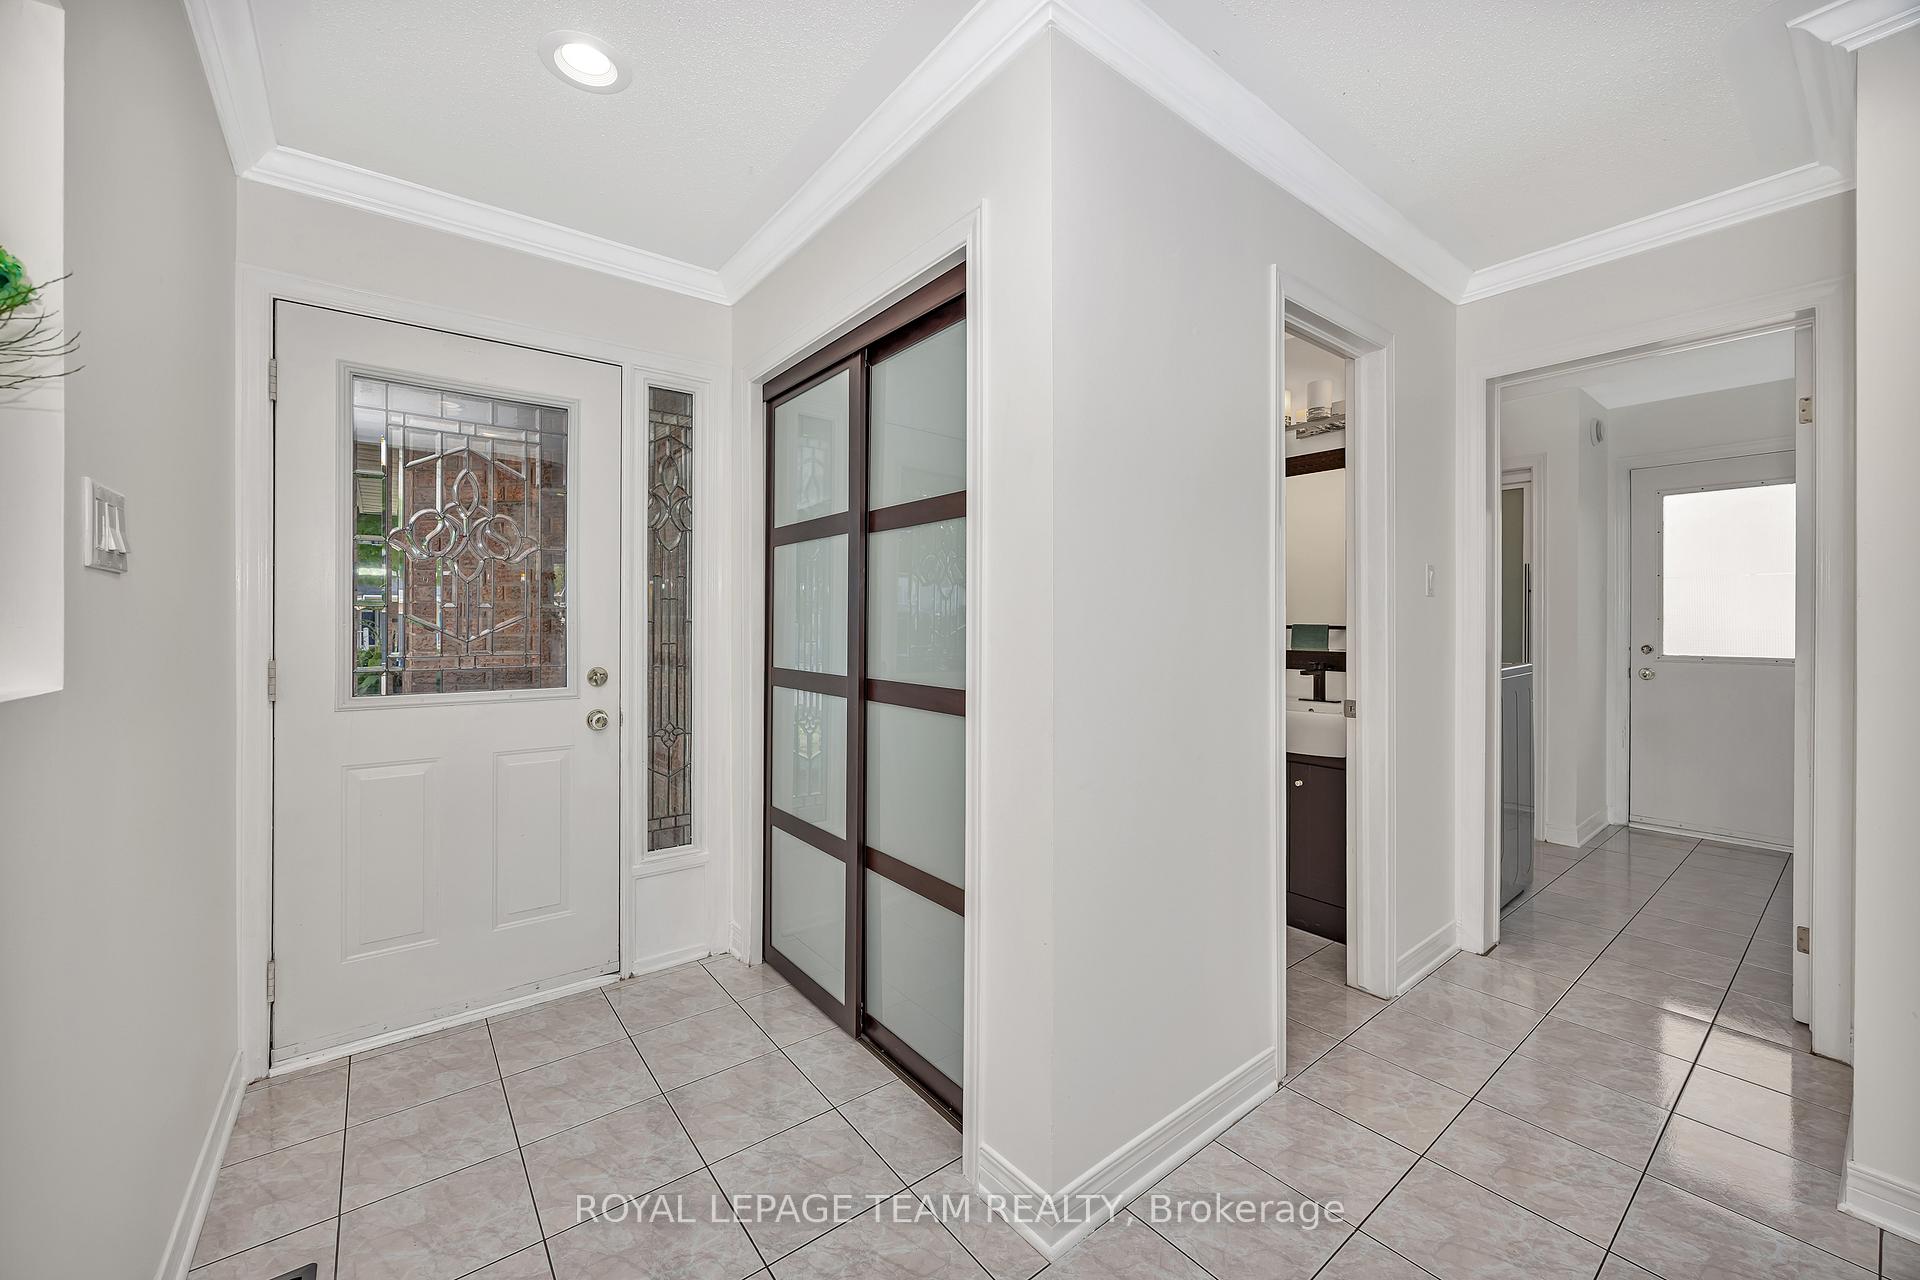
- Foyer16′5″ × 8′2″135 sq.ft.
- Living room17′ × 11′187 sq.ft.
- Dining room13′ × 9′3″120 sq.ft.
- Kitchen13′2″ × 11′145 sq.ft.
- Family room18′ × 11′198 sq.ft.
- Bathroom4′11″ × 4′3″21 sq.ft.
- Laundry7′3″ × 11′6″83 sq.ft.
- Primary bedroom19′2″ × 17′326 sq.ft.
- Bedroom 214′4″ × 10′2″145 sq.ft.
- Bedroom 311′9″ × 10′2″119 sq.ft.
- Bedroom 411′ × 10′110 sq.ft.
- Bathroom13′5″ × 12′2″163 sq.ft.
- Bathroom13′1″ × 8′2″108 sq.ft.
- Recreation24′ × 20′479 sq.ft.
- Bedroom 512′6″ × 10′6″131 sq.ft.
- Bathroom14′1″ × 8′6″120 sq.ft.
Around this home
Listing details
Helpful tools
Your HOMEH agent
"I would see it this week."
Ask HOMEH about this home
Price, neighbourhood, monthly cost. Ask anything.
HOMEH Intelligent Agent is an AI, not a licensed representative. Check anything important with your agent.