

21 Melgund Avenue
21 Melgund Avenue
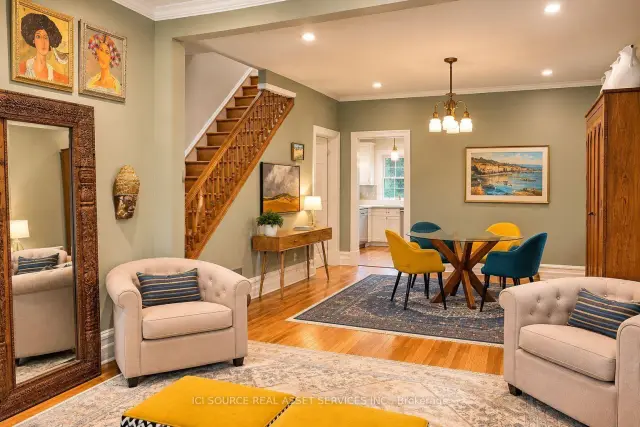 See all 11 photos
Property history
Facts and features
- BasementHalf
- Lease term12 months
- FurnishedUnfurnished
- LaundryIn bathroom
- Fireplace
- Central air
The homeDetached, 2-storey, 1,500–2,000 sq ft
- Type: Detached
- Style: 2-storey
- Living space: 1,500–2,000 sq ft
- Basement: Half
- Waterfront: None
InsideFireplace Yes, In bathroom, Storage, water heater, workbench
- Fireplace: Yes
- Laundry: In bathroom
- Features: Storage, water heater, workbench
- Rooms above ground: 6
- Rooms in the basement: 2
- Bedrooms: 3
- Bathrooms: 3
- Kitchens: 1
- Family room: Yes
Outside and lotBrick, Shingles, Stone
- Exterior: Brick
- Roof: Shingles
- Foundation: Stone
Parking2 Parking, Private double
- Spaces: 2 Parking
- Driveway: Private double
Heating, water and powerForced air, gas, Central air, Municipal water
- Heating: Forced air, gas
- Cooling: Central air
- Water: Municipal water
- Sewer: Municipal sewer
Rent and termsRent $4,995 a month, Entire property, Unfurnished
- Rent: $4,995 a month
- Space for rent: Entire property
- Furnished: Unfurnished
- Lease: 12 months
- Rent includes: Parking
IncludedAppliances, some drapery, playhouse, some yard care equipment, Personal effects
- Included: Appliances, some drapery, playhouse, some yard care equipment
- Not included: Personal effects
Listing detailsX14148466, Rented, Nov 3, 2026
- MLS® number: X14148466
- Status: Rented
- Listed on: Nov 3, 2026
- Days on market: 6
- Updated: Nov 9, 2026
- Possession: 2026-11-01 / Flexible
- Occupied by: Tenant
- Listing brokerage: ICI SOURCE REAL ASSET SERVICES INC.
About this home
21 Melgund Avenue, Ottawa (Glebe), ON K1S 2S1
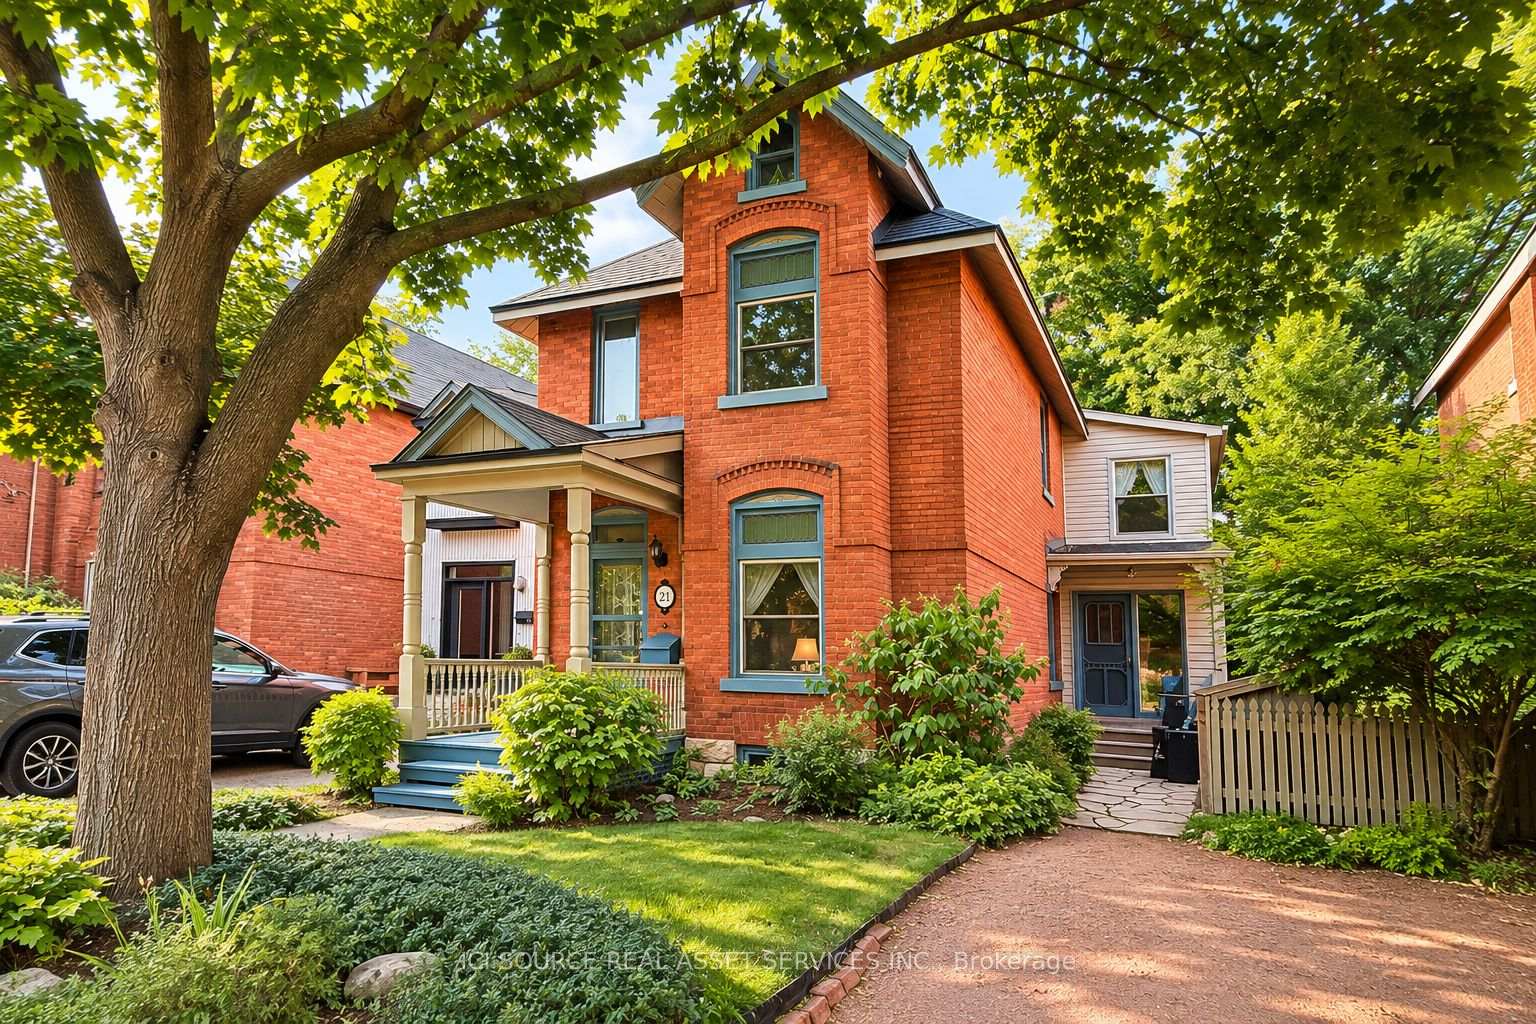
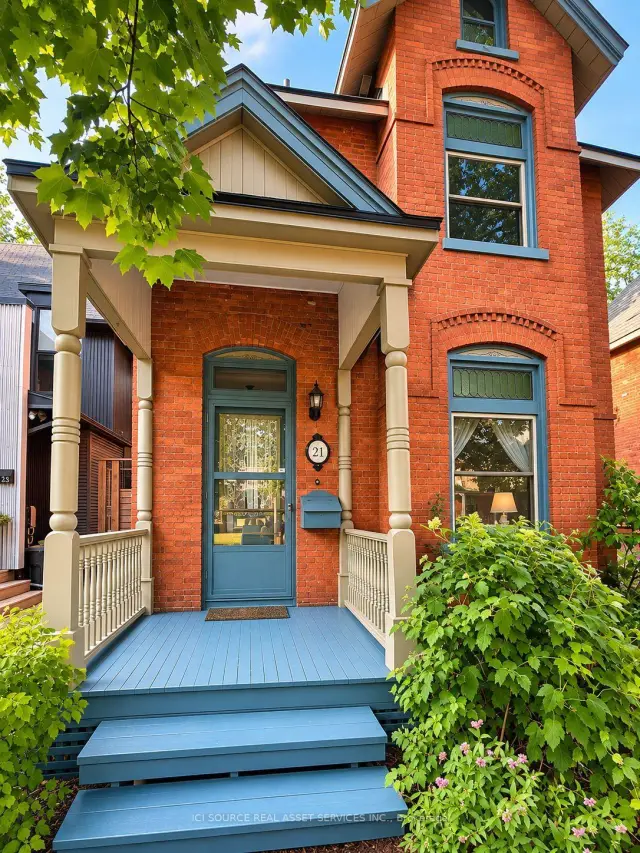
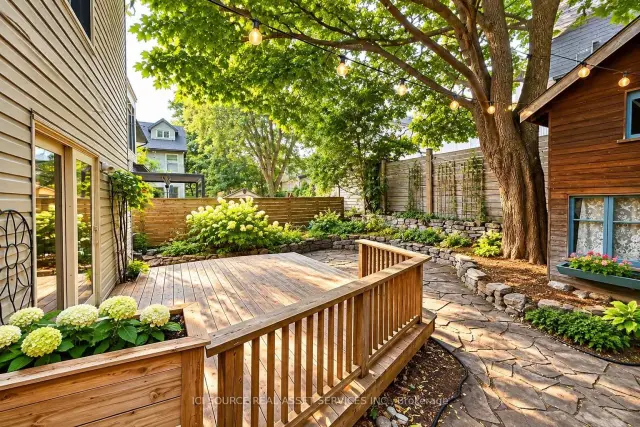
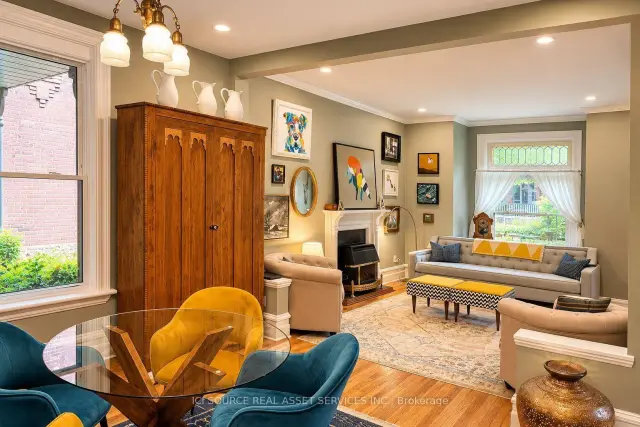
Welcome to this inviting 3-bedroom, 2.5- bathroom detached home on a quiet, tree-lined street in Ottawa's sought-after Glebe neighbourhood. Offering plenty of space for family living, the home features separate living and family rooms, plus a finished basement ideal for a children's playroom, home office or additional recreation space. The oversized primary bedroom comfortably accommodates two desks and features walk-in closets. Additional highlights include a gas fireplace and convenient main-floor laundry. Step outside to a quiet, landscaped, low-maintenance backyard with a deck, storage shed, bike storage, and a charming elevated children's clubhouse. Out front, enjoy your very own little free library. A double-width driveway provides parking for two vehicles. An exceptional location: Just a 3-minute walk to Mutchmor Public School, 2 minutes to Lansdowne, and steps from the shops, restaurants and amenities of Bank Street. Despite its central location, the home enjoys a remarkably peaceful setting. Ideal for tenants seeking a comfortable, well-maintained home for a multi-year lease. *For Additional Property Details Click The Brochure Icon Below*
Ask about this home
A HOMEH agent will answer your questions about this home.
Around this home
Daily convenience, out of 100, from the distances below
Schools nearby
School rating, out of 10.
Helpful calculators
Your HOMEH agent

"I would see it this week."