
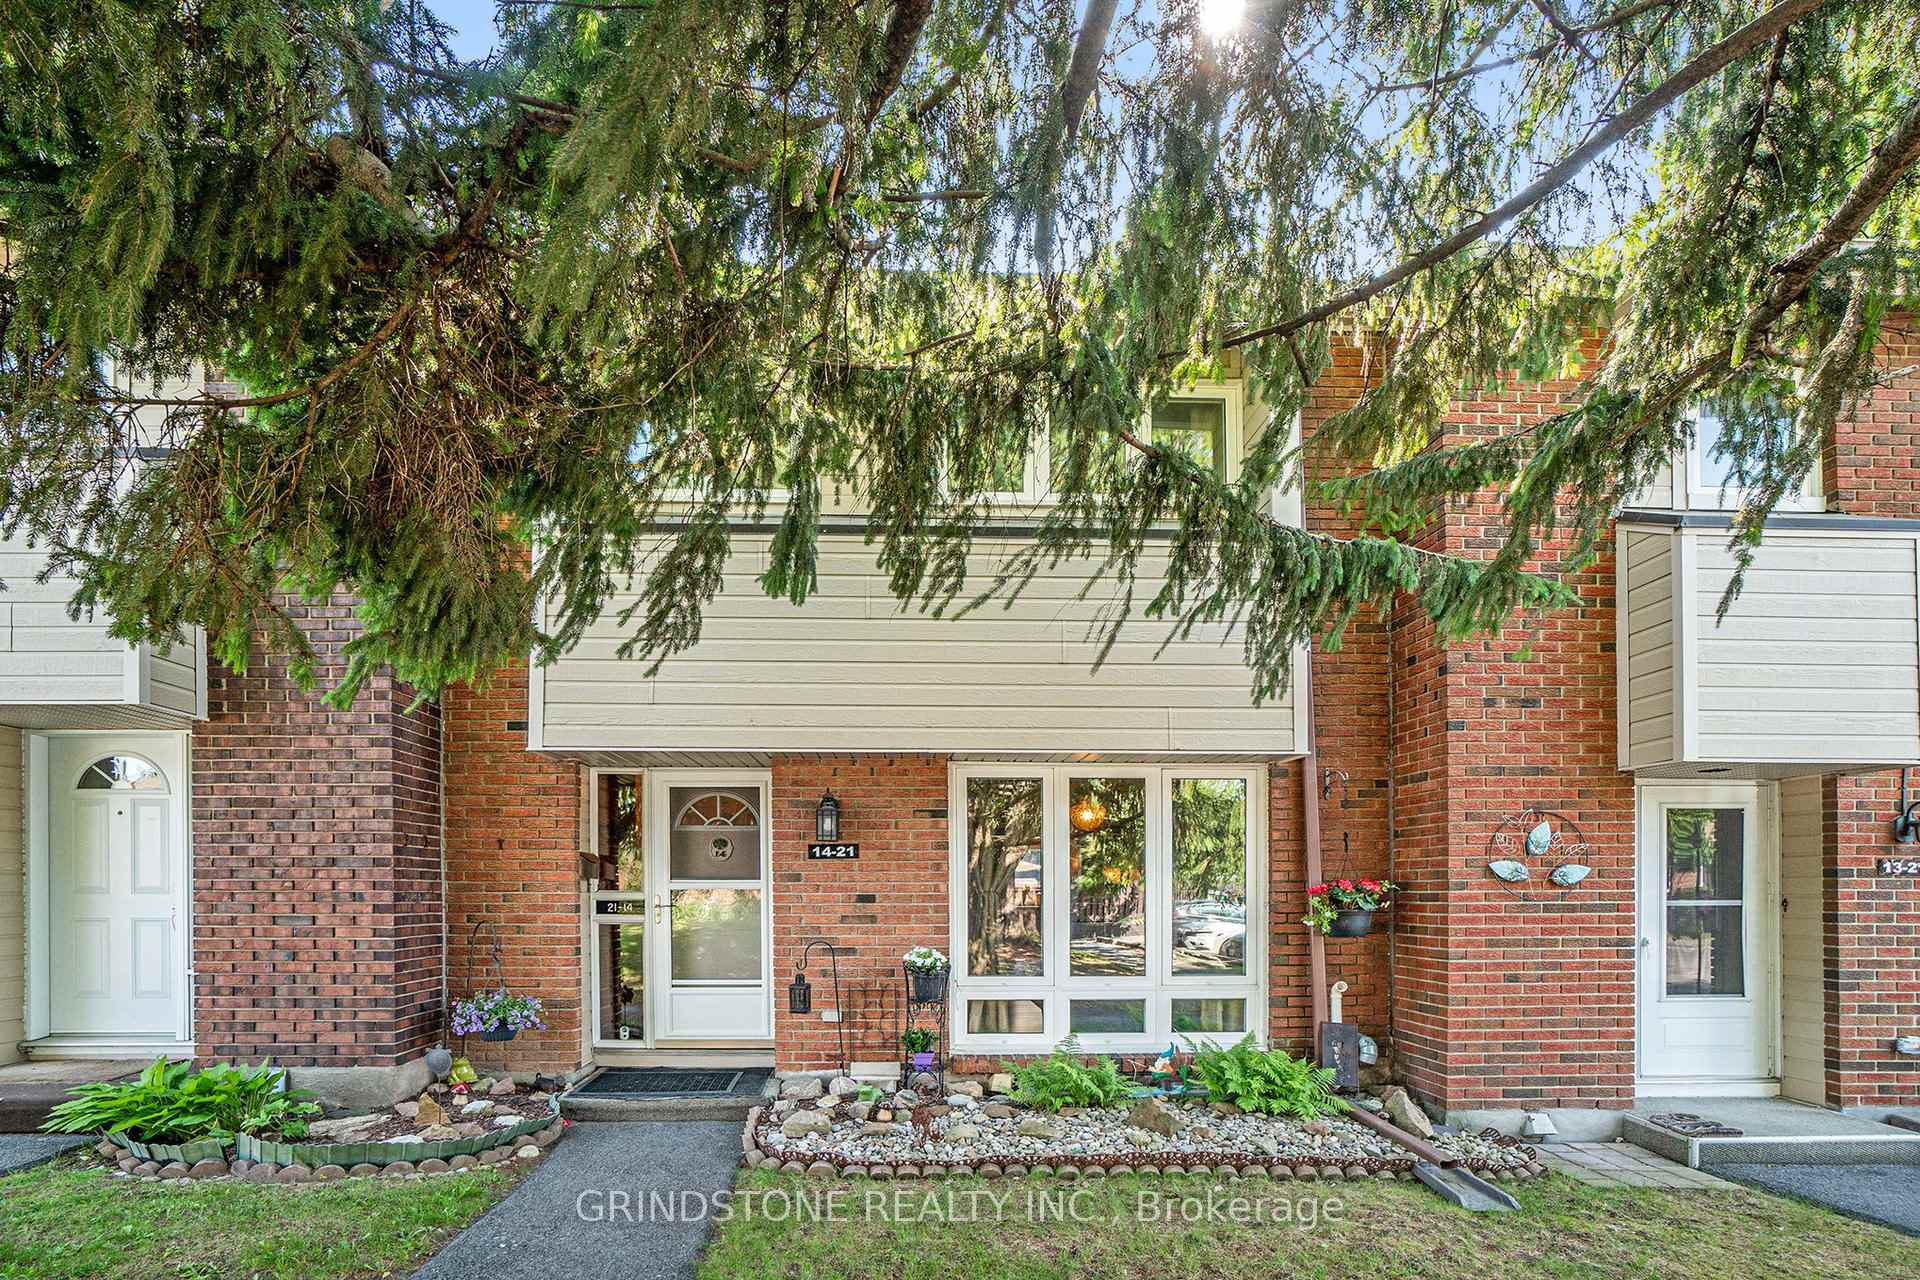
Unit 14, 21 Midland Crescent
Ottawa (Arlington Woods)Unit 14, 21 Midland Crescent
Ottawa (Arlington Woods)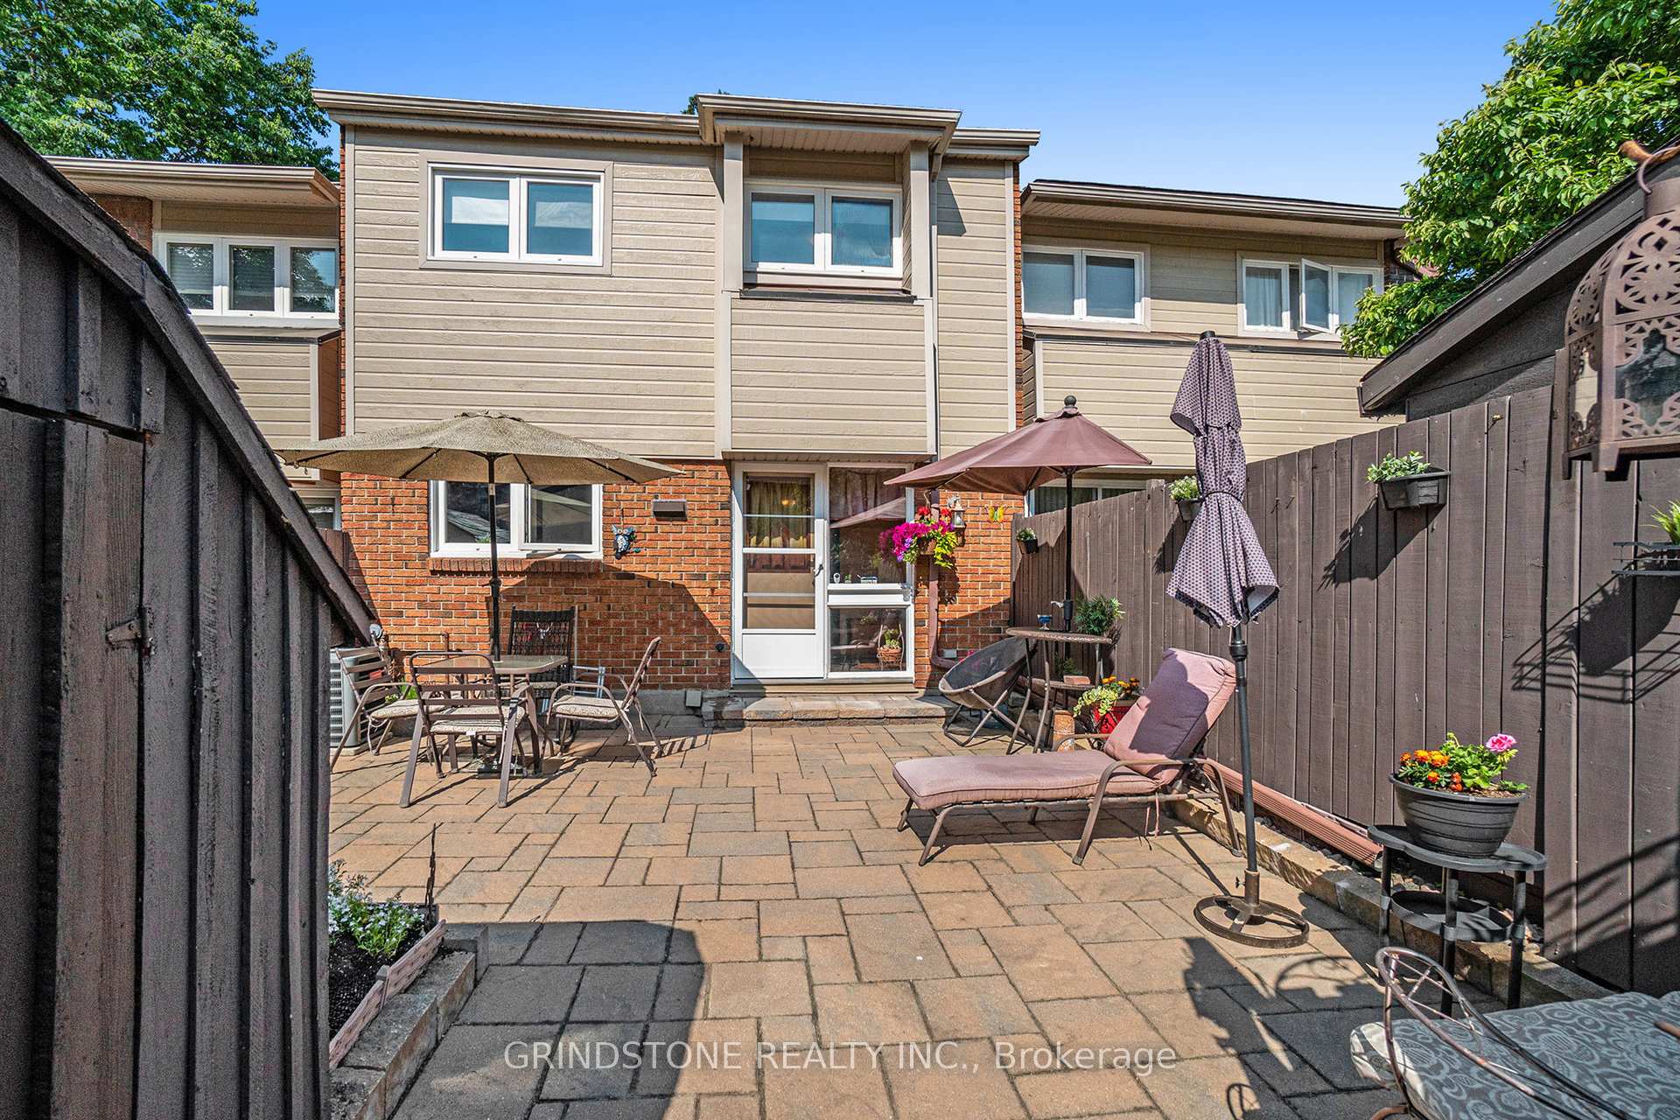
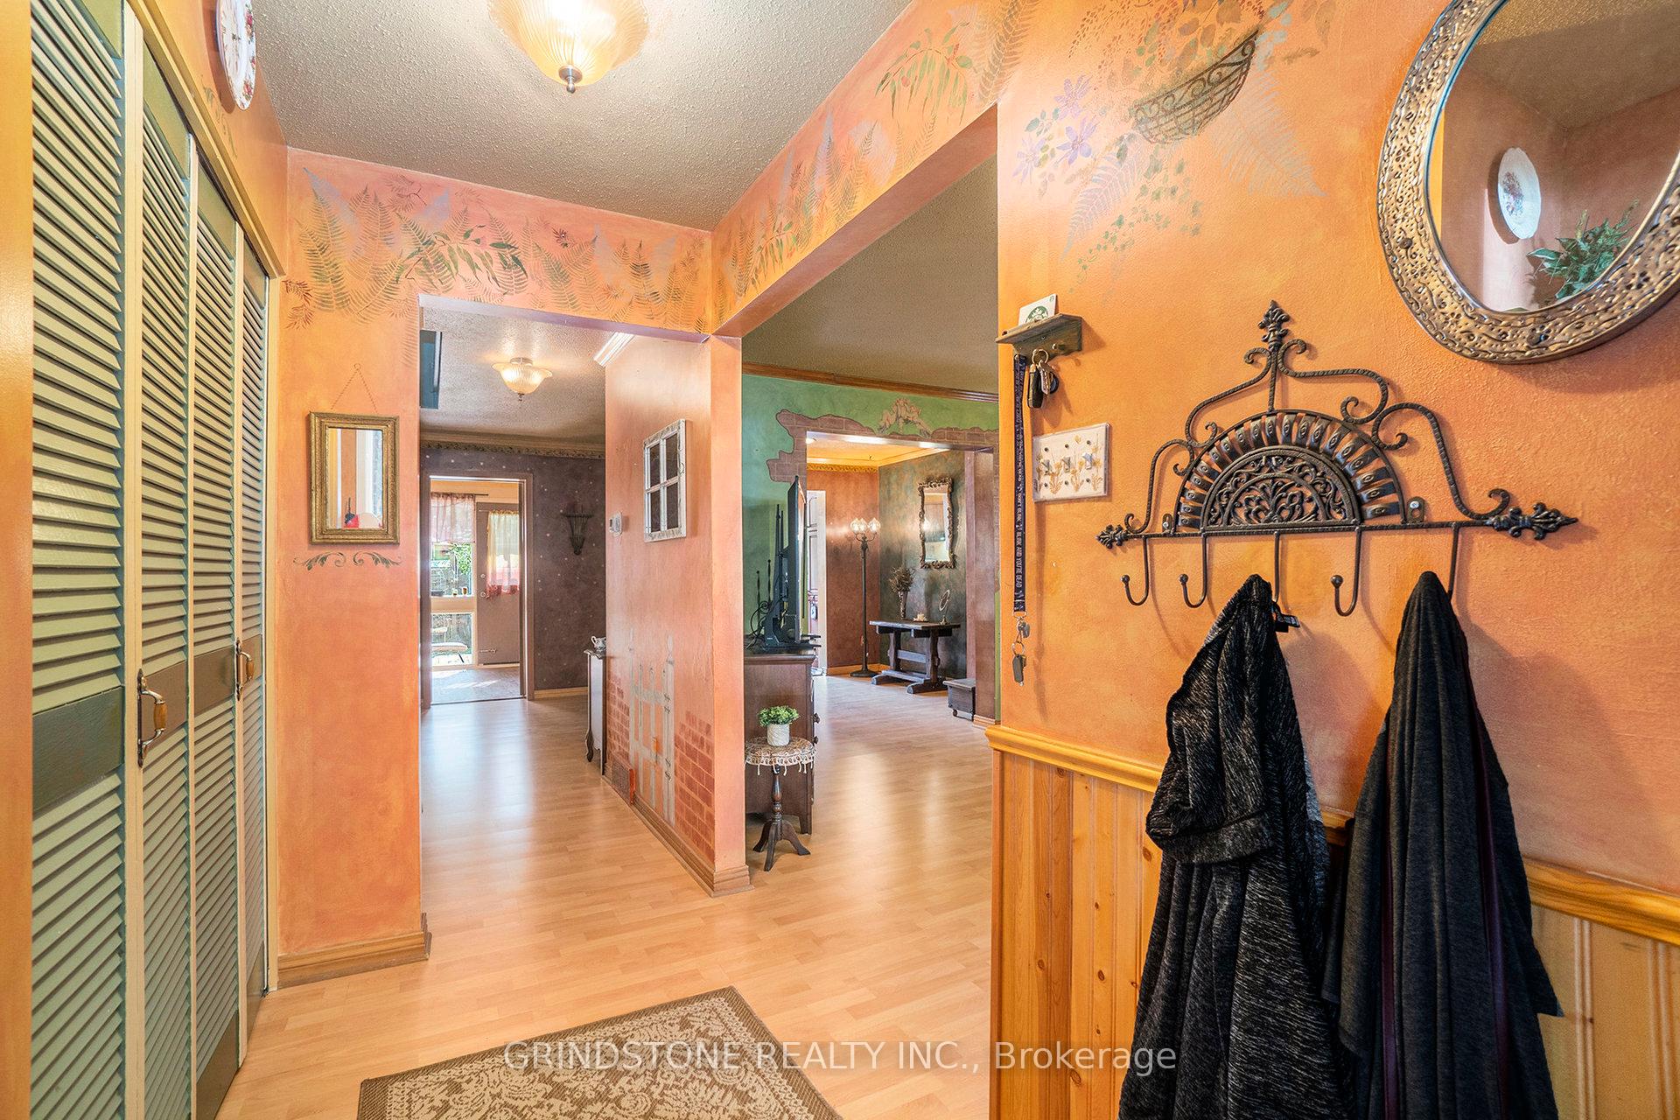 See all 24 photos
Property history

This listing has ended. It is no longer available.
Property not available for sale or for rent.
Ask about this home
A HOMEH agent will answer your questions about this home.Ask HOMEH
About this home
Unit 14, 21 Midland Crescent, Ottawa
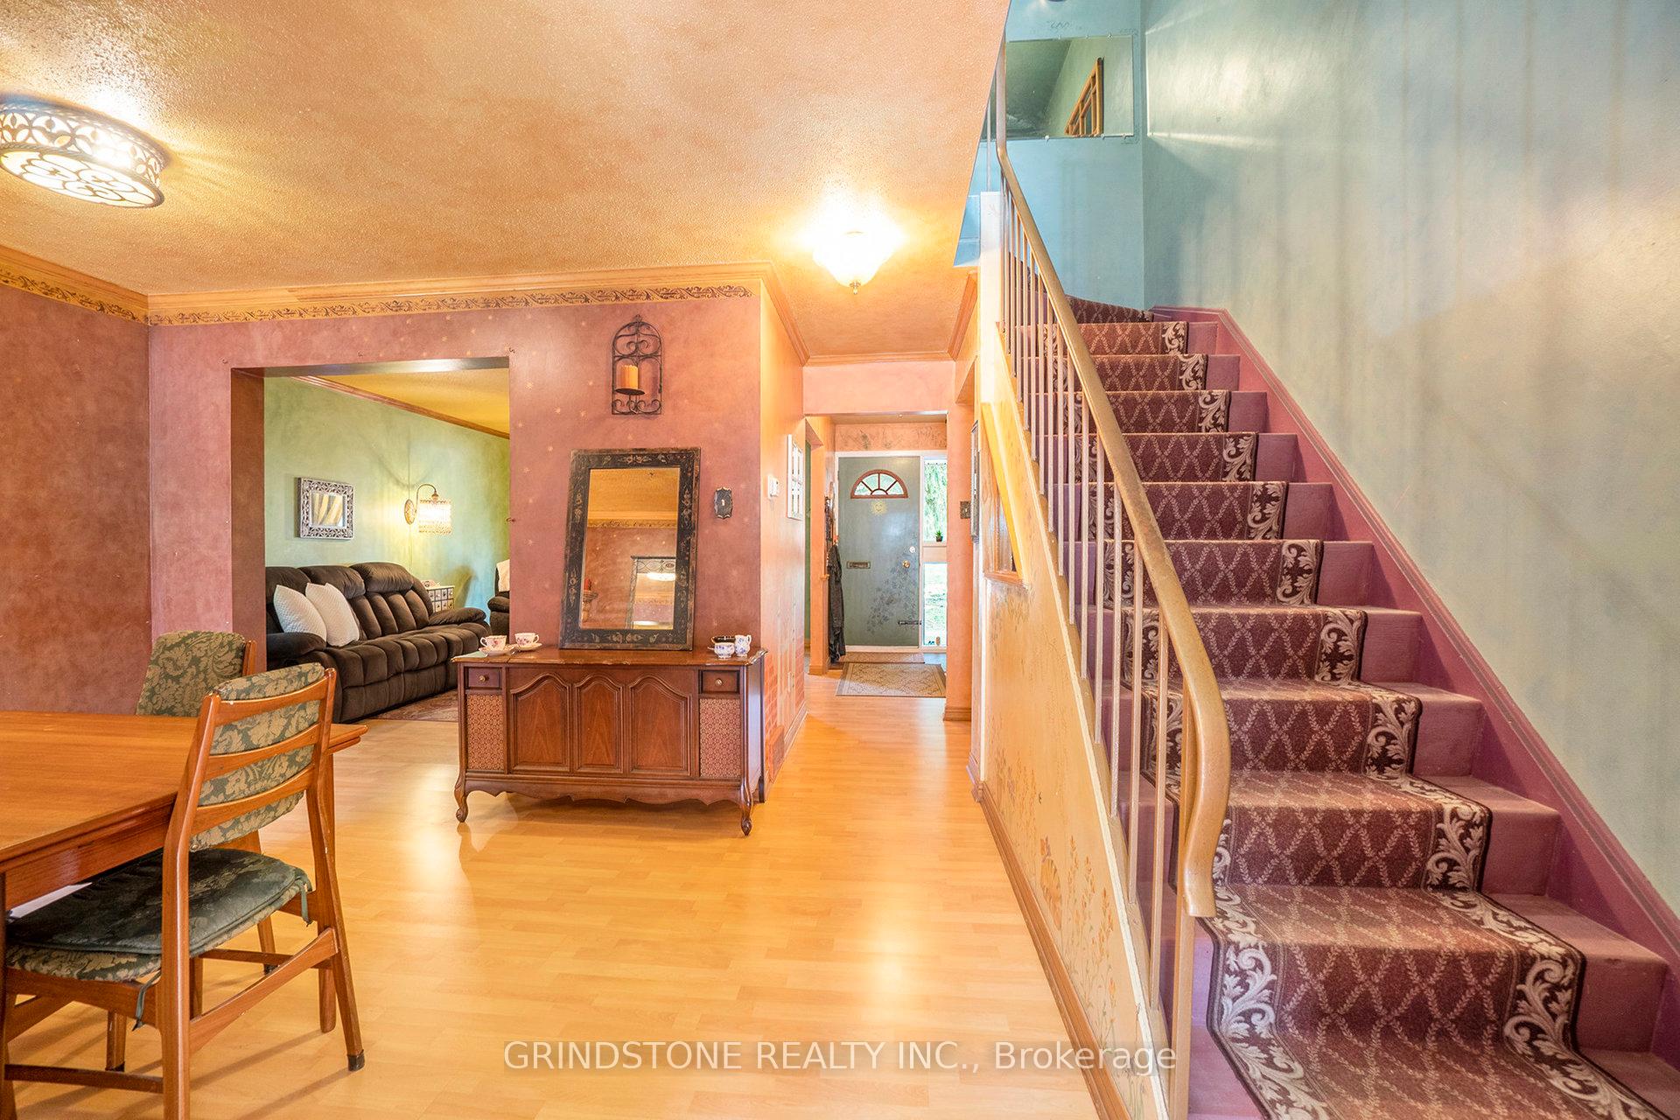
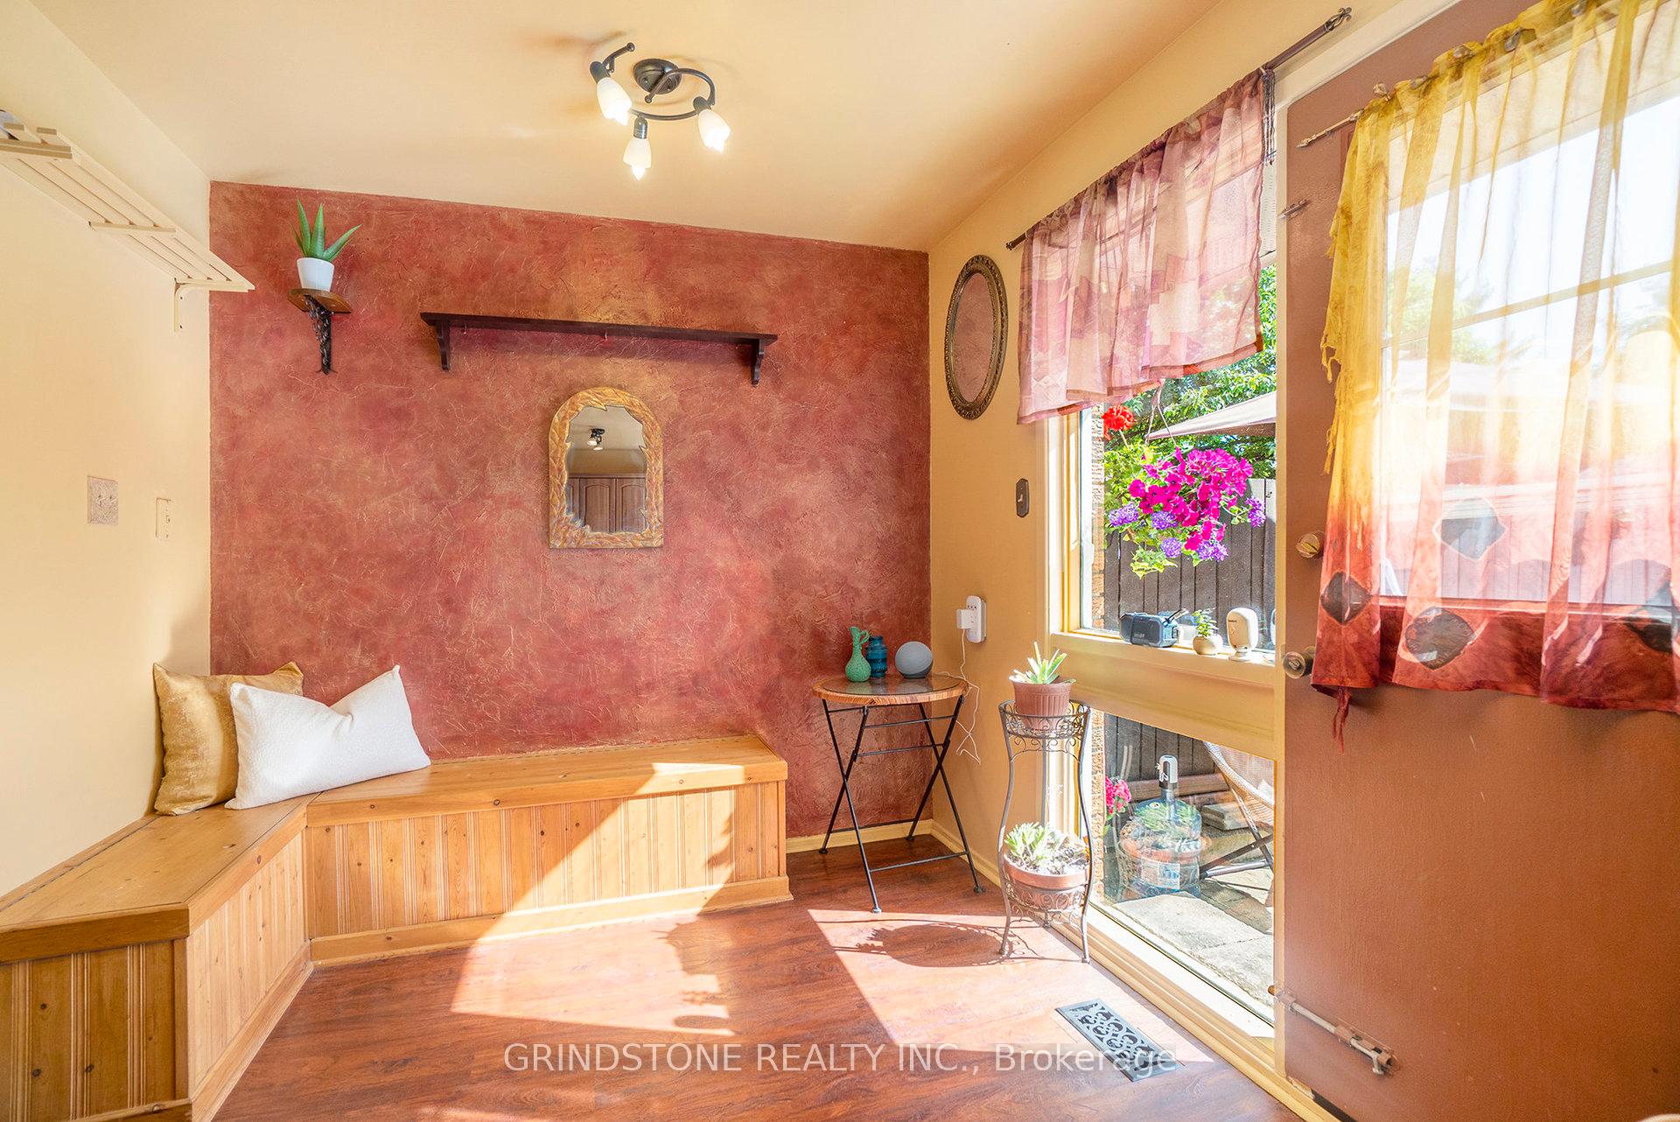
Welcome to this eclectic and charming condo townhome, perfectly located in the heart of family-friendly Arlington Woods! With a spacious, functional layout, this home is ideal for families, first-time buyers, or anyone looking to settle in a vibrant community. The main floor features a bright and inviting living room with a large picture window, a designated dining area, and an updated eat-in kitchen boasting granite countertops and modern cabinetry, ideal for casual meals or enjoying your morning coffee. Upstairs, you'll find FOUR generous bedrooms and a well-appointed four-piece main bath, providing plenty of space to grow, work from home, or host guests. The partially finished lower level adds versatility with a large rec room, a two-piece bath, and space that could easily become a home office, gym, or playroom. Step outside to your south-facing patio, a private retreat for summer evenings and weekend BBQs. Enjoy additional perks such as surfaced parking at your door, ample visitor parking, and fantastic community amenities, including a heated outdoor pool, children's play structure, and tree-lined pathways perfect for walks and family fun. This central location can't be beat: close to Bruce Pit, Hwy 416, and transit, plus walking distance to schools, groceries, Tim Hortons, and more. Additional highlights: NO PET RESTRICTIONS. Furnace (2015). Kitchen (2015). 24-hr irrevocable on all offers.
Facts & features
Ask about this home
A HOMEH agent will answer your questions about this home.
Rooms
11 rooms · 2 bathrooms
- Living room15′10″ × 12′2″192 sq.ft.
- Dining room19′2″ × 10′2″194 sq.ft.
- Kitchen19′2″ × 9′173 sq.ft.
- Primary bedroom16′3″ × 10′162 sq.ft.
- Bedroom12′5″ × 8′10″109 sq.ft.
- Bedroom13′11″ × 10′138 sq.ft.
- Bedroom10′5″ × 8′10″91 sq.ft.
- Bathroom10′ × 7′70 sq.ft.
- Recreation20′ × 19′2″383 sq.ft.
- Bathroom6′8″ × 3′5″23 sq.ft.
- Utility room19′2″ × 19′2″366 sq.ft.
Around this home
Schools nearby
School rating, out of 10.
Listing details
Helpful tools
Your HOMEH agent
"I would see it this week."
Ask HOMEH about this home
Price, neighbourhood, monthly cost. Ask anything.
HOMEH Intelligent Agent is an AI, not a licensed representative. Check anything important with your agent.