

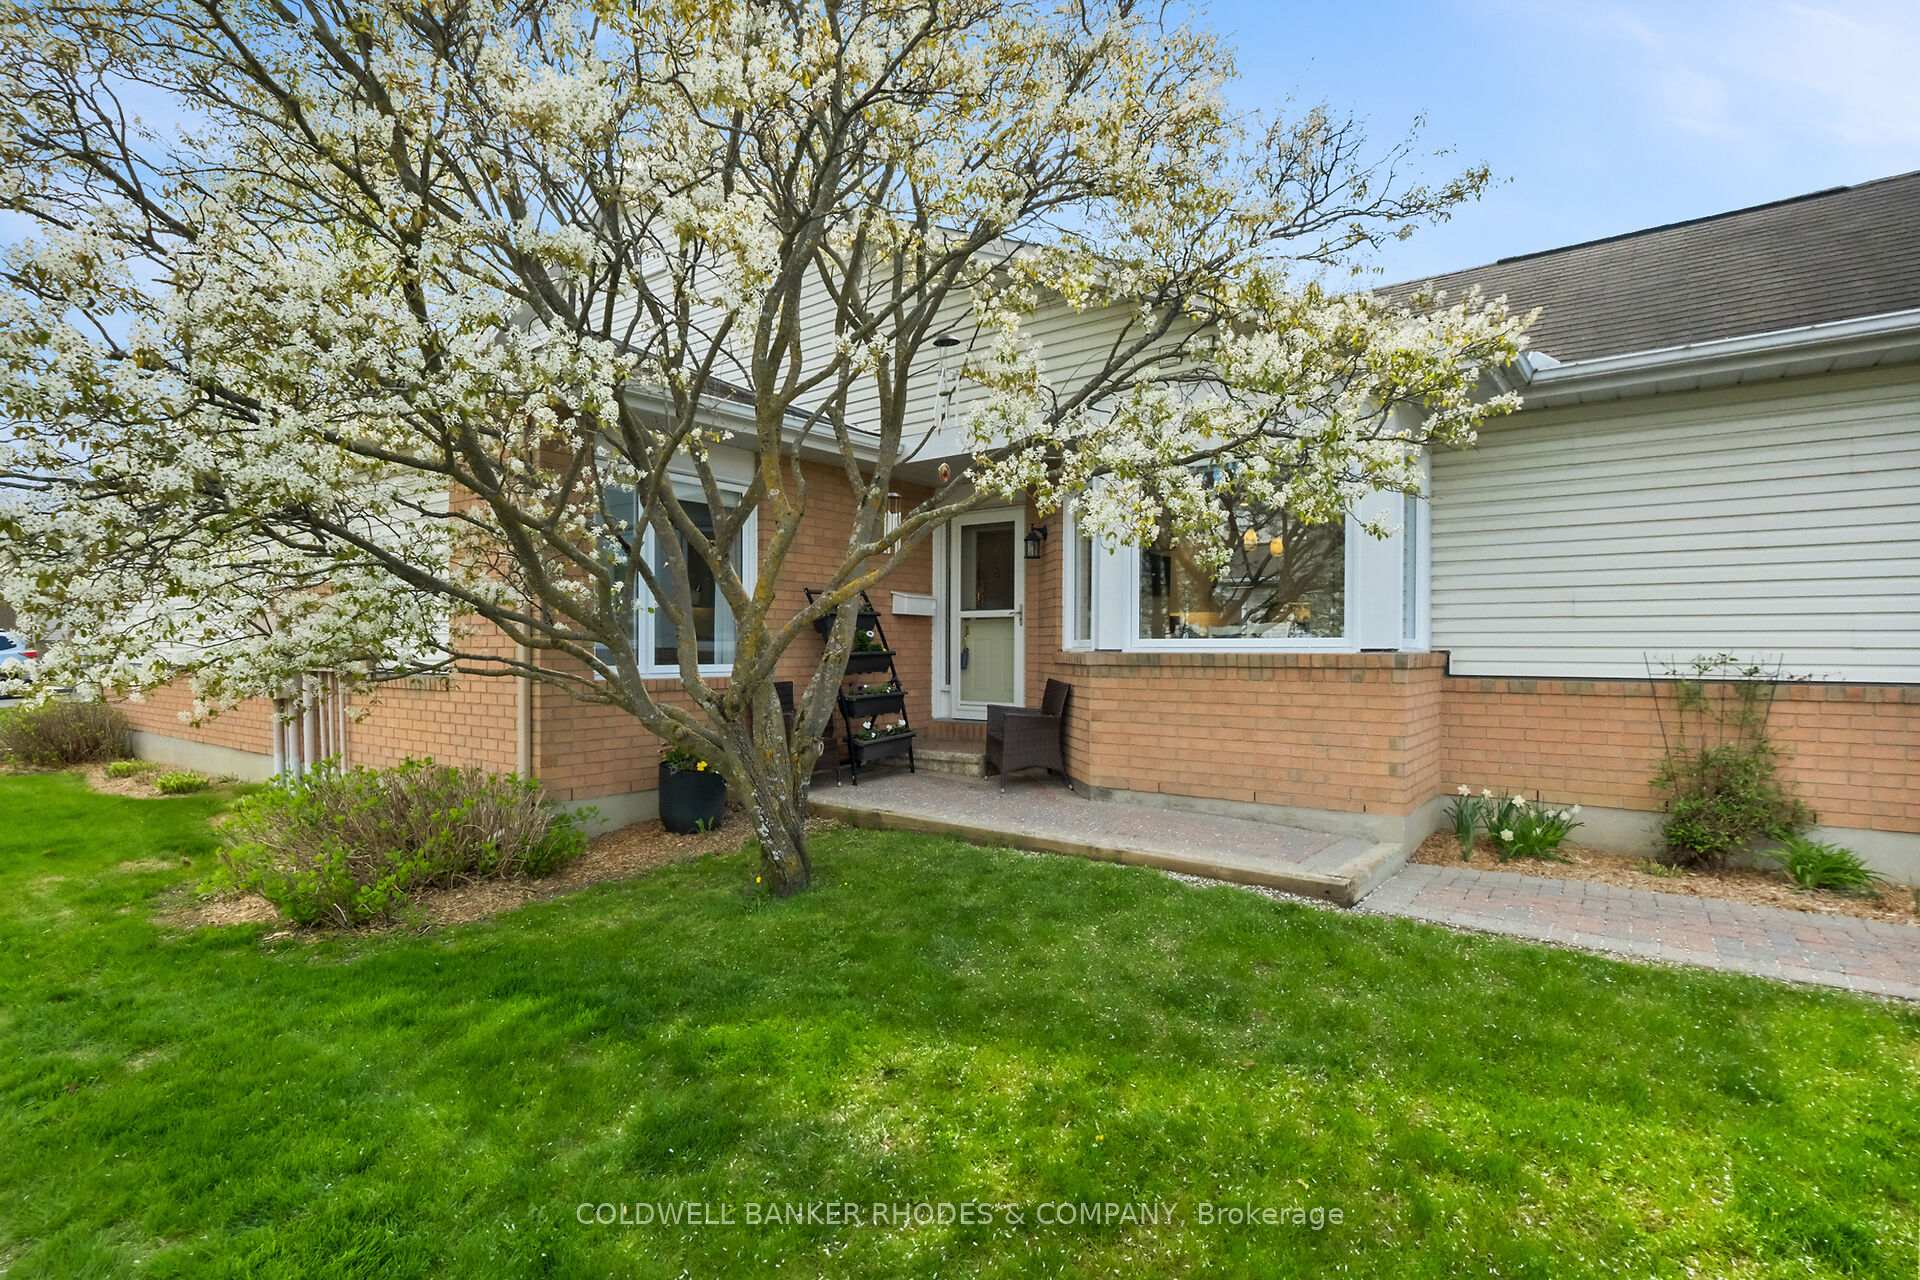
Unit 21, 21 River Oaks Court
Unit 21, 21 River Oaks Court
 See all 48 photos
Property history
Facts and features
- BasementPart finished
- Age of home31–50 years
- ExposureEast
- LaundryIn-suite
- Hardwood floors
- Fireplace
- Central air
The homeCondo Townhouse, Bungalow, Age 31–50 years
- TypeCondo Townhouse
- StyleBungalow
- Age31–50 years
- Living space1,400–1,599 sq ft
- BasementPartially finished
- ExposureEast
InsideFireplace Yes, natural gas, electric, Hardwood, Tile, Vinyl, In-suite laundry, main level
- FireplaceYes, natural gas, electric
- FlooringHardwood, Tile, Vinyl
- LaundryIn-suite laundry, main level
- FeaturesAuto garage door remote, bar fridge, storage, storage area lockers, primary bedroom - main floor, central vacuum, countertop range, carpet free, built-in oven
- Rooms above ground9
- Bedrooms2
- Bathrooms3
- Kitchens1
OutsideVinyl siding, brick, Poured concrete, Balcony None
- ExteriorVinyl siding, brick
- FoundationPoured concrete
- BalconyNone
- FeaturesPatio
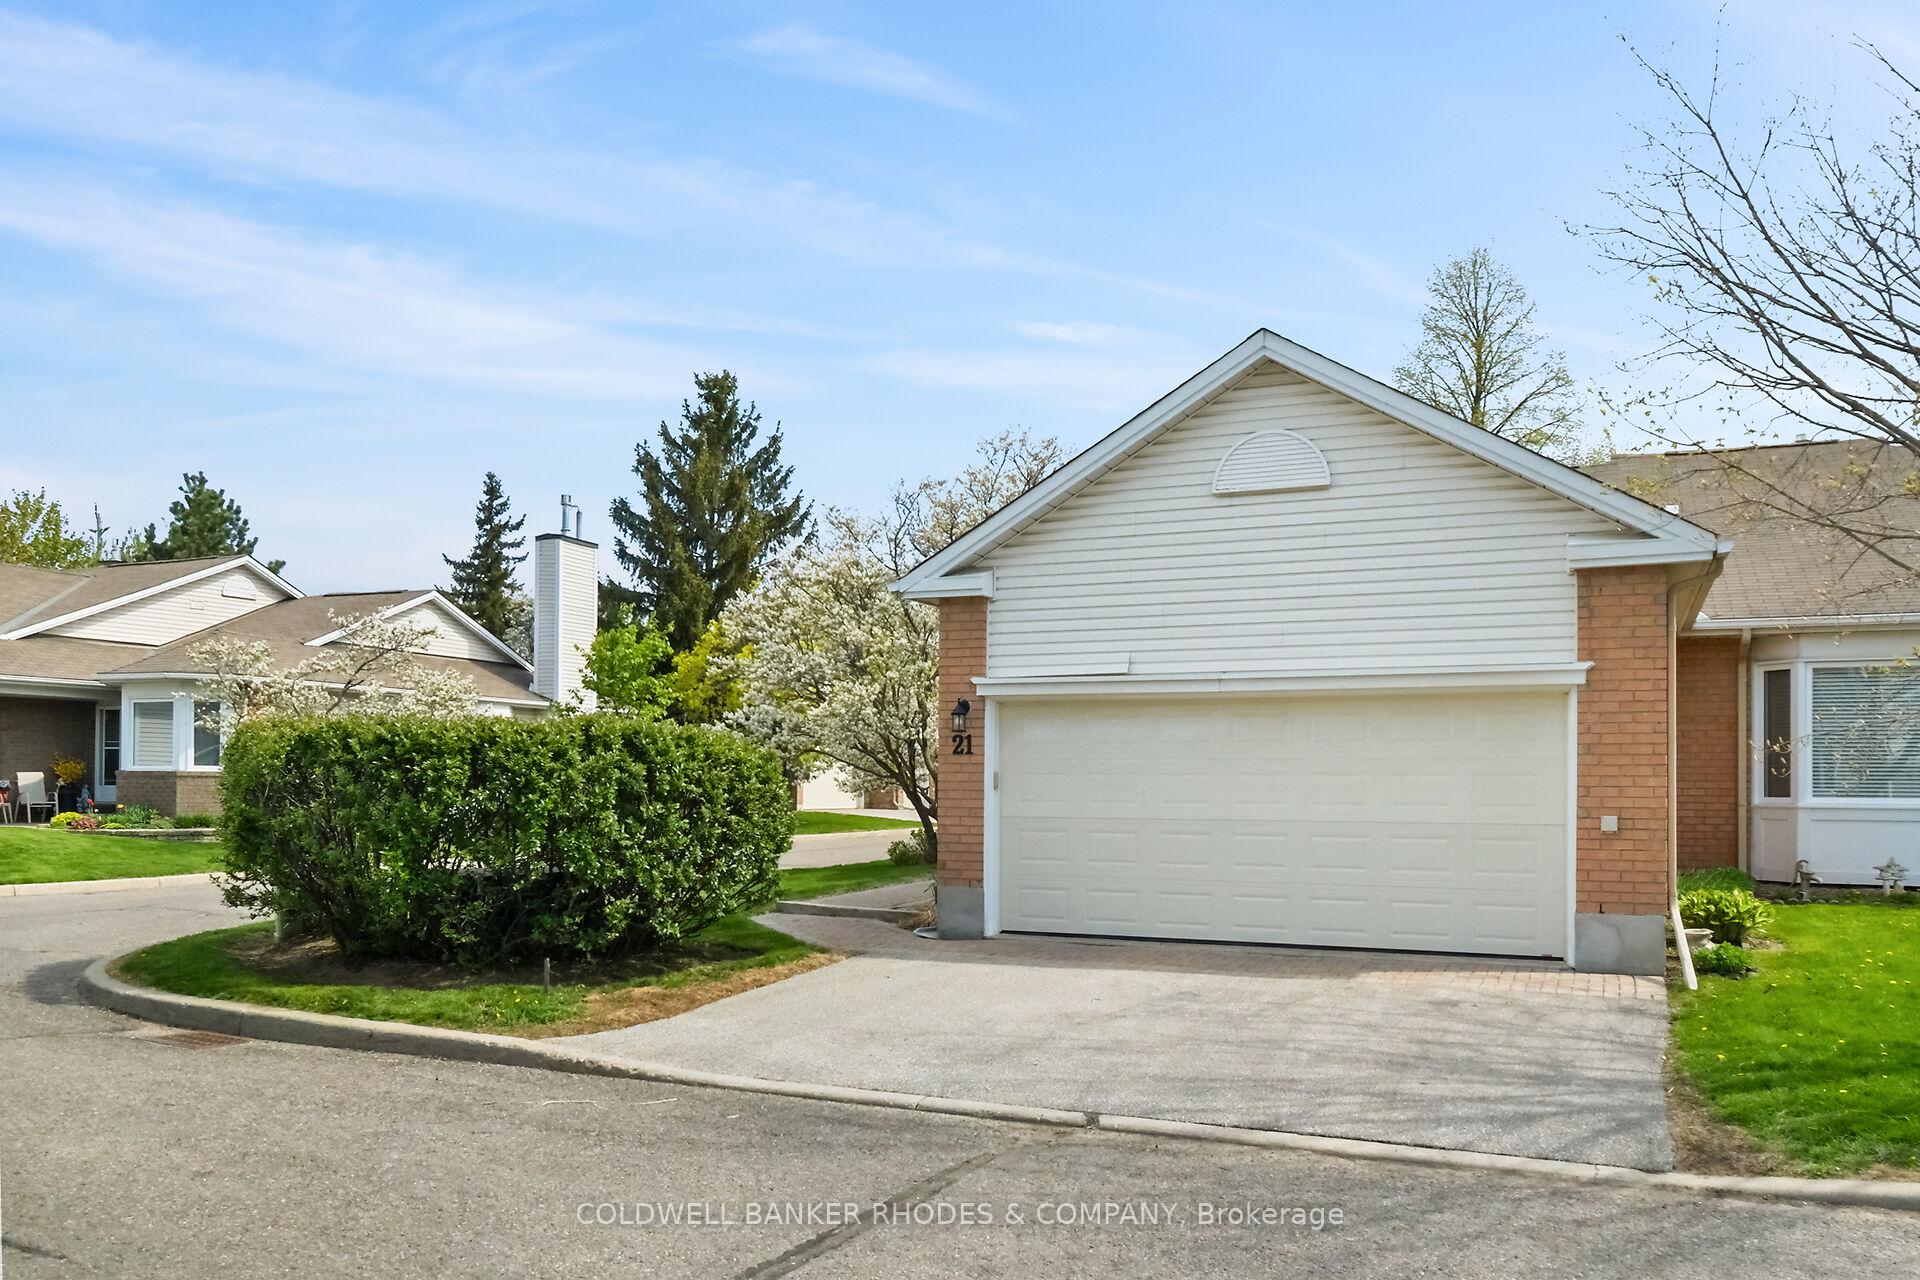
Parking and locker4 Parking (2 garage + 2 drive), Attached, Exclusive
- Spaces4 Parking (2 garage + 2 drive)
- GarageAttached
- Parking typeExclusive
- DrivewaySurface
- LockerNone
Building21 River Oaks Court, Condo corporation 548, Bbqs allowed, recreation room
- Name21 River Oaks Court
- Condo corporation548
- AmenitiesBbqs allowed, recreation room
- PetsAllowed
Heating, water and powerForced air, gas, Central air
- HeatingForced air, gas
- CoolingCentral air
Costs and taxesTaxes $3,479 a year, Condo fee $625 a month, Common elements included
- Taxes, 2024$3,479 a year
- Condo fee$625 a month
- Fee includesCommon elements included
- HSTHST included in the price
- Rental itemsHot water tank
- Under contractHot water tank-gas
Included in the saleFridge, built in stove, cook top, microwave, dishwasher, washer, dryer, central vac and attachments,, Fridge and freezer in basement
- IncludedFridge, built in stove, cook top, microwave, dishwasher, washer, dryer, central vac and attachments,
- Not includedFridge and freezer in basement
NearbyPublic transit, rec./commun.centre, golf
- Close toPublic transit, rec./commun.centre, golf
Listing detailsX12148821, Sold, May 14, 2025
- MLS® numberX12148821
- StatusSold
- Listed onMay 14, 2025
- Days on market33
- UpdatedJun 16, 2025
- Possession2025-06-30 / Flexible
- Occupied byOwner
- Listing brokerageCOLDWELL BANKER RHODES & COMPANY
About this home
Unit 21, 21 River Oaks Court, Ottawa (Stittsville, Central), ON K2S 1L3
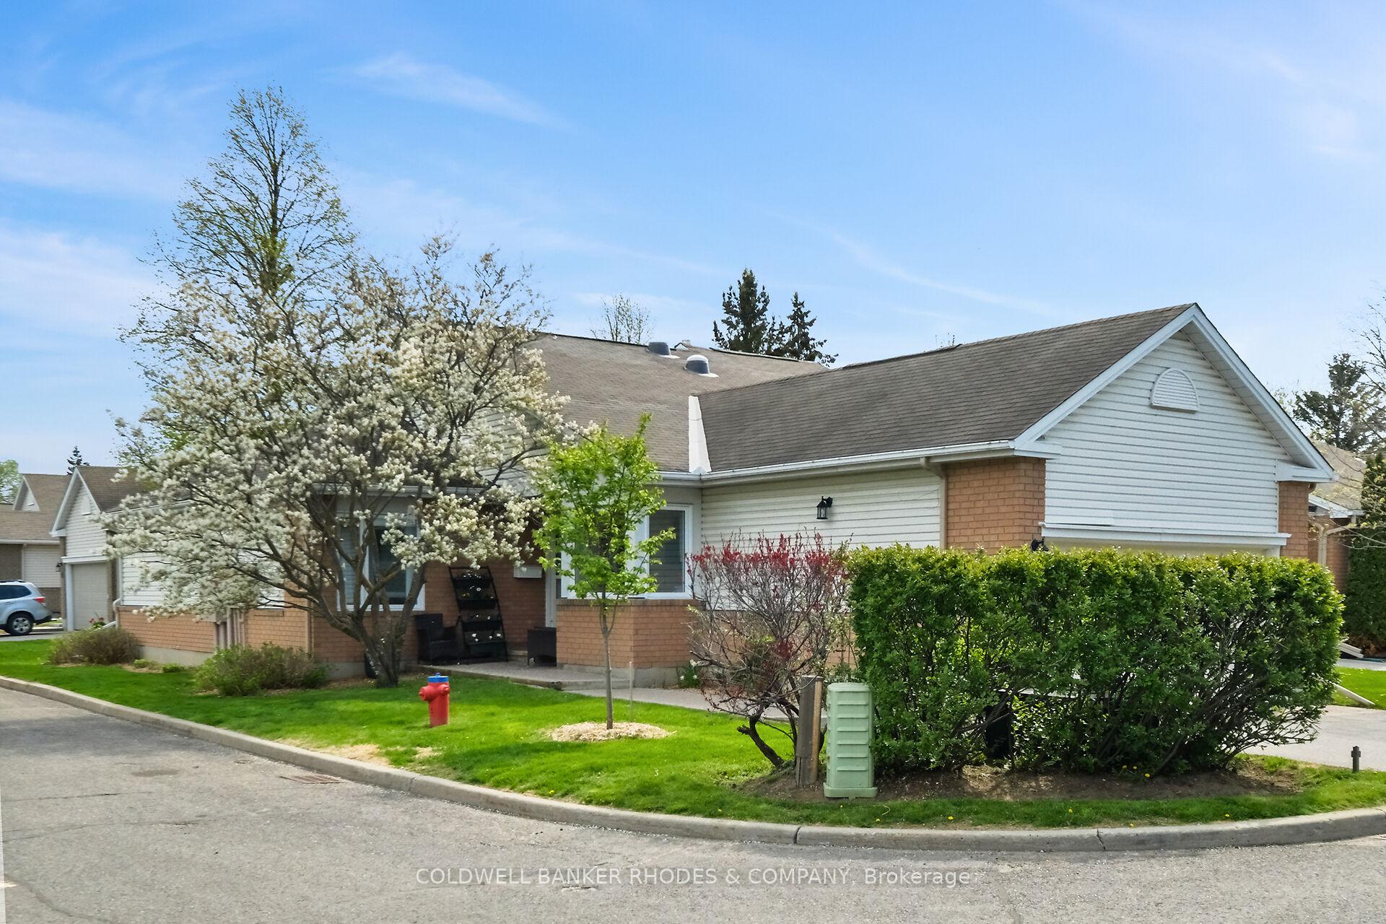
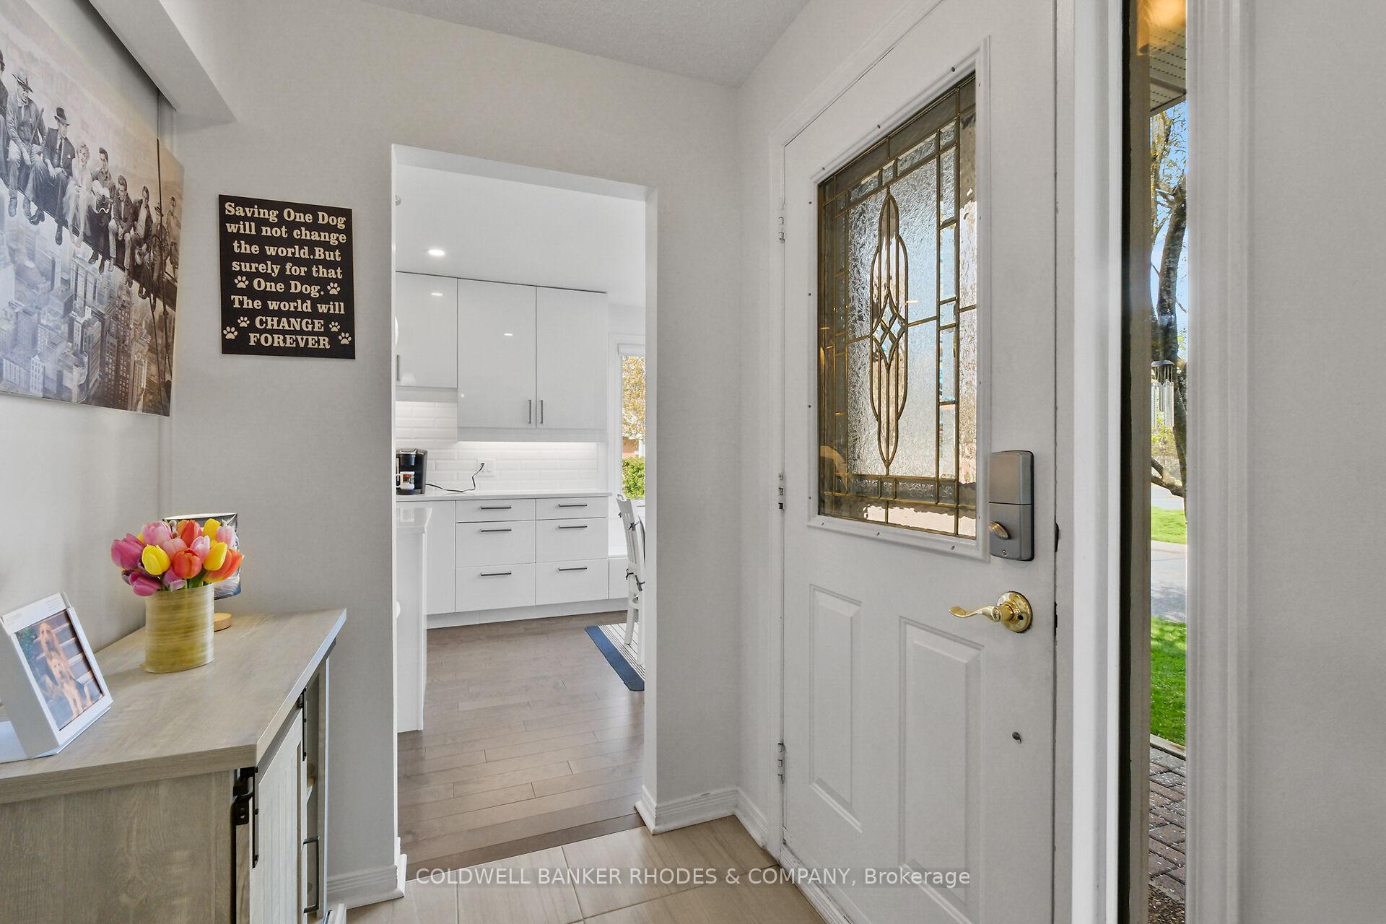
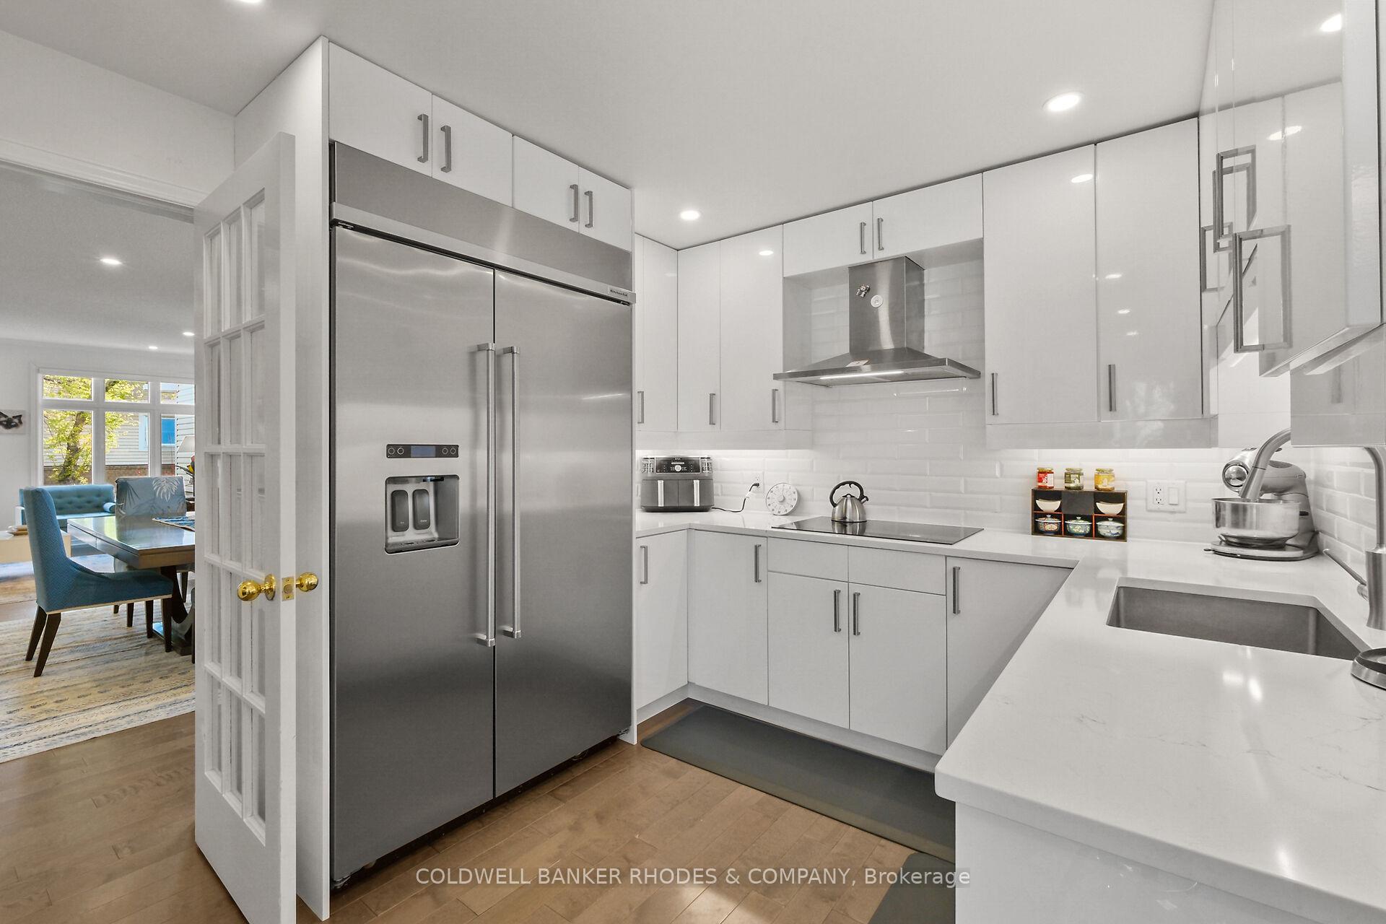
Elegantly Updated Bungalow in Amberwood VillageWelcome to this beautifully updated, adult-oriented end-unit bungalow in the heart of Stittsvilles sought-after Amberwood Village. Designed with a contemporary aesthetic and move-in-ready appeal, this home boasts a contemporary feel, gleaming hardwood flooring on the main level, and thoughtful upgrades throughout.The main living and dining areas are bright and spacious, anchored by a cozy gas fireplace and perfect for entertaining. French doors lead to a light-filled solarium, ideal for morning coffee or quiet afternoons. The chef-inspired kitchen is a true showstopper, featuring high-end stainless steel appliances, quartz countertops, a kitchen island, coffee station, and charming bay window.Enjoy the practicality of a double car garage with convenient interior access through the laundry/mudroom.The private sleeping wing includes a generously sized Primary Bedroom with King-sized layout and a stylish 3-piece ensuite. A second bedroom and a full 4-piece bathroom, ideal for guests.Head downstairs to a professionally finished basement (2019/2020), featuring a spacious rec room, versatile den with Murphy bed, rec room used as home gym, and an additional 3-piece bathroom. Finished with durable high-end vinyl flooring, this space is both functional and elegant.Step outside to your private patio, perfect for summer BBQs and relaxing evenings. Just a short walk to the Amberwood Clubhouse, offering golf, pickleball, dining, and a vibrant social atmosphere. Windows replaced in 2024. Enjoy the carefree lifestyle of village living in one of Stittsville's most desirable communities! 24 hours irrevocable on all Offers.
Ask about this home
A HOMEH agent will answer your questions about this home.
Know more about 21 River Oaks Court
Condo building · 21 River Oaks Court
21 River Oaks Court is a condo. No units are on the market here right now.
No similar units for sale in 21 River Oaks Court right now.
Around this home
Daily convenience, out of 100, from the distances below
Schools nearby
School rating, out of 10.
Helpful calculators
Your HOMEH agent

"I would see it this week."