
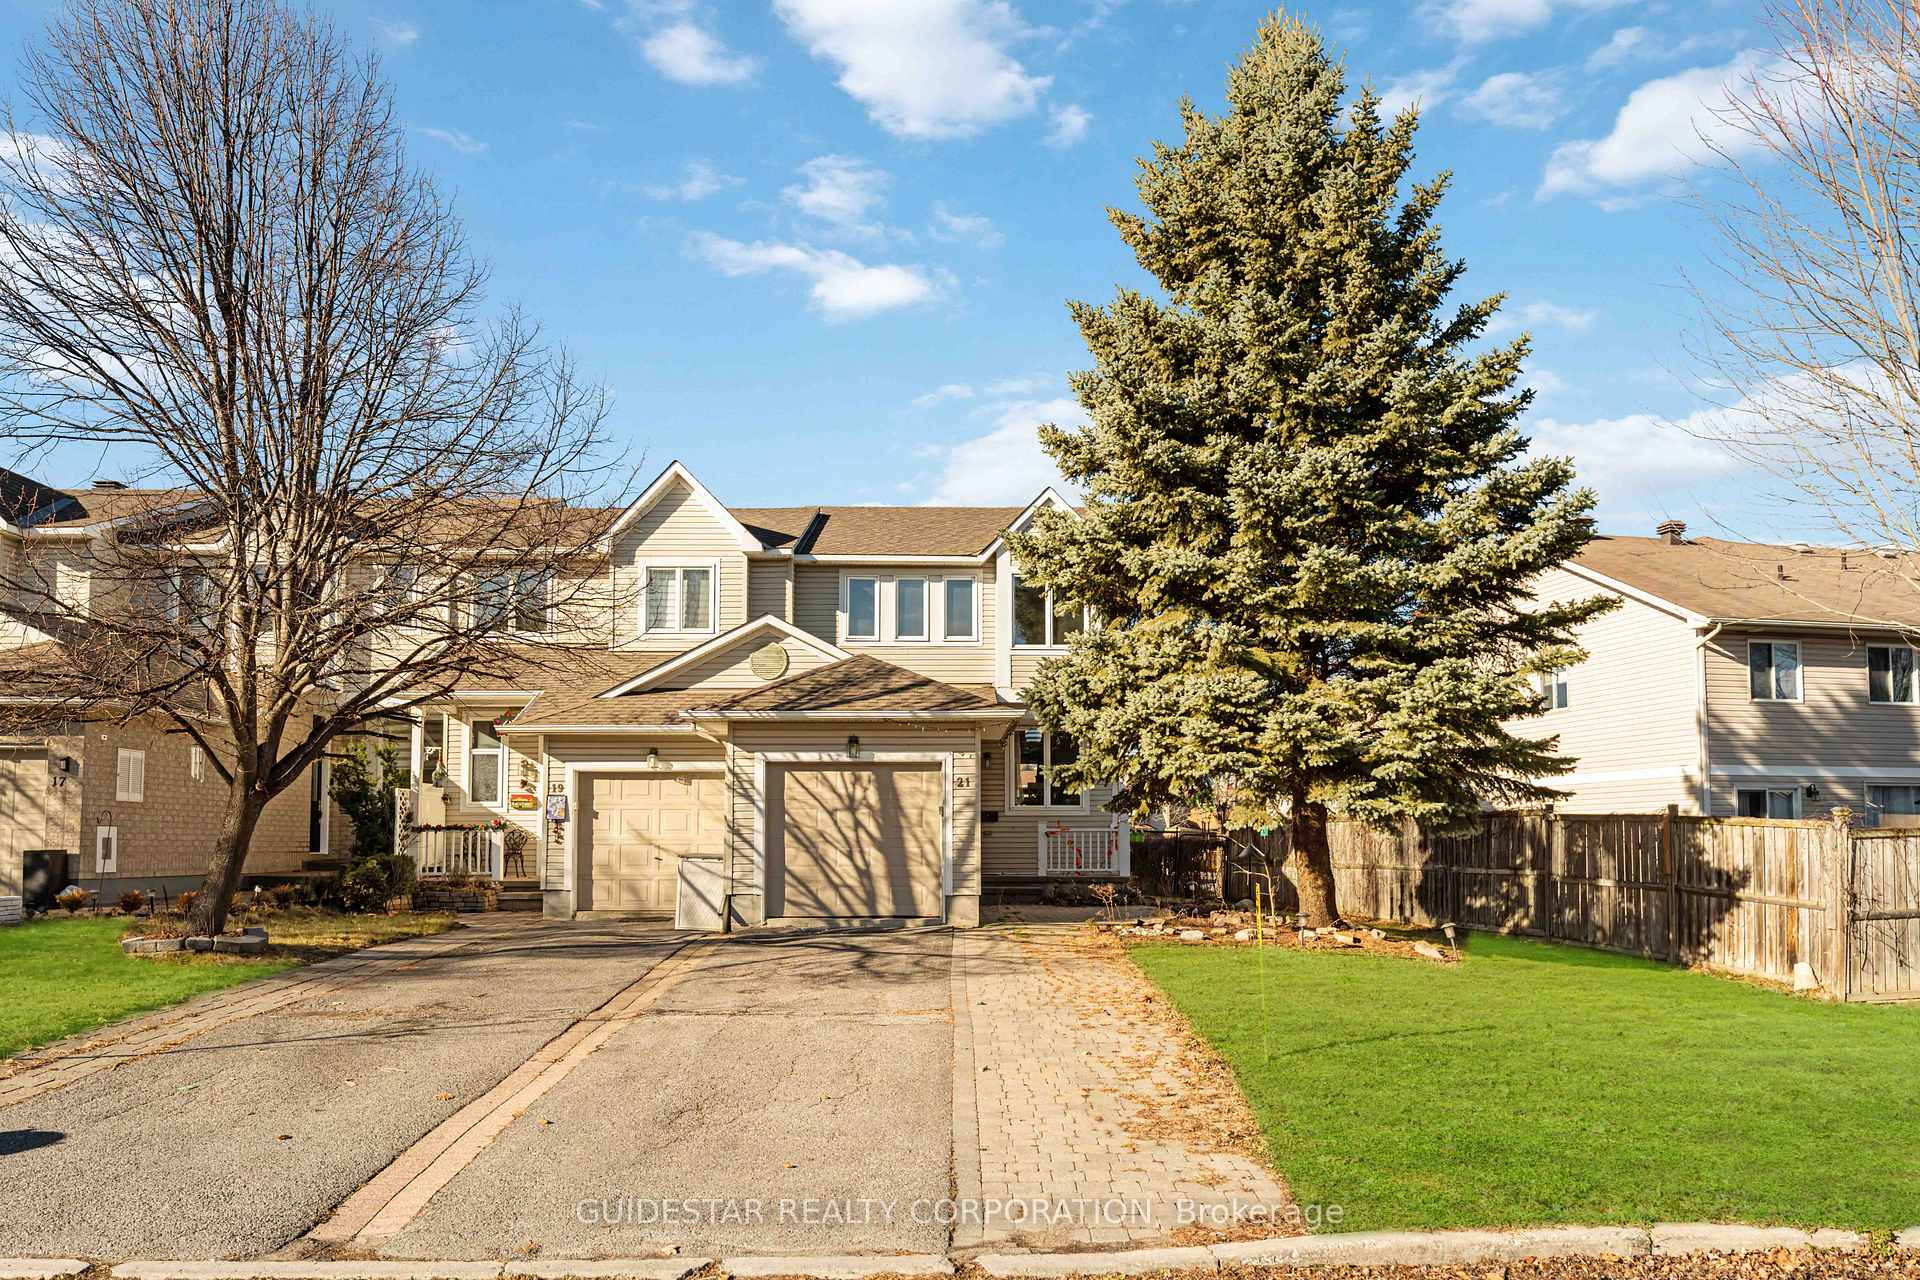
21 Shirley's Brook Drive
Ottawa (Kanata - Morgan's Grant/South March)21 Shirley's Brook Drive
Ottawa (Kanata - Morgan's Grant/South March)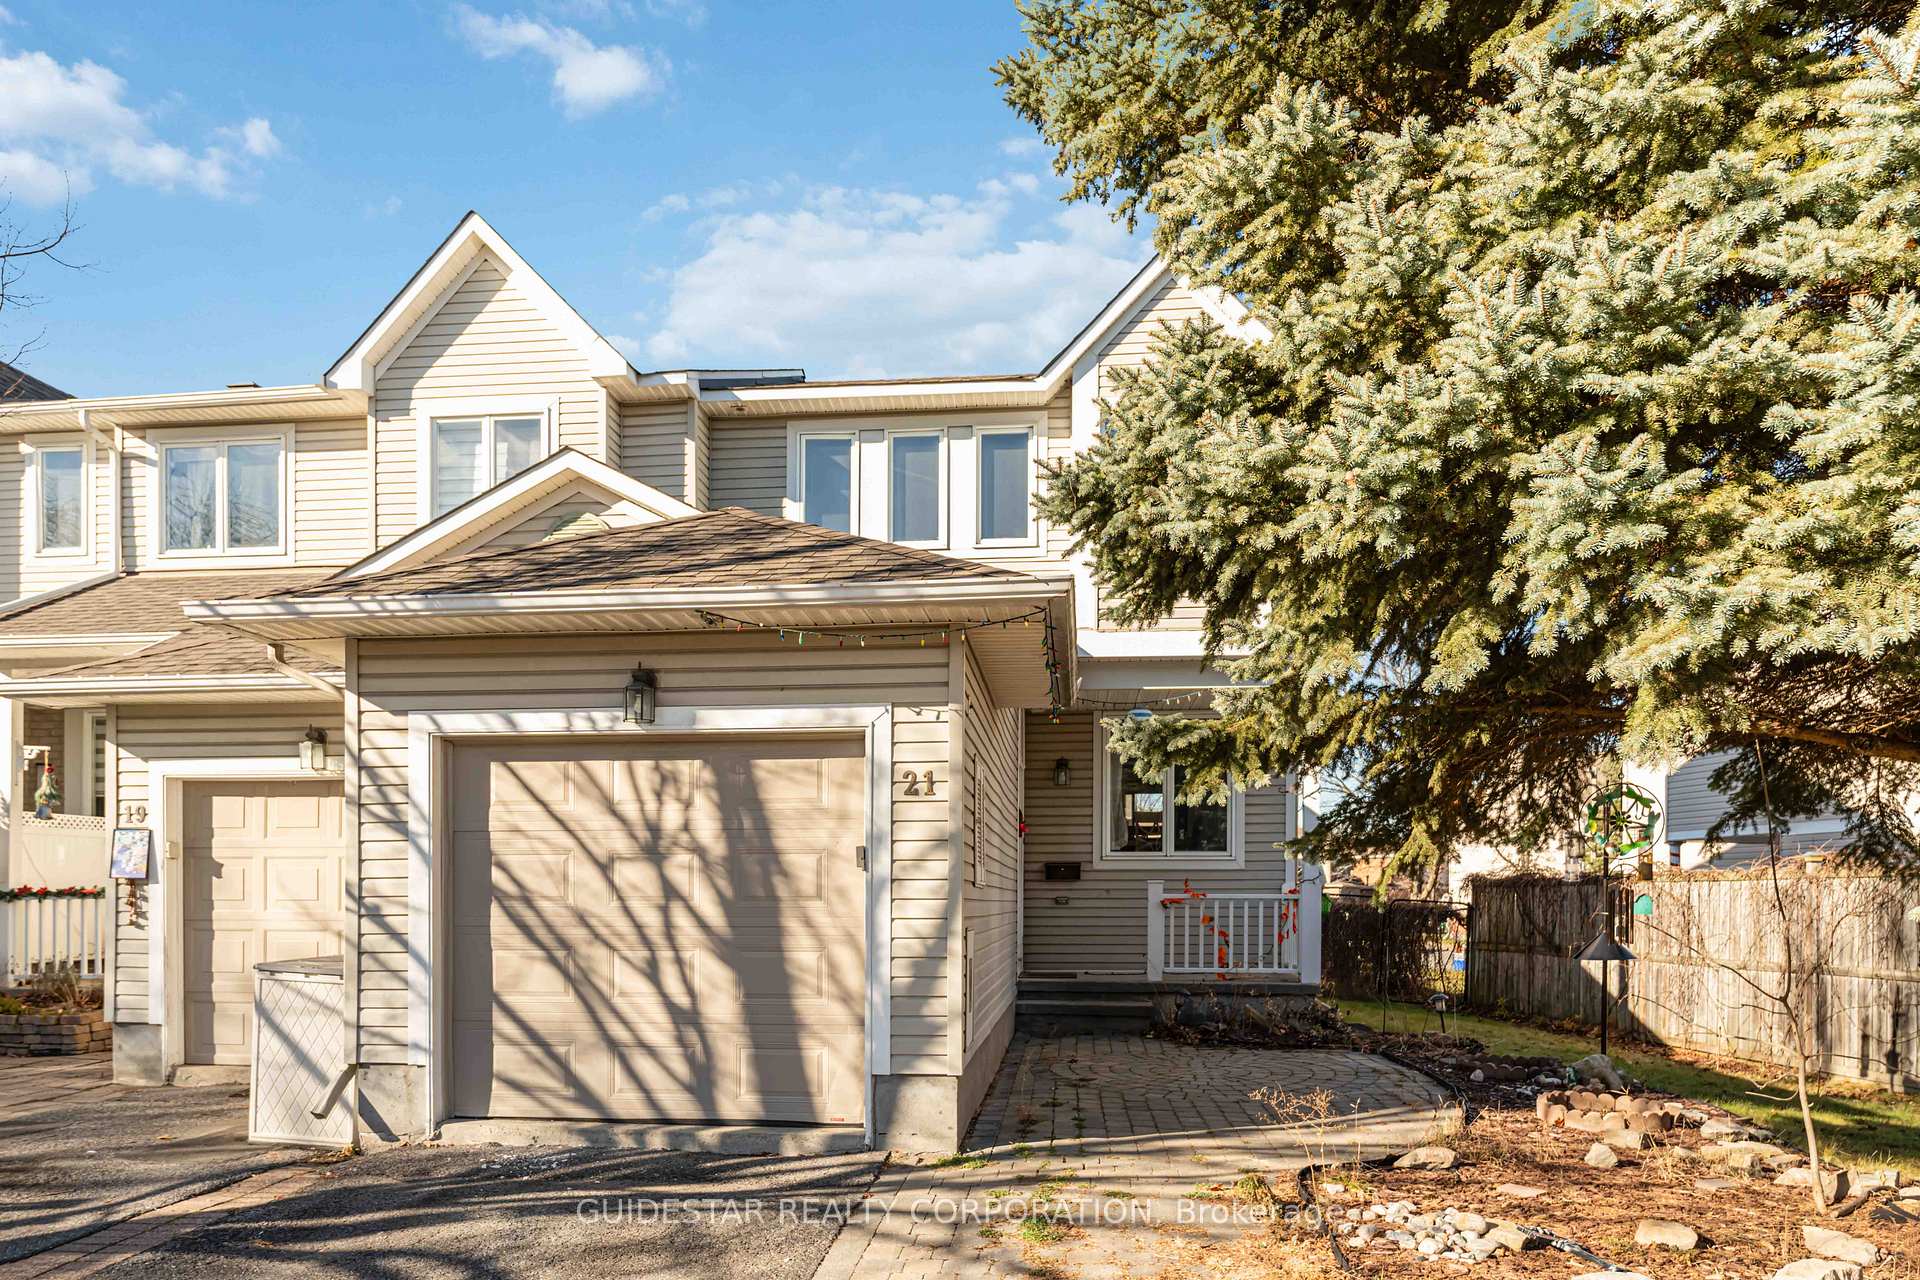
 See all 39 photos
Property history

This listing has ended. It is no longer available.
Property not available for sale or for rent.
Ask about this home
A HOMEH agent will answer your questions about this home.Ask HOMEH
About this home
21 Shirley's Brook Drive, Ottawa
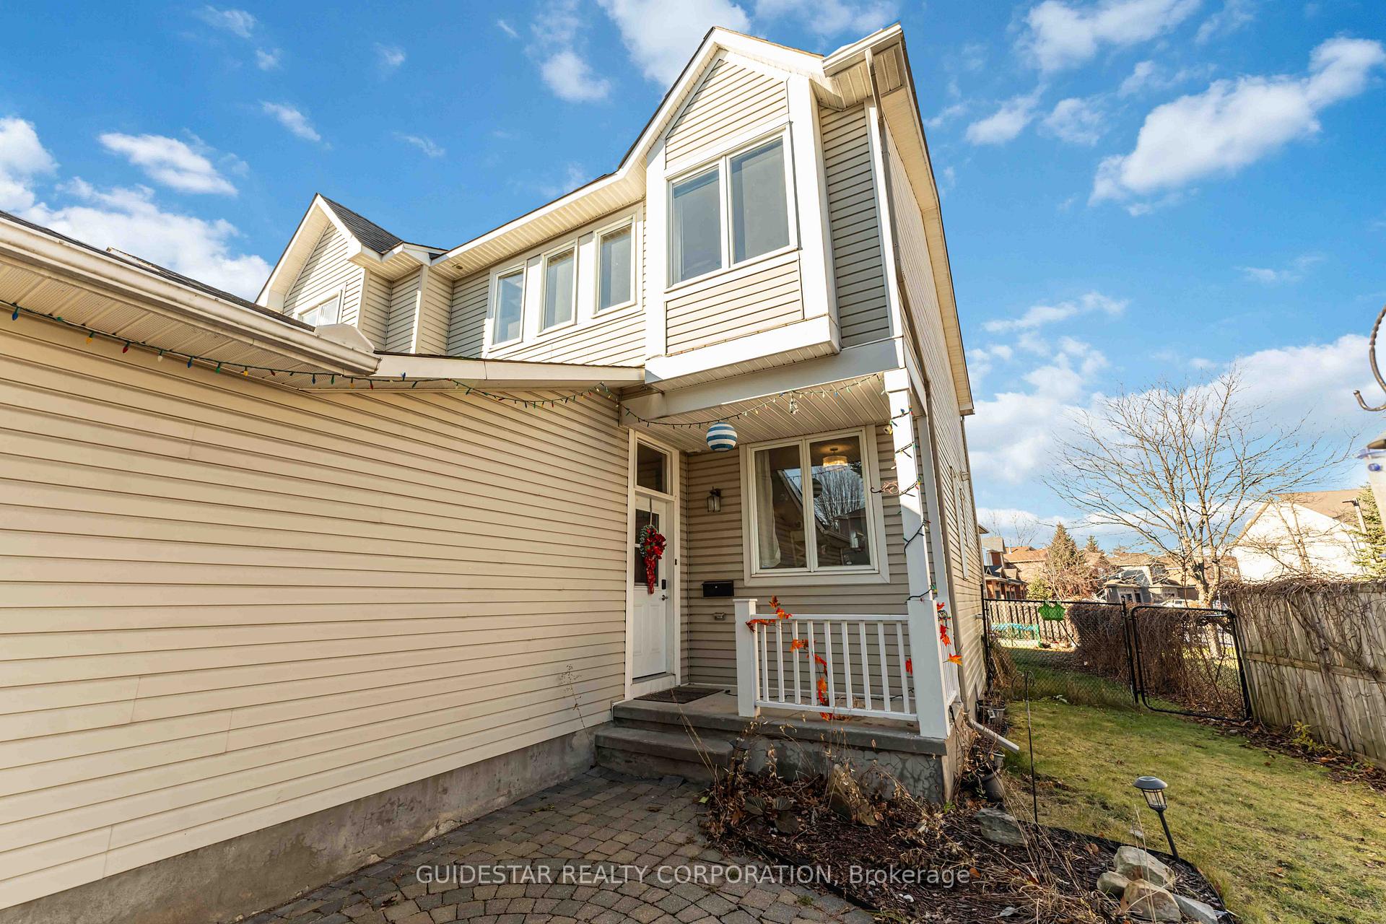
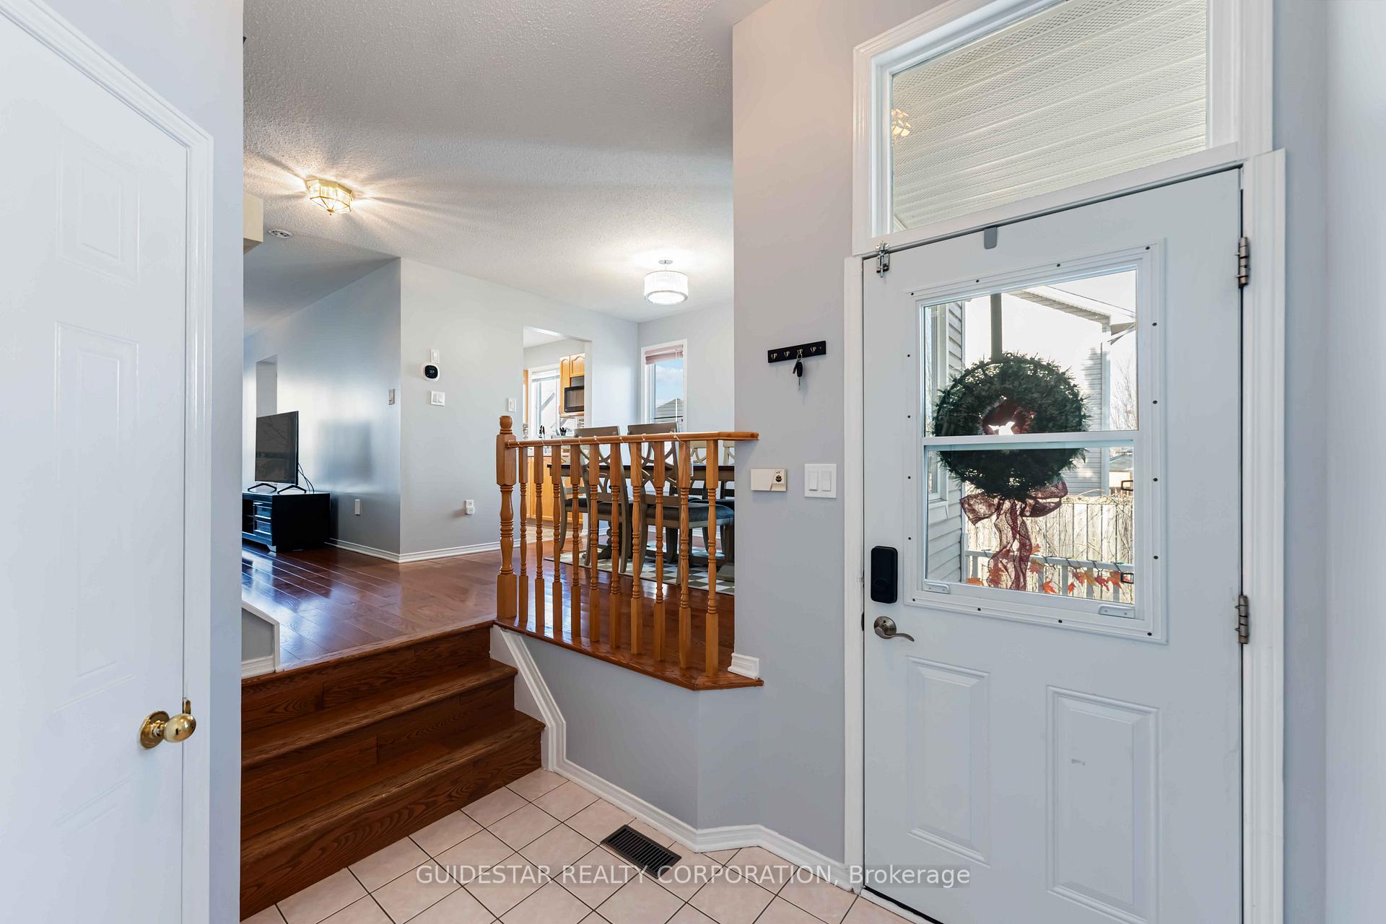
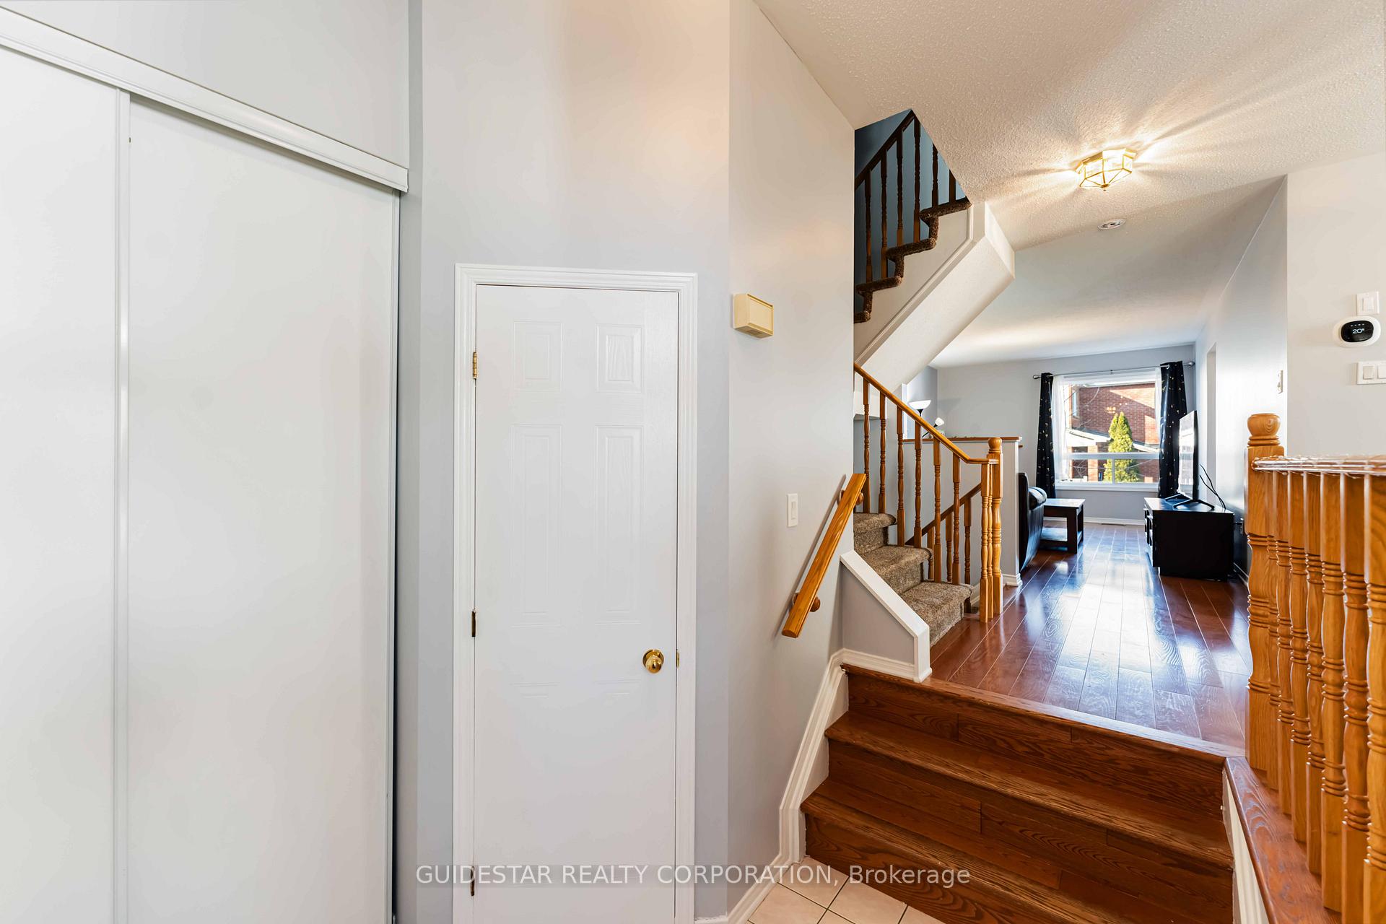
Nestled near the vibrant Terry Fox Drive and March Road intersection, this beautifully updated 3-bedroom, 3-bathroom home is in a prime location for professionals and families. Adjacent to Nokia and other major tech companies, it offers unparalleled convenience in one of Kanata Norths most sought-after neighborhoods. ***PROPERTY HIGHLIGHTS*** Set on a spacious 35x115 lot, this home blends comfort and style effortlessly. A bright living room featuring a gas fireplace provides the perfect space for relaxation and entertaining. The separate dining room is ideal for family meals, while the updated kitchen with oak cabinetry offers a cozy nook and patio door access to a large, fenced backyard. Second Level includes a generous master suite with a walk-in closet and en-suite bathroom, two additional well-sized bedrooms, and a second full bathroom. Lower Level features a large family room for extra living space, along with plenty of storage. The backyard is perfect for outdoor entertaining and relaxation. ***RECENT UPDATES*** Fresh paint throughout the home. Fully finished basement with laminate flooring (Nov 2024). New carpeting on the stairs and New hardwood flooring on the second floor (Nov 2024). New furnace, washing machine, microwave and fence (2022). ***LOCATION PERKS*** Conveniently located near major tech hubs like CISCO, Nokia, Brookstreet Hotel. Access to great Public and Catholic schools. Thriving neighborhood with parks, shopping, and recreation nearby. Move-in ready and designed for modern living, this home is a rare gem in Kanata North. Don't miss the opportunity to make it yours!
Facts & features
Ask about this home
A HOMEH agent will answer your questions about this home.
Rooms
7 rooms · 3 bathrooms
- Living room17′3″ × 10′6″181 sq.ft.
- Dining room10′10″ × 10′1″109 sq.ft.
- Kitchen9′10″ × 8′2″80 sq.ft.
- Primary bedroom14′ × 13′1″183 sq.ft.
- Bedroom 212′ × 10′120 sq.ft.
- Bedroom 39′5″ × 9′85 sq.ft.
- Family room23′7″ × 13′8″323 sq.ft.
Around this home
Schools nearby
School rating, out of 10.
Listing details
Helpful tools
Your HOMEH agent
"I would see it this week."
Ask HOMEH about this home
Price, neighbourhood, monthly cost. Ask anything.
HOMEH Intelligent Agent is an AI, not a licensed representative. Check anything important with your agent.