
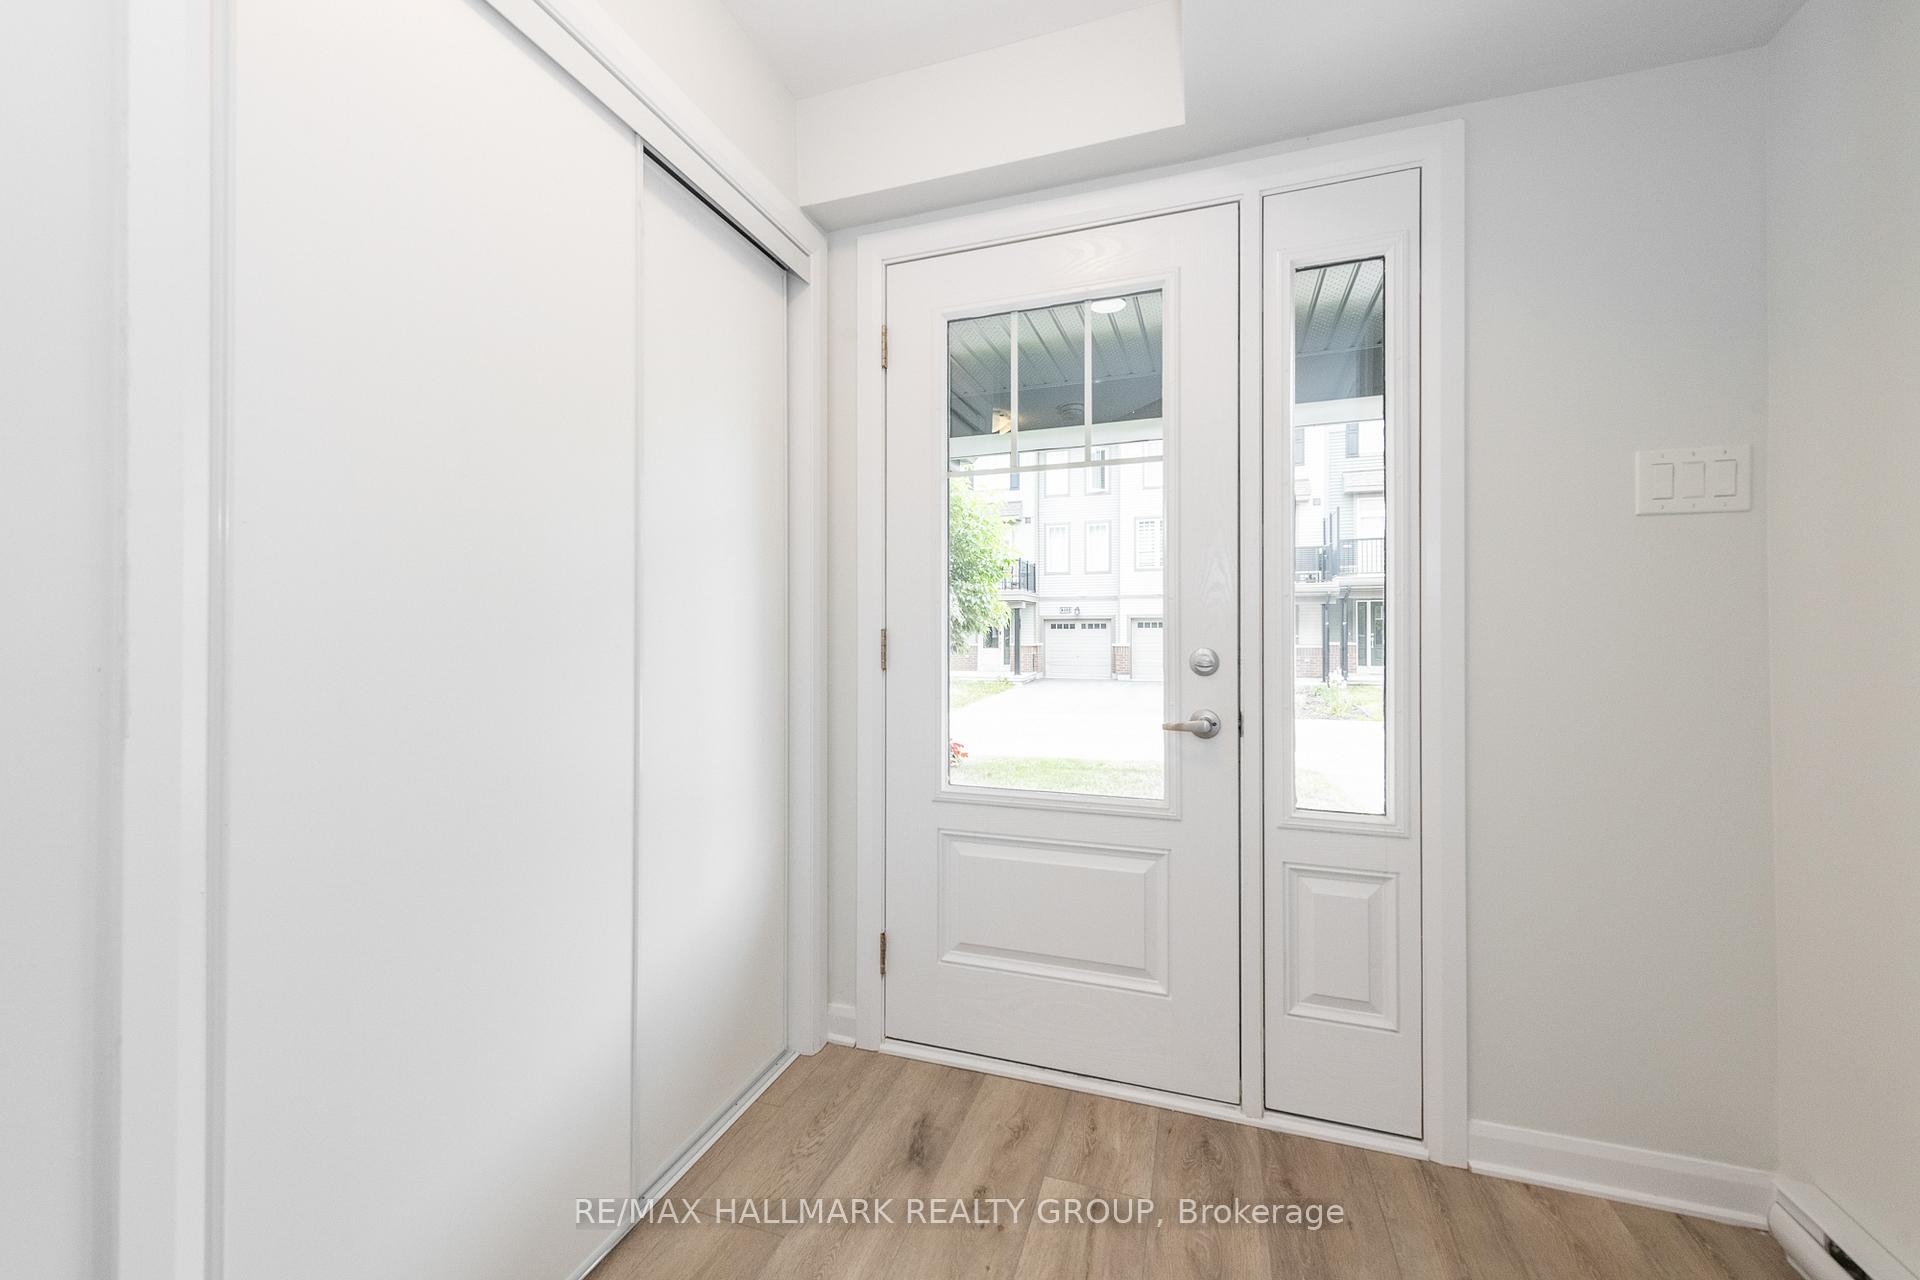
 See all 40 photos
Property history

This listing has ended. It is no longer available.
Property not available for sale or for rent.
Ask about this home
A HOMEH agent will answer your questions about this home.Ask HOMEH
About this home
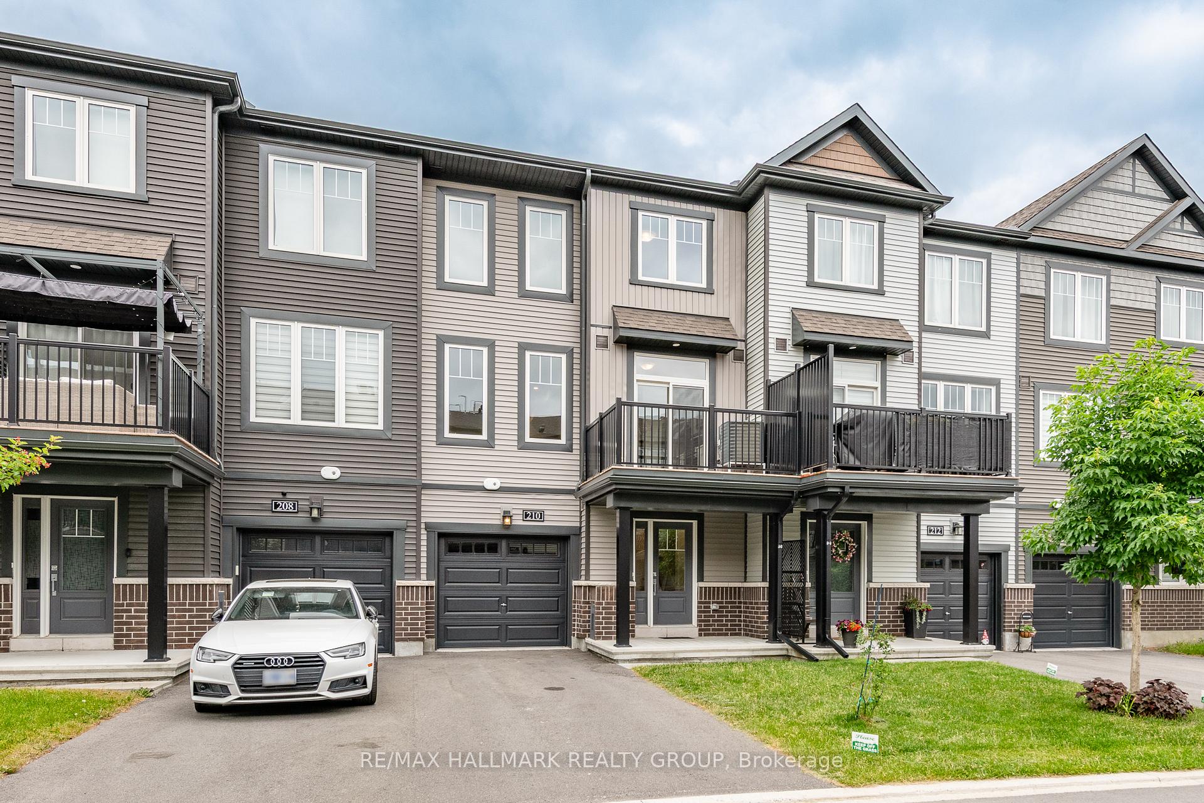
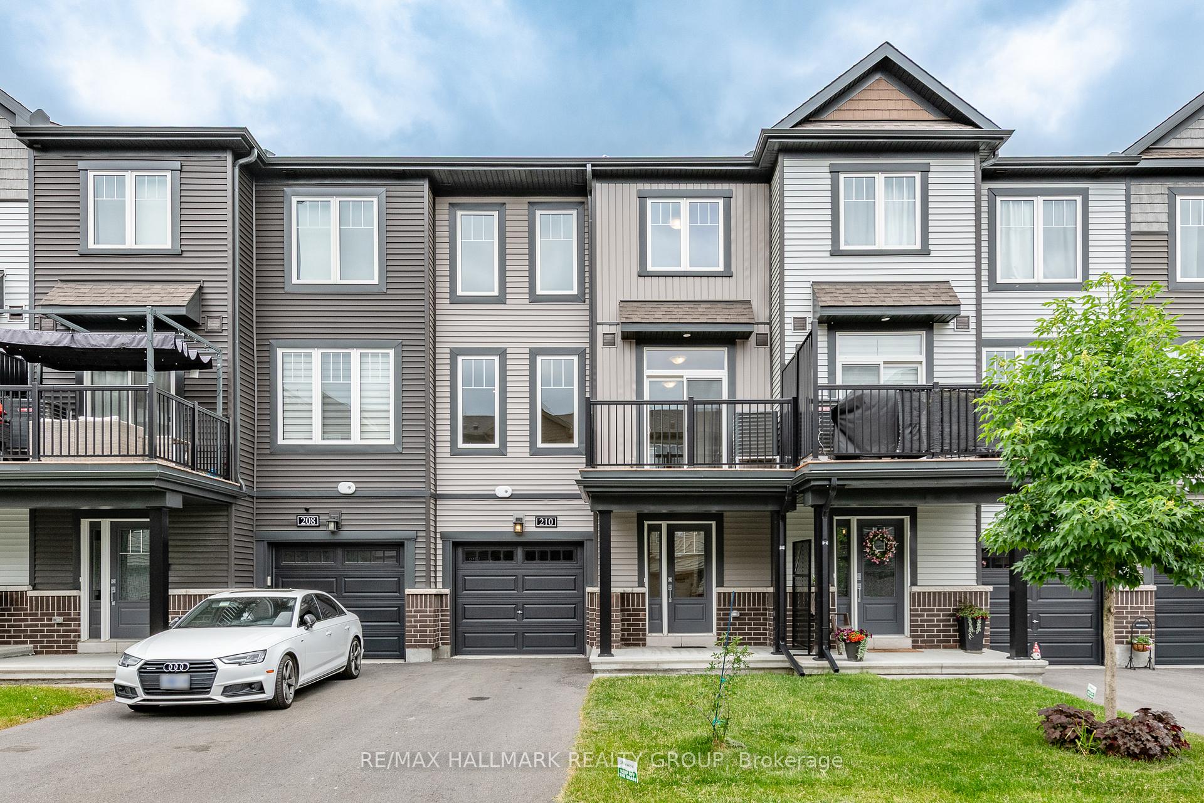
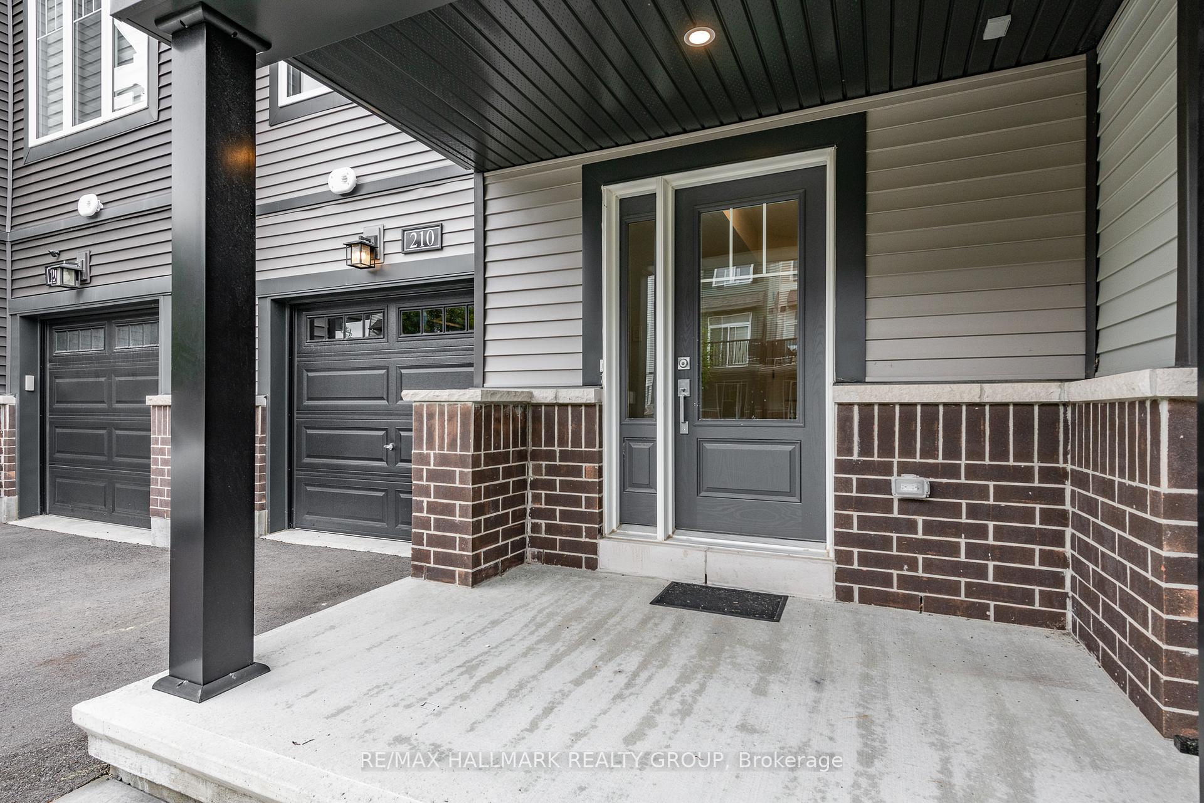
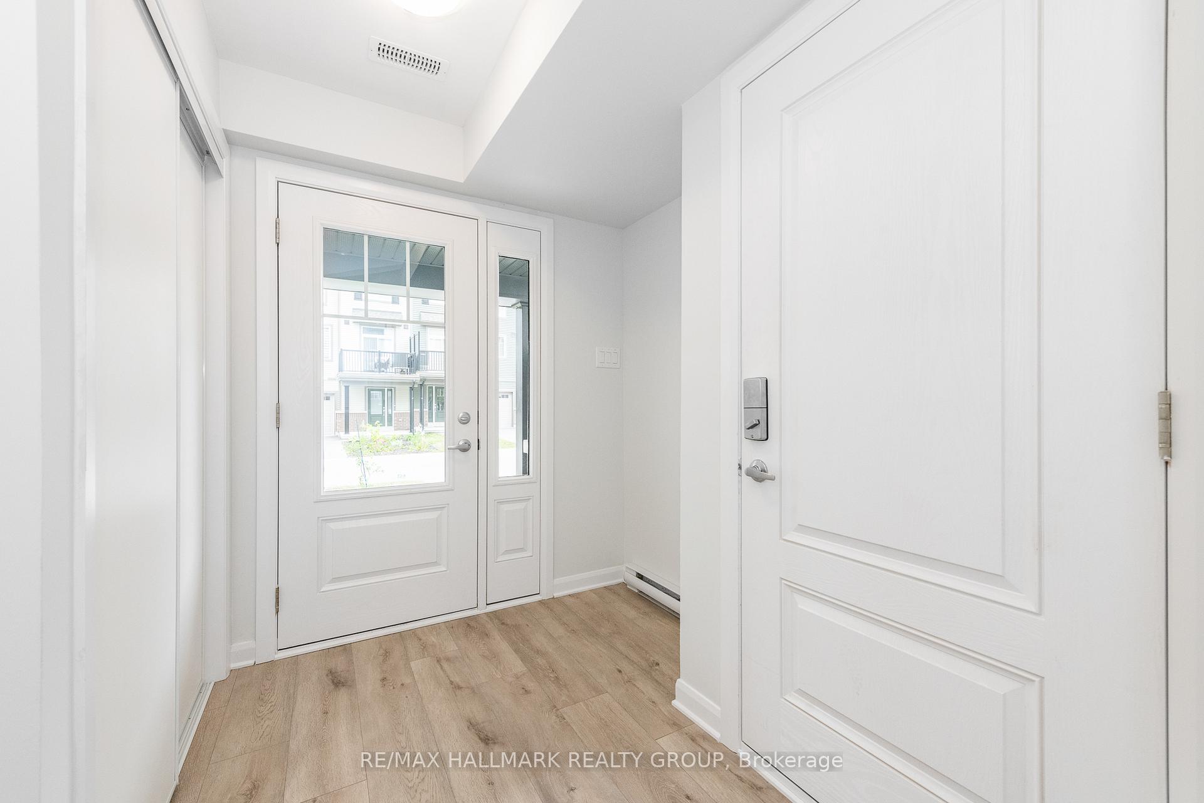
Nestled on a quiet, private street in one of Kanata's most connected communities, this stylish 3-storey Minto townhome combines modern design with everyday functionality - perfect for professionals, small families, or investors seeking an exceptional location. Step through a charming covered front porch into a thoughtfully designed interior featuring an attached single-car garage with convenient inside entry and main floor laundry for added ease. The second level offers a bright and inviting open-concept layout, where the chef's kitchen takes center stage. Outfitted with stainless steel appliances, quartz countertops, elegant backsplash, and a generous island with double sink and breakfast bar, this space is perfect for cooking, entertaining, or casual dining. Step through the patio door onto your own private balcony, ideal for morning coffee or evening relaxation. Adjacent to the kitchen is a seamlessly integrated living and dining area, with quality flooring extending throughout the main and second floors, lending warmth and cohesion to the contemporary design. Upstairs, the third level features two comfortable bedrooms with plush carpeting, including the primary with a walk-in closet. All bathrooms are finished with sleek quartz countertops, adding a touch of luxury throughout. Enjoy the convenience of being minutes from parks, playgrounds, public transit, recreation centers, top-rated schools, churches and grocery stores. For golf enthusiasts and entertainment lovers, you're just around the corner from The Marshes Golf Club, Kanata Golf & Country Club and Canadian Tire Centre. Explore vibrant Kanata Centrum with Landmark Cinemas, diverse restaurants and shops, or indulge in premium finds at Tanger Outlets - all just moments away. This well-appointed home blends location, comfort and style! 48 hours irrevocable on all offers as per form 244. Few photos have been virtually staged
Facts & features
Ask about this home
A HOMEH agent will answer your questions about this home.
Rooms
9 rooms · 2 bathrooms
- Foyer—
- Utility room—
- Living room13′3″ × 11′10″157 sq.ft.
- Dining room11′ × 9′99 sq.ft.
- Kitchen9′2″ × 8′5″77 sq.ft.
- Bathroom—
- Primary bedroom14′ × 9′10″137 sq.ft.
- Bedroom 211′ × 9′10″108 sq.ft.
- Bathroom—
Around this home
Schools nearby
School rating, out of 10.
Listing details
Helpful tools
Your HOMEH agent
"I would see it this week."
Ask HOMEH about this home
Price, neighbourhood, monthly cost. Ask anything.
HOMEH Intelligent Agent is an AI, not a licensed representative. Check anything important with your agent.