
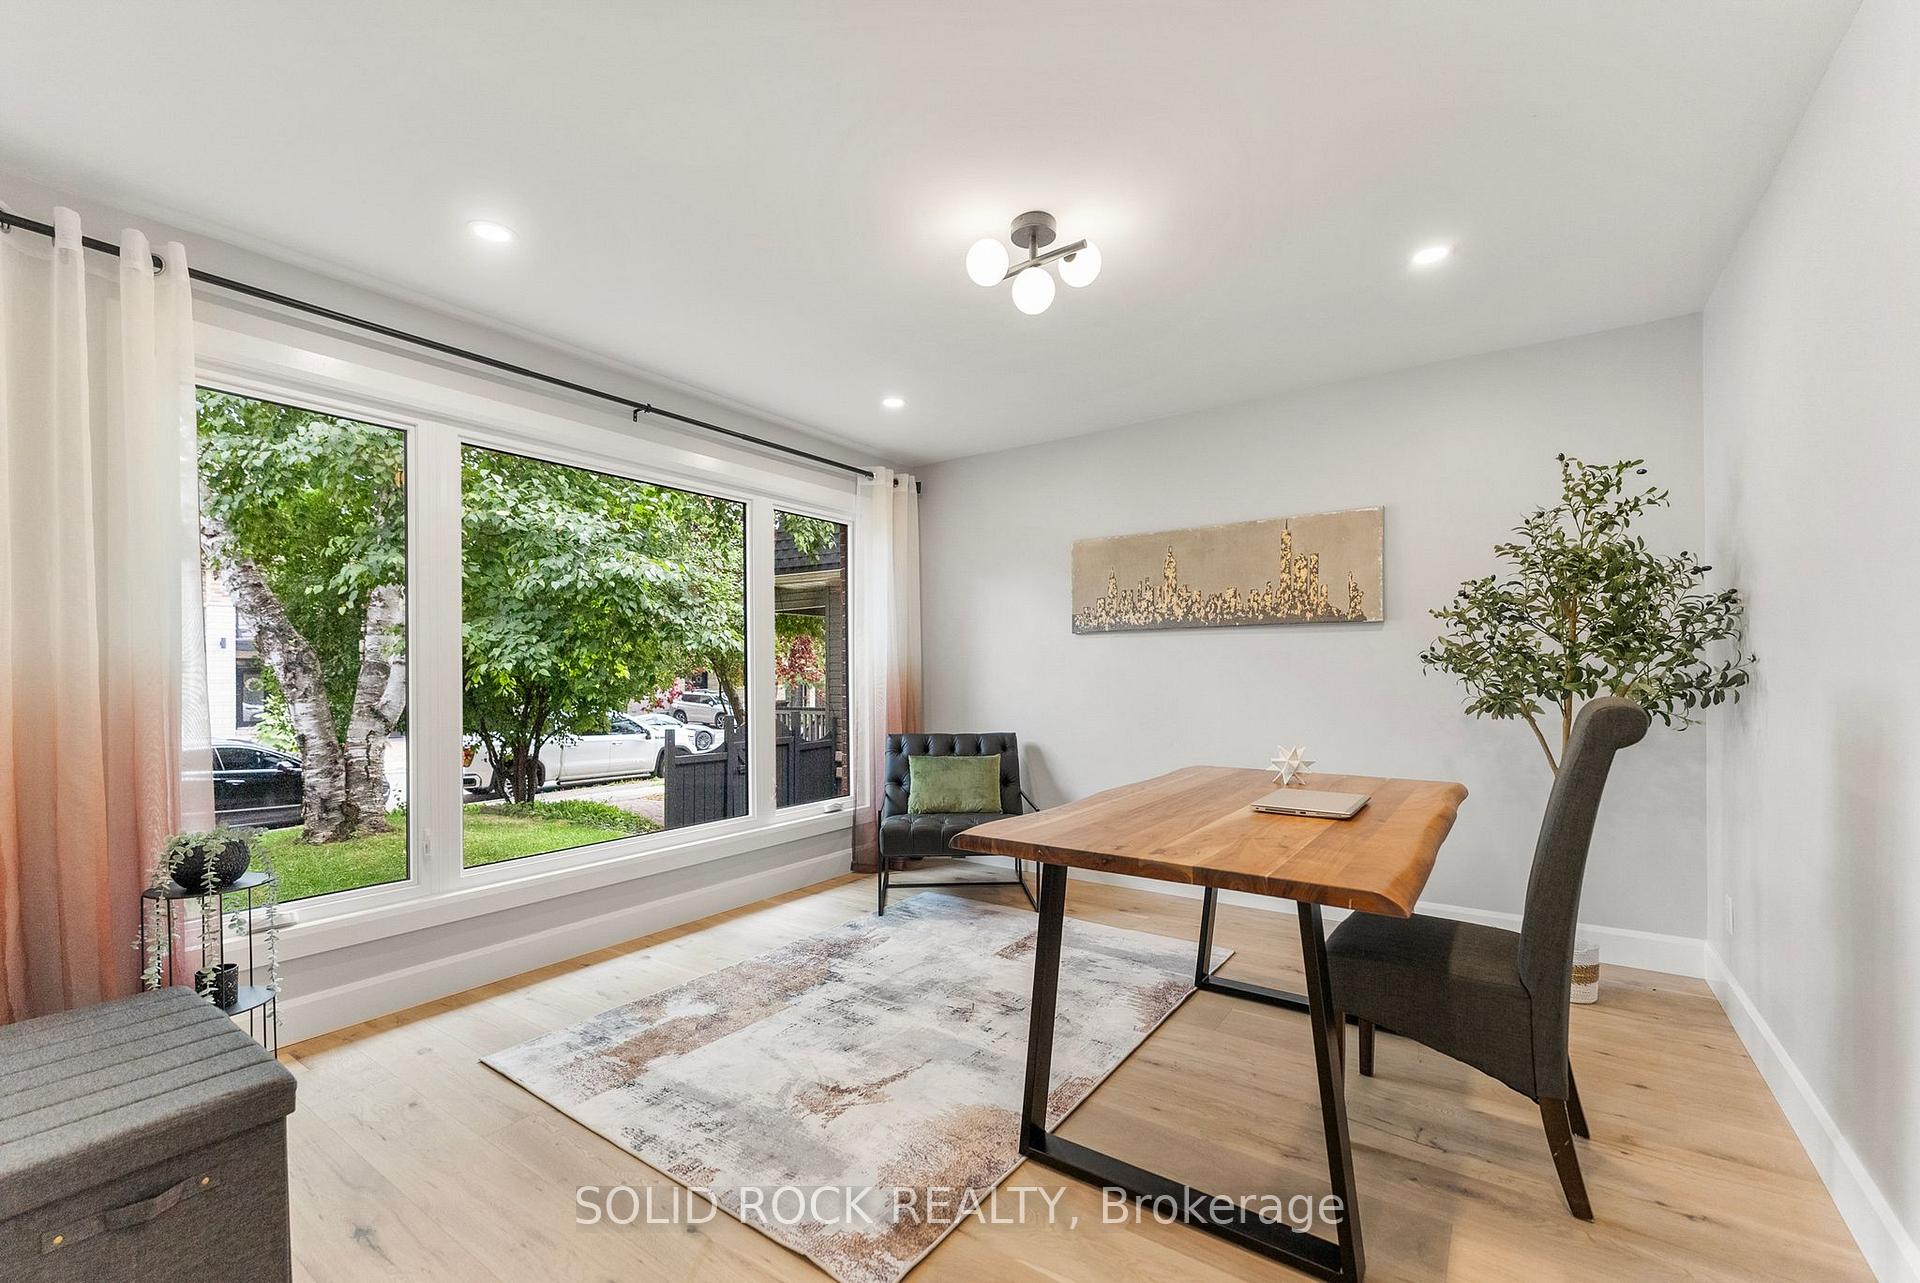
 See all 47 photos
Property history

This listing has ended. It is no longer available.
Property not available for sale or for rent.
Ask about this home
A HOMEH agent will answer your questions about this home.Ask HOMEH
About this home
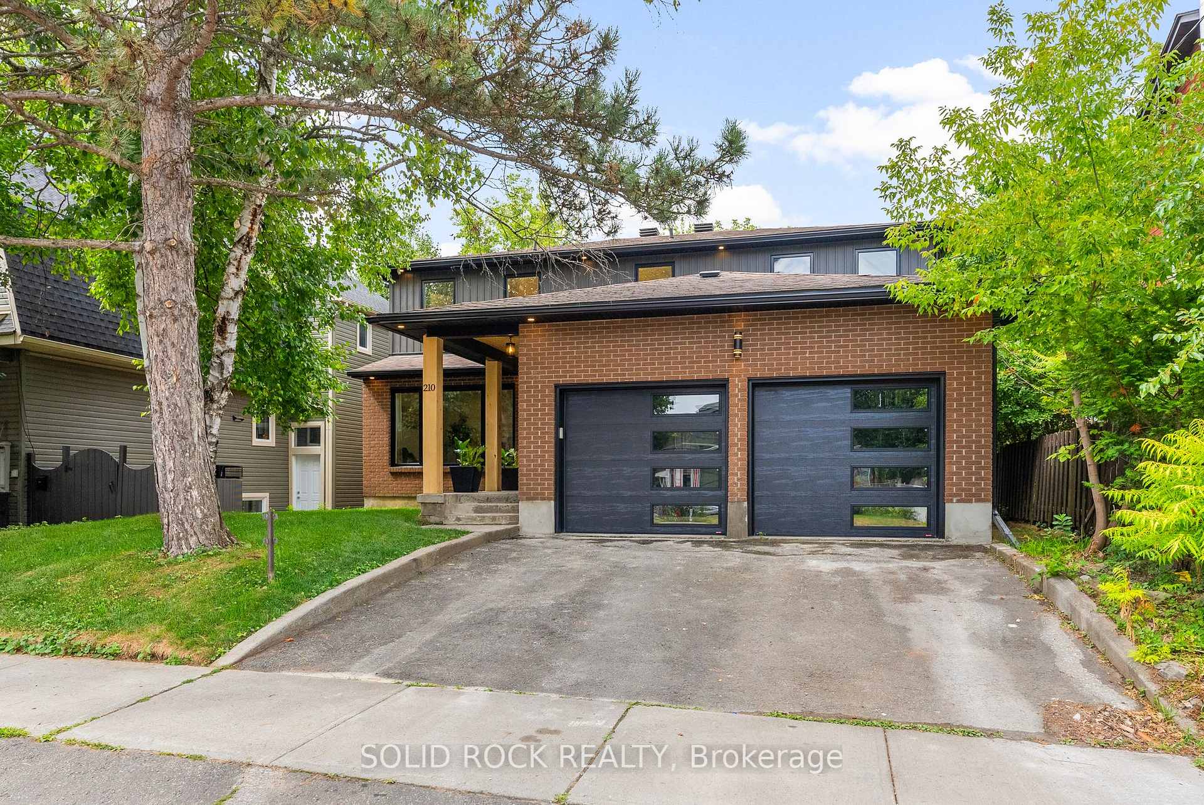
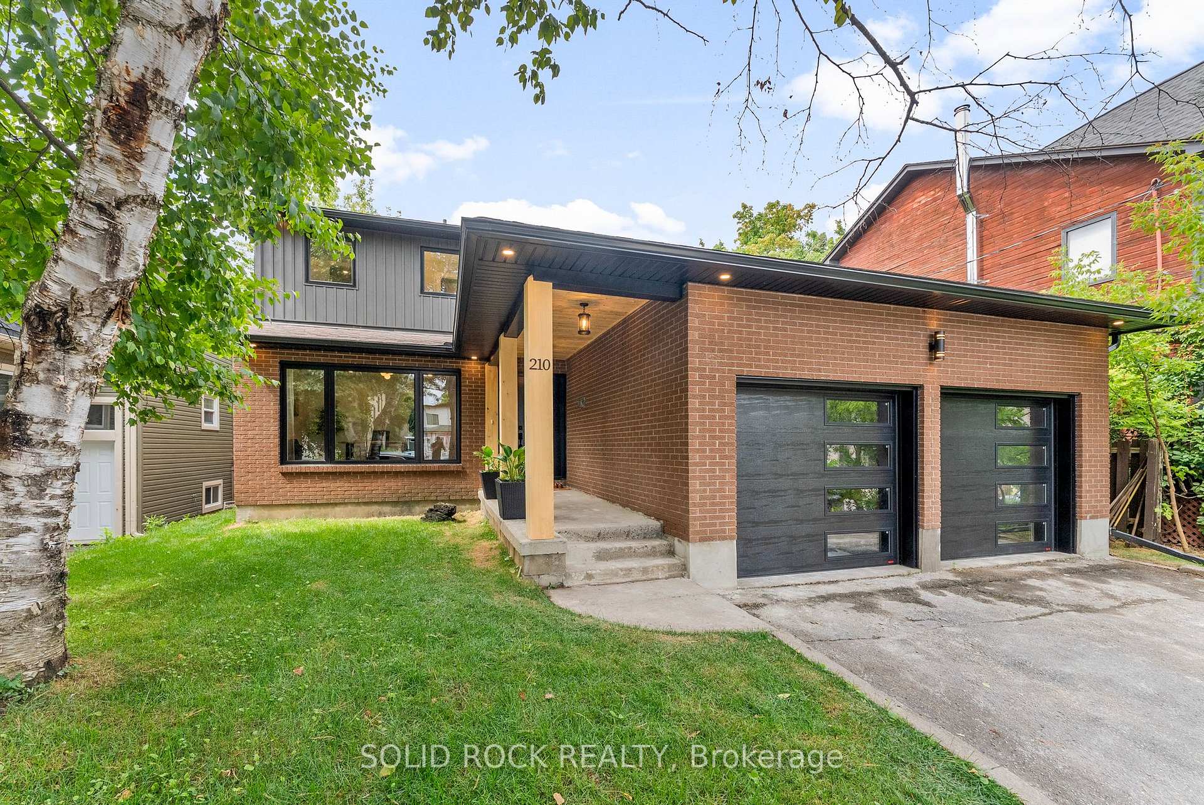
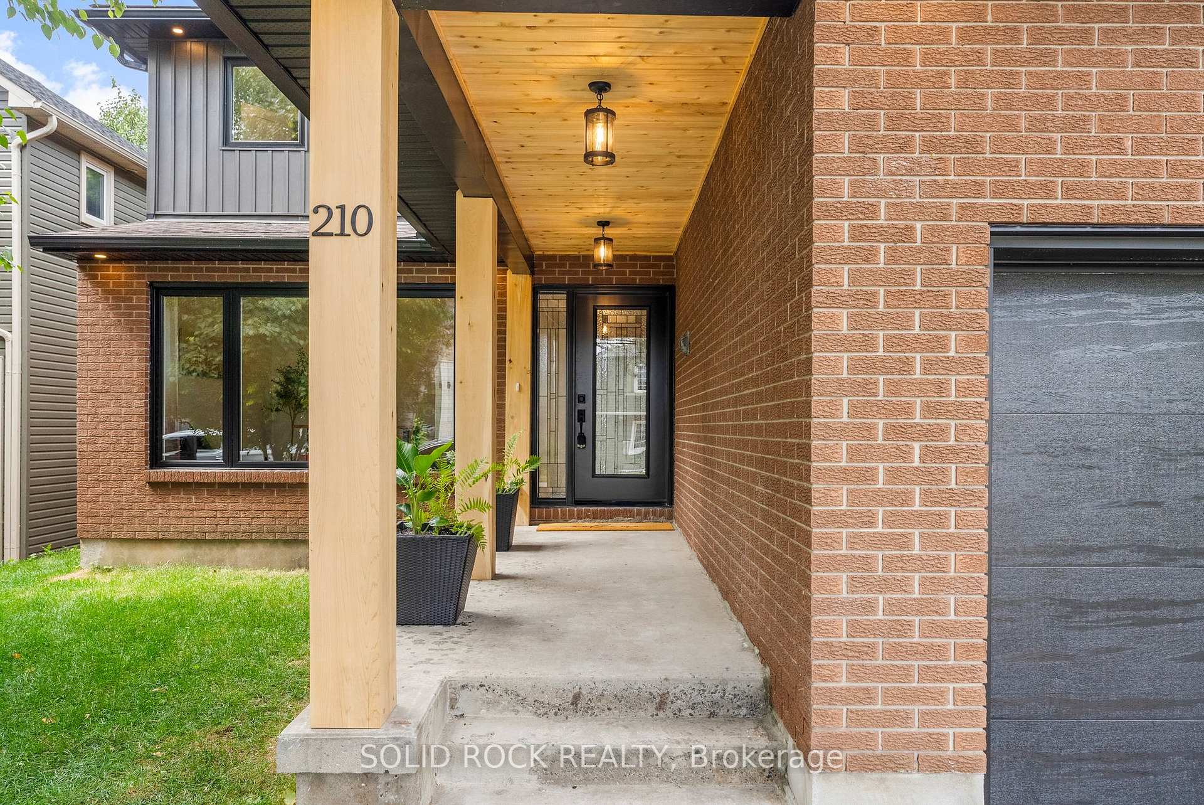
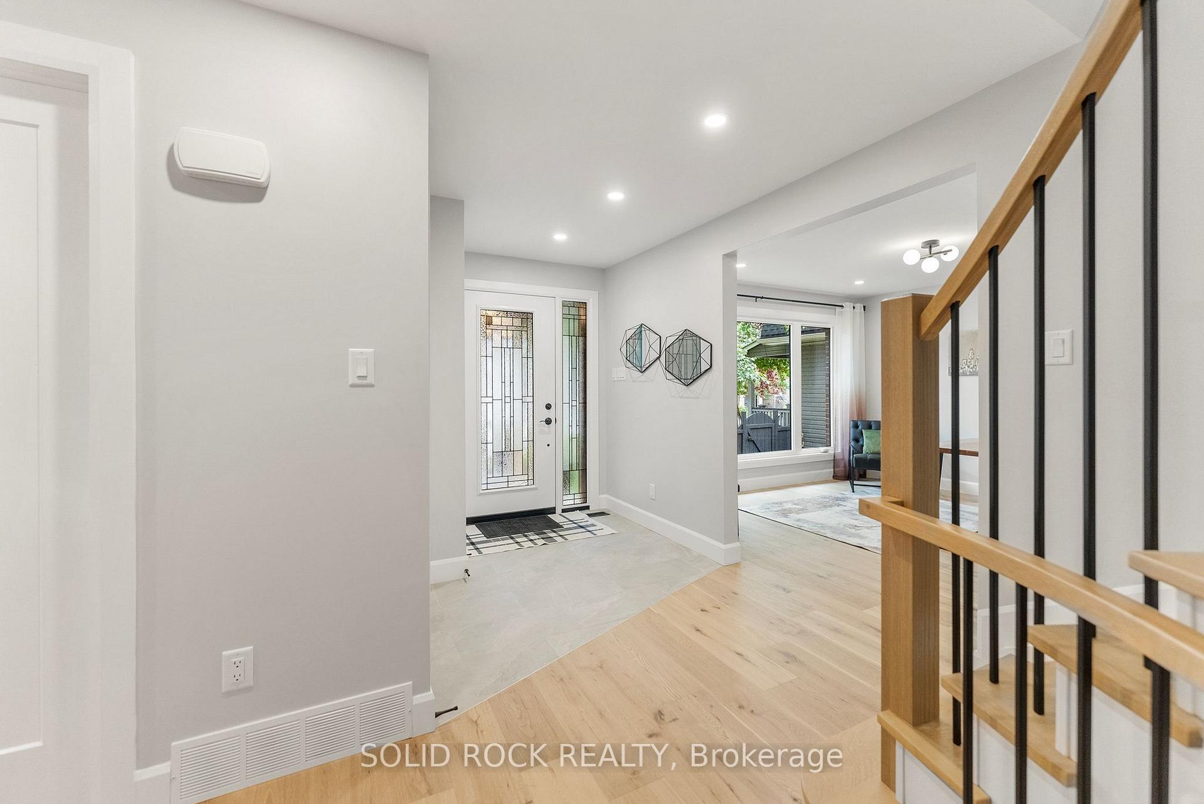
Located near Westboro and the Ottawa River, this stunning home blends modern elegance with thoughtful upgrades. The bright open-concept layout showcases wide engineered white oak flooring throughout the main and upper levels, paired with stylish finishes from top to bottom. The main level features a versatile flex room ideal as a home office or main-floor bedroom with a full bathroom nearby. The inviting living room is complete with a custom feature wall and wood-burning fireplace. The sleek modern kitchen boasts quartz countertops, custom cabinetry and stainless steel appliances, seamlessly connected to the dining area. A custom curved oak staircase leads to the upper level, where you will find four spacious bedrooms. The primary suite offers a serene retreat with a walk-in closet and spa-like en-suite bathroom. The finished basement provides a generous space for entertaining, play or a home gym. With three full bathrooms, upgraded electrical and plumbing, this home is move-in ready and built for comfort. Step outside to a large backyard with mature trees and a deck - the perfect spot to enjoy your morning coffee or evenings in a quiet neighbourhood. Just steps away are parks, a community pool and Westboro Beach for summer fun. A double-car garage and ample storage complete this rare find in one of Ottawa's most sought-after communities.
Facts & features
Ask about this home
A HOMEH agent will answer your questions about this home.
Rooms
15 rooms · 3 bathrooms
- Foyer6′3″ × 12′2″76 sq.ft.
- Office12′10″ × 12′2″155 sq.ft.
- Bathroom10′6″ × 7′7″79 sq.ft.
- Living room12′10″ × 19′8″252 sq.ft.
- Dining room12′10″ × 11′10″151 sq.ft.
- Kitchen11′10″ × 19′8″233 sq.ft.
- Primary bedroom12′10″ × 23′294 sq.ft.
- Bathroom9′10″ × 4′3″42 sq.ft.
- Bedroom 211′2″ × 12′10″143 sq.ft.
- Bedroom 311′6″ × 12′2″139 sq.ft.
- Bedroom 411′6″ × 12′6″143 sq.ft.
- Bathroom9′2″ × 4′7″42 sq.ft.
- Recreation25′3″ × 27′7″696 sq.ft.
- Other13′1″ × 8′6″112 sq.ft.
- Laundry13′1″ × 13′5″177 sq.ft.
Around this home
Schools nearby
School rating, out of 10.
Listing details
Helpful tools
Your HOMEH agent
"I would see it this week."
Ask HOMEH about this home
Price, neighbourhood, monthly cost. Ask anything.
HOMEH Intelligent Agent is an AI, not a licensed representative. Check anything important with your agent.