
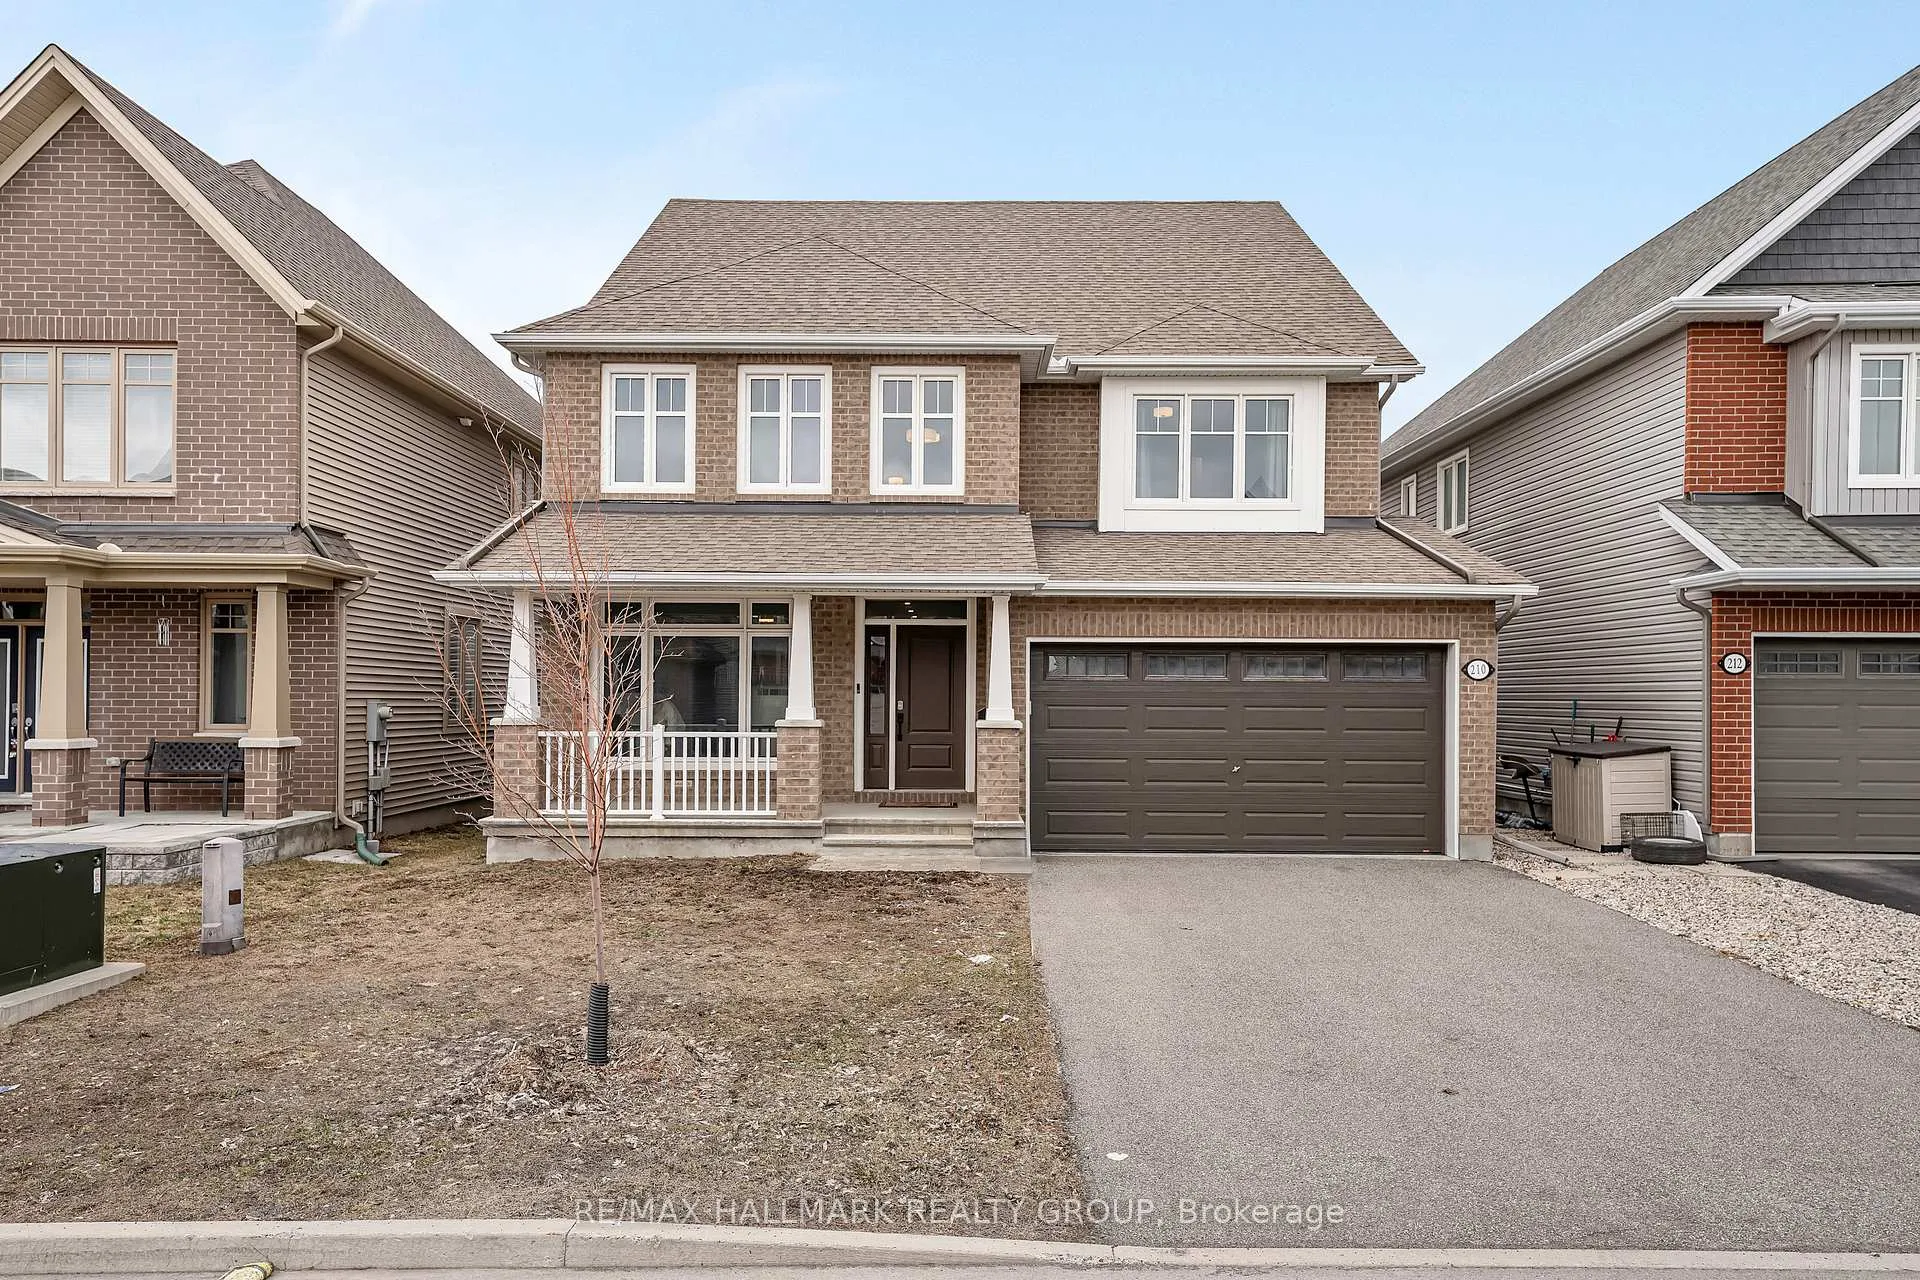
210 Trollius Way
Ottawa (Blossom Park/Kemp Park/Findlay Creek)210 Trollius Way
Ottawa (Blossom Park/Kemp Park/Findlay Creek)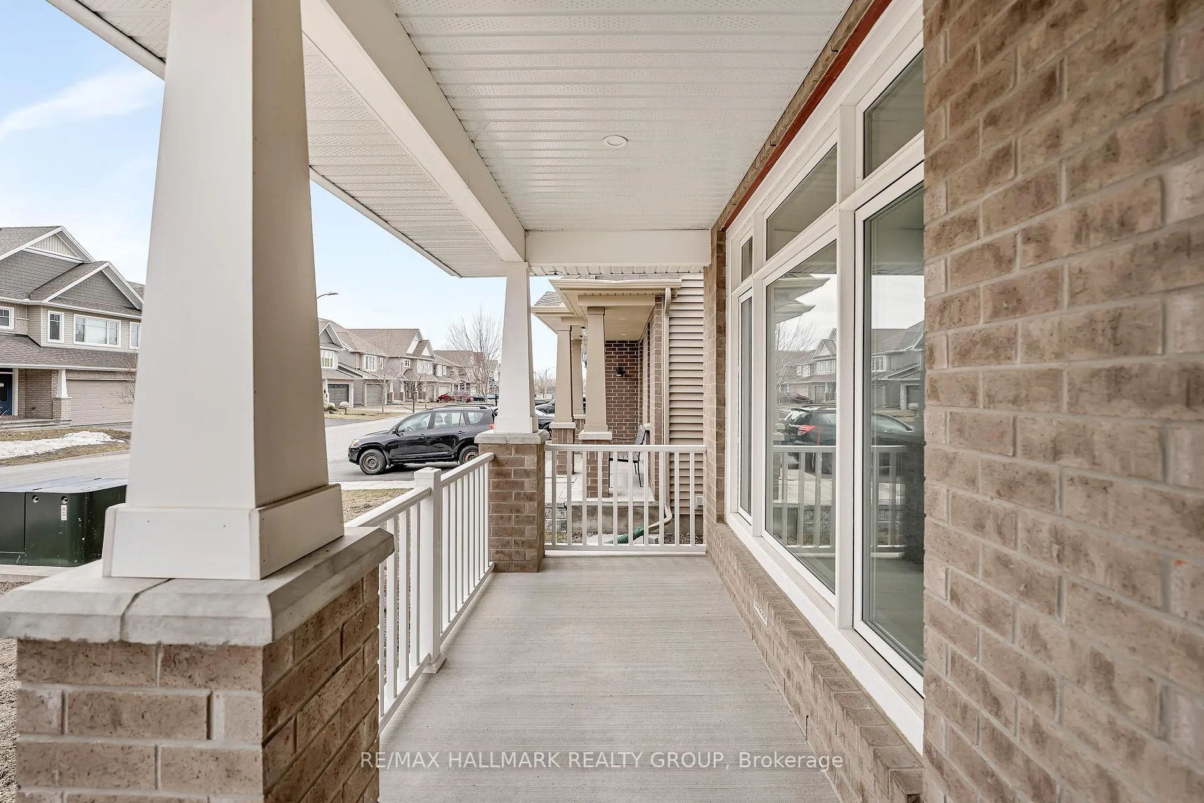
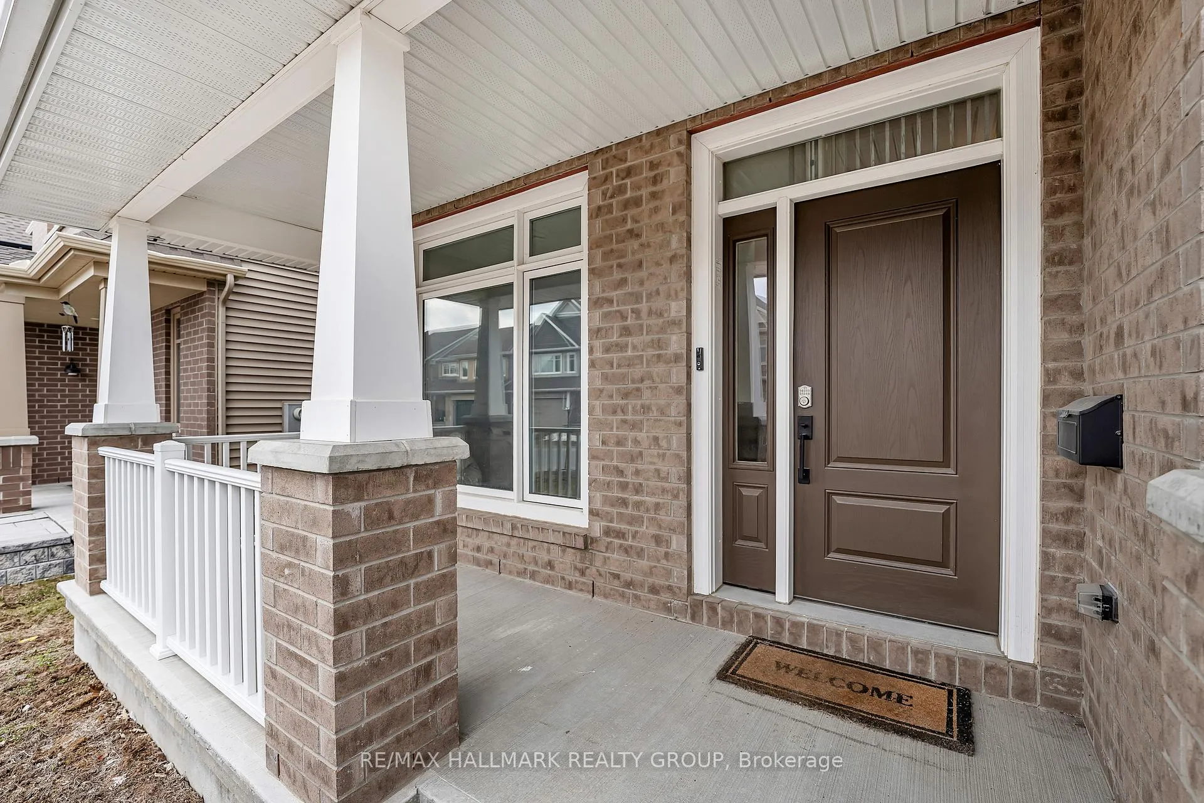
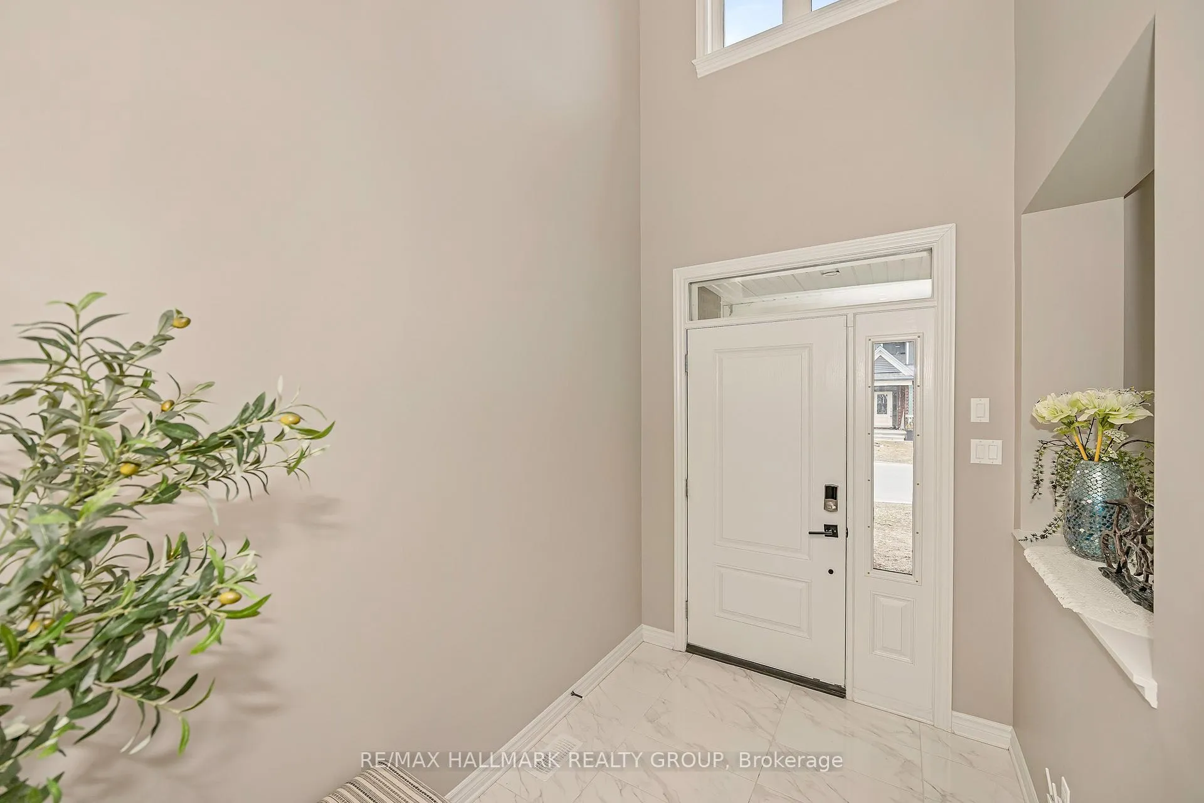
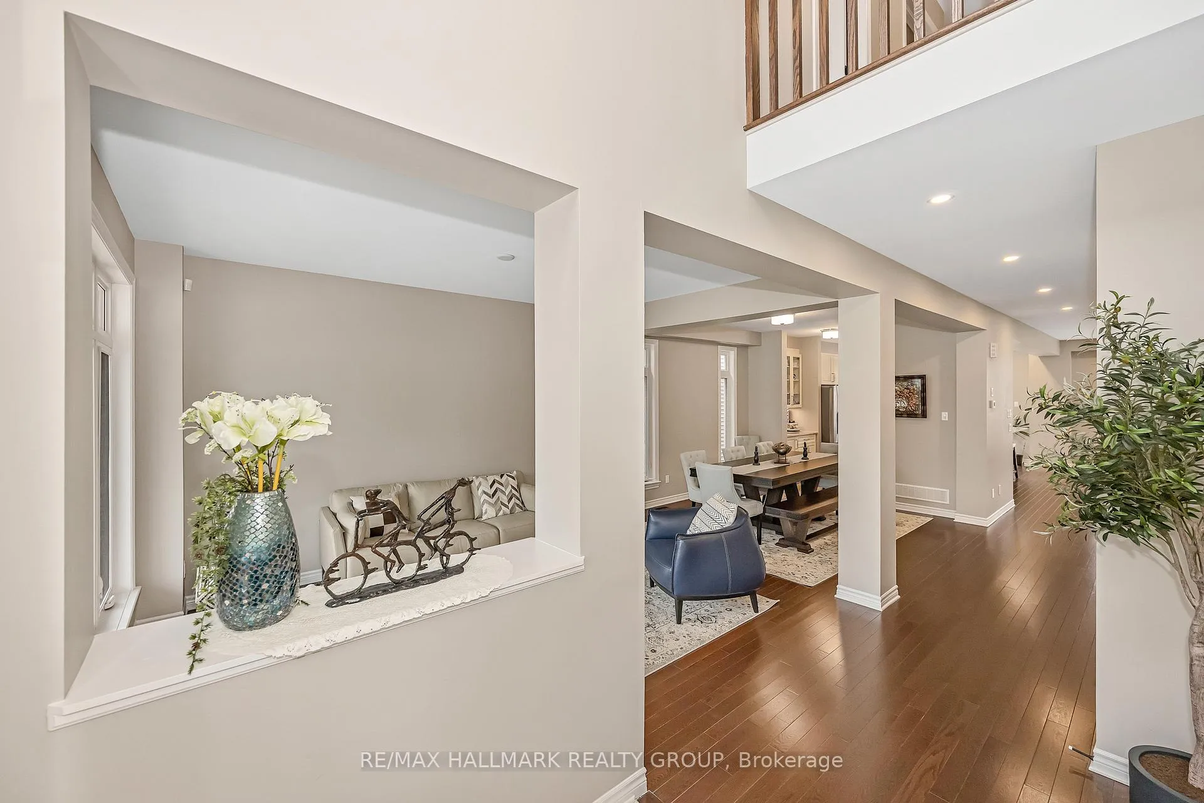 See all 50 photos
Property history

This listing has ended. It is no longer available.
Property not available for sale or for rent.
Ask about this home
A HOMEH agent will answer your questions about this home.Ask HOMEH
About this home
Welcome to this beautifully upgraded 4-bedroom home in the desirable community of Findlay Creek, offering the perfect blend of modern style and warm, inviting living. Featuring a bright open-concept layout with high ceilings and hardwood flooring throughout the main level, this home is designed for both everyday comfort and effortless entertaining. The chef-inspired kitchen showcases custom Muskoka cabinetry, quartz countertops, an extended island, and high end LG smart appliances, all complemented by a convenient butler's pantry. The spacious family room is highlighted by a stunning stone fireplace wall with a remote-controlled fireplace and enhanced by pot lights throughout. Just off the living space, a main floor den/office provides the ideal spot to work from home in comfort and privacy. Upstairs offers four generous bedrooms, including two with private ensuites and walk-in closets. The primary suite features a luxurious 5-piece ensuite with dual sinks, a large soaker tub, and a separate shower. All bathrooms are beautifully finished with quartz countertops and custom cabinetry. Enjoy the added convenience of a spacious second-floor laundry room with built-in cabinetry and smart appliances. The large fenced-in yard offers ample space for the kids to run around and play with the family pet! Still covered under Tarion Warranty!
Facts & features
Ask about this home
A HOMEH agent will answer your questions about this home.
Rooms
17 rooms · 4 bathrooms
- Foyer11′9″ × 6′3″73 sq.ft.
- Living room14′3″ × 11′2″160 sq.ft.
- Dining room12′3″ × 11′3″138 sq.ft.
- Kitchen17′8″ × 15′1″267 sq.ft.
- Pantry4′11″ × 4′20 sq.ft.
- Family room18′8″ × 15′5″288 sq.ft.
- Office11′2″ × 10′112 sq.ft.
- Mud room7′ × 5′1″35 sq.ft.
- Primary bedroom22′6″ × 14′1″318 sq.ft.
- Other8′5″ × 6′3″53 sq.ft.
- Bathroom13′8″ × 10′136 sq.ft.
- Bedroom 216′1″ × 13′5″216 sq.ft.
- Bathroom10′ × 5′50 sq.ft.
- Bedroom 316′9″ × 11′184 sq.ft.
- Bedroom 413′10″ × 11′153 sq.ft.
- Bathroom8′ × 7′5″59 sq.ft.
- Laundry11′ × 9′8″106 sq.ft.
Around this home
Listing details
Helpful tools
Your HOMEH agent
"I would see it this week."
Ask HOMEH about this home
Price, neighbourhood, monthly cost. Ask anything.
HOMEH Intelligent Agent is an AI, not a licensed representative. Check anything important with your agent.