
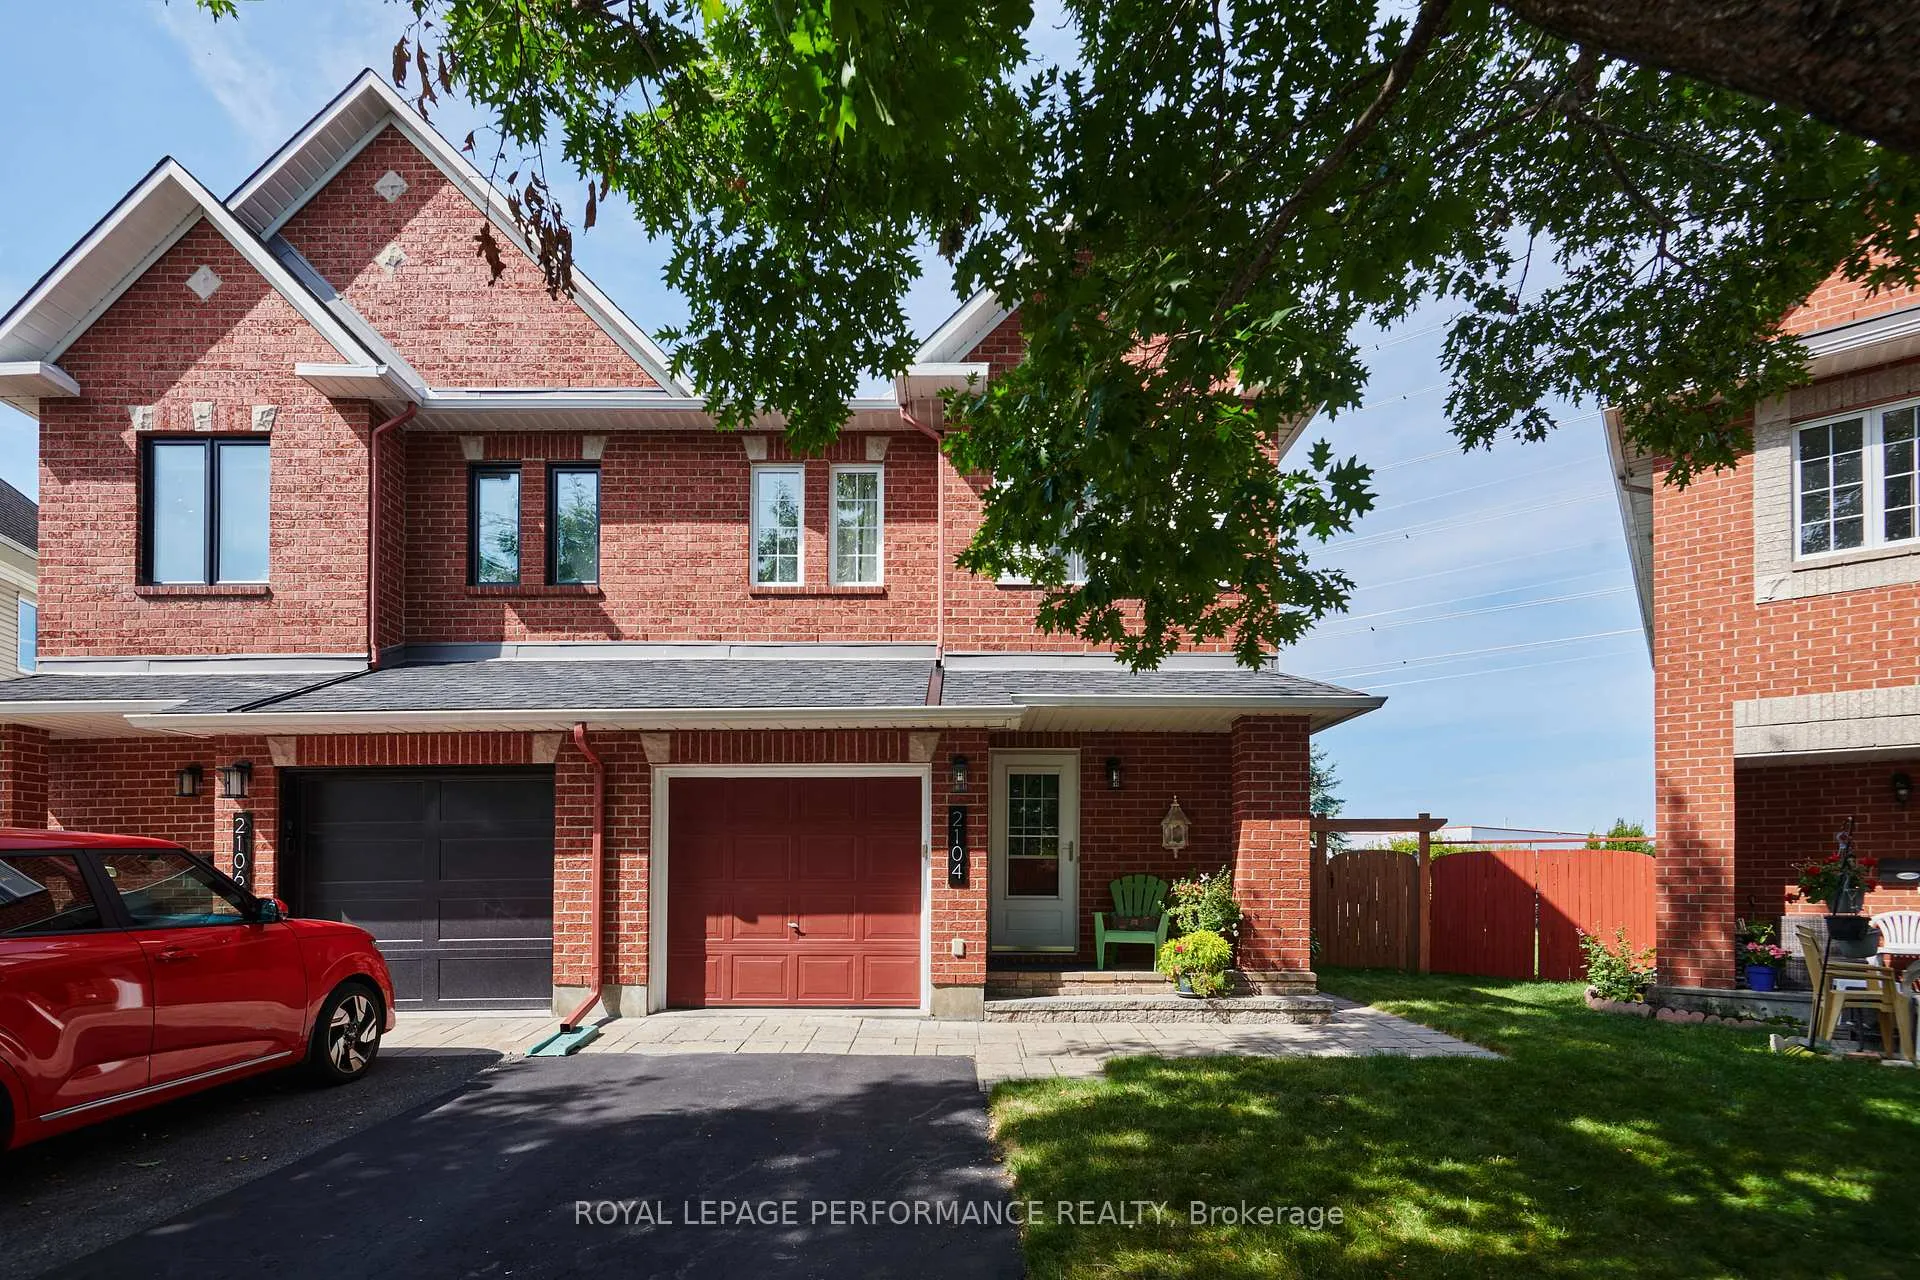
2104 Liska Street
Ottawa (Avalon East)2104 Liska Street
Ottawa (Avalon East)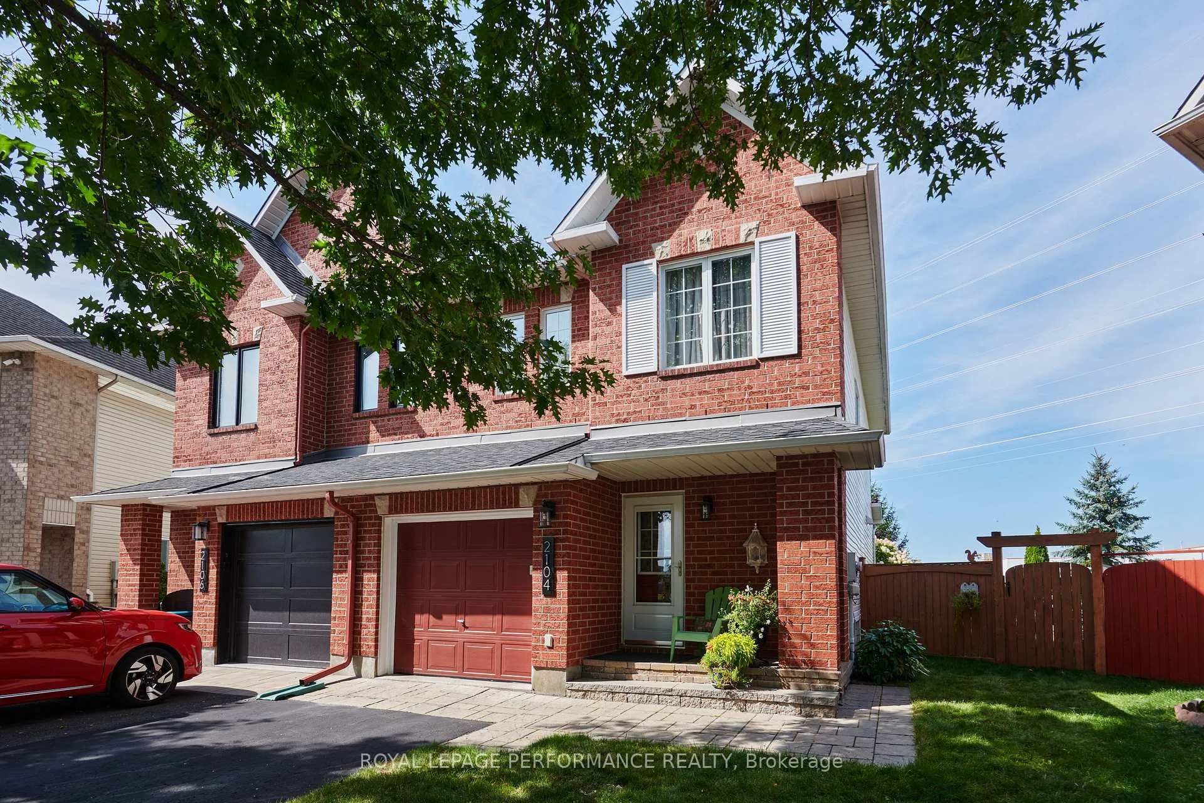
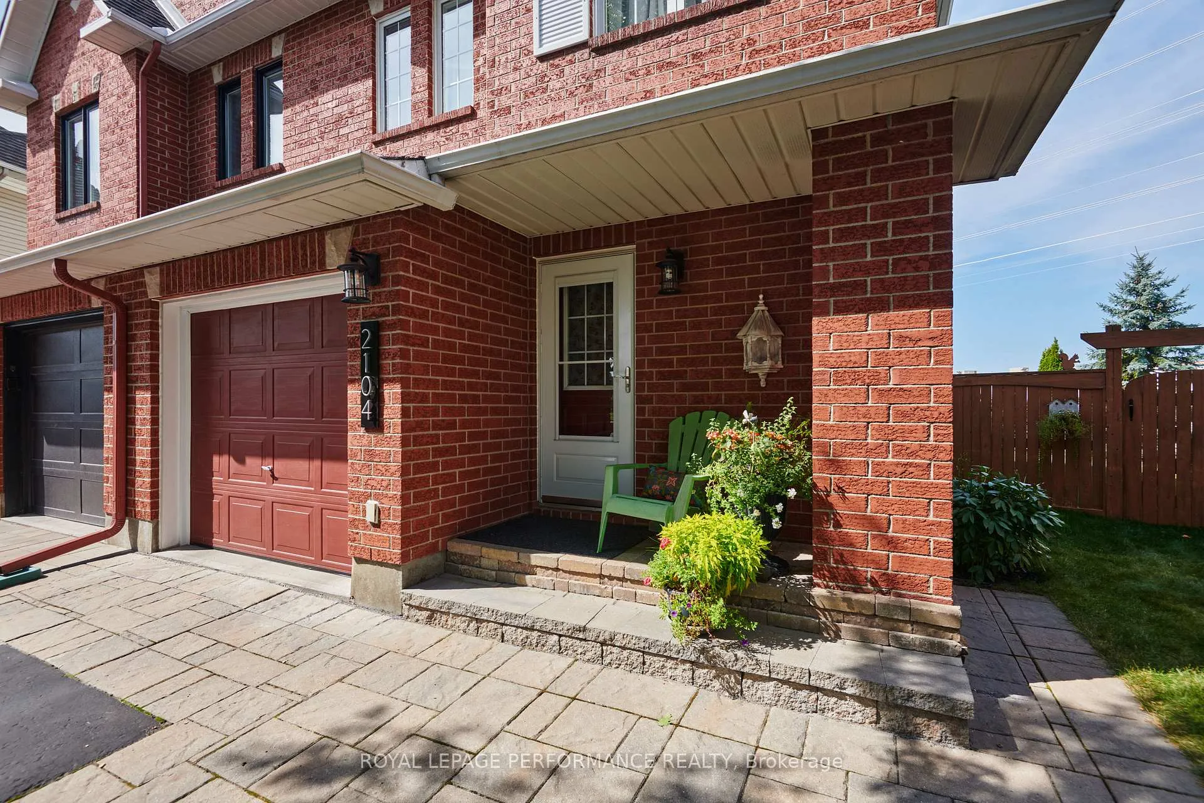
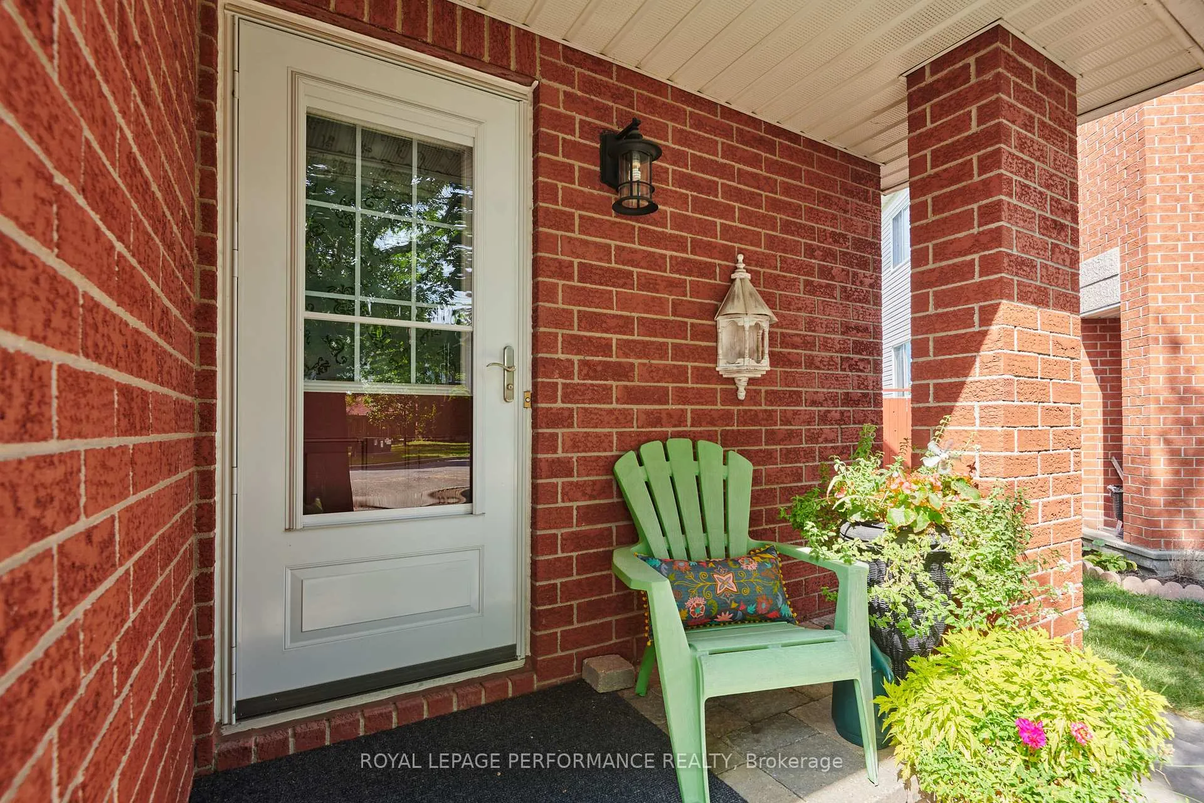
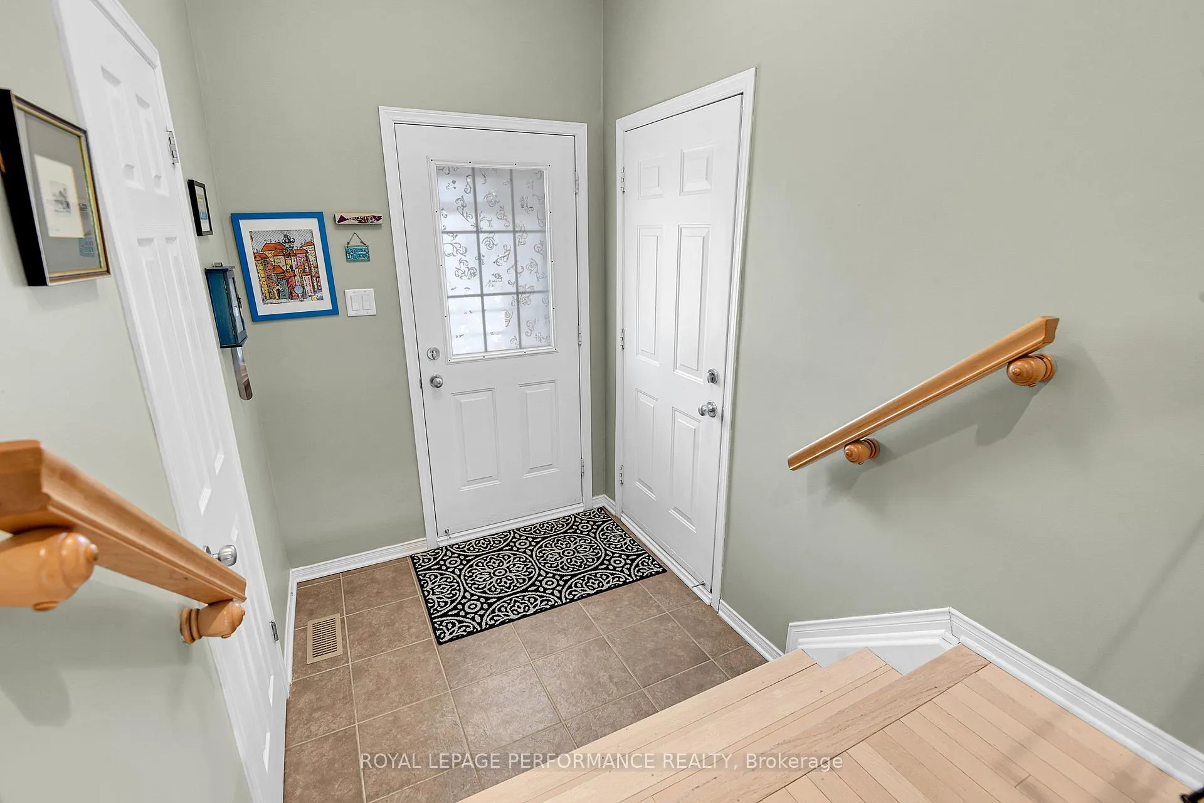 See all 41 photos
Property history

This listing has ended. It is no longer available.
Property not available for sale or for rent.
Ask about this home
A HOMEH agent will answer your questions about this home.Ask HOMEH
About this home
Meticulously maintained semi-detached in the desirable Avalon East neighbourhood. See the pride of ownership from the moment you walk through the door. The open concept main floor is perfect for entertaining or family dinners, featuring a formal living/dining area and a very functional eat-in kitchen. The large windows, beautifully maintained blonde colored hardwood floors and kitchen cabinets create a feeling of tranquility. A striking curved staircase with quality Berber carpet leads you to the second floor. A very generously sized primary bedroom with hardwood floors, a walk-in closet, and an ensuite. The luxury, modern, spa like ensuite was renovated in 2023. The walk-in glass enclosed shower with beautiful 12x24 surround tiles, contrasting black faucets and rain shower head, re-enforced grab bars and pull down bench makes it safe and comfortable for all ages. Beautiful double sink white vanity with a quartz countertop. Two bedrooms and a family bath complete the second floor. The large finished basement allows for not only a family room but also has space for a home office. With quality berber, a gas fireplace and recessed lighting, it is a perfect place to escape or a kids' play area. The pie-shaped, landscaped lot is much larger than it appears from the front of the house. Included is the gazebo on the deck and the shed, including its contents like the lawn mower. Other features: temperature-controlled Nest with 2 monitors, wired for alarm, speakers and central vac. Fence installed in 2018/2022; furnace/AC in 2019; roof (front, side & shed in 2019, back/garage in 2013), washer/dryer in 2014, deck and footings in 2018, front interlock in 2017, storage room, etc. Average utility costs monthly-Hydro $67, gas $73, water/sewer $90 every 2 months. Ideally located close to stores, restaurants, transit and multi-use paths. No back neighbours. 24 hour irrevocable on all offers.
Facts & features
Ask about this home
A HOMEH agent will answer your questions about this home.
Rooms
14 rooms · 3 bathrooms
- Living room12′10″ × 9′7″123 sq.ft.
- Dining room10′8″ × 9′7″103 sq.ft.
- Kitchen10′ × 10′100 sq.ft.
- Other10′ × 10′100 sq.ft.
- Powder room6′9″ × 2′1″14 sq.ft.
- Foyer5′8″ × 5′2″29 sq.ft.
- Primary bedroom15′1″ × 13′2″199 sq.ft.
- Other12′7″ × 5′8″72 sq.ft.
- Bedroom11′7″ × 9′1″106 sq.ft.
- Bedroom10′7″ × 9′5″99 sq.ft.
- Bathroom8′7″ × 4′1″35 sq.ft.
- Other5′8″ × 5′2″29 sq.ft.
- Family room22′10″ × 11′1″253 sq.ft.
- Utility room17′1″ × 6′4″108 sq.ft.
Around this home
Listing details
Helpful tools
Your HOMEH agent
"I would see it this week."
Ask HOMEH about this home
Price, neighbourhood, monthly cost. Ask anything.
HOMEH Intelligent Agent is an AI, not a licensed representative. Check anything important with your agent.