
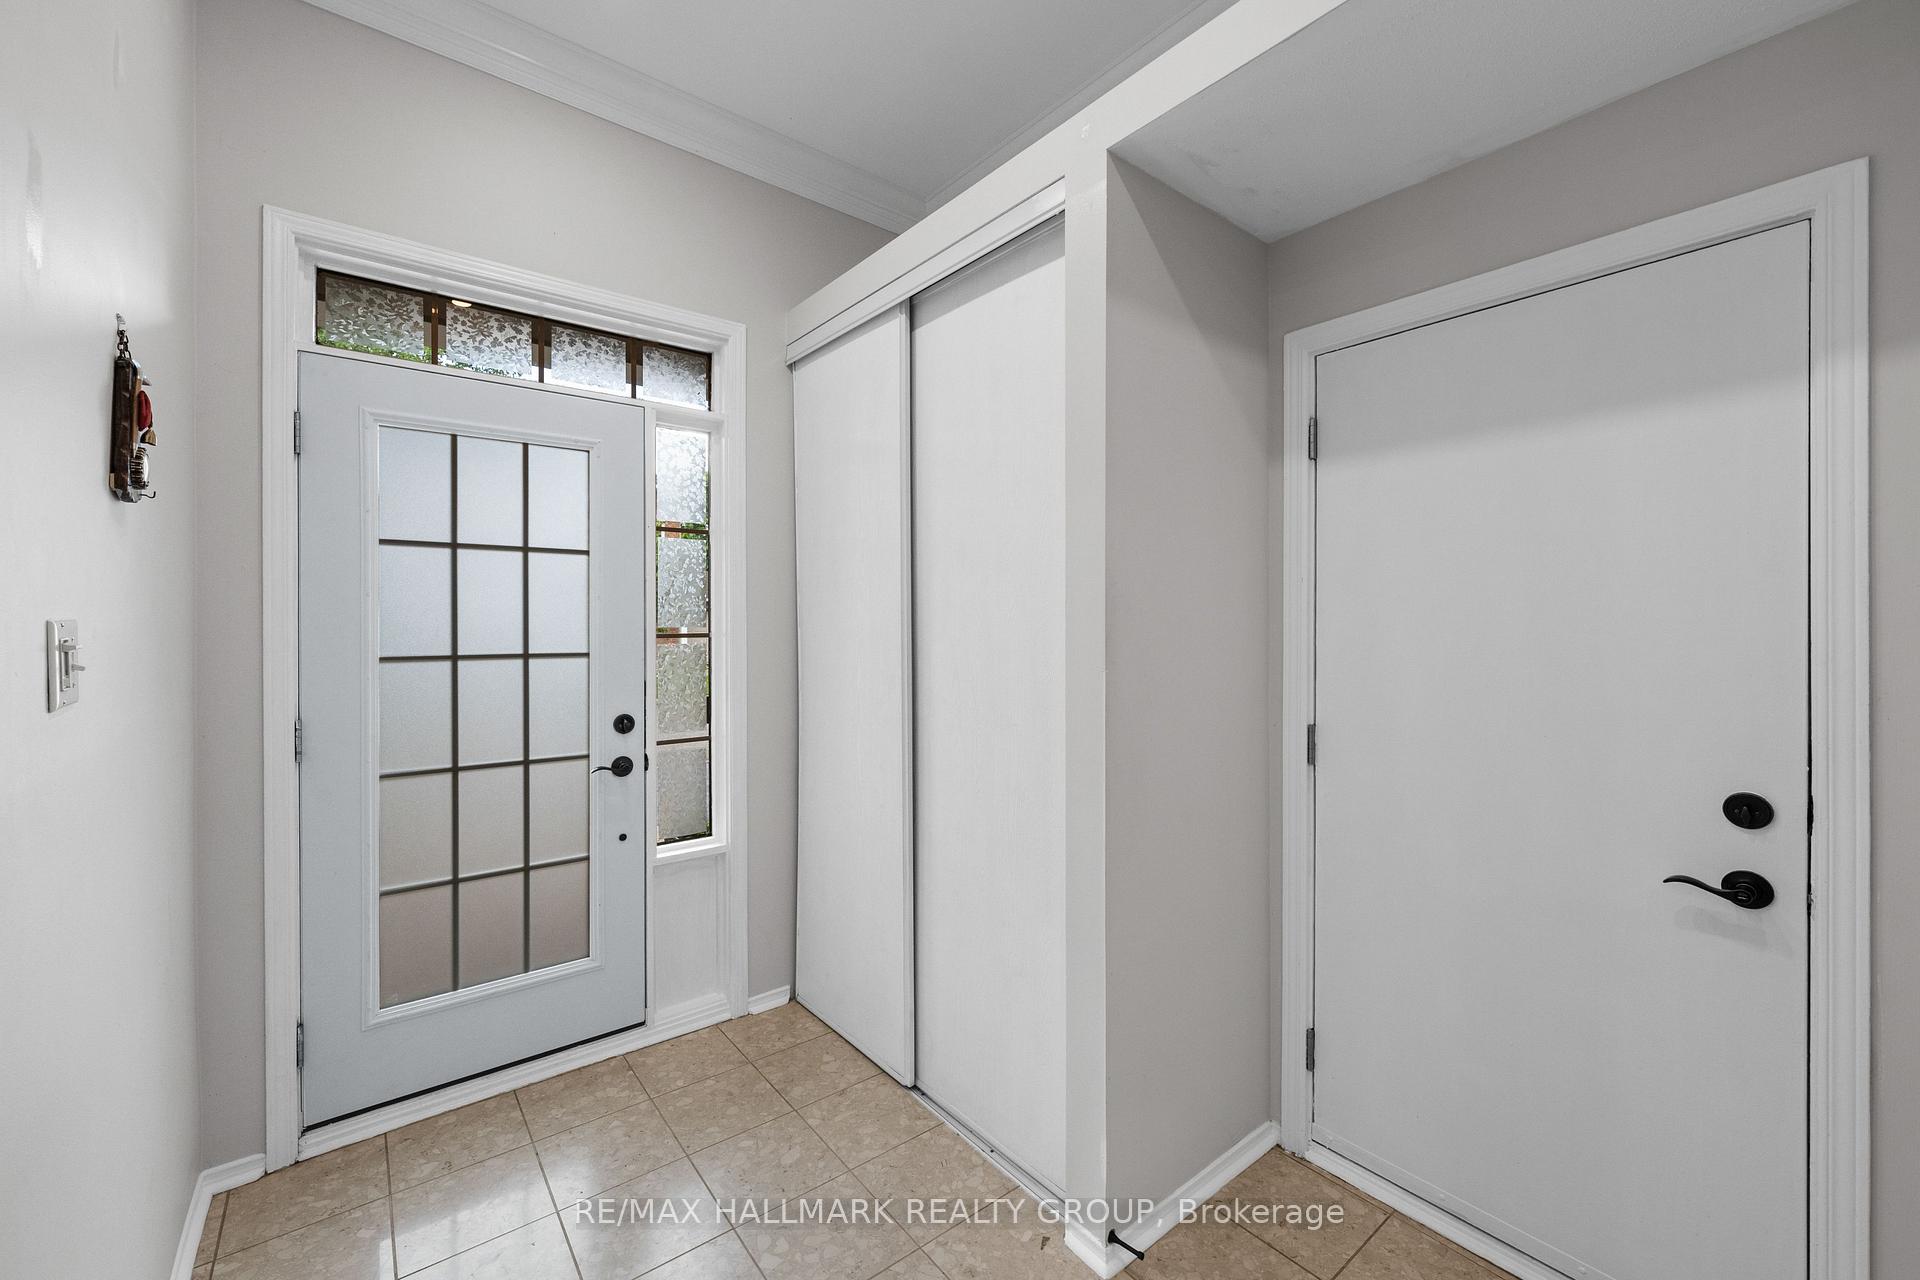
 See all 40 photos
Property history

This listing has ended. It is no longer available.
Property not available for sale or for rent.
Ask about this home
A HOMEH agent will answer your questions about this home.Ask HOMEH
About this home
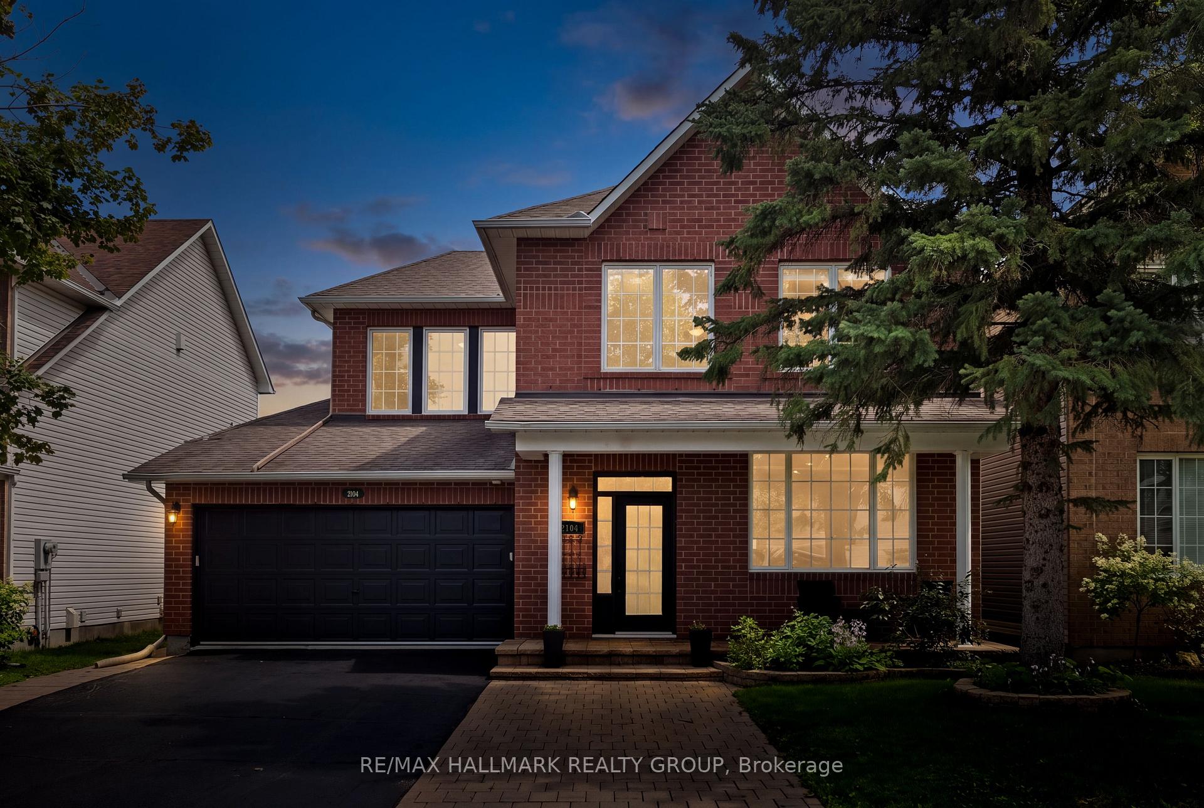
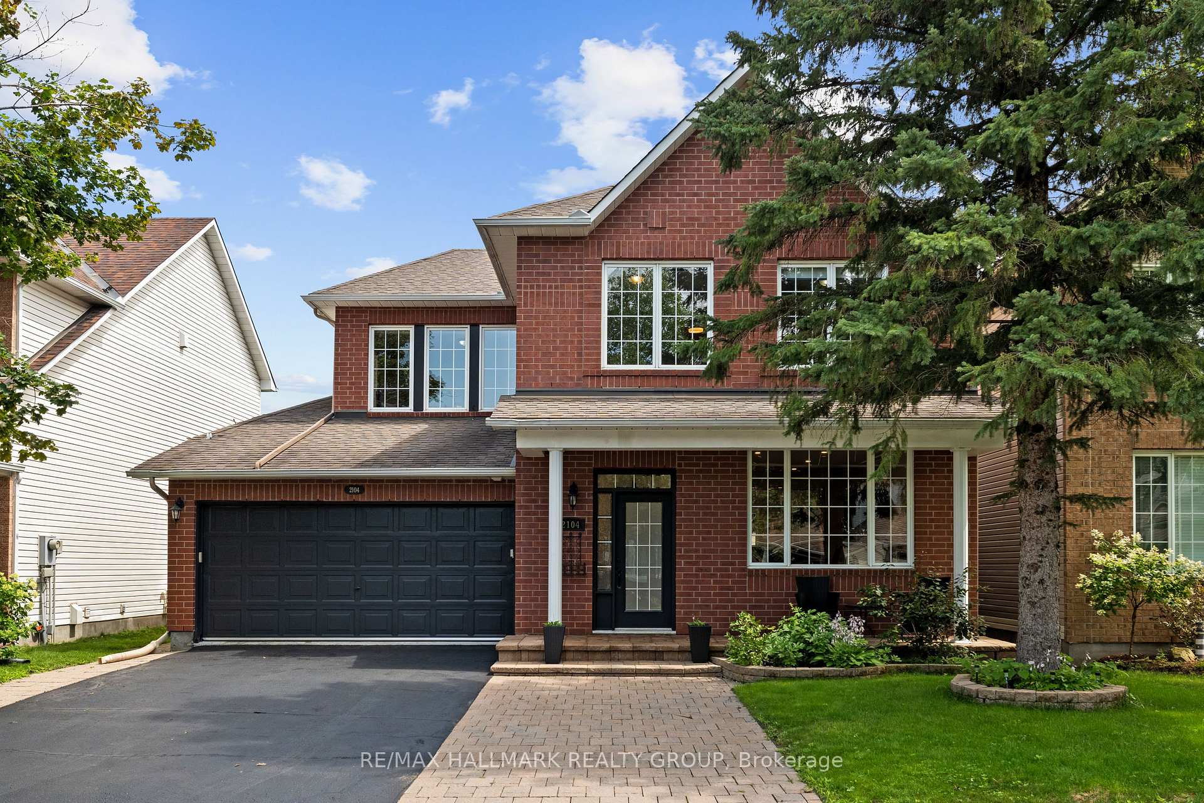
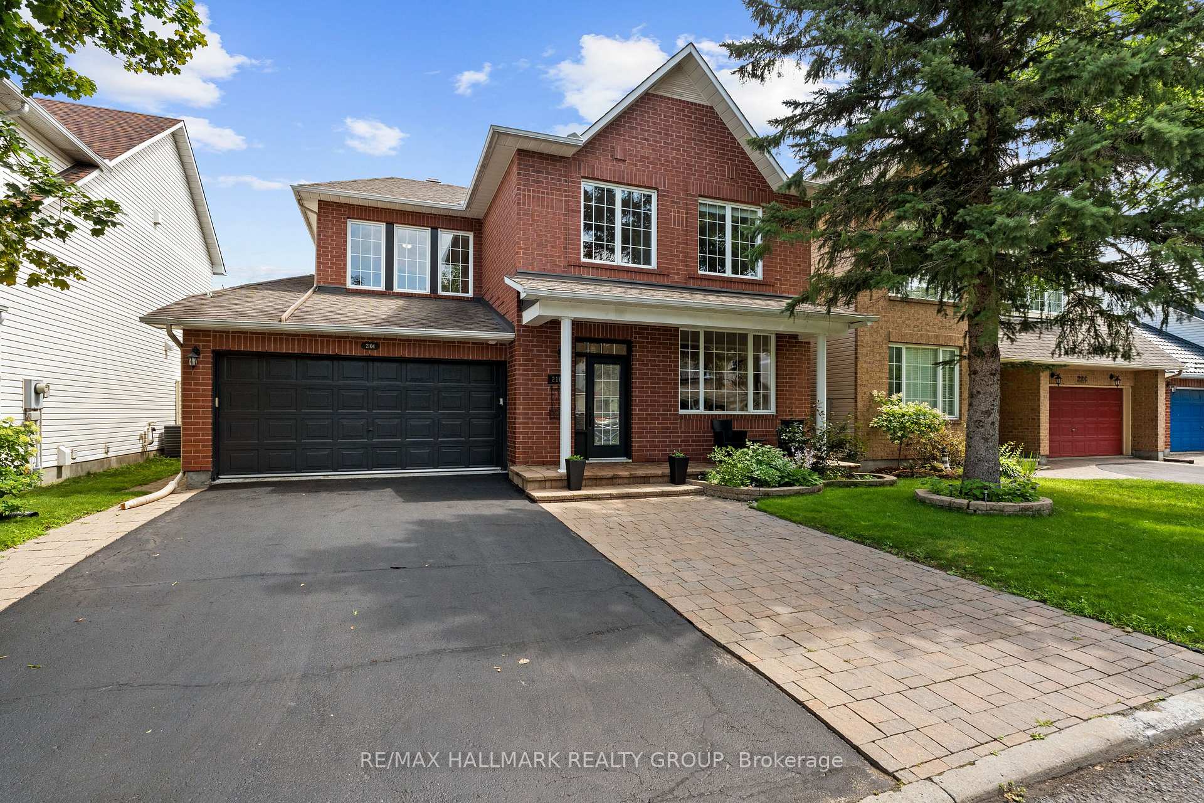
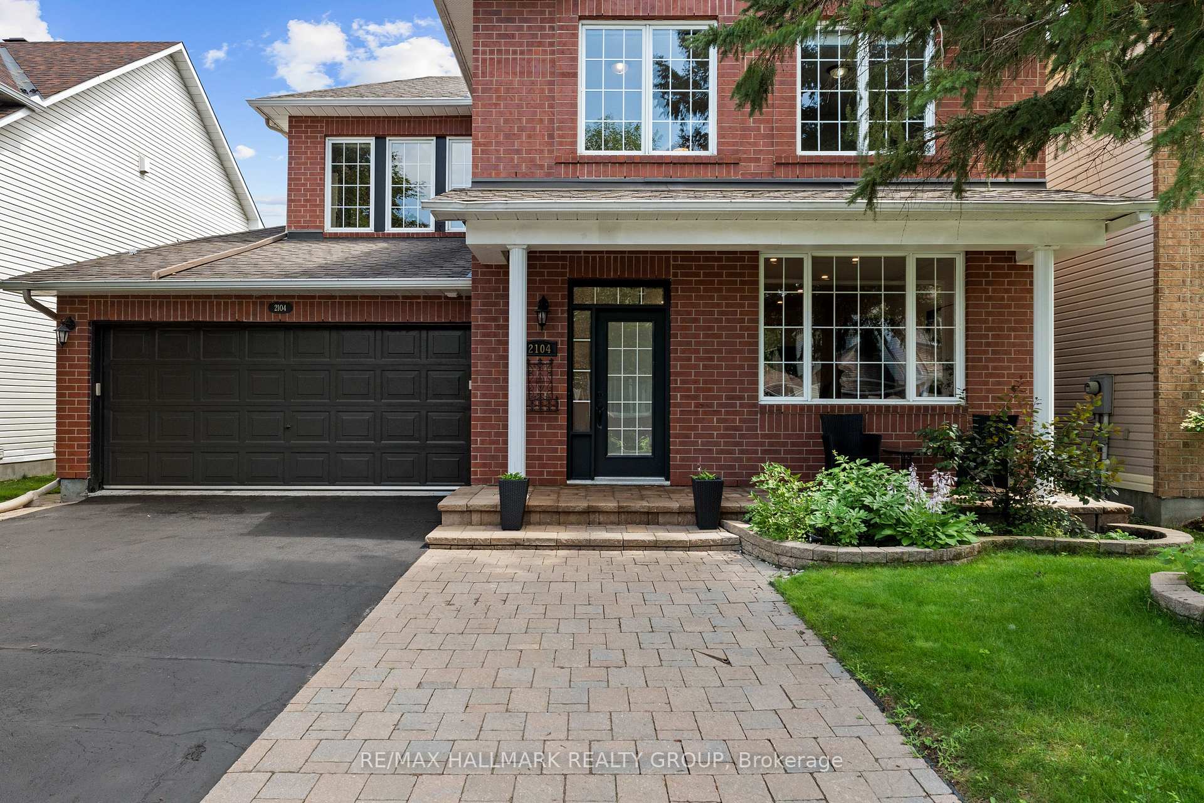
Welcome to this beautifully maintained Minto Mariposa, offering 4+1 bedrooms and 3+1 bathrooms, with elegant hardwood flooring throughout the main and second levels. The main floor features a spacious, light-filled living and dining area, complemented by an inviting eat-in kitchen complete with stainless steel appliances, a double undermount sink, and direct access to the rear yard. The adjacent family room provides a warm and comfortable setting, highlighted by a cozy gas fireplace. Upstairs, the generously sized primary suite includes a walk-in closet and a well-appointed 4pc ensuite with a soaking tub and separate shower. Three additional bedrooms, a stylish full bathroom with walk-in shower, and the convenience of second-level laundry complete this level. The fully finished lower level offers exceptional versatility, featuring a recreation room with a home theatre projector screen and built-in speakers, an additional bedroom with nook and closet space, a 3pc bathroom, a dedicated office area, and ample storage, including a separate utility room. Step outside to a private, fully fenced and hedged backyard, thoughtfully landscaped with a deck, garden area, and a charming water fountain - perfect for both relaxation and entertaining. Additional highlights include a double garage with inside entry and an unbeatable location close to shopping, recreation, public transit, the public library, and a variety of restaurants in sought-after Chapel Hill South.
Facts & features
Ask about this home
A HOMEH agent will answer your questions about this home.
Rooms
21 rooms · 4 bathrooms
- Dining room—
- Foyer8′7″ × 7′1″61 sq.ft.
- Living room25′4″ × 14′7″369 sq.ft.
- Kitchen10′10″ × 10′1″110 sq.ft.
- Breakfast14′4″ × 10′6″151 sq.ft.
- Powder room4′7″ × 4′8″22 sq.ft.
- Family room12′6″ × 15′9″197 sq.ft.
- Bathroom10′10″ × 5′3″57 sq.ft.
- Bedroom14′6″ × 8′11″129 sq.ft.
- Bedroom12′9″ × 10′4″132 sq.ft.
- Bedroom10′2″ × 11′111 sq.ft.
- Primary bedroom17′10″ × 13′4″238 sq.ft.
- Other5′5″ × 11′60 sq.ft.
- Laundry6′6″ × 2′11″19 sq.ft.
- Bathroom8′5″ × 8′11″75 sq.ft.
- Other7′5″ × 11′11″89 sq.ft.
- Office7′5″ × 8′2″60 sq.ft.
- Bathroom5′9″ × 7′2″41 sq.ft.
- Utility room7′10″ × 7′10″61 sq.ft.
- Recreation14′2″ × 28′3″400 sq.ft.
- Bedroom14′6″ × 19′7″285 sq.ft.
Around this home
Schools nearby
School rating, out of 10.
Listing details
Helpful tools
Your HOMEH agent
"Priced 6% over our estimate. I would see it this week."
Ask HOMEH about this home
Price, neighbourhood, monthly cost. Ask anything.
HOMEH Intelligent Agent is an AI, not a licensed representative. Check anything important with your agent.