
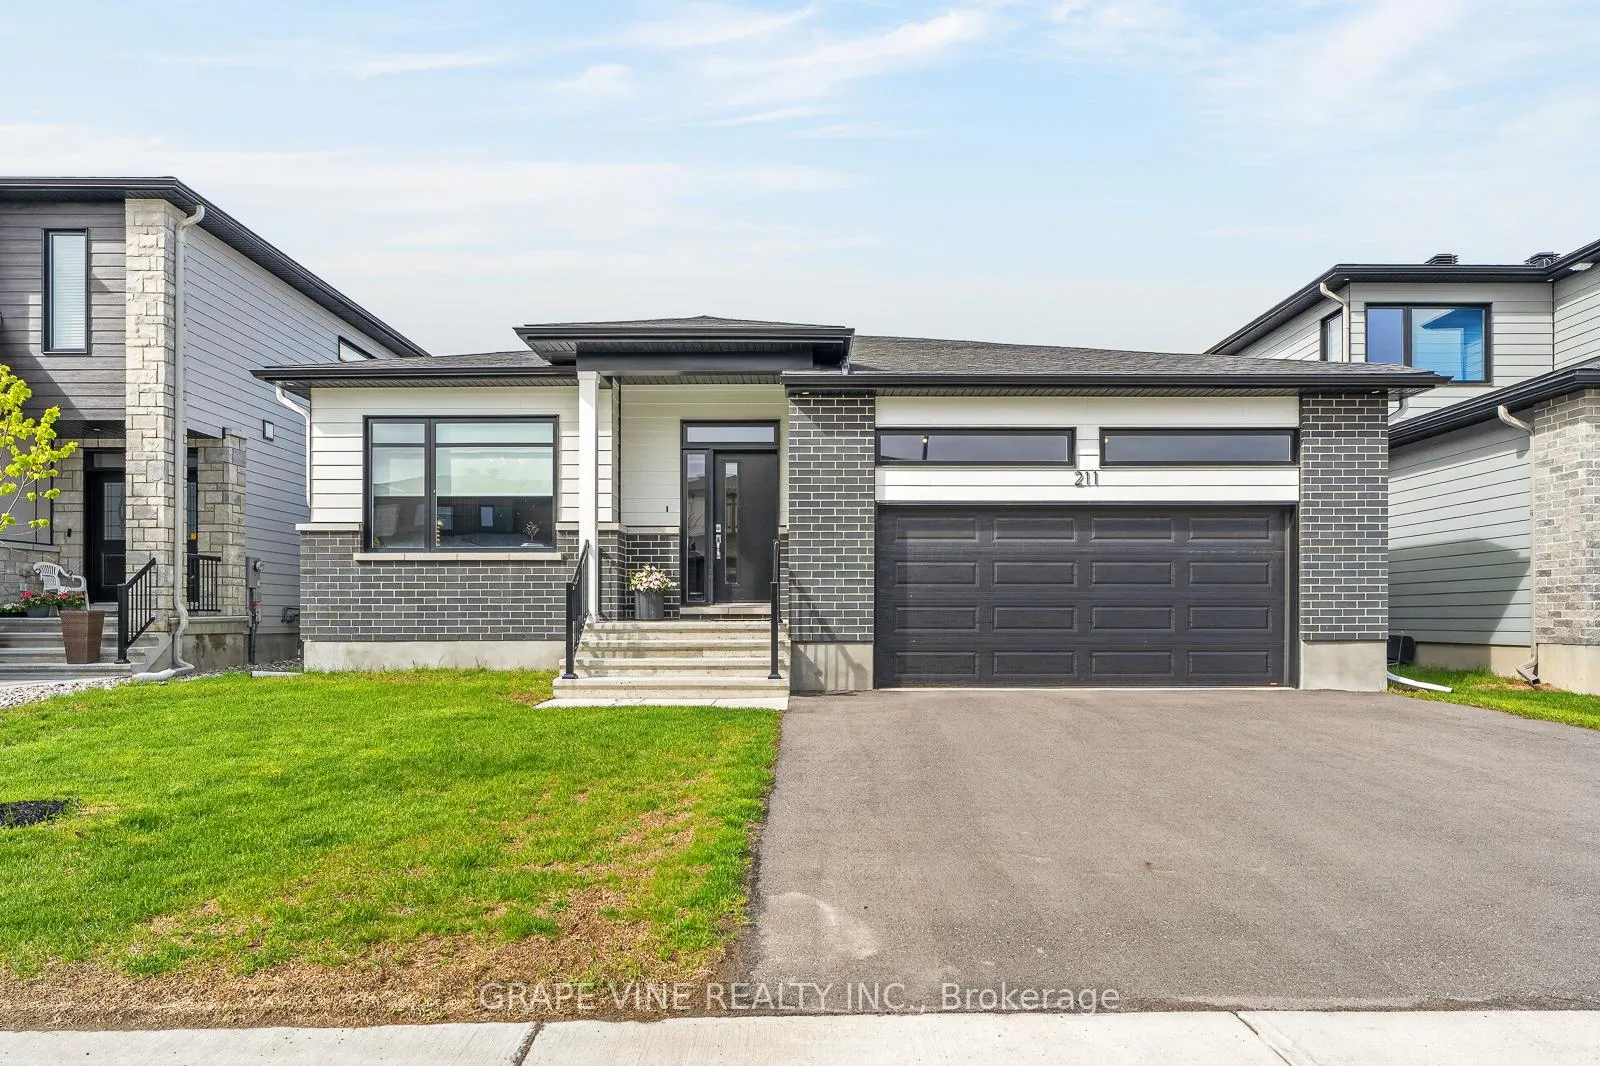
211 Metric Circle
Ottawa (Kanata - Emerald Meadows/Trailwest)211 Metric Circle
Ottawa (Kanata - Emerald Meadows/Trailwest)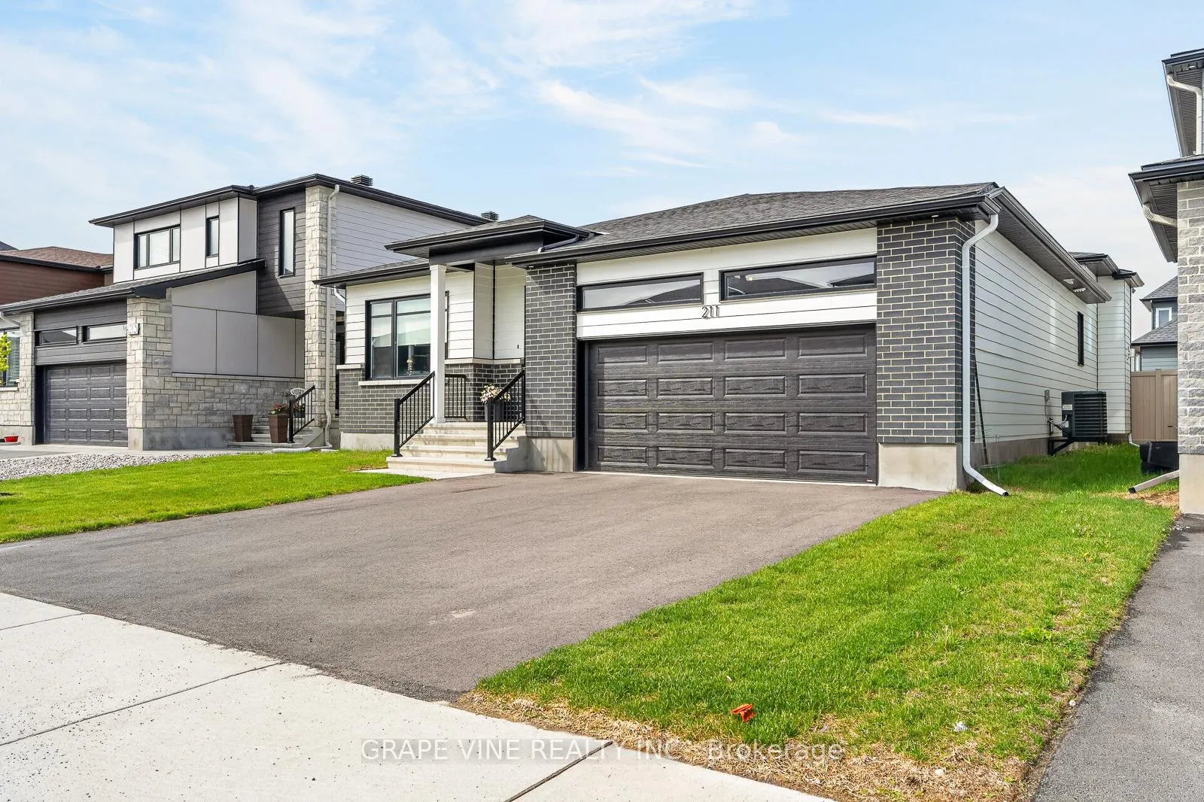
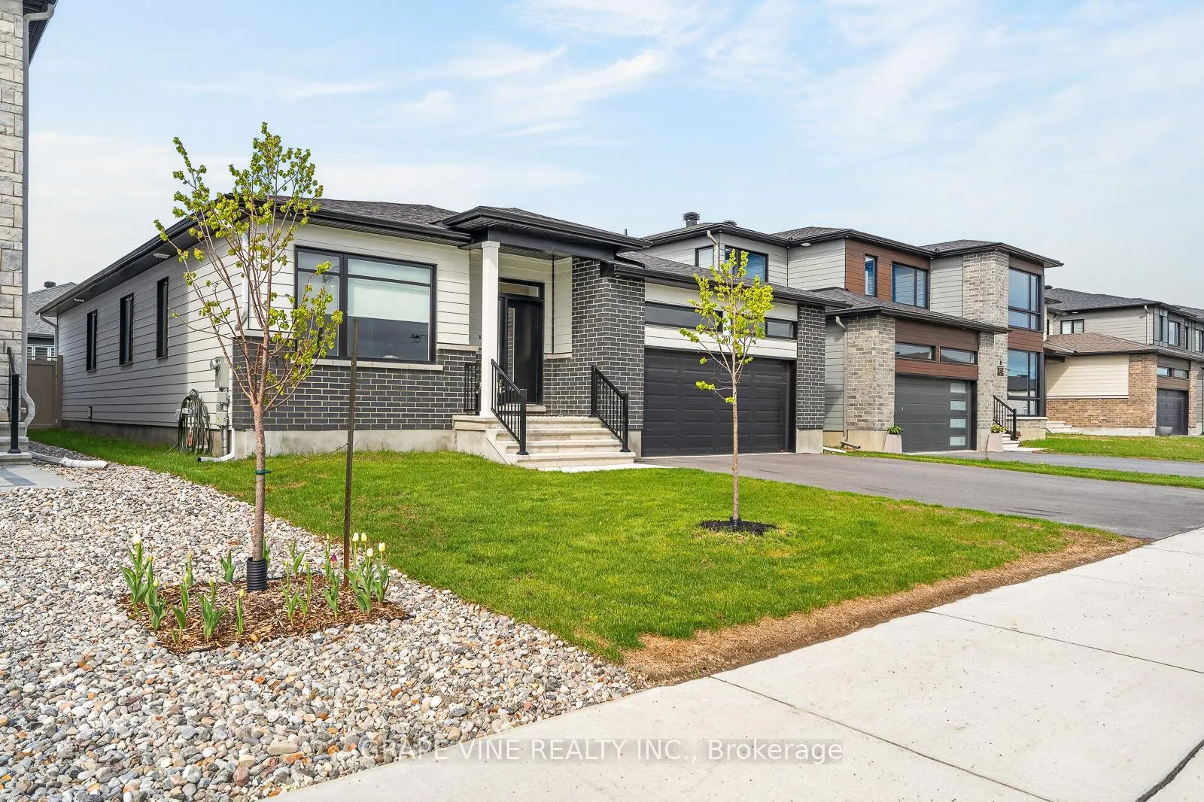
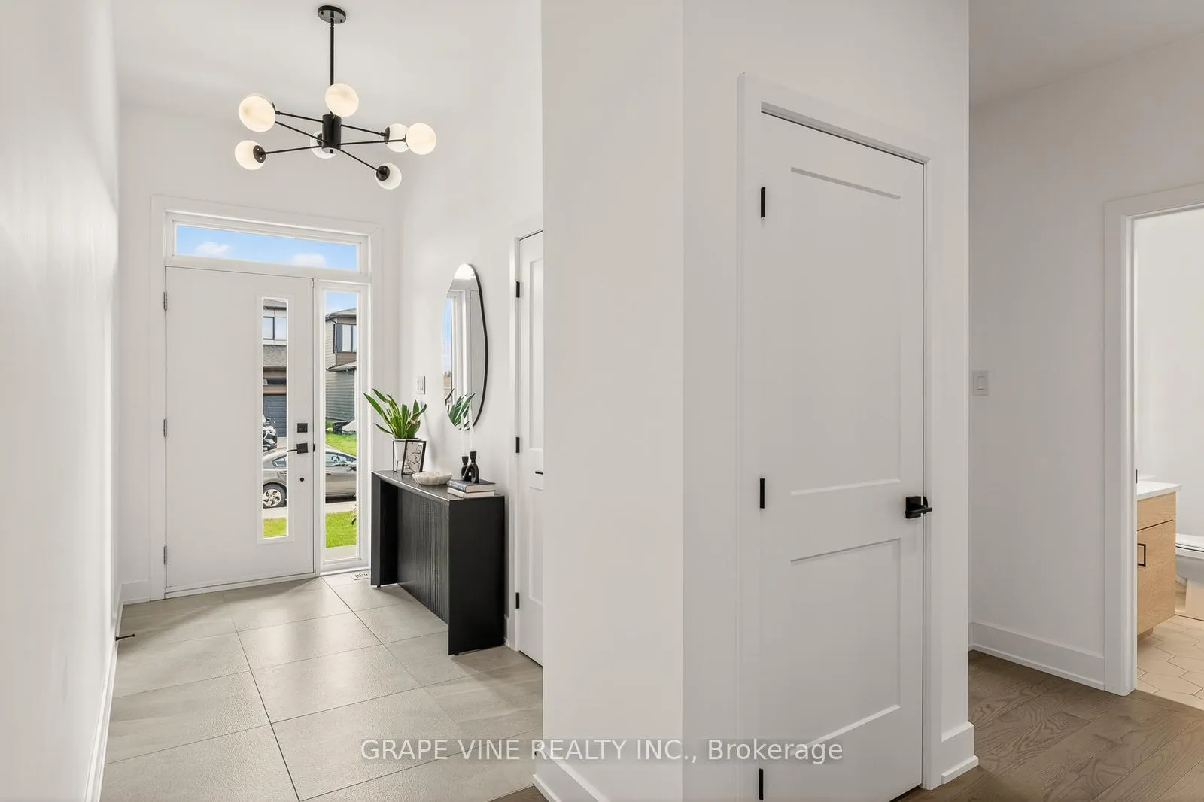
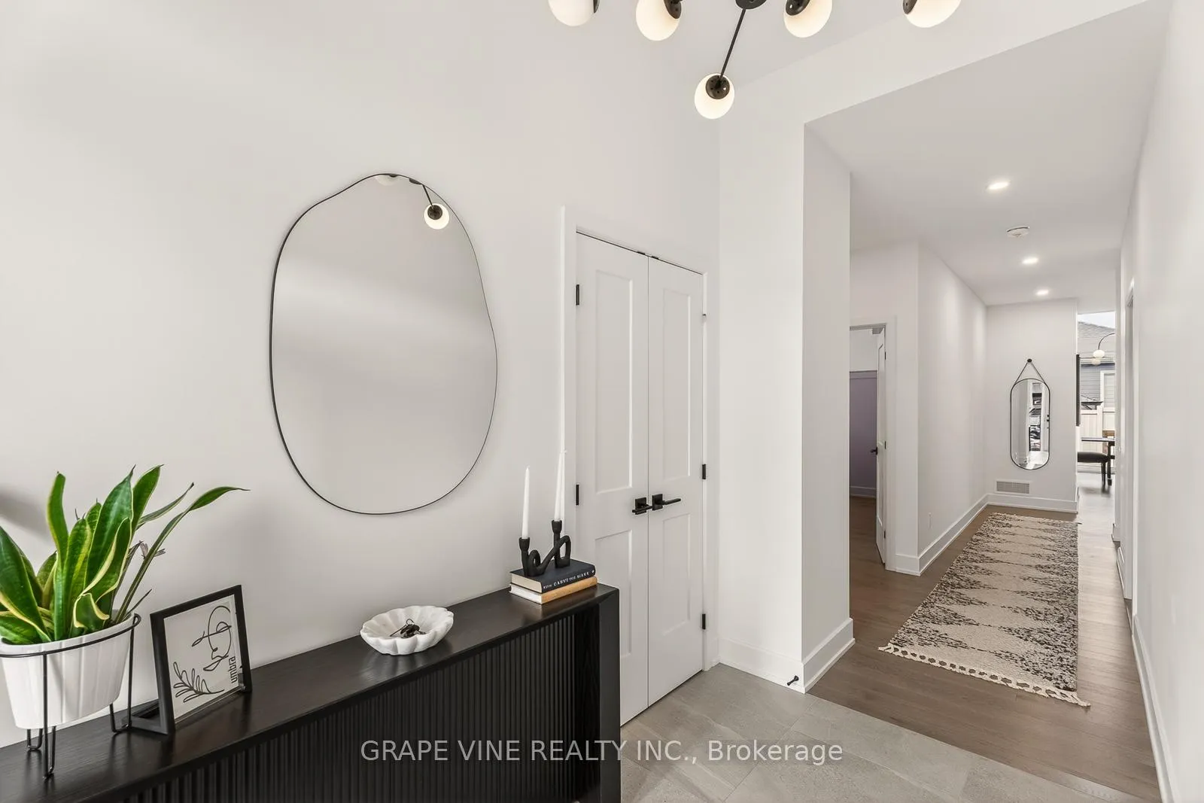 See all 32 photos
Property history

This listing has ended. It is no longer available.
Property not available for sale or for rent.
Ask about this home
A HOMEH agent will answer your questions about this home.Ask HOMEH
About this home
Better than new, fully upgraded custom 3-bedroom bungalow by Metric Homes, move-in ready and available now without the wait or added costs of building. Built in November 2023, this stunning 2,045 sq ft home offers over $150,000 in premium builder and post-construction upgrades, combining luxury finishes, thoughtful design, and exceptional craftsmanship throughout. The bright open-concept layout features soaring ceilings, including a 10 ft entry, 9 ft main level ceilings, a 10 ft coffered ceiling in the primary suite, and impressive 12 ft ceilings in the family and dining areas, complemented by oversized windows and abundant natural light. The upgraded Deslaurier kitchen is the heart of the home, showcasing a 10 ft quartz island, tall cabinetry to the ceiling, quartz countertops, tiled backsplash, pantry, premium stainless steel appliances including double wall ovens and induction cooktop, plus a separate prep kitchen with additional fridge and microwave. Designed for both entertaining and everyday living, the home also features a custom bar with wine fridge, in-ceiling speakers, hardwood and tile throughout, pot lights, upgraded fixtures, automated roller blinds, and quartz countertops in the bathrooms, and mudroom. The spacious primary suite offers a luxurious ensuite with glass shower, dual niches, and extended double vanity. Additional highlights include: extended double garage with EV-ready conduit, solar panel/roof conduit, covered rear deck, new 7 ft PVC fence, and best in class energy-efficient construction. Located in a quiet family-friendly neighbourhood close to parks, transit, schools, and shopping, this is a rare opportunity to own a nearly new, fully upgraded custom home where everything is already done for you.
Facts & features
Ask about this home
A HOMEH agent will answer your questions about this home.
Rooms
7 rooms · 2 bathrooms
- Kitchen16′1″ × 13′1″210 sq.ft.
- Dining room10′ × 12′7″126 sq.ft.
- Family room15′ × 18′10″282 sq.ft.
- Foyer5′7″ × 10′56 sq.ft.
- Primary bedroom15′1″ × 15′226 sq.ft.
- Bedroom14′10″ × 11′3″167 sq.ft.
- Bedroom10′11″ × 12′130 sq.ft.
Around this home
Listing details
Helpful tools
Your HOMEH agent
"Priced 11% over our estimate. I would see it this week."
Ask HOMEH about this home
Price, neighbourhood, monthly cost. Ask anything.
HOMEH Intelligent Agent is an AI, not a licensed representative. Check anything important with your agent.