
211 Northcote Place
Ottawa (Rockcliffe)211 Northcote Place
Ottawa (Rockcliffe)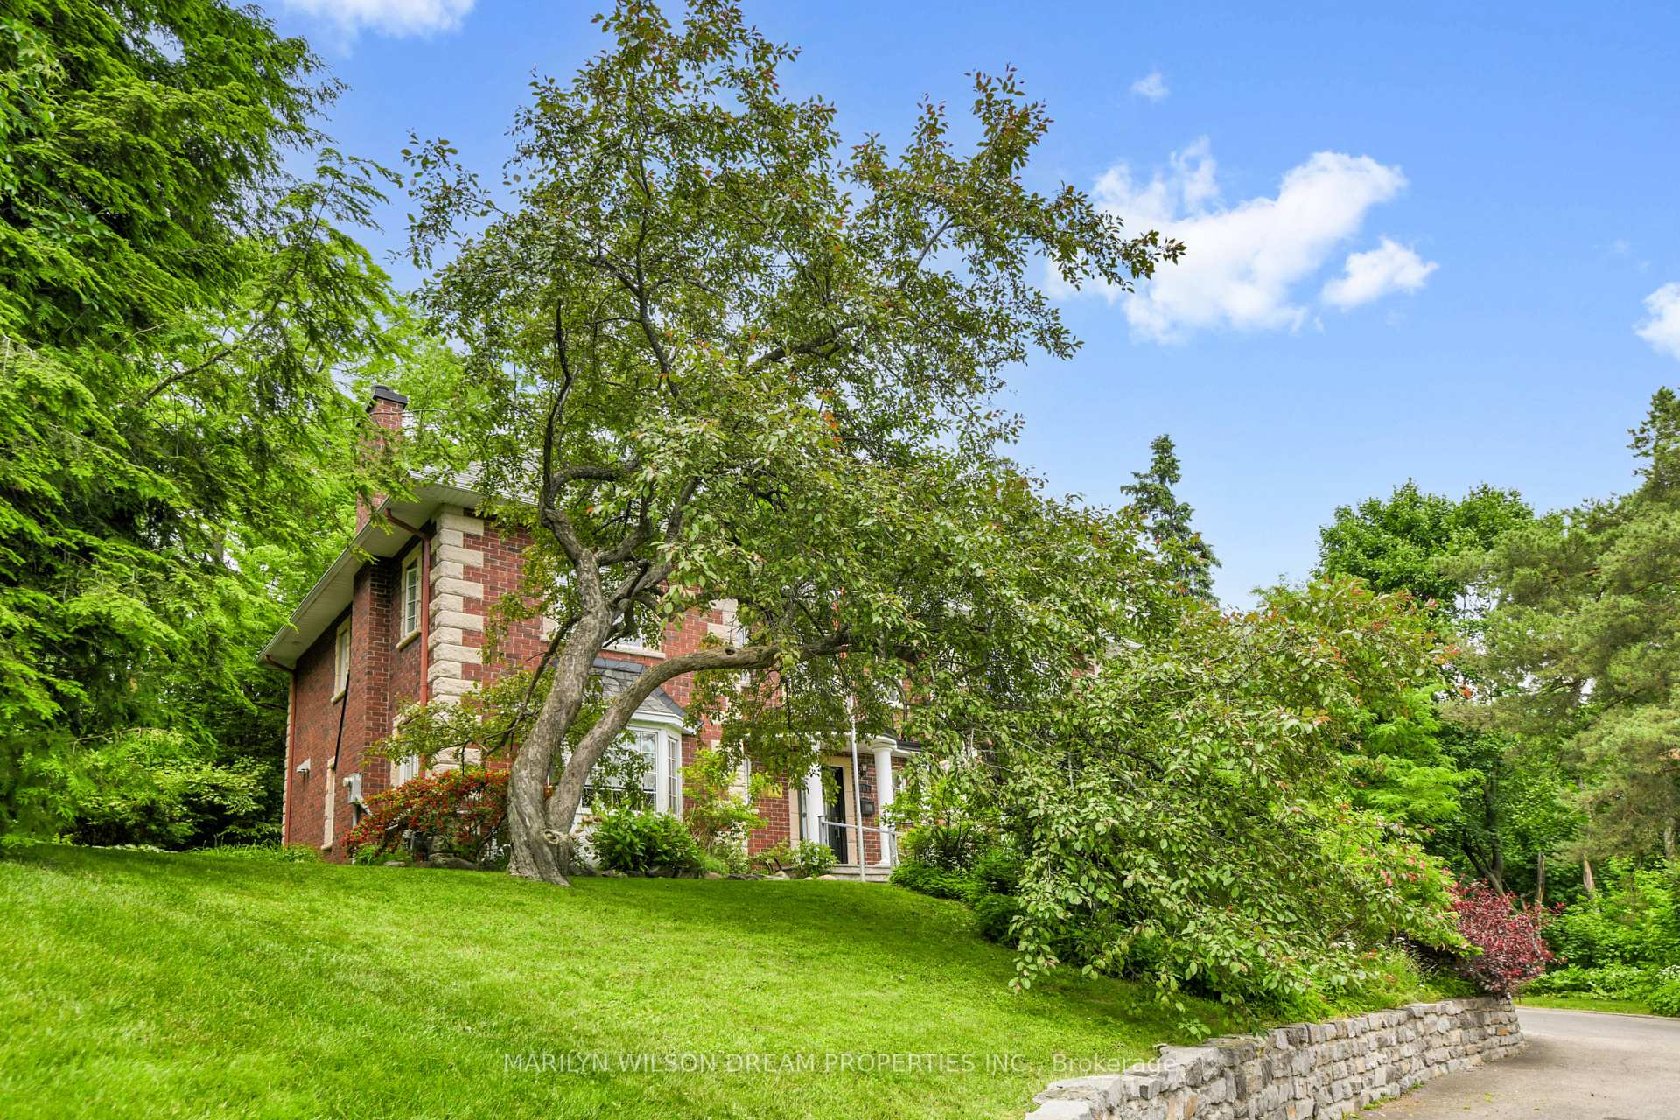
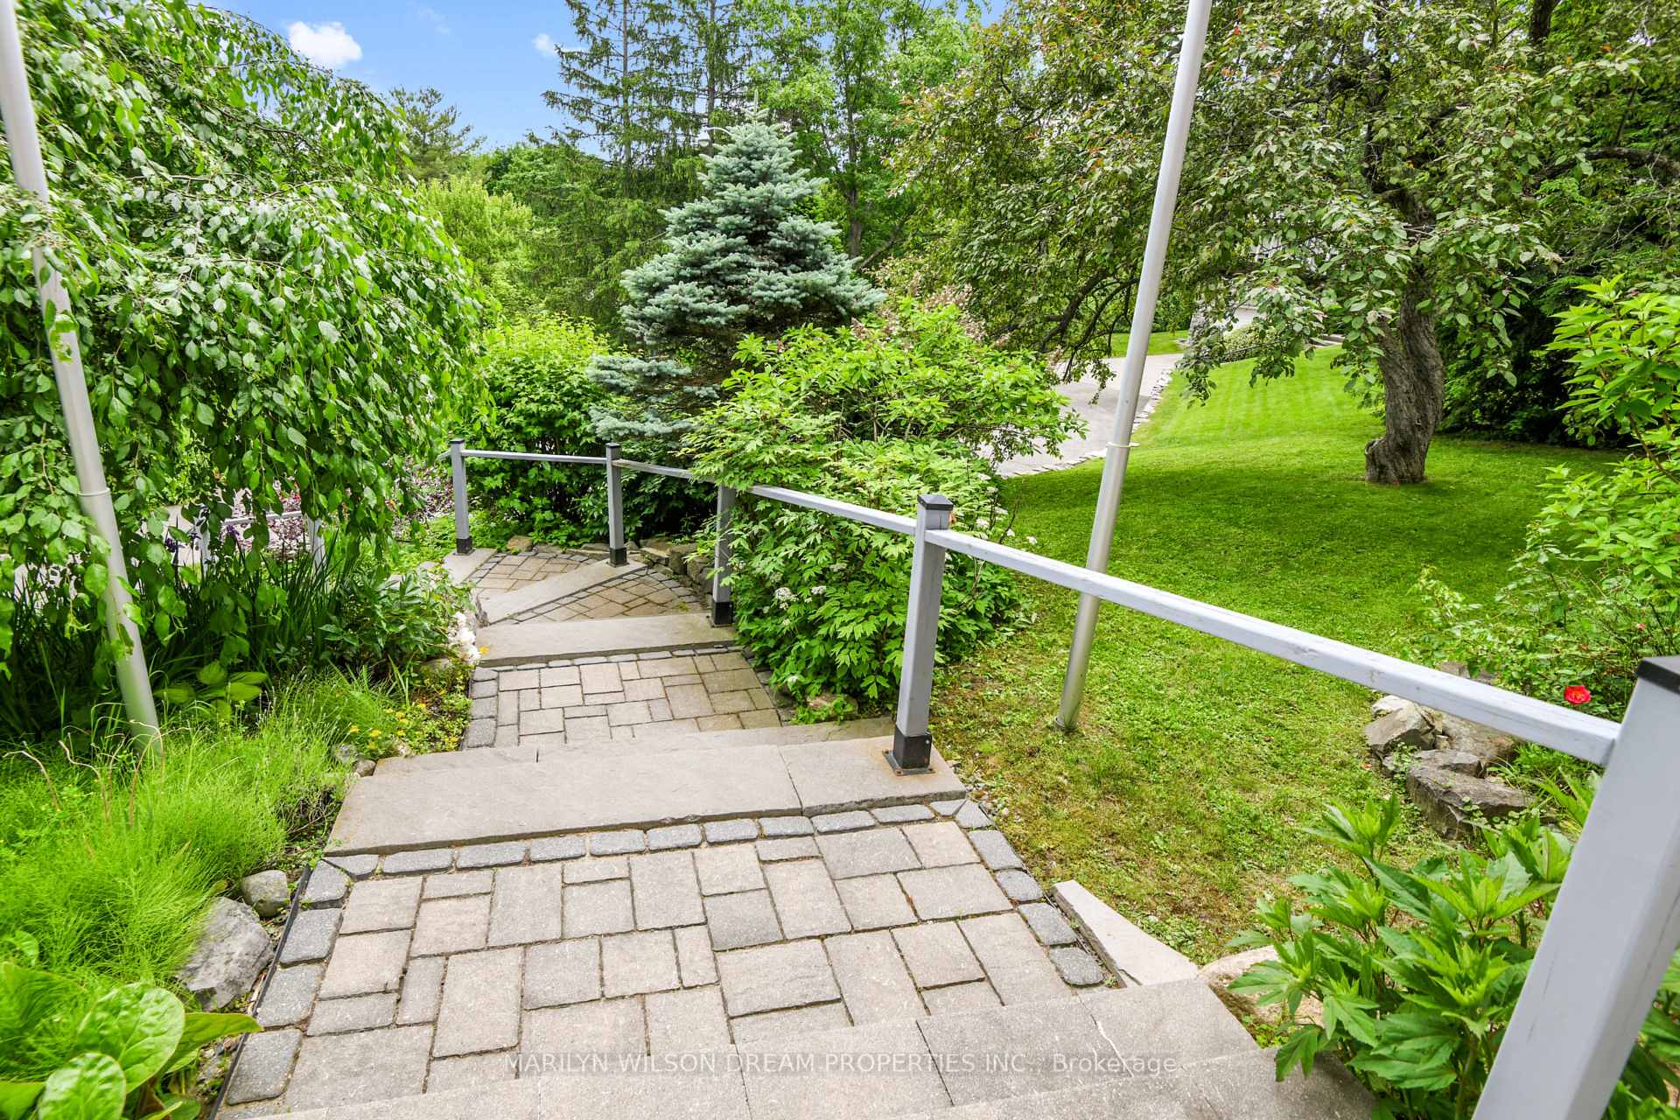 See all 33 photos
Property history

This listing has ended. It is no longer available.
Property not available for sale or for rent.
Ask about this home
A HOMEH agent will answer your questions about this home.Ask HOMEH
About this home
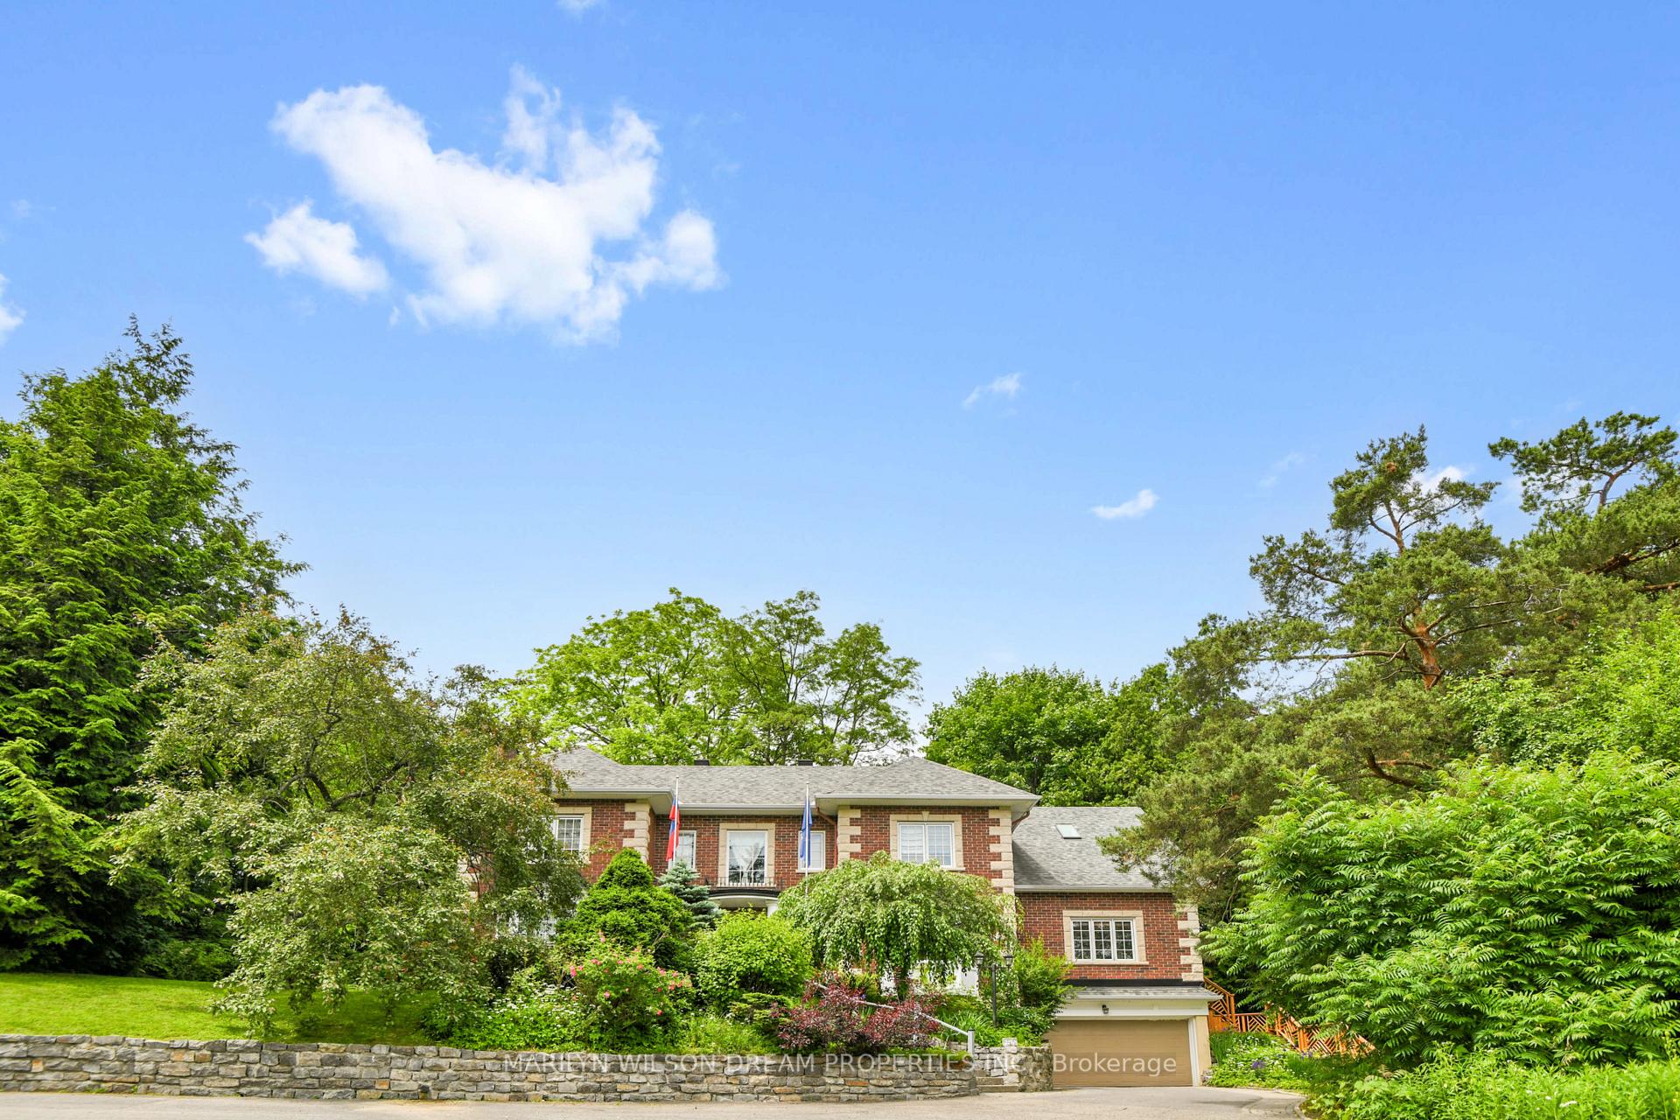
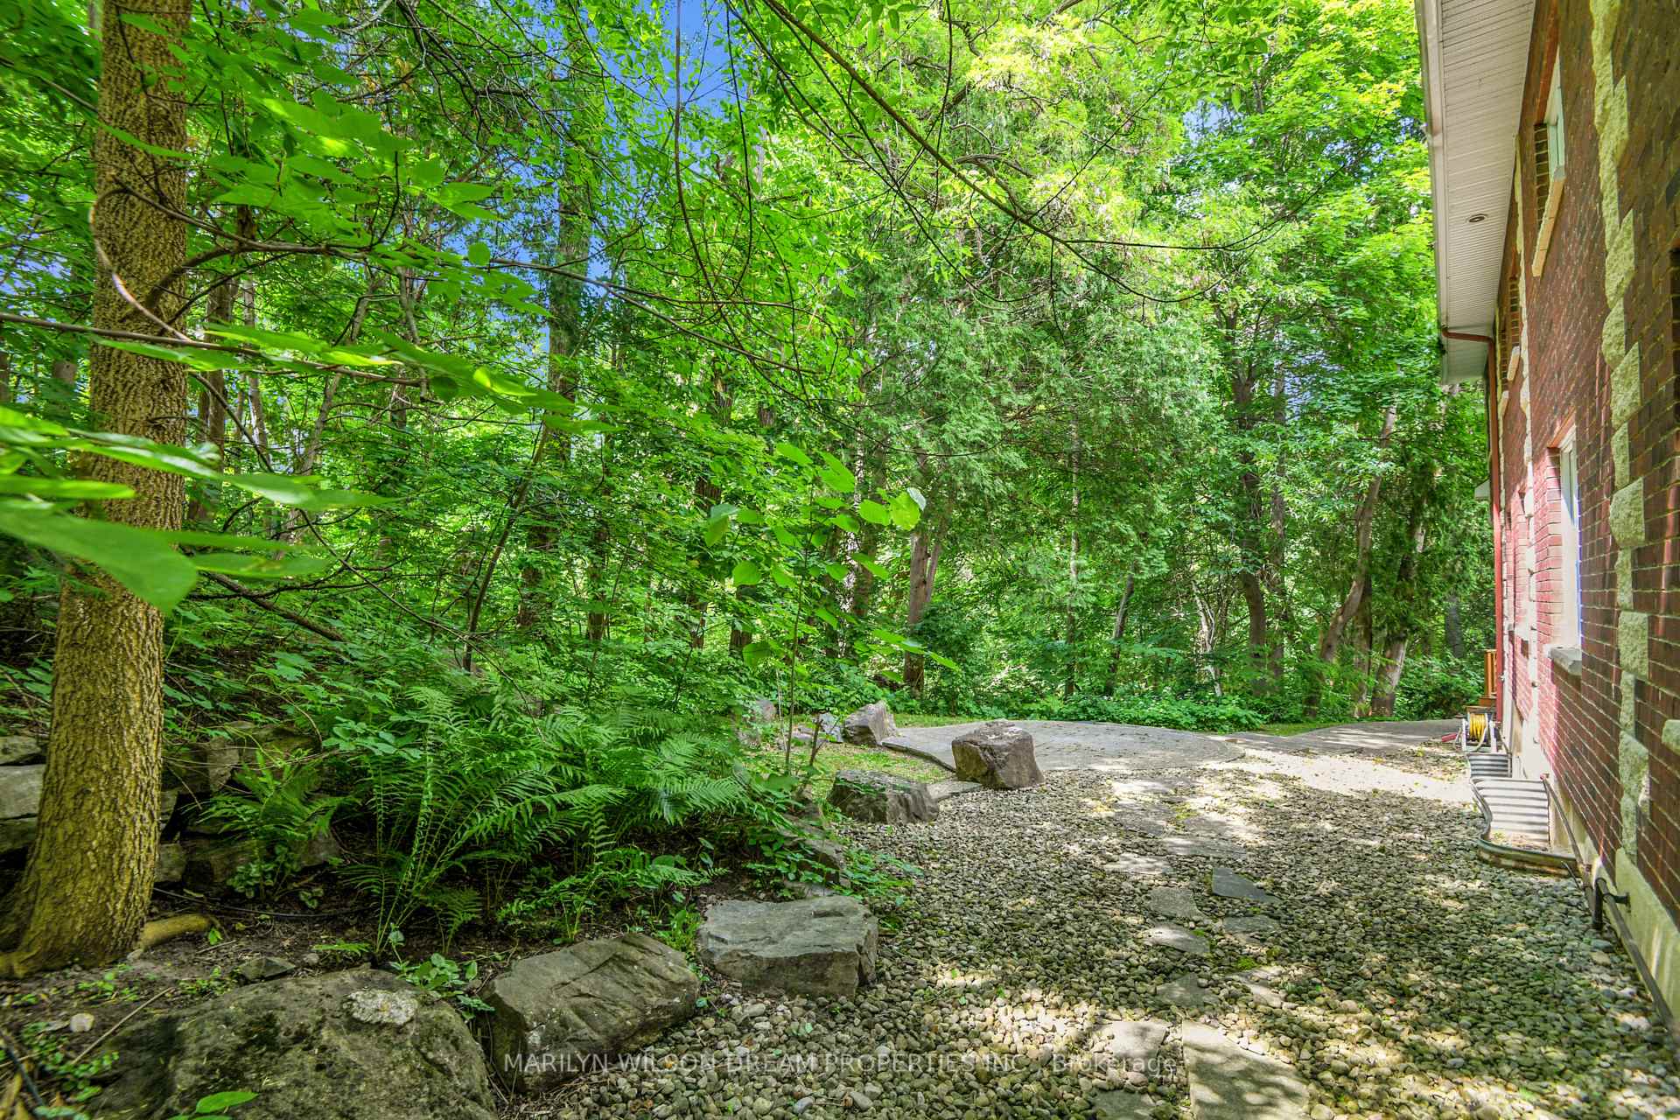
This elegant residence enjoys tremendous curb appeal and sits prominently at the top of a quiet cul-de-sac in the Old Village of Rockcliffe Park. Positioned high above the street, the home overlooks a picturesque streetscape and offers phenomenal treed views.Inside, a spacious foyer opens to a walk-in guest closet and leads to a series of beautiful, light-filled living spaces. The main floor features a gracious living room with fireplace, a formal dining room, a main floor study and a kitchen that flows seamlessly into a family room - perfect for everyday living and entertaining. A main floor bedroom with an elegant ensuite bathroom offers convenience and flexibility. Upstairs, the second floor boasts five generously sized bedrooms, four bathrooms - three ensuite - and a private well-lit study. Nearly every room offers lovely views of the surrounding streetscape and trees, bringing the outside in. The lower level features a recreation room, wine cellar, bedroom, full bathroom and a small kitchenette - ideal for guests or extended family. With a double garage and layout that blends classic elegance with functionality, this is a wonderful family home that invites you to imprint your own style. This well-admired home is located on a quiet street in the Old Village of Rockcliffe Park.
Facts & features
Ask about this home
A HOMEH agent will answer your questions about this home.
Rooms
25 rooms · 6 bathrooms
- Foyer34′1″ × 10′10″371 sq.ft.
- Living room26′3″ × 15′394 sq.ft.
- Dining room16′7″ × 14′1″234 sq.ft.
- Study17′ × 13′3″225 sq.ft.
- Kitchen16′2″ × 14′6″234 sq.ft.
- Family room17′7″ × 12′3″216 sq.ft.
- Bedroom16′10″ × 13′3″223 sq.ft.
- Bathroom10′10″ × 8′2″89 sq.ft.
- Powder room4′11″ × 3′11″19 sq.ft.
- Laundry10′10″ × 8′6″93 sq.ft.
- Primary bedroom22′8″ × 17′9″402 sq.ft.
- Bathroom12′ × 10′11″132 sq.ft.
- Bedroom12′ × 11′7″140 sq.ft.
- Bedroom23′6″ × 16′5″387 sq.ft.
- Bathroom12′11″ × 8′4″107 sq.ft.
- Bedroom14′1″ × 13′10″195 sq.ft.
- Office18′3″ × 10′7″194 sq.ft.
- Bathroom8′8″ × 4′34 sq.ft.
- Bathroom8′8″ × 4′9″41 sq.ft.
- Bedroom14′5″ × 12′173 sq.ft.
- Recreation19′5″ × 16′8″324 sq.ft.
- Bedroom12′10″ × 12′3″157 sq.ft.
- Bathroom7′3″ × 6′10″50 sq.ft.
- Other15′2″ × 8′3″125 sq.ft.
- Other11′6″ × 9′11″114 sq.ft.
Around this home
Listing details
Helpful tools
Your HOMEH agent
"I would see it this week."
Ask HOMEH about this home
Price, neighbourhood, monthly cost. Ask anything.
HOMEH Intelligent Agent is an AI, not a licensed representative. Check anything important with your agent.