

211 Parsnip Mews
Ottawa (Goulbourn Twp From Franktown Rd/South To Rideau)211 Parsnip Mews
Ottawa (Goulbourn Twp From Franktown Rd/South To Rideau)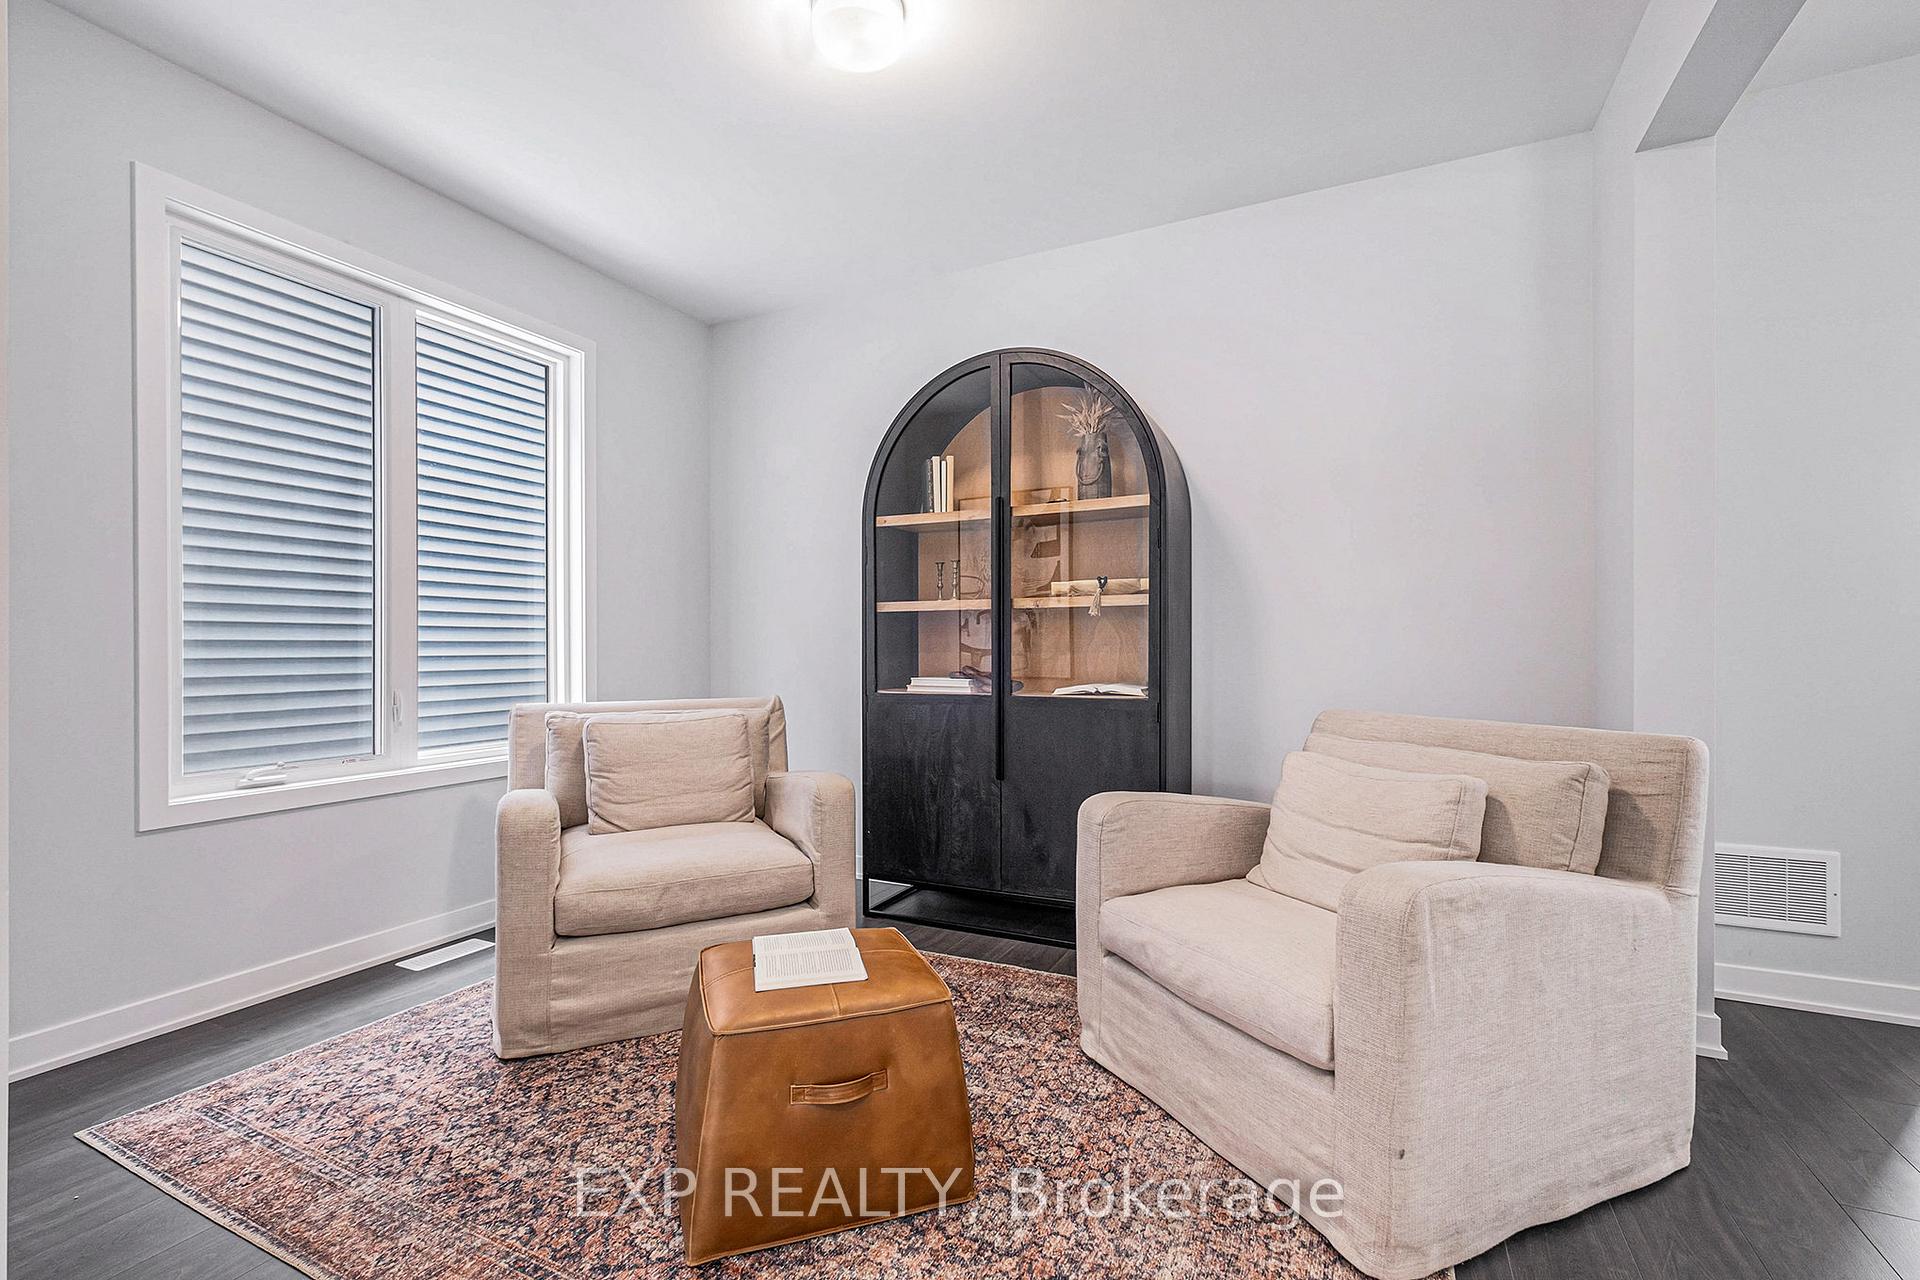
 See all 20 photos
Property history

This listing has ended. It is no longer available.
Property not available for sale or for rent.
Ask about this home
A HOMEH agent will answer your questions about this home.Ask HOMEH
About this home
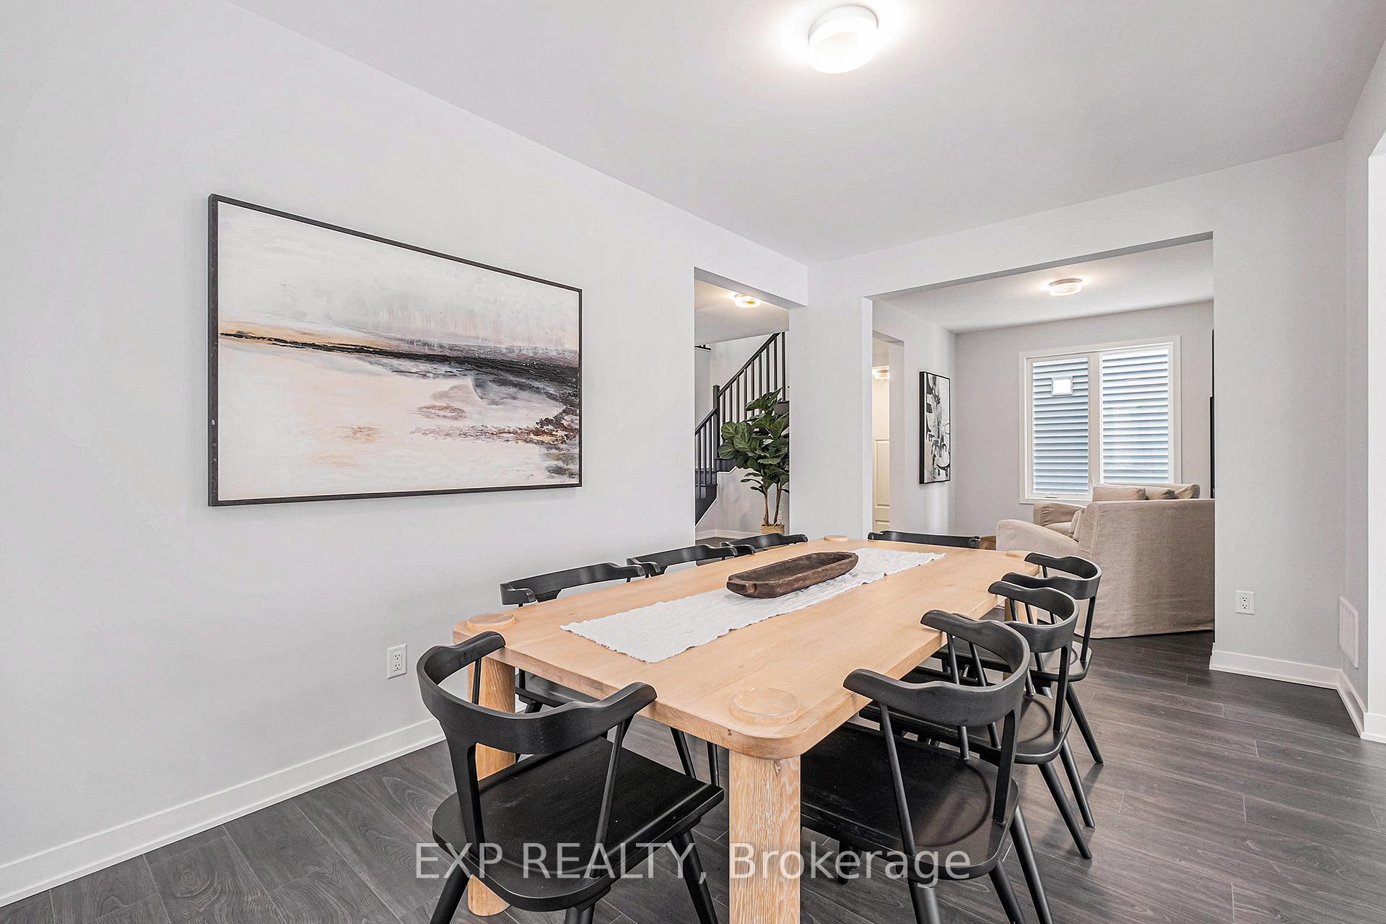
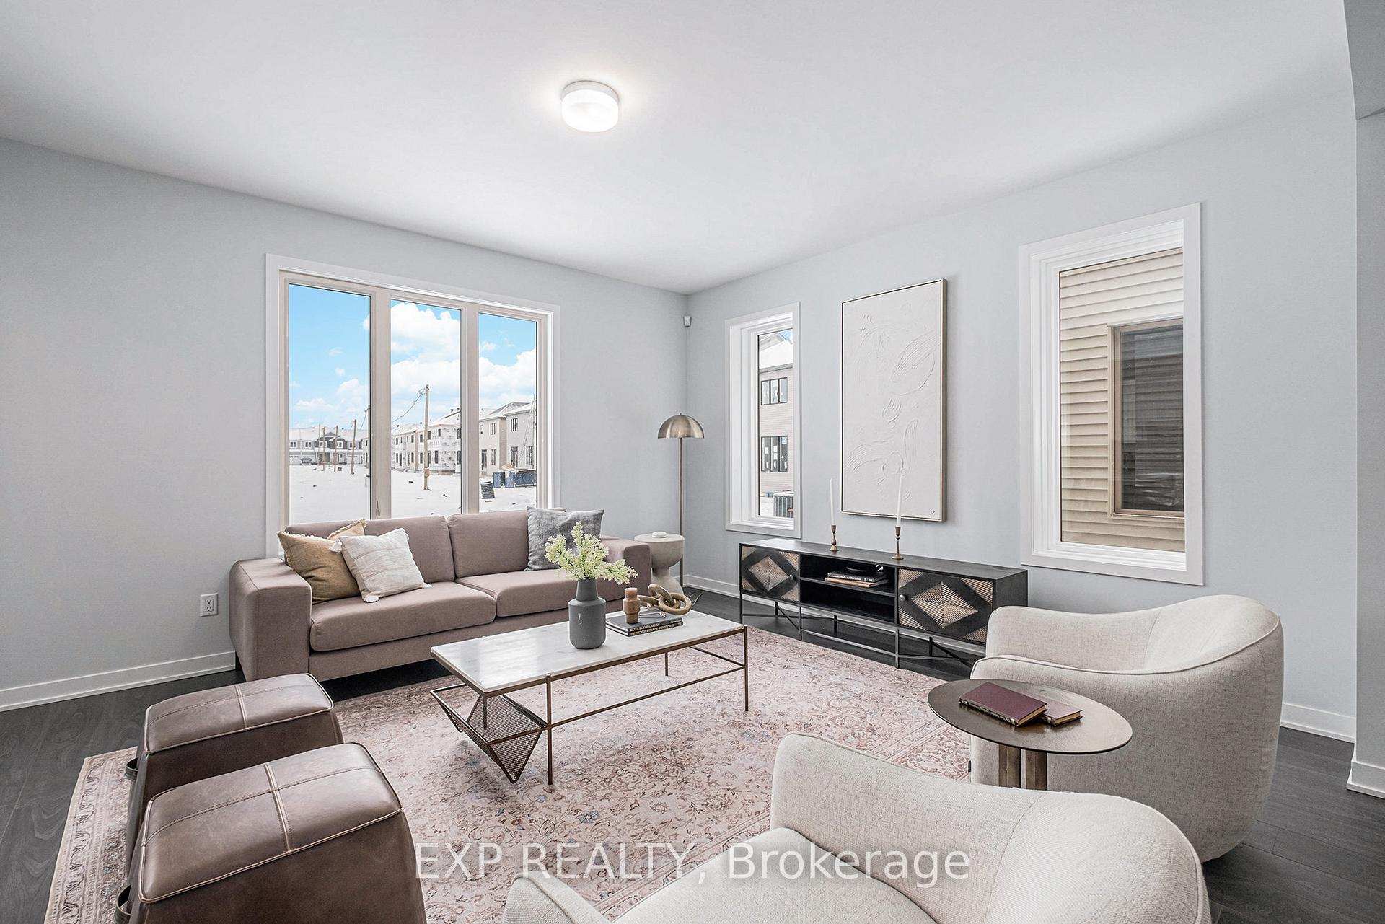
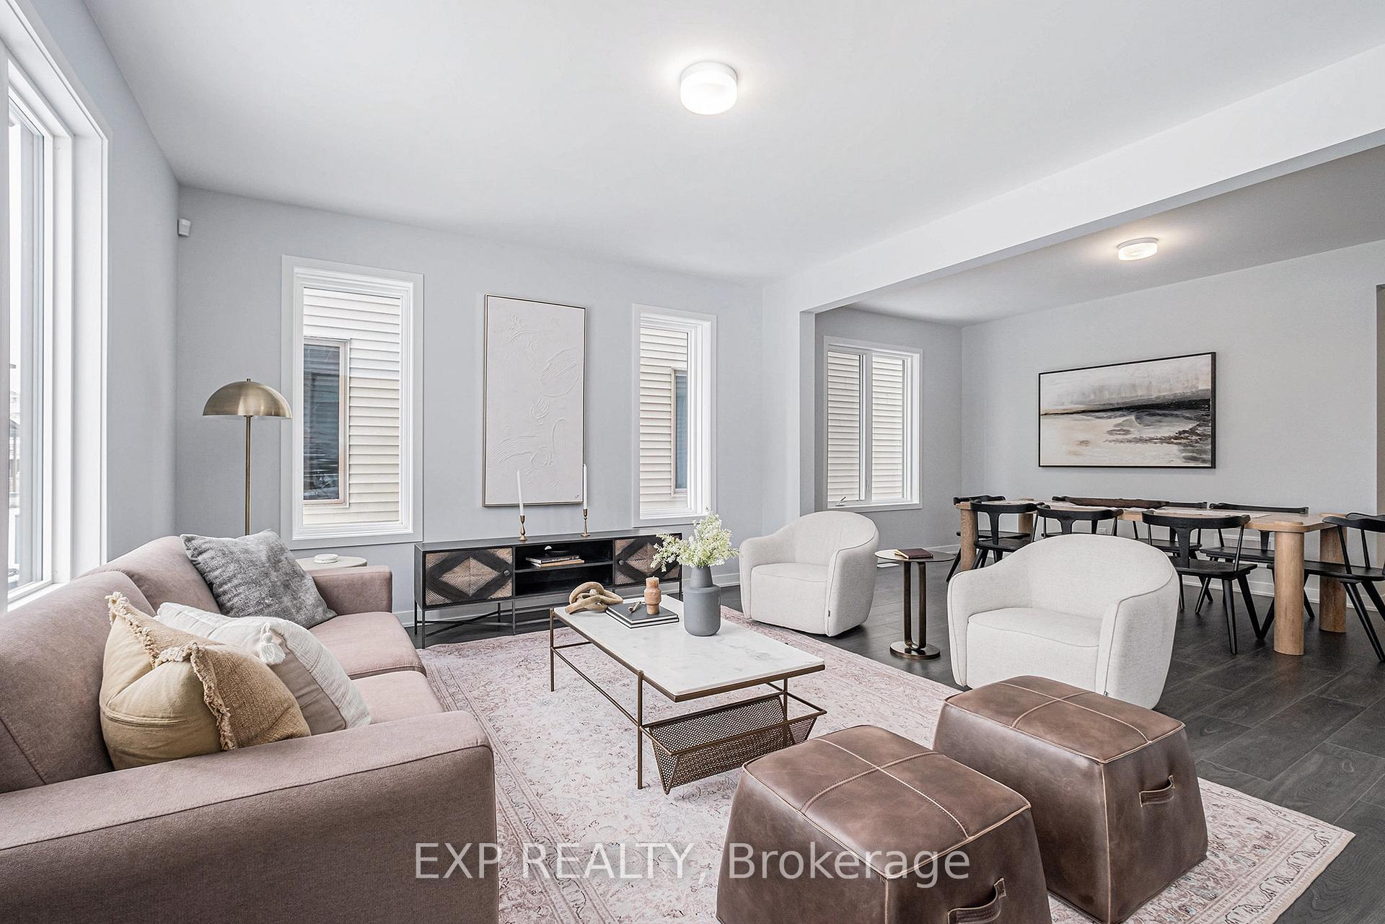
BRAND NEW! Parkside model by Mattamy Homes. Welcome to this stunning 3396 sqft 4 bedroom, 5 bathroom home in Richmond Meadows. There is still time to choose your finishes and make this home your own with $30,000 to send at the design centre. This popular model offers a thoughtfully designed floor plan, perfect for modern family living.The bright, open-concept main level features a spacious kitchen with quartz countertops, ceramic backsplash, a large island with breakfast bar, and an alternate layout for enhanced functionality including a fridge water line. The living and dining areas flow seamlessly, complemented by a versatile main-floor den. Additional conveniences include a welcoming foyer with walk-in closet and a mudroom with its own walk-in closet. Hardwood floors throughout the main level and a hardwood staircase to the second level add warmth and style. Upstairs, the generous primary suite boasts a walk-in closet and a luxurious 5 piece ensuite with a walk-in glass shower. A second bedroom also enjoys a private ensuite, while all bedrooms include walk-in closets. The laundry room is conveniently located on the second floor. The fully finished lower level offers a spacious rec room with a full bathroom ideal for family recreation or guest accommodations. This exceptional home truly checks all the boxes don't miss the opportunity to make it yours!
Facts & features
Ask about this home
A HOMEH agent will answer your questions about this home.
Rooms
9 rooms · 5 bathrooms
- Great room16′ × 14′223 sq.ft.
- Kitchen12′3″ × 17′1″209 sq.ft.
- Dining room16′ × 10′3″164 sq.ft.
- Den10′4″ × 10′6″108 sq.ft.
- Primary bedroom13′11″ × 14′3″198 sq.ft.
- Bedroom14′4″ × 10′10″155 sq.ft.
- Bedroom11′ × 14′154 sq.ft.
- Bedroom12′ × 10′1″121 sq.ft.
- Recreation26′7″ × 12′8″337 sq.ft.
Around this home
Listing details
Helpful tools
Your HOMEH agent
"I would see it this week."
Ask HOMEH about this home
Price, neighbourhood, monthly cost. Ask anything.
HOMEH Intelligent Agent is an AI, not a licensed representative. Check anything important with your agent.