
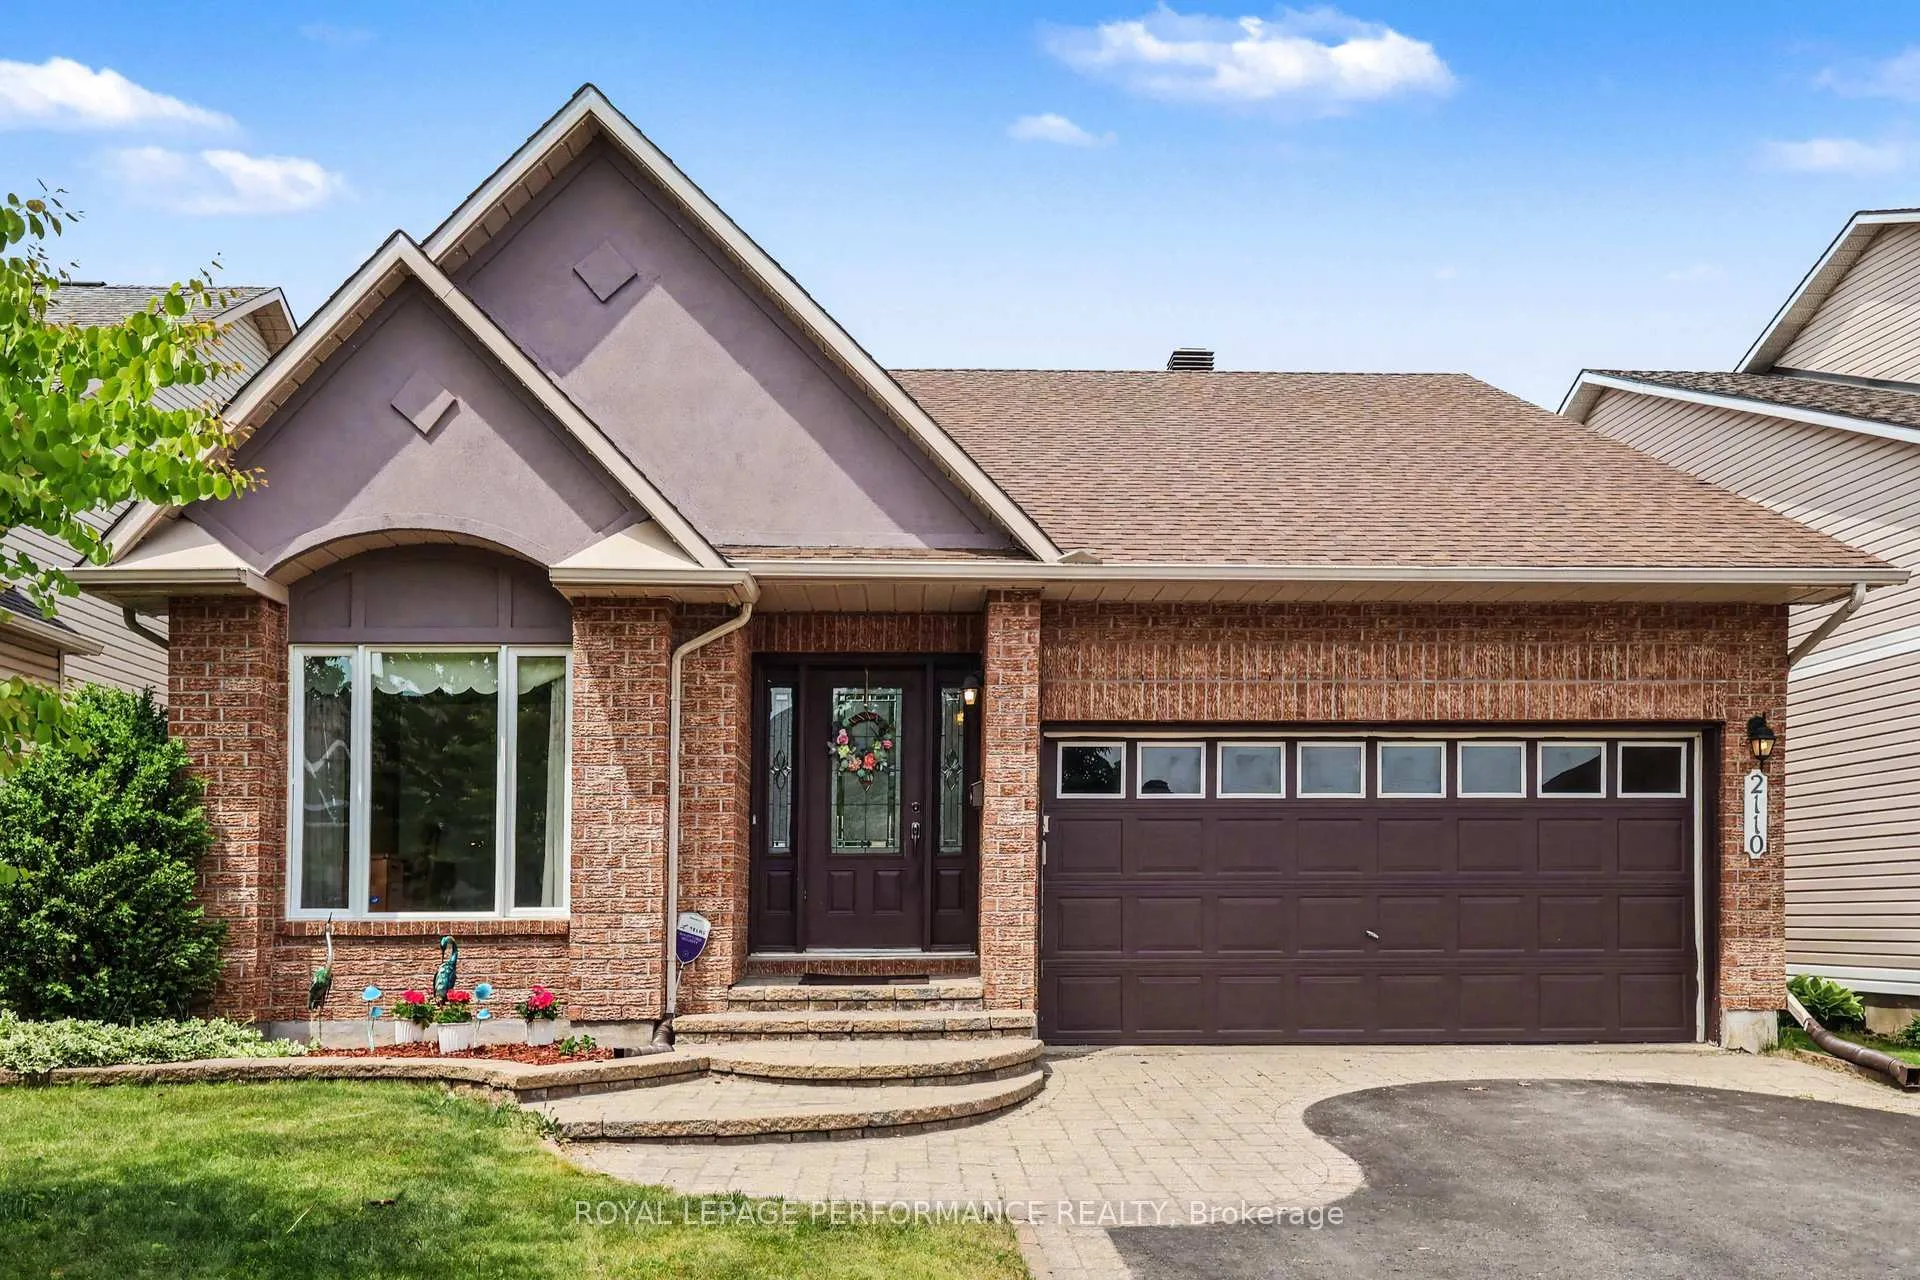
2110 Ricardo Street
Ottawa (Avalon East)2110 Ricardo Street
Ottawa (Avalon East)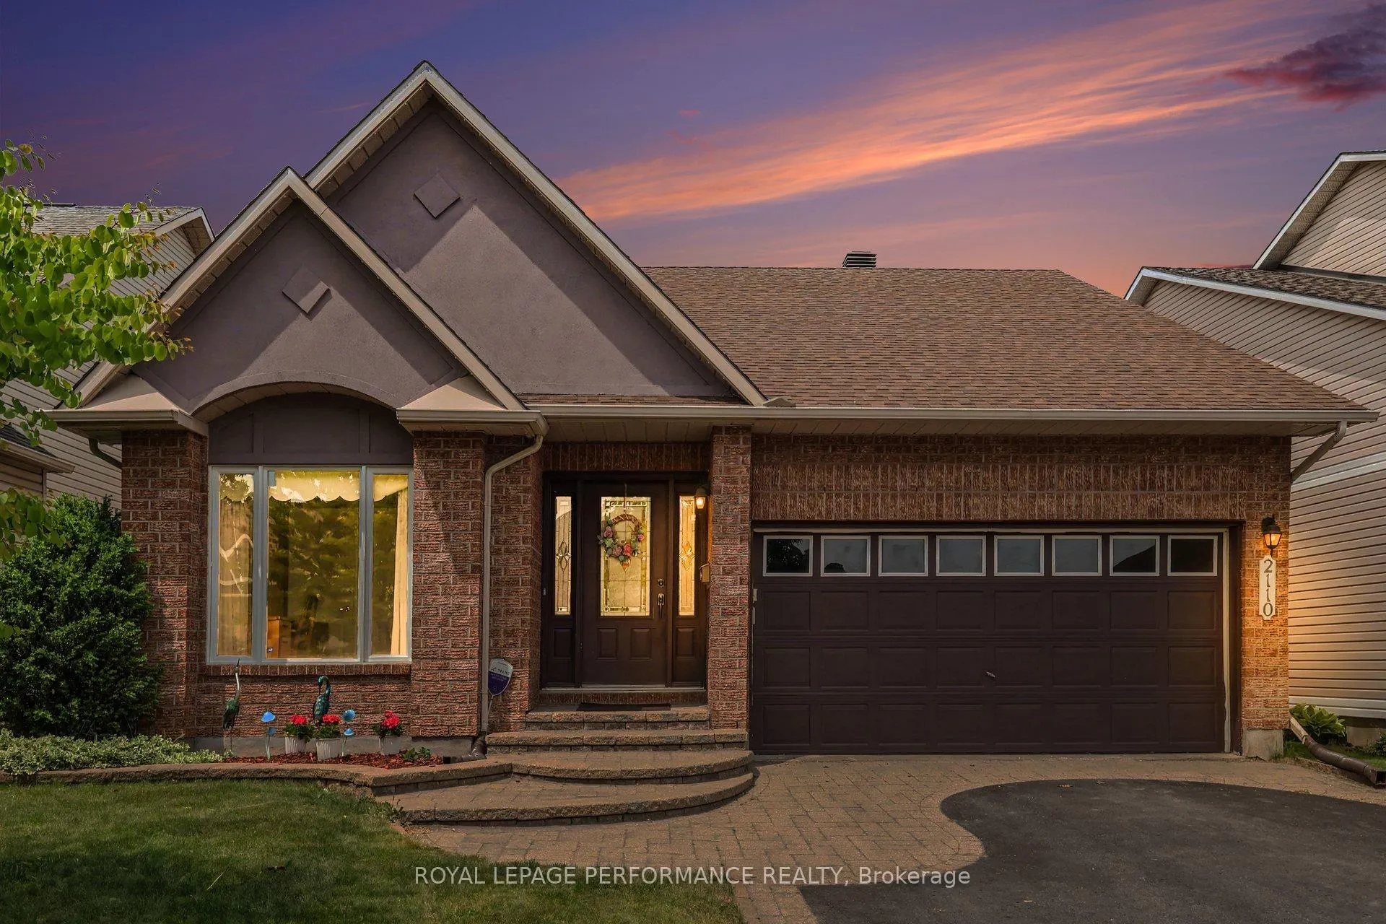
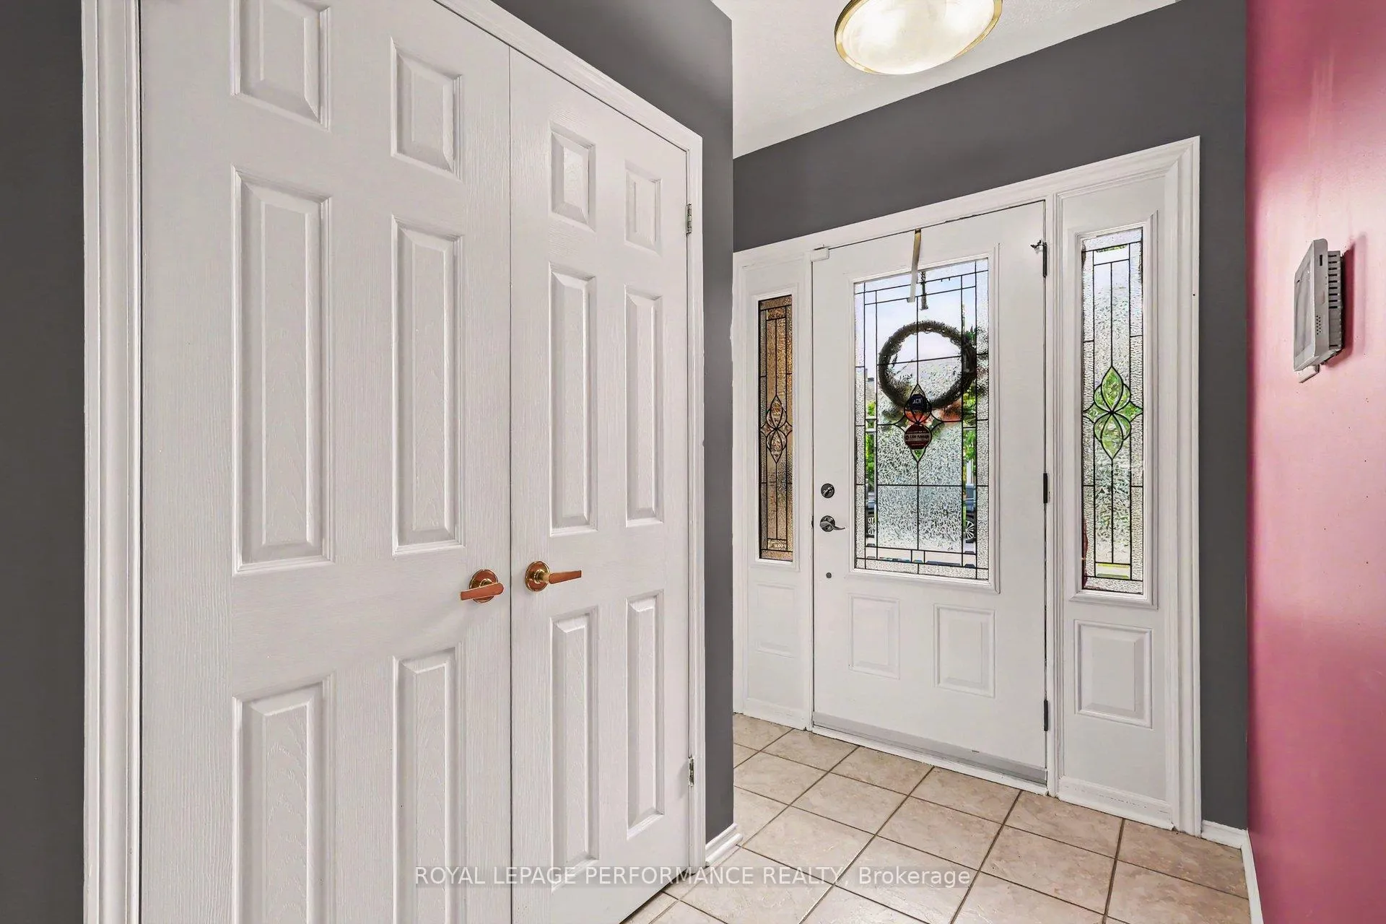
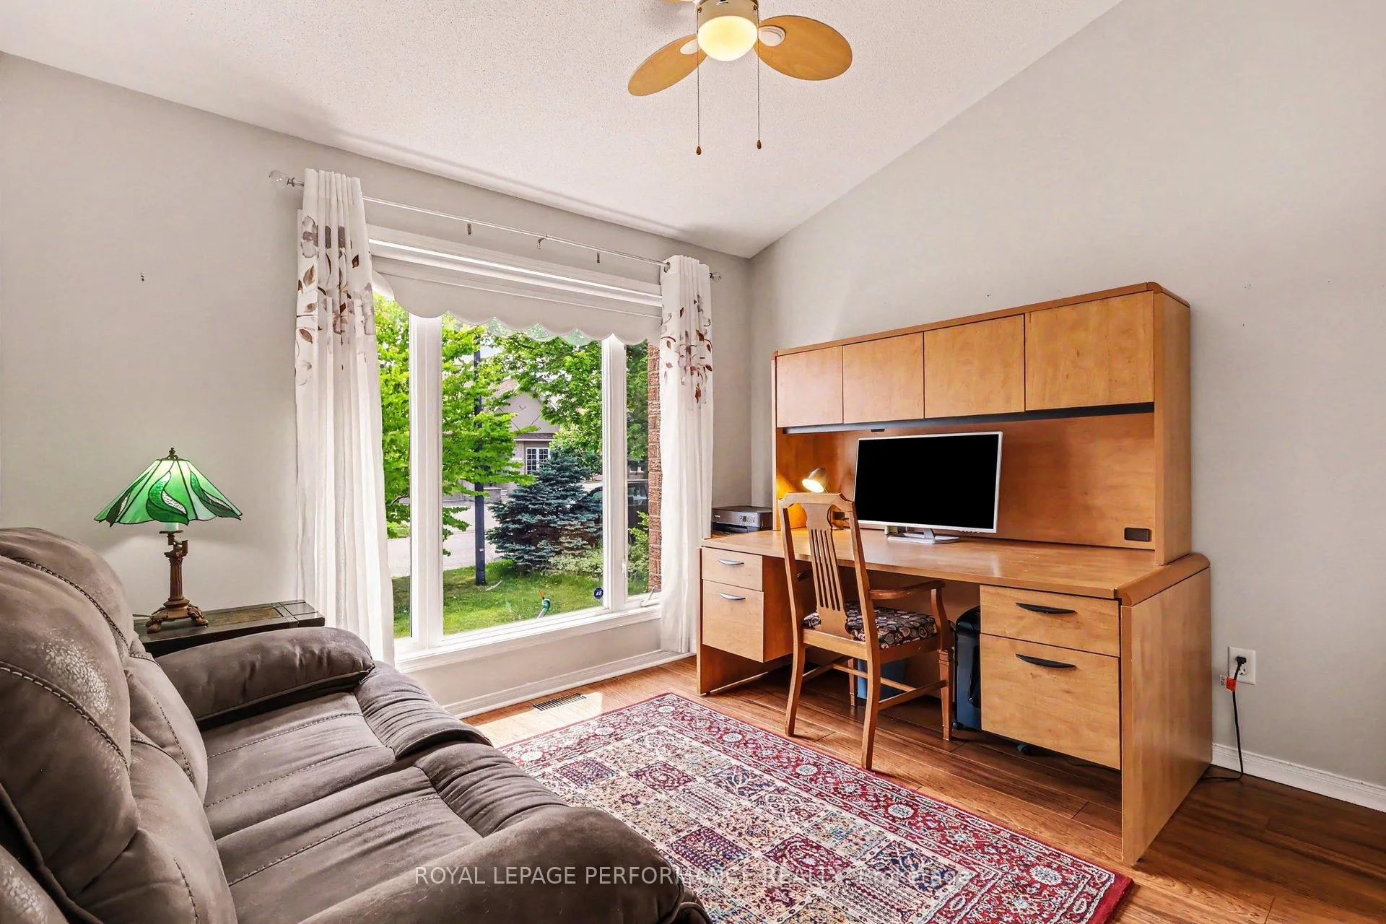
 See all 32 photos
Property history

This listing has ended. It is no longer available.
Property not available for sale or for rent.
Ask about this home
A HOMEH agent will answer your questions about this home.Ask HOMEH
About this home
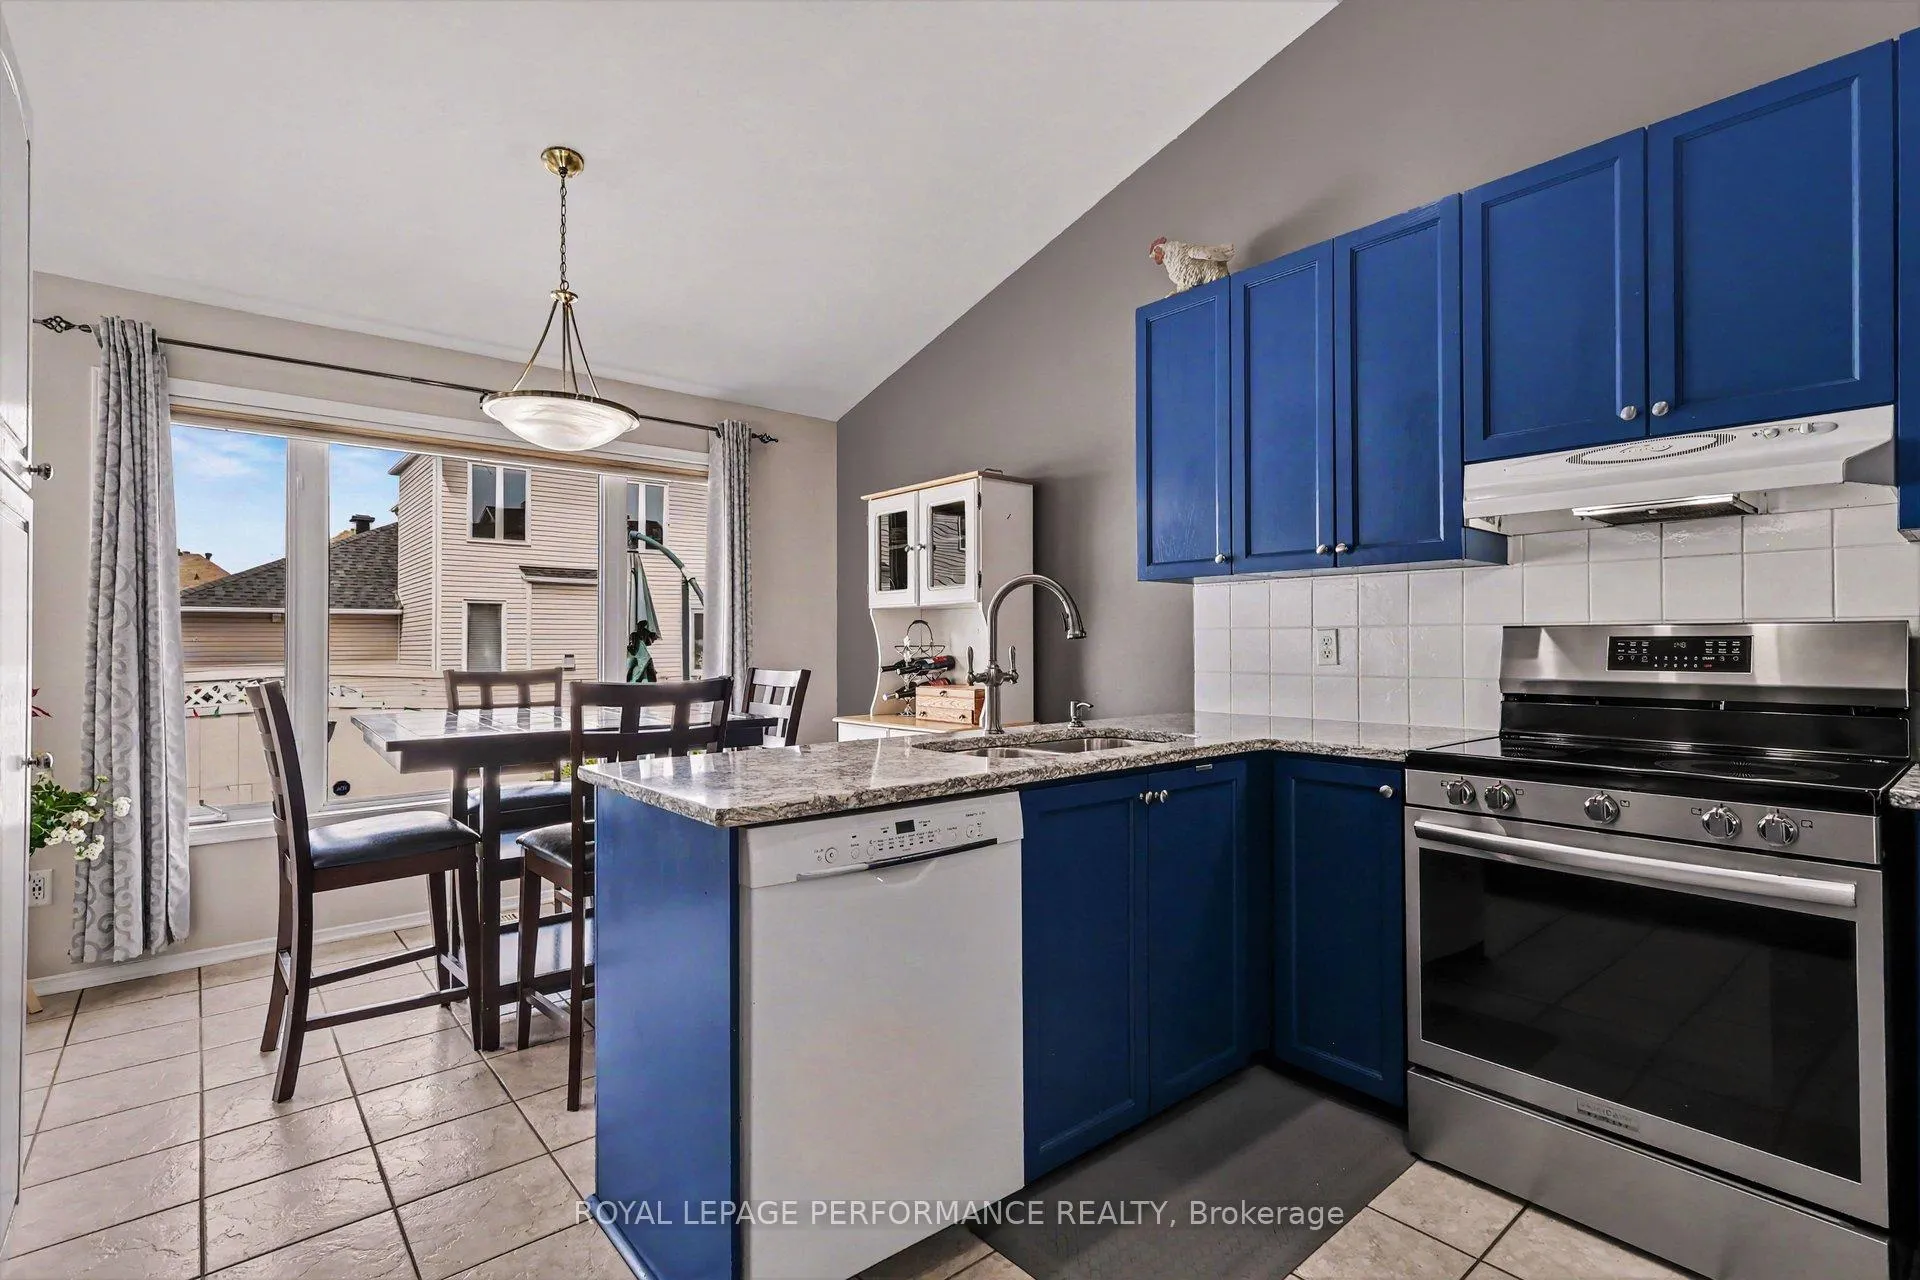
Look no further!! Beautiful Bungalow in Avalon West. 2+1 Bedroom 3 full Bath Minto Larkin Model with soaring cathedral ceilings in main living spaces. Open concept living room with adjoining dining and also beautiful atrium overlooking the backyard perfect area to enjoy the warmth of the sun or do crafts. The kitchen offers you upgraded quartz countertops and abundant cabinetry. Gleaming hardwood floors throughout main floor. Very spacious primary bedroom on main with ensuite and walkin closet. The second bedroom also on main is used as an office. On the lower level you will find a large cozy family room, as well as a extra bedroom with ensuite and walk in closet, perfect setup for possible in-law suite. Two extra flex rooms, could be converted as kitchen and/or office. Backyard has a patio for BBQ and entertaining, Completely fenced in yard perfect for your pets, maintenance free vinyl fence. Upgrades: Stove 2025, Furnace/AC 2015 on maintenance plan, HWT 2025, Duct Cleaning 2025, Permanent Christmas lighting, Nestled on a retiree known street. Close to Innes and all amenities including transit. Utilities:HWT Reliance=858/yr, water $759, Hydro One=$1191, Enbridge=$995
Facts & features
Ask about this home
A HOMEH agent will answer your questions about this home.
Rooms
13 rooms · 3 bathrooms
- Living room15′3″ × 14′2″215 sq.ft.
- Dining room10′10″ × 9′4″101 sq.ft.
- Kitchen12′2″ × 9′7″117 sq.ft.
- Primary bedroom16′8″ × 11′10″197 sq.ft.
- Bedroom 210′10″ × 9′10″106 sq.ft.
- Laundry7′9″ × 6′4″49 sq.ft.
- Solarium10′11″ × 12′2″132 sq.ft.
- Breakfast12′2″ × 7′7″92 sq.ft.
- Family room22′6″ × 16′6″371 sq.ft.
- Bedroom 212′8″ × 11′9″149 sq.ft.
- Office13′7″ × 13′4″182 sq.ft.
- Utility room16′11″ × 17′11″302 sq.ft.
- Other10′4″ × 7′1″73 sq.ft.
Around this home
Listing details
Helpful tools
Your HOMEH agent
"I would see it this week."
Ask HOMEH about this home
Price, neighbourhood, monthly cost. Ask anything.
HOMEH Intelligent Agent is an AI, not a licensed representative. Check anything important with your agent.