

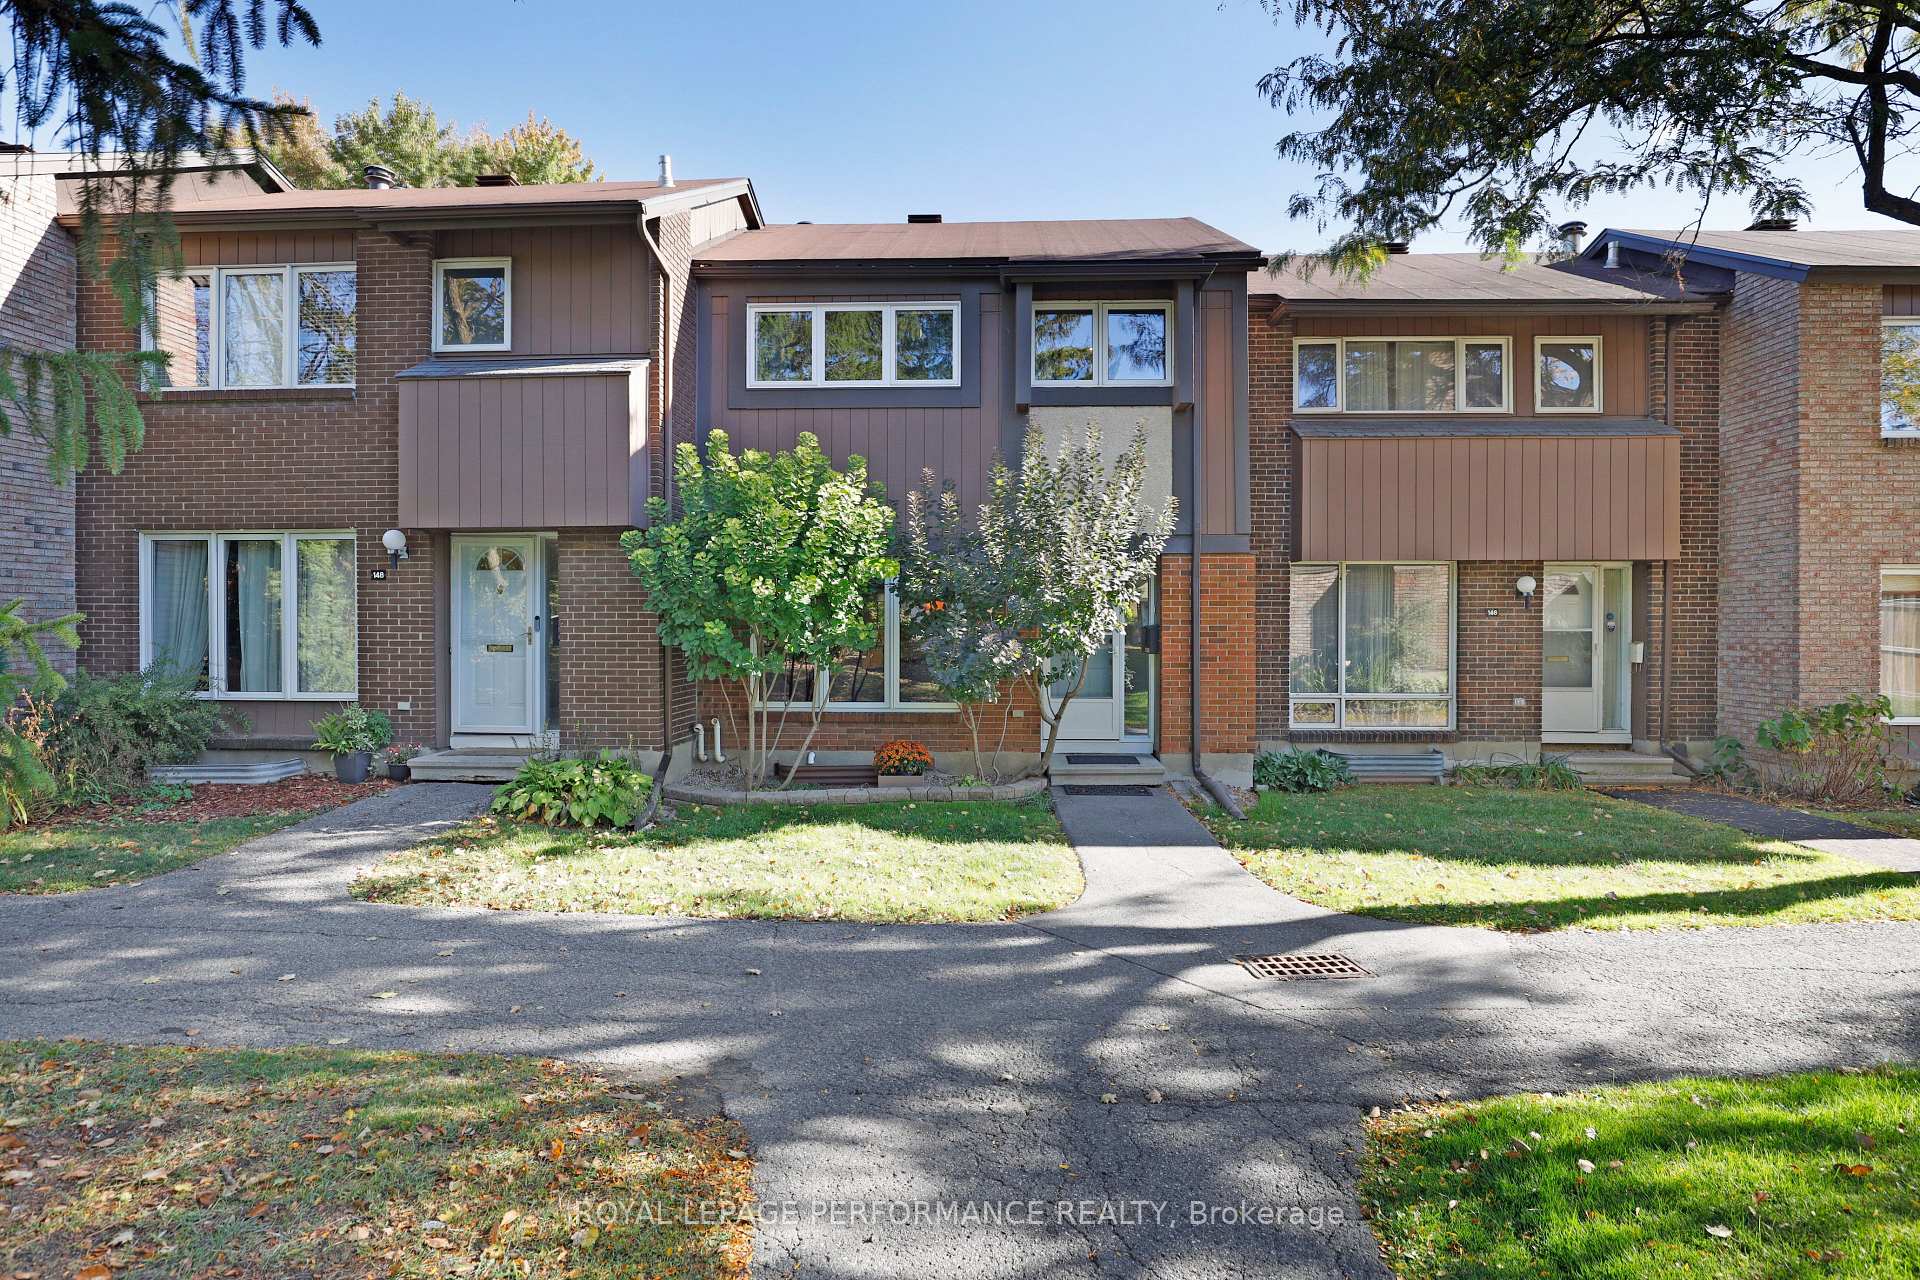
Unit 147, 2111 Montreal Road
Unit 147, 2111 Montreal Road
 See all 40 photos
Property history
Facts and features
- BasementPart finished
- ExposureEast west
- LaundryIn basement
- LockerNone
- Hardwood floors
- Central air
- Outdoor pool
The homeCondo Townhouse, 2-storey, 1,400–1,599 sq ft
- TypeCondo Townhouse
- Style2-storey
- Living space1,400–1,599 sq ft
- BasementPartially finished
- ExposureEast West
InsideTile, Hardwood, Vinyl, Broadloom, In basement, lower level, Auto garage door remote
- FlooringTile, Hardwood, Vinyl, Broadloom
- LaundryIn basement, lower level
- FeaturesAuto garage door remote
- Rooms above ground6
- Rooms in the basement2
- Bedrooms3
- Bathrooms2
- Kitchens1
OutsideBrick, other, Poured concrete, Balcony None
- ExteriorBrick, other
- FoundationPoured concrete
- BalconyNone
- FeaturesDeck, landscaped
Parking and locker1 Parking, Detached, Parking type Owned
- Spaces1 Parking
- GarageDetached
- Parking typeOwned
- LockerNone
BuildingBeacon Heights, Units 81, Registered 1975
- NameBeacon Heights
- Units81
- Registered1975
- Condo corporation58
- AmenitiesOutdoor pool, visitor parking
- PetsAllowed
Heating, water and powerForced air, gas, Central air
- HeatingForced air, gas
- CoolingCentral air
Costs and taxesTaxes $2,979 a year, Condo fee $586 a month, Water included, common elements included, building insurance included
- Taxes, 2025$2,979 a year
- Condo fee$586 a month
- Fee includesWater included, common elements included, building insurance included
- HSTNo HST
- Rental itemsGas hwt, $38.31/month
- Under contractHot water tank-gas
Included in the saleFridge, stove, dishwasher, washer, dryer (as is), microwave, bbq (used a few times, in "as is" condition), window coverings and light/ceiling fixtures as installed, mirrors as installed, chest freezer, black ikea cabinet in kitchen, Antique mirror in primary bedroom, patio furniture, patio umbrella and stand, credenza in dining room, drapes in office/3rd bedroom
- IncludedFridge, stove, dishwasher, washer, dryer (as is), microwave, bbq (used a few times, in "as is" condition), window coverings and light/ceiling fixtures as installed, mirrors as installed, chest freezer, black ikea cabinet in kitchen
- Not includedAntique mirror in primary bedroom, patio furniture, patio umbrella and stand, credenza in dining room, drapes in office/3rd bedroom
NearbyFenced yard, public transit
- Close toFenced yard, public transit
Listing detailsX12461774, Sold, Oct 14, 2025
- MLS® numberX12461774
- StatusSold
- Listed onOct 14, 2025
- Days on market3
- UpdatedOct 17, 2025
- PossessionOther
- Occupied byOwner
- Listing brokerageROYAL LEPAGE PERFORMANCE REALTY
About this home
Unit 147, 2111 Montreal Road, Ottawa (Beaconwood), ON K1J 8M8
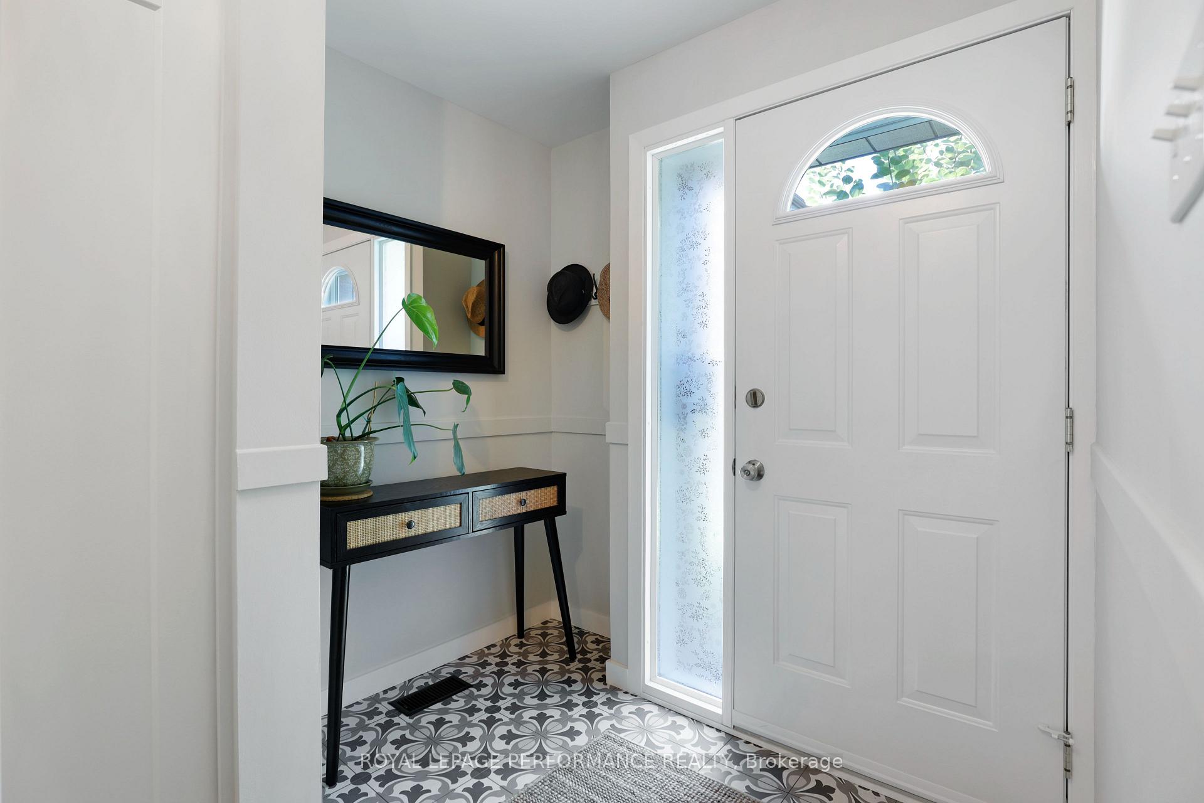
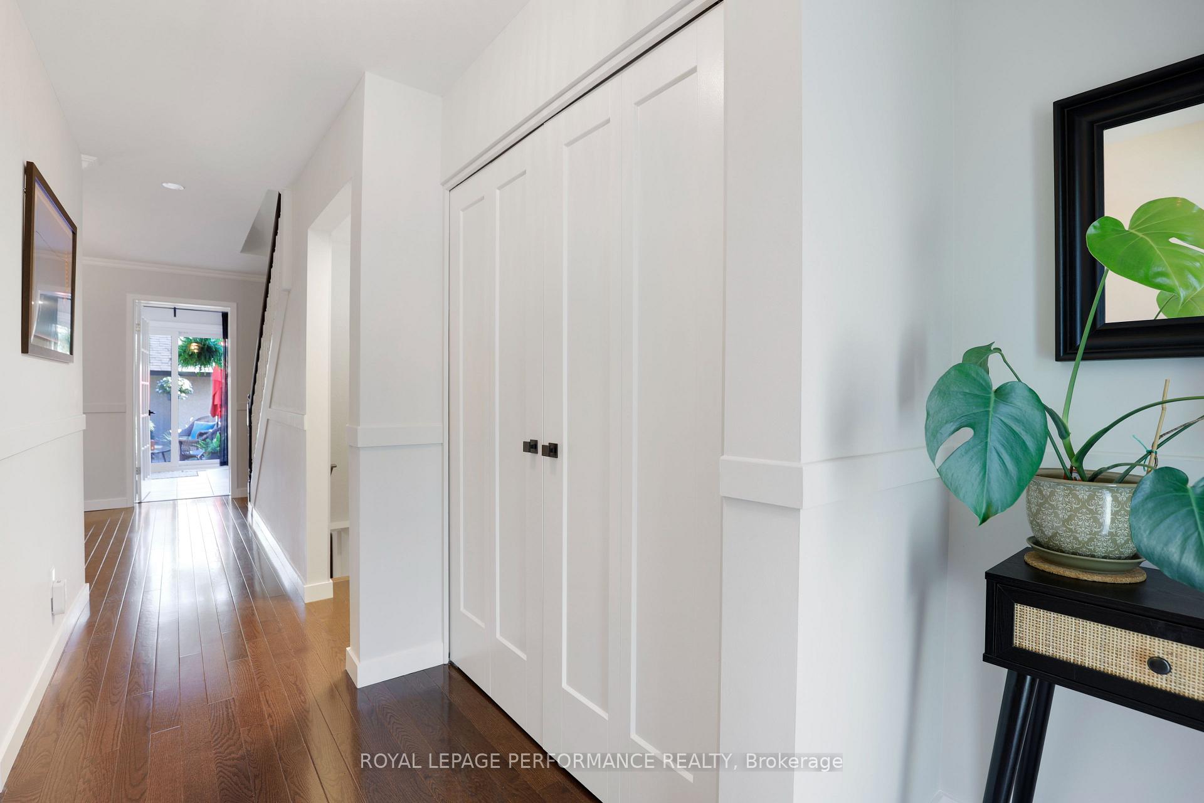
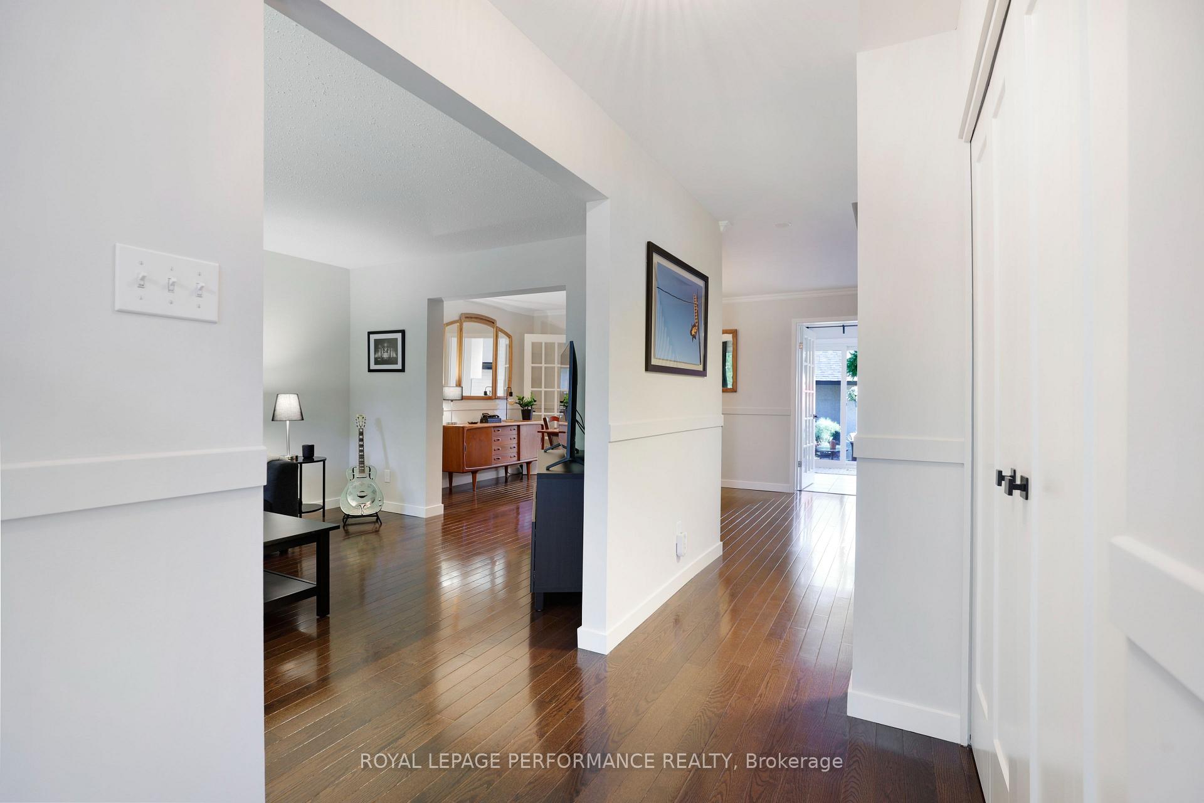
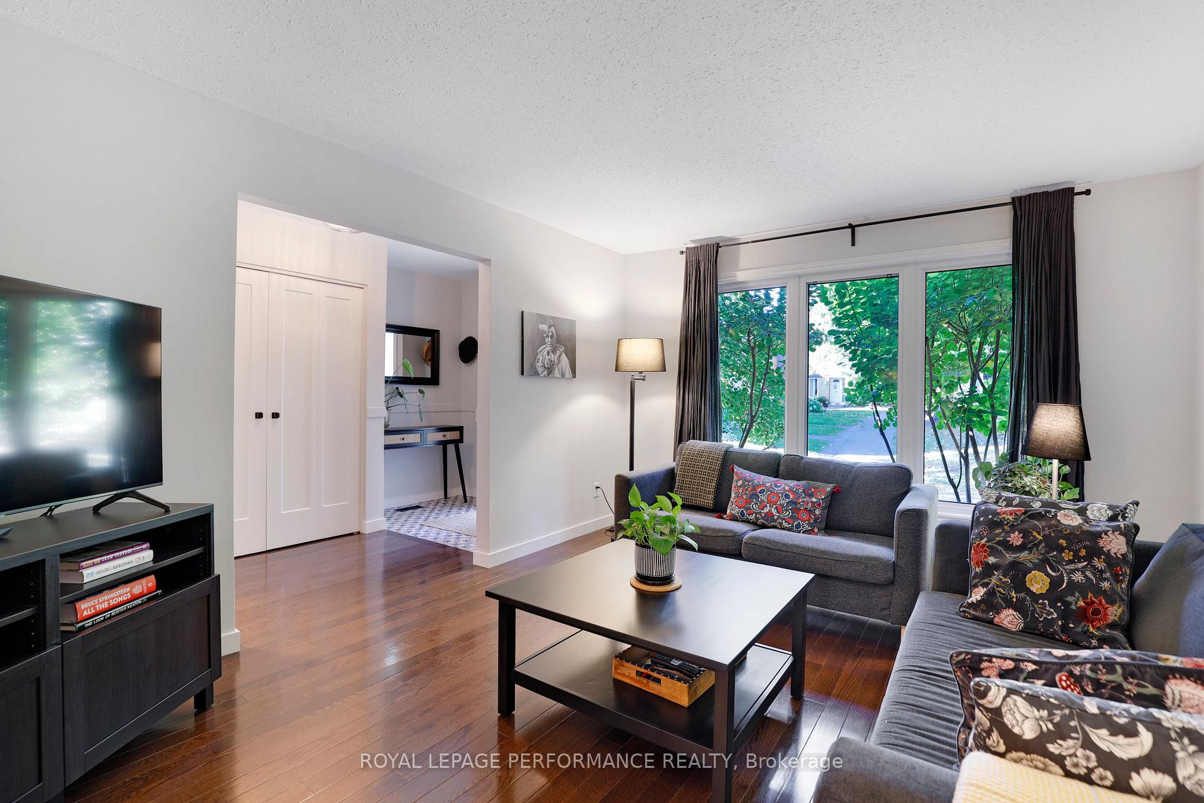
Originally a four-bedroom, this Campeau-built 3 bedroom, 1.5 bath townhome has recently undergone extensive updating and is in move-in ready condition. The fourth bedroom was incorporated into the Primary Bedroom by previous owners, creating a large and sunny west-facing space, overlooking one of the development's three treed interior courtyards. This family-friendly location offers so many easily accessible amenities- ~1-2 minutes to the 174 (EB & WB) and a 9-minute walk to the future Montréal Road LRT station. Colonel By Secondary School (International Baccalaureate Diploma Programme), Dominion Brewing, Almanac Urban Mill & Bakery, Cuppa Chico Coffee & Kitchen, Michael's Dolce, Shefford Road Dog Park, Richcraft Sensplex, and Metro are all within walking distance. Brand new IKEA Kitchen with 5-drawer pantry, 2-tier Lazy Susan, and under-cabinet lighting. Freshly painted throughout with new carpets, baseboards, refreshed main level hardwood floors, foyer tile, and interior and closet doors on the main and second levels. Converted to gas heat in 2016, the wiring was pigtailed in 2014, and a new AC unit was installed in the late fall of 2021. Partially finished lower level with large rec room, part bath, and unfinished laundry/utility room. Added bonus of a detached single garage and mature landscaping. Backing onto Loyola Park, Beacon Heights is historically very well-managed, with a mix of many long-time residents, families, and very high owner-occupancy. The Sir George-Etienne Cartier Parkway and the Ottawa River Pathway are close by. Amenities include a heated salt-water outdoor pool and ample visitor parking. 48-hour irrevocable on offers.
Ask about this home
A HOMEH agent will answer your questions about this home.
Know more about Beacon Heights
Condo building · 2111 Montreal Rd
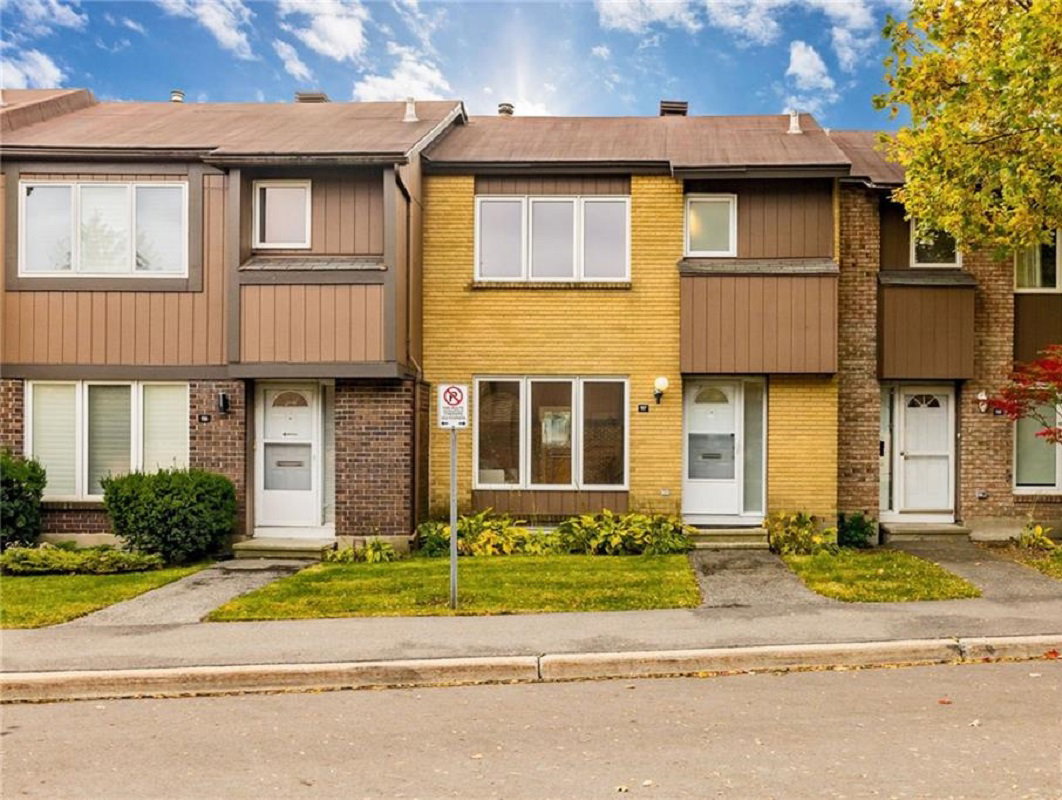
Beacon Heights is a condo with 81 suites, built in 1975. Right now 3 for sale and 2 for rent are on the market here.
- 1storey
- 81suites
- $316/sq ft
- 1975built
No similar units for sale in Beacon Heights right now.
Around this home
Daily convenience, out of 100, from the distances below
Schools nearby
School rating, out of 10.
Helpful calculators
Your HOMEH agent

"I would see it this week."