
Unit 33, 2111 Montreal Road
Ottawa (Beaconwood)Unit 33, 2111 Montreal Road
Ottawa (Beaconwood)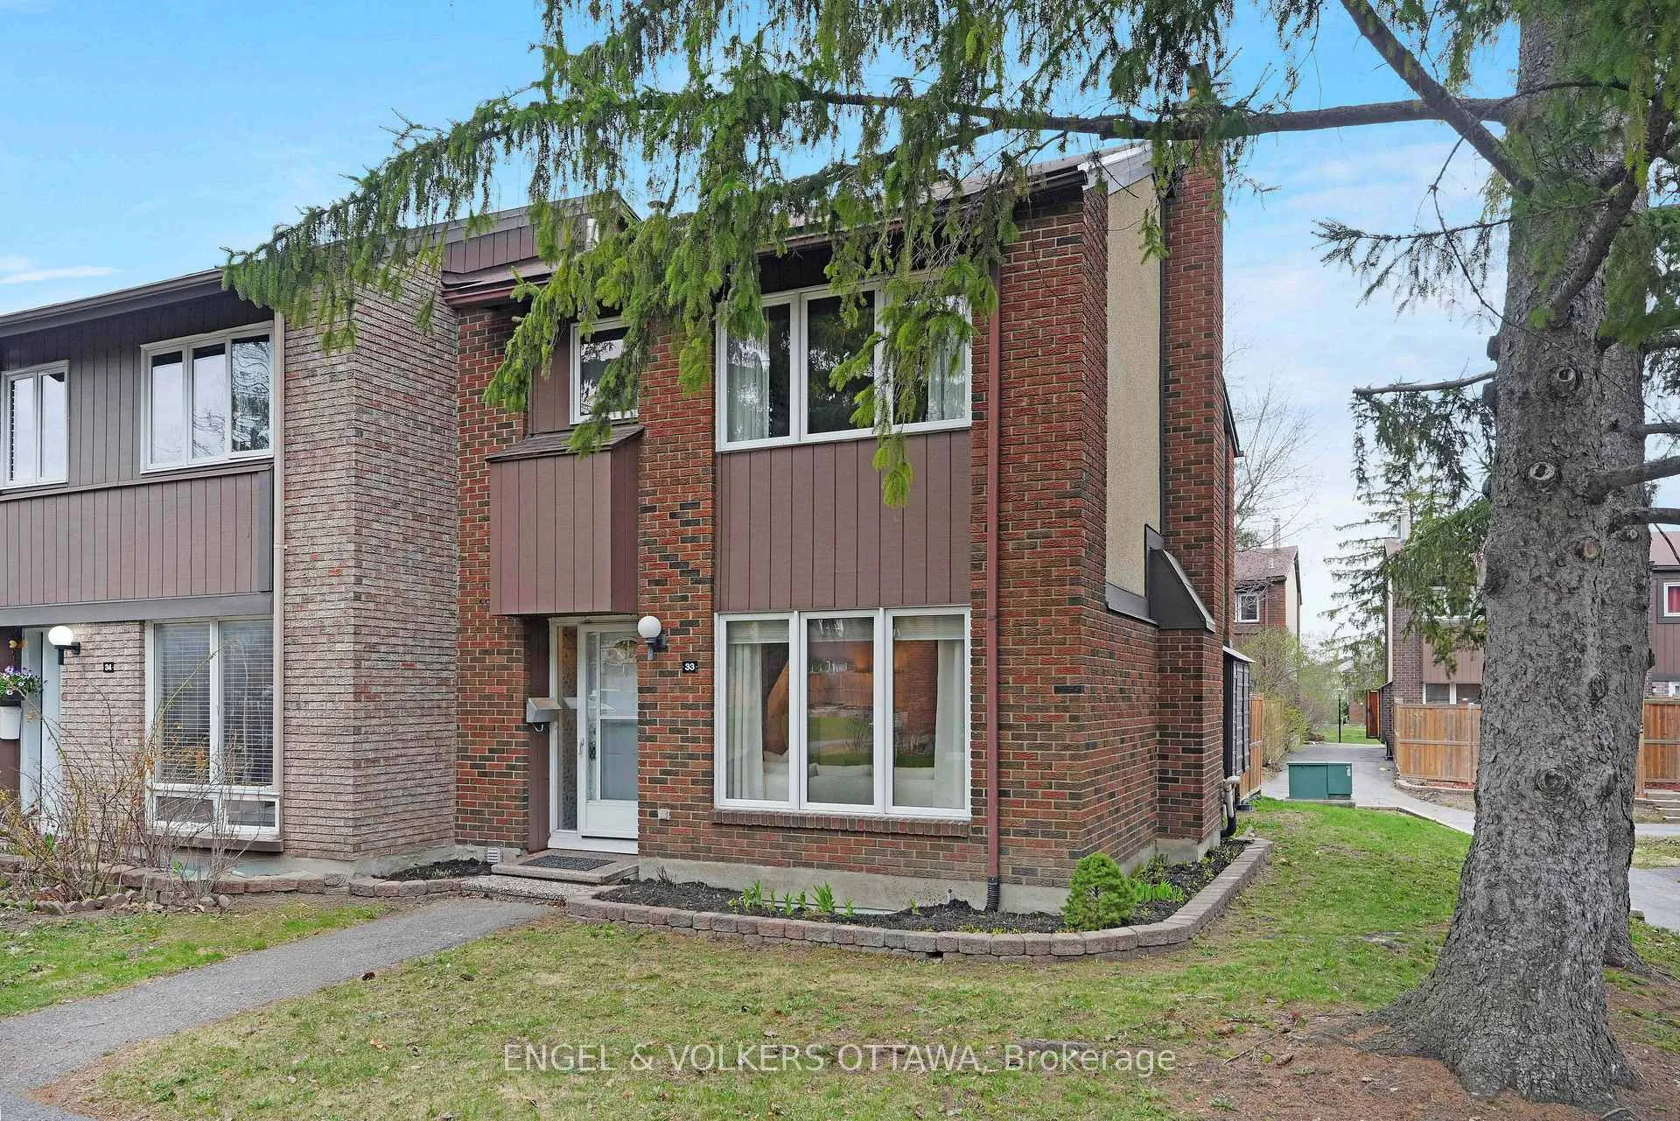
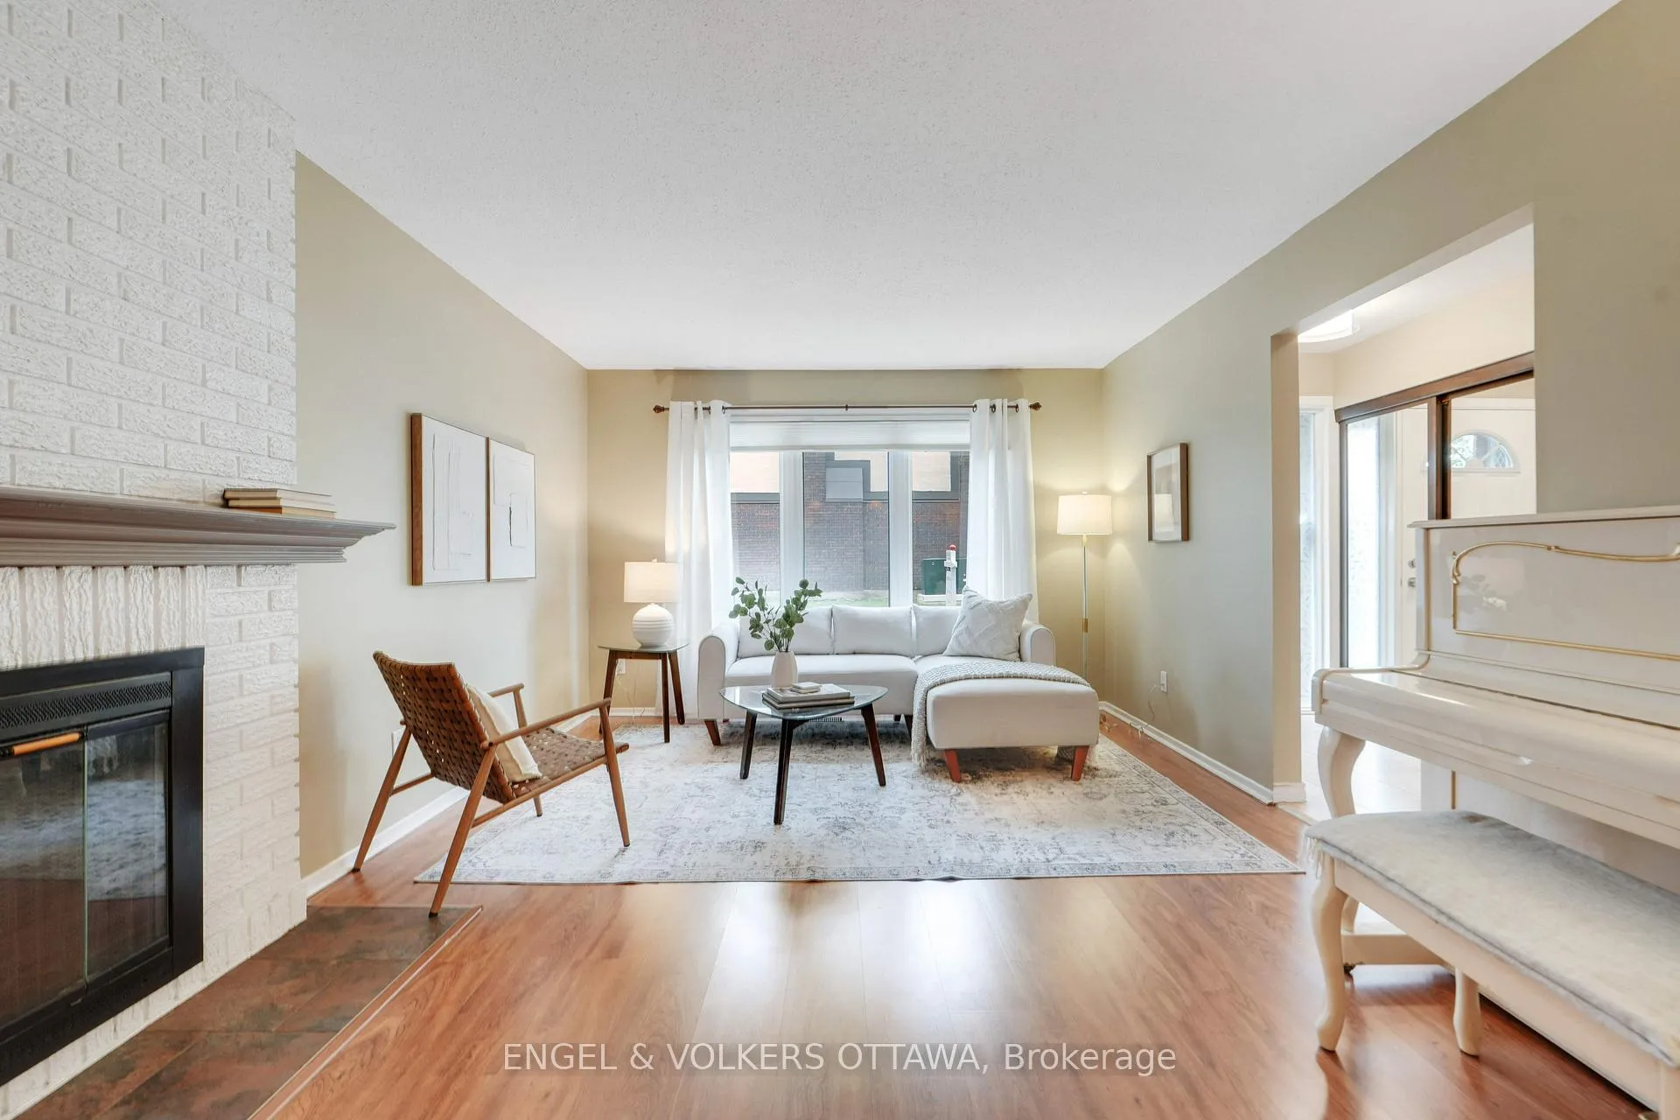 See all 30 photos
Property history

This listing has ended. It is no longer available.
Property not available for sale or for rent.
Ask about this home
A HOMEH agent will answer your questions about this home.Ask HOMEH
About this home
Unit 33, 2111 Montreal Road, Ottawa
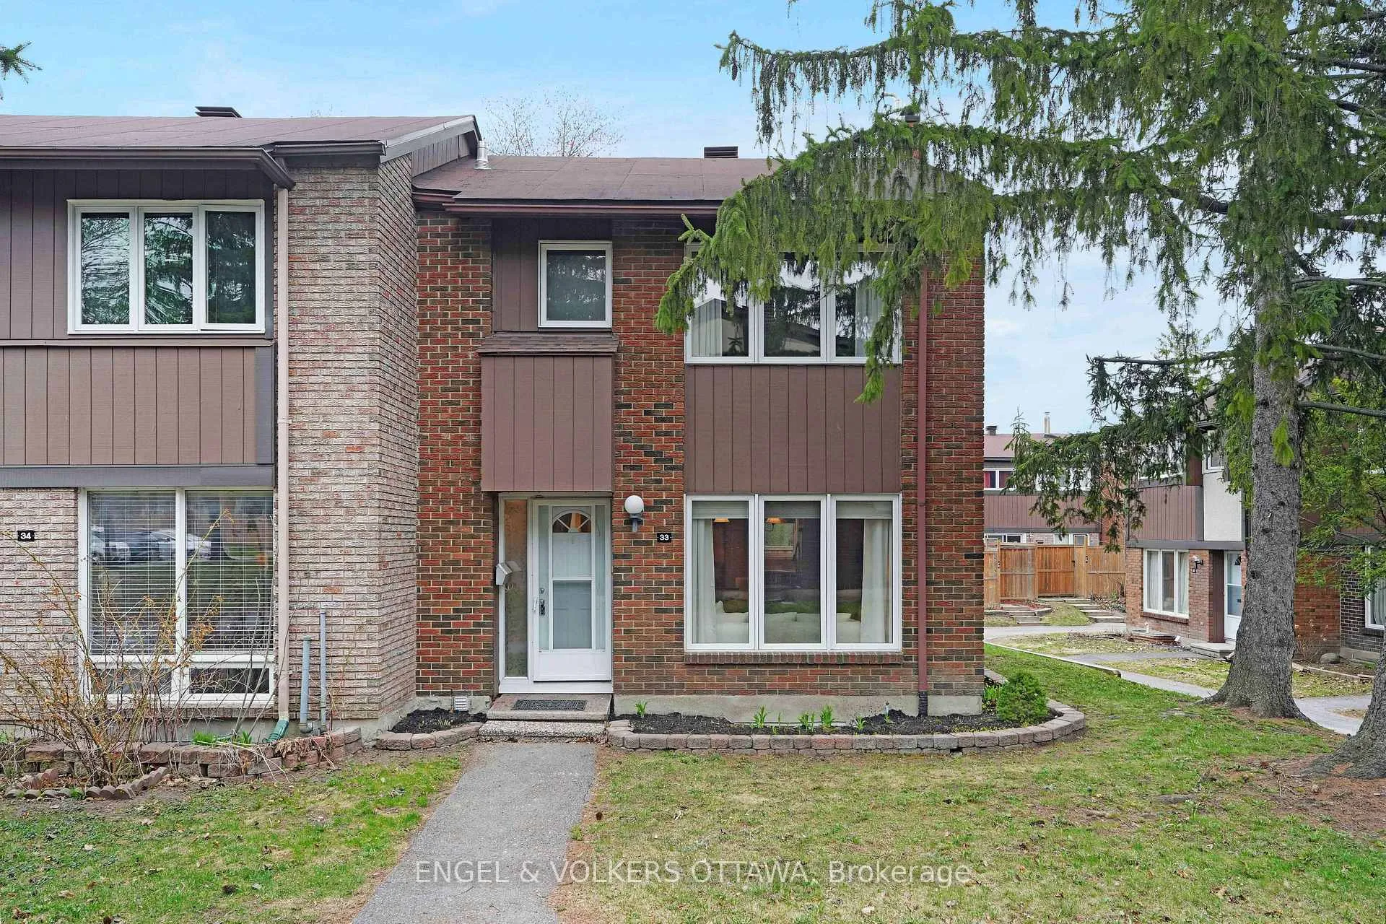
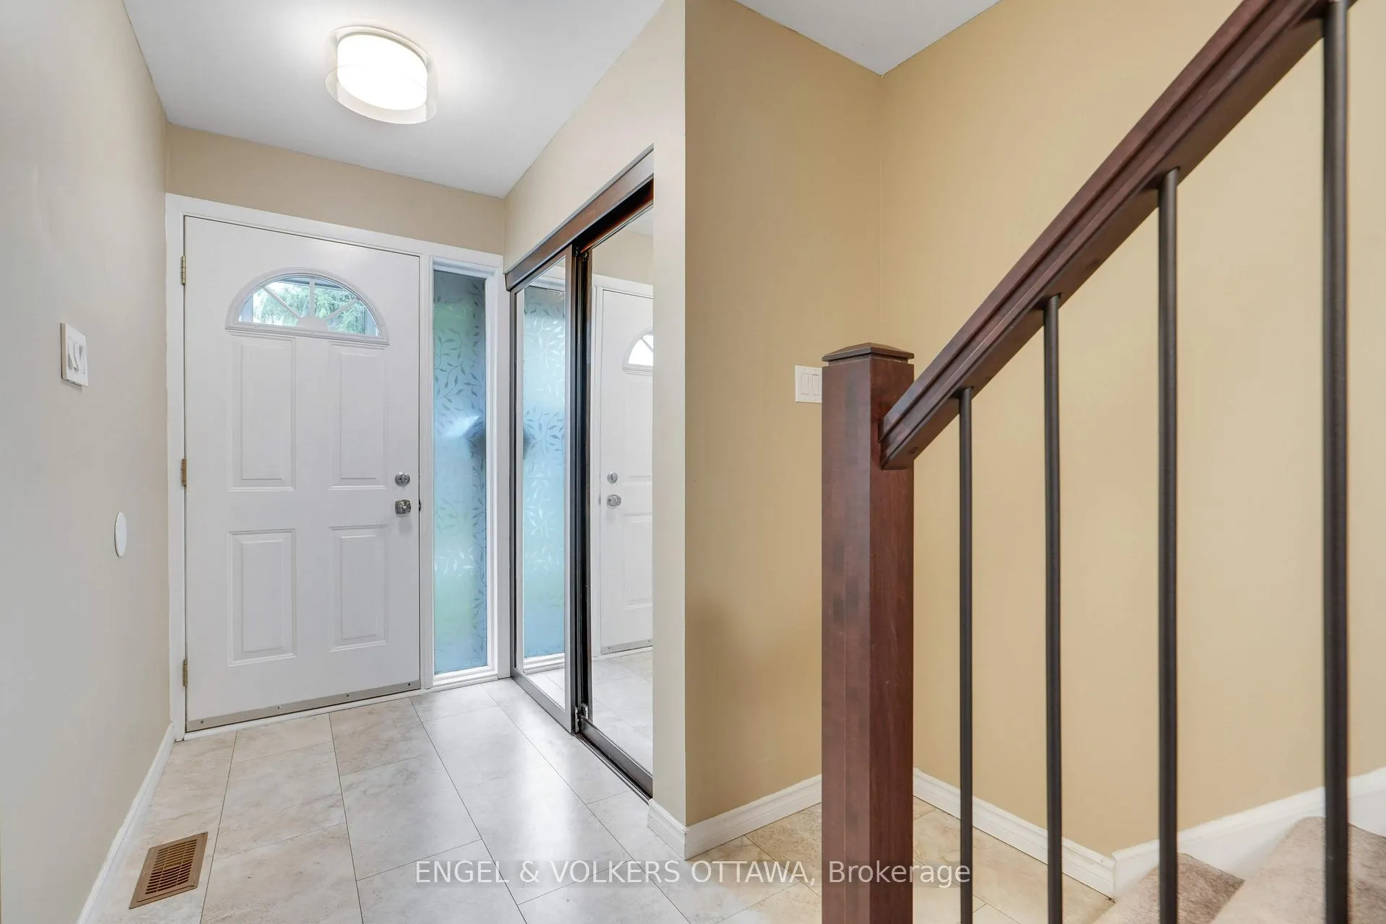
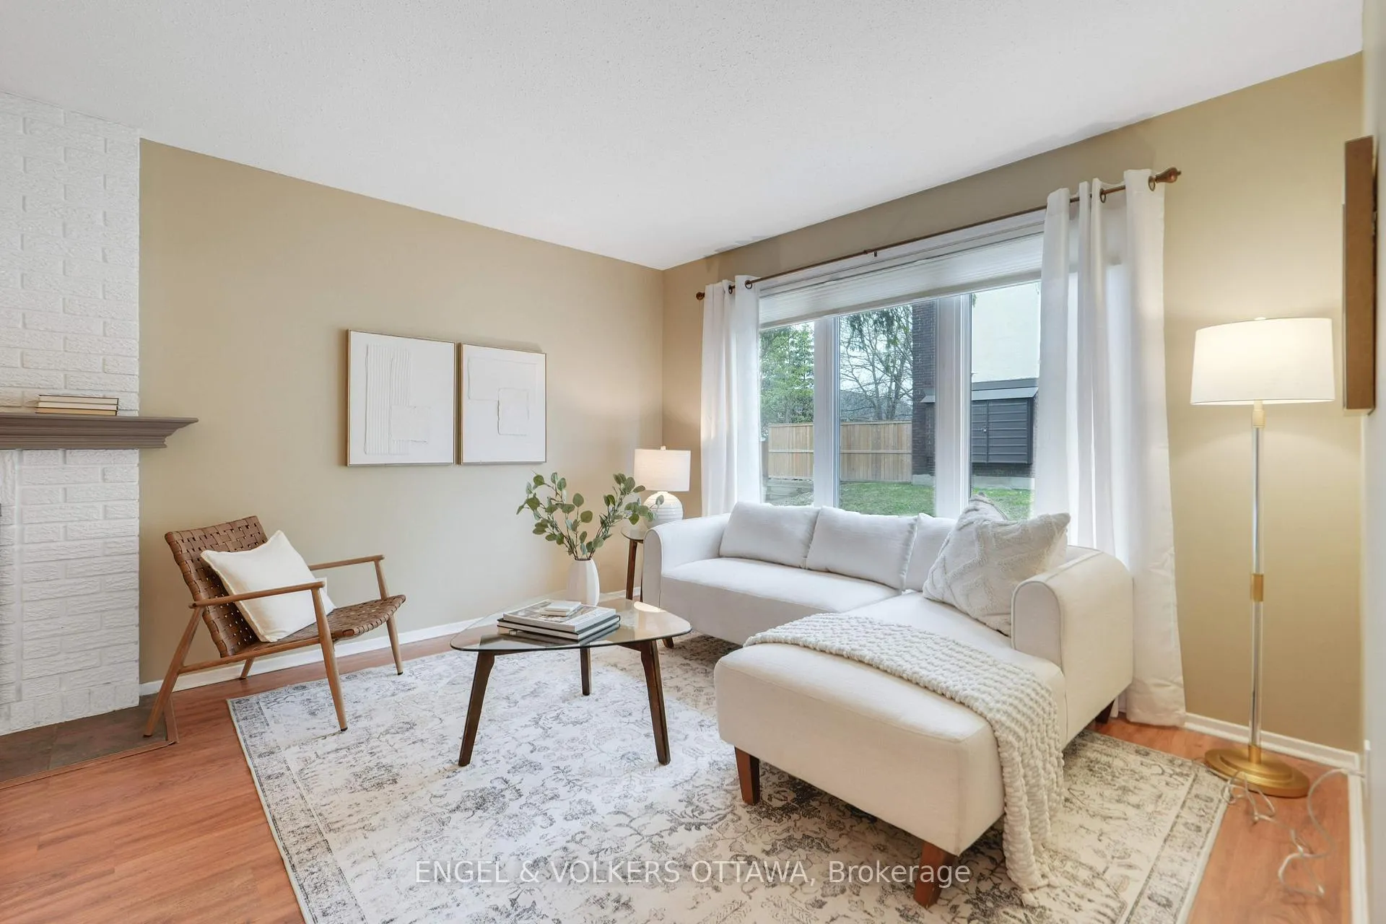
This thoughtfully updated and spacious end-unit townhome is just steps from all your everyday conveniences and a short drive from the Ottawa River and its many kilometres of walking/cycling pathways. With spacious living areas and a low-maintenance yard in an enclave that is wonderful for children and grandchildren, an excellent option for families, professionals, or investors seeking both space and accessibility. The main level presents a bright, practical layout, beginning with a spacious living room with a wood-burning fireplace, and is filled with natural light. The renovated kitchen is thoughtfully designed with ample cabinetry, generous counter space, and a functional layout that connects seamlessly to the breakfast nook with direct access to the backyard deck. Three well-proportioned bedrooms, including a spacious primary retreat with a walk-in closet, share a 4-piece bathroom with a tub/shower combination. The lower level expands the living space with a large, updated family room, a convenient powder room, and an additional versatile room that could be used as a gym or storage room. The fully fenced backyard is surrounded by mature trees and has an expansive deck, while the neighbourhood has its own outdoor pool for the summer months. With easy access to public transit, Highway 174, and Montfort Hospital, this location has it all!
Facts & features
Ask about this home
A HOMEH agent will answer your questions about this home.
Rooms
12 rooms · 2 bathrooms
- Living room15′6″ × 11′11″184 sq.ft.
- Dining room8′8″ × 11′11″103 sq.ft.
- Kitchen7′10″ × 10′9″84 sq.ft.
- Breakfast10′5″ × 8′6″89 sq.ft.
- Primary bedroom15′ × 11′7″174 sq.ft.
- Bedroom15′9″ × 11′8″183 sq.ft.
- Bedroom 212′4″ × 8′11″109 sq.ft.
- Bathroom10′ × 7′3″72 sq.ft.
- Recreation18′7″ × 16′6″306 sq.ft.
- Family room13′2″ × 18′6″244 sq.ft.
- Bathroom2′11″ × 7′7″22 sq.ft.
- Utility room9′ × 5′8″51 sq.ft.
Around this home
Schools nearby
School rating, out of 10.
Listing details
Helpful tools
Your HOMEH agent
"I would see it this week."
Ask HOMEH about this home
Price, neighbourhood, monthly cost. Ask anything.
HOMEH Intelligent Agent is an AI, not a licensed representative. Check anything important with your agent.