
 See all 21 photos
Property history

This listing has ended. It is no longer available.
Property not available for sale or for rent.
Ask about this home
A HOMEH agent will answer your questions about this home.Ask HOMEH
About this home
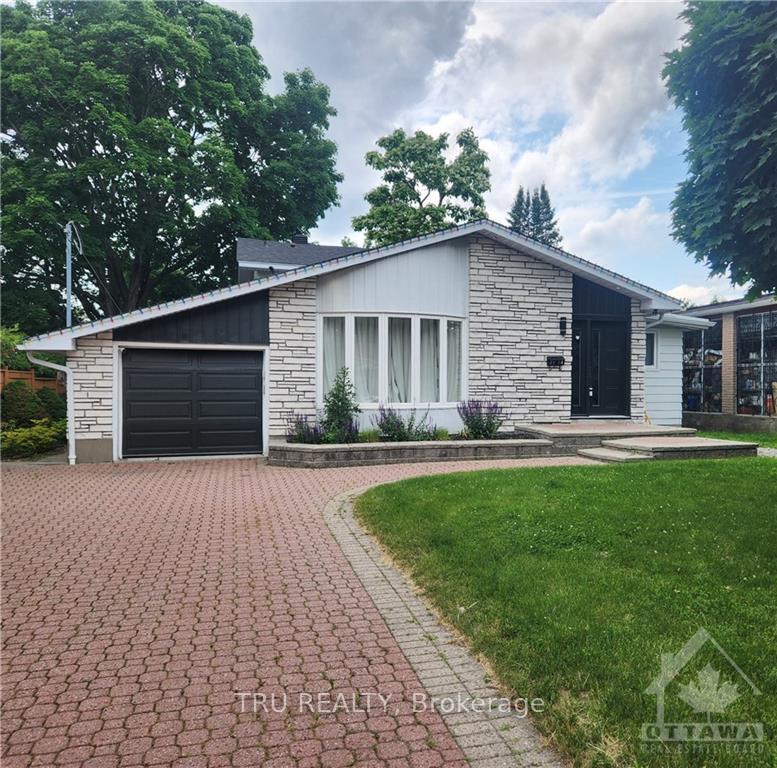
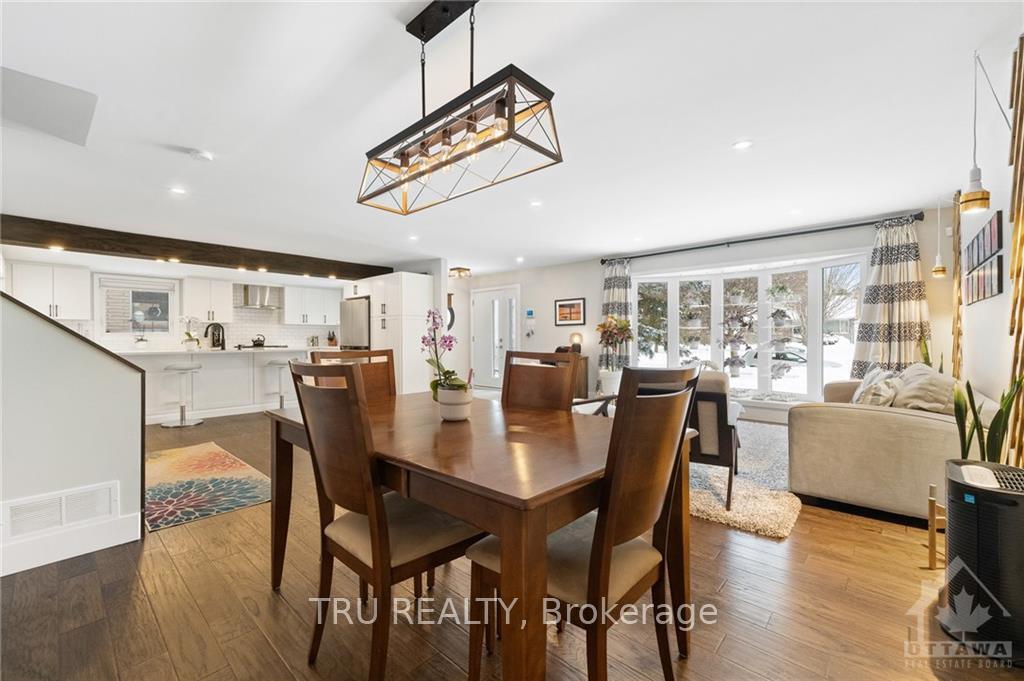
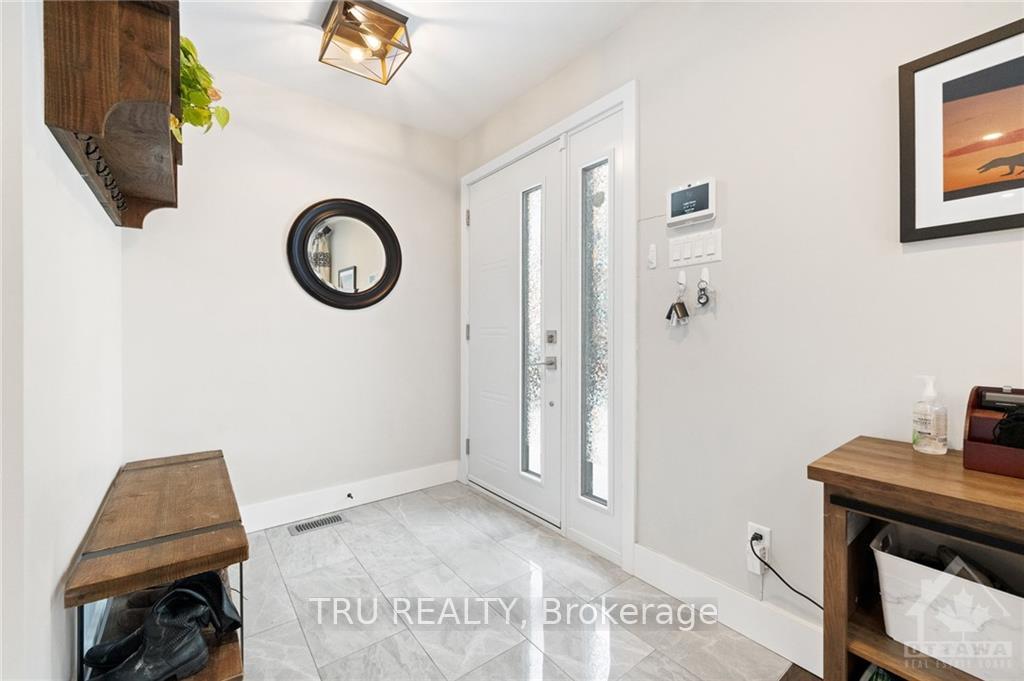
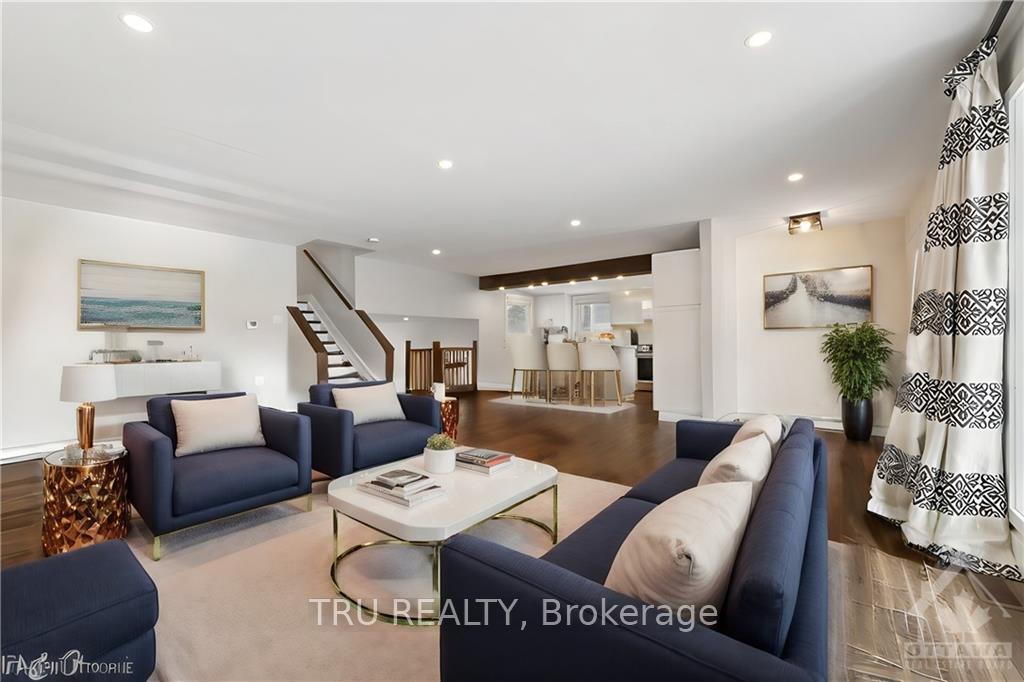
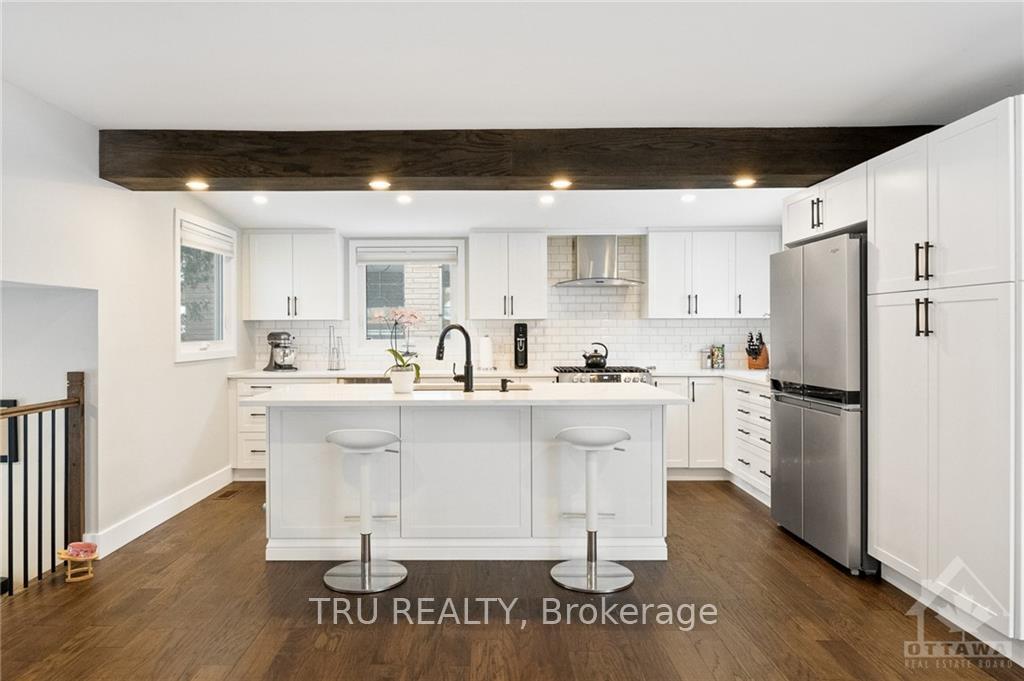
Flooring: Hardwood, Flooring: Ceramic, Flooring: Laminate, Welcome to a haven of comfort and elegance. This 4-bedroom, 2.5-bathroom split-level home in Hawthorne Meadows isn’t just a house; it’s a sanctuary filled with love, awaiting its next chapter—yours. Host family gatherings or cozy evenings in the open living, dining, and kitchen areas. The heart of this home, the kitchen, boasts stainless steel appliances and sleek quartz countertops. Upstairs, enjoy the spacious primary bedroom and two sunlit bedrooms. The lower level features a fourth bedroom, family room, and a sunroom perfect for morning coffee. With updates including a new deck (2020), remodel (2020/2021), and roof/skylights (2022), this home is ready to offer you a place to create beautiful memories. Some photos have been virtually staged.
Facts & features
Ask about this home
A HOMEH agent will answer your questions about this home.
Rooms
100 rooms · 3 bathrooms
- Living room12′4″ × 19′5″239 sq.ft.
- Dining room11′3″ × 9′5″106 sq.ft.
- Kitchen15′6″ × 13′5″207 sq.ft.
- Bedroom11′6″ × 11′126 sq.ft.
- Living room12′4″ × 19′5″239 sq.ft.
- Dining room11′3″ × 9′5″106 sq.ft.
- Kitchen15′6″ × 13′5″207 sq.ft.
- Bedroom11′6″ × 11′126 sq.ft.
- Living room12′4″ × 19′5″239 sq.ft.
- Dining room11′3″ × 9′5″106 sq.ft.
- Kitchen15′6″ × 13′5″207 sq.ft.
- Bedroom11′6″ × 11′126 sq.ft.
- Living room12′4″ × 19′5″239 sq.ft.
- Dining room11′3″ × 9′5″106 sq.ft.
- Kitchen15′6″ × 13′5″207 sq.ft.
- Bedroom11′6″ × 11′126 sq.ft.
- Living room12′4″ × 19′5″239 sq.ft.
- Dining room11′3″ × 9′5″106 sq.ft.
- Kitchen15′6″ × 13′5″207 sq.ft.
- Bedroom11′6″ × 11′126 sq.ft.
- Living room12′4″ × 19′5″239 sq.ft.
- Dining room11′3″ × 9′5″106 sq.ft.
- Kitchen15′6″ × 13′5″207 sq.ft.
- Bedroom11′6″ × 11′126 sq.ft.
- Living room12′4″ × 19′5″239 sq.ft.
- Dining room11′3″ × 9′5″106 sq.ft.
- Kitchen15′6″ × 13′5″207 sq.ft.
- Bedroom11′6″ × 11′126 sq.ft.
- Living room12′4″ × 19′5″239 sq.ft.
- Dining room11′3″ × 9′5″106 sq.ft.
- Kitchen15′6″ × 13′5″207 sq.ft.
- Primary bedroom12′ × 11′8″139 sq.ft.
- Bedroom10′ × 9′6″95 sq.ft.
- Bedroom11′6″ × 11′126 sq.ft.
- Bathroom9′2″ × 6′5″59 sq.ft.
- Primary bedroom12′ × 11′8″139 sq.ft.
- Bedroom10′ × 9′6″95 sq.ft.
- Bedroom11′6″ × 11′126 sq.ft.
- Bathroom9′2″ × 6′5″59 sq.ft.
- Primary bedroom12′ × 11′8″139 sq.ft.
- Bedroom10′ × 9′6″95 sq.ft.
- Bedroom11′6″ × 11′126 sq.ft.
- Bathroom9′2″ × 6′5″59 sq.ft.
- Primary bedroom12′ × 11′8″139 sq.ft.
- Bedroom10′ × 9′6″95 sq.ft.
- Bedroom11′6″ × 11′126 sq.ft.
- Bathroom9′2″ × 6′5″59 sq.ft.
- Primary bedroom12′ × 11′8″139 sq.ft.
- Bedroom10′ × 9′6″95 sq.ft.
- Bedroom11′6″ × 11′126 sq.ft.
- Bathroom9′2″ × 6′5″59 sq.ft.
- Primary bedroom12′ × 11′8″139 sq.ft.
- Bedroom10′ × 9′6″95 sq.ft.
- Bedroom11′6″ × 11′126 sq.ft.
- Bathroom9′2″ × 6′5″59 sq.ft.
- Primary bedroom12′ × 11′8″139 sq.ft.
- Bedroom10′ × 9′6″95 sq.ft.
- Bedroom11′6″ × 11′126 sq.ft.
- Bathroom9′2″ × 6′5″59 sq.ft.
- Primary bedroom12′ × 11′8″139 sq.ft.
- Bedroom10′ × 9′6″95 sq.ft.
- Bedroom11′6″ × 11′126 sq.ft.
- Family room20′9″ × 12′4″255 sq.ft.
- Bathroom4′7″ × 4′7″21 sq.ft.
- Sunroom20′11″ × 9′7″200 sq.ft.
- Family room20′9″ × 12′4″255 sq.ft.
- Bathroom4′7″ × 4′7″21 sq.ft.
- Sunroom20′11″ × 9′7″200 sq.ft.
- Family room20′9″ × 12′4″255 sq.ft.
- Bathroom4′7″ × 4′7″21 sq.ft.
- Sunroom20′11″ × 9′7″200 sq.ft.
- Family room20′9″ × 12′4″255 sq.ft.
- Bathroom4′7″ × 4′7″21 sq.ft.
- Sunroom20′11″ × 9′7″200 sq.ft.
- Family room20′9″ × 12′4″255 sq.ft.
- Bathroom4′7″ × 4′7″21 sq.ft.
- Sunroom20′11″ × 9′7″200 sq.ft.
- Family room20′9″ × 12′4″255 sq.ft.
- Bathroom4′7″ × 4′7″21 sq.ft.
- Sunroom20′11″ × 9′7″200 sq.ft.
- Family room20′9″ × 12′4″255 sq.ft.
- Bathroom4′7″ × 4′7″21 sq.ft.
- Sunroom20′11″ × 9′7″200 sq.ft.
- Family room20′9″ × 12′4″255 sq.ft.
- Bathroom4′7″ × 4′7″21 sq.ft.
- Sunroom20′11″ × 9′7″200 sq.ft.
- Bathroom8′10″ × 4′11″43 sq.ft.
- Recreation11′5″ × 11′11″136 sq.ft.
- Recreation11′5″ × 11′11″136 sq.ft.
- Bathroom8′10″ × 4′11″43 sq.ft.
- Recreation11′5″ × 11′11″136 sq.ft.
- Bathroom8′10″ × 4′11″43 sq.ft.
- Recreation11′5″ × 11′11″136 sq.ft.
- Bathroom8′10″ × 4′11″43 sq.ft.
- Recreation11′5″ × 11′11″136 sq.ft.
- Bathroom8′10″ × 4′11″43 sq.ft.
- Recreation11′5″ × 11′11″136 sq.ft.
- Bathroom8′10″ × 4′11″43 sq.ft.
- Recreation11′5″ × 11′11″136 sq.ft.
- Bathroom8′10″ × 4′11″43 sq.ft.
Around this home
Schools nearby
School rating, out of 10.
Listing details
Helpful tools
Your HOMEH agent
"I would see it this week."
Ask HOMEH about this home
Price, neighbourhood, monthly cost. Ask anything.
HOMEH Intelligent Agent is an AI, not a licensed representative. Check anything important with your agent.