
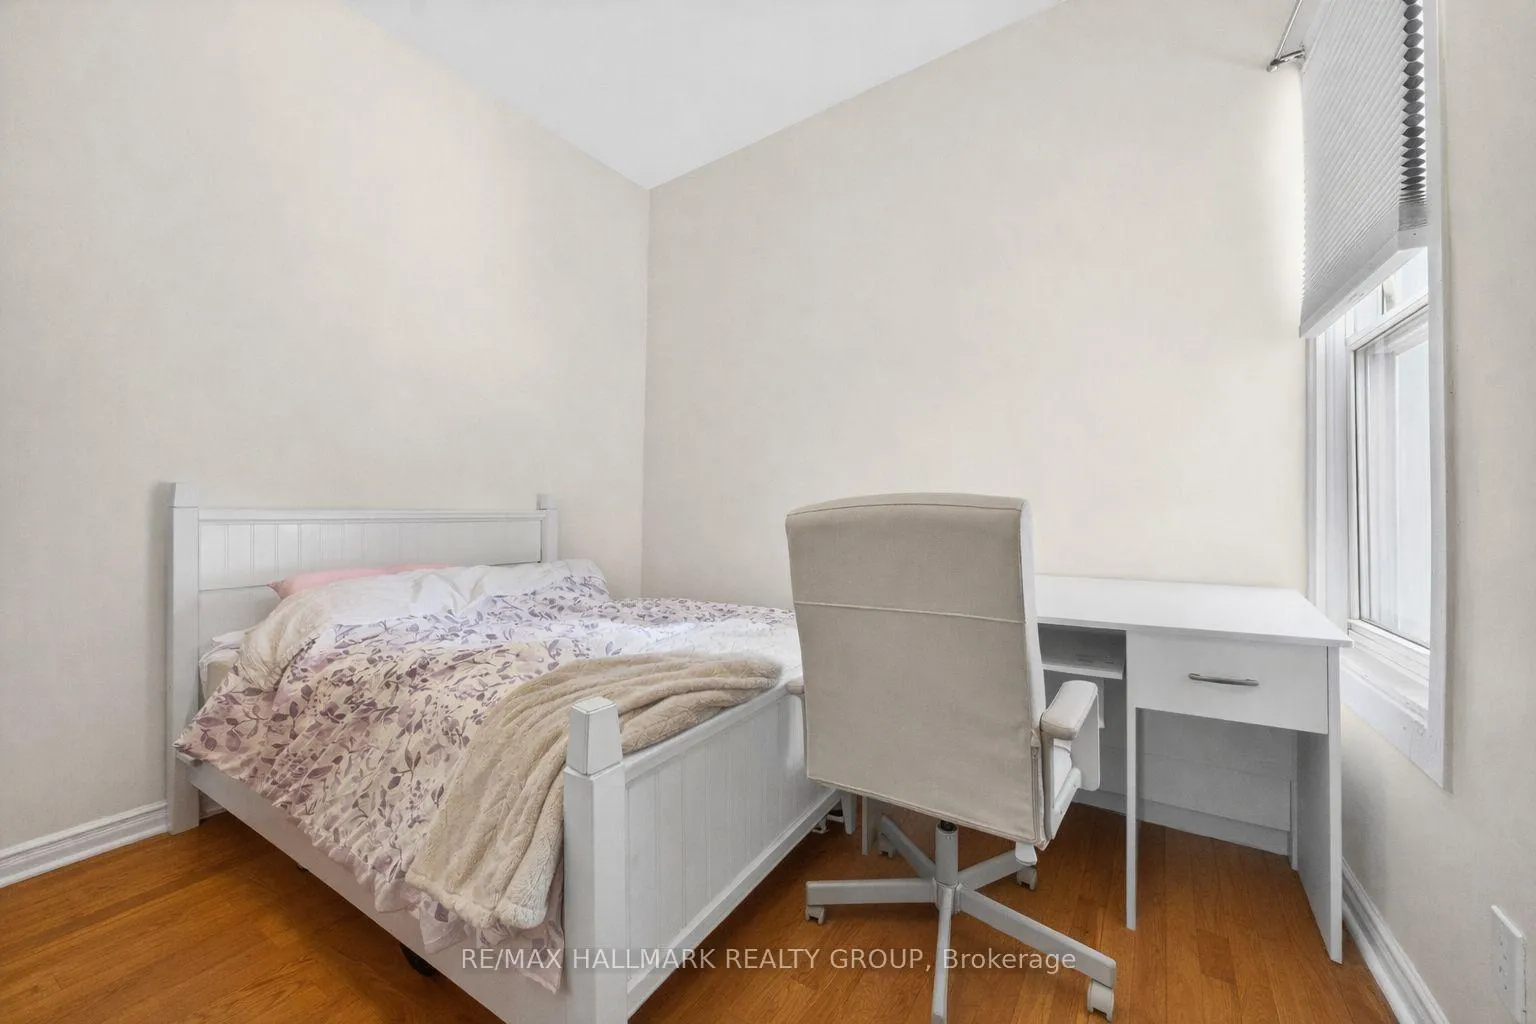
 See all 37 photos
Property history

This listing has ended. It is no longer available.
Property not available for sale or for rent.
Ask about this home
A HOMEH agent will answer your questions about this home.Ask HOMEH
About this home
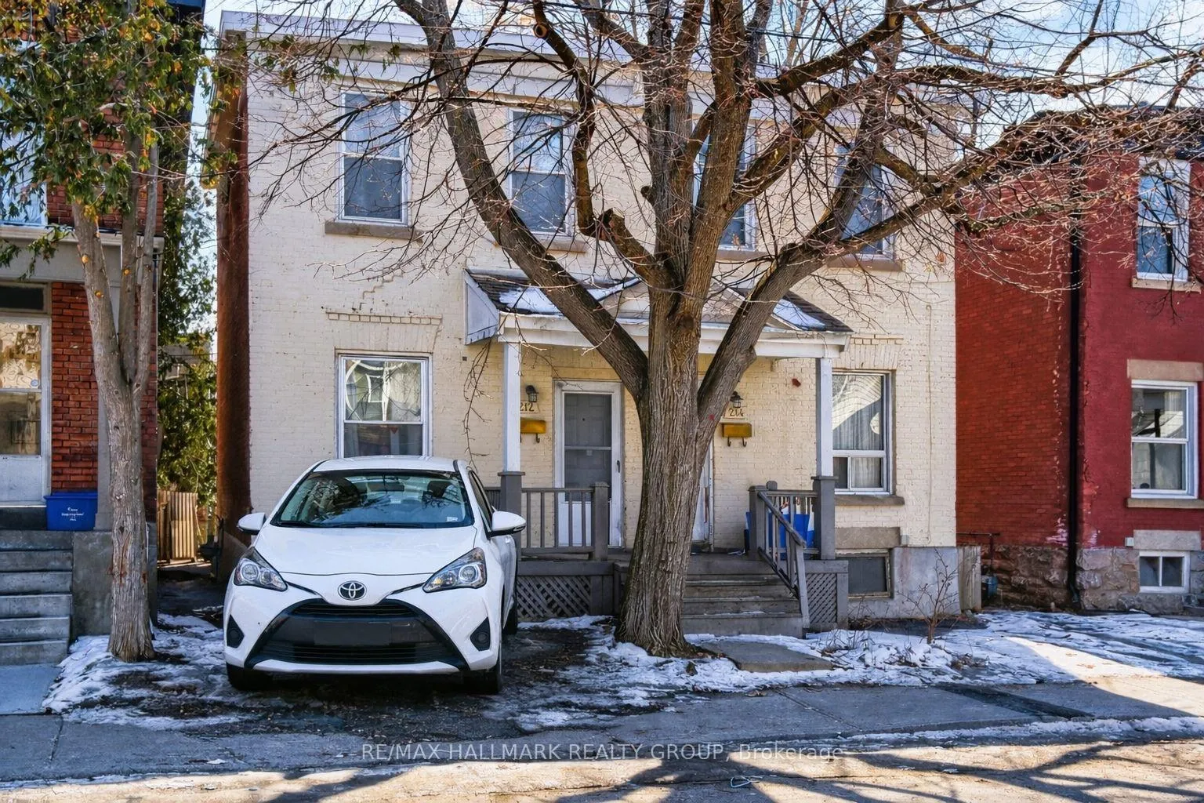
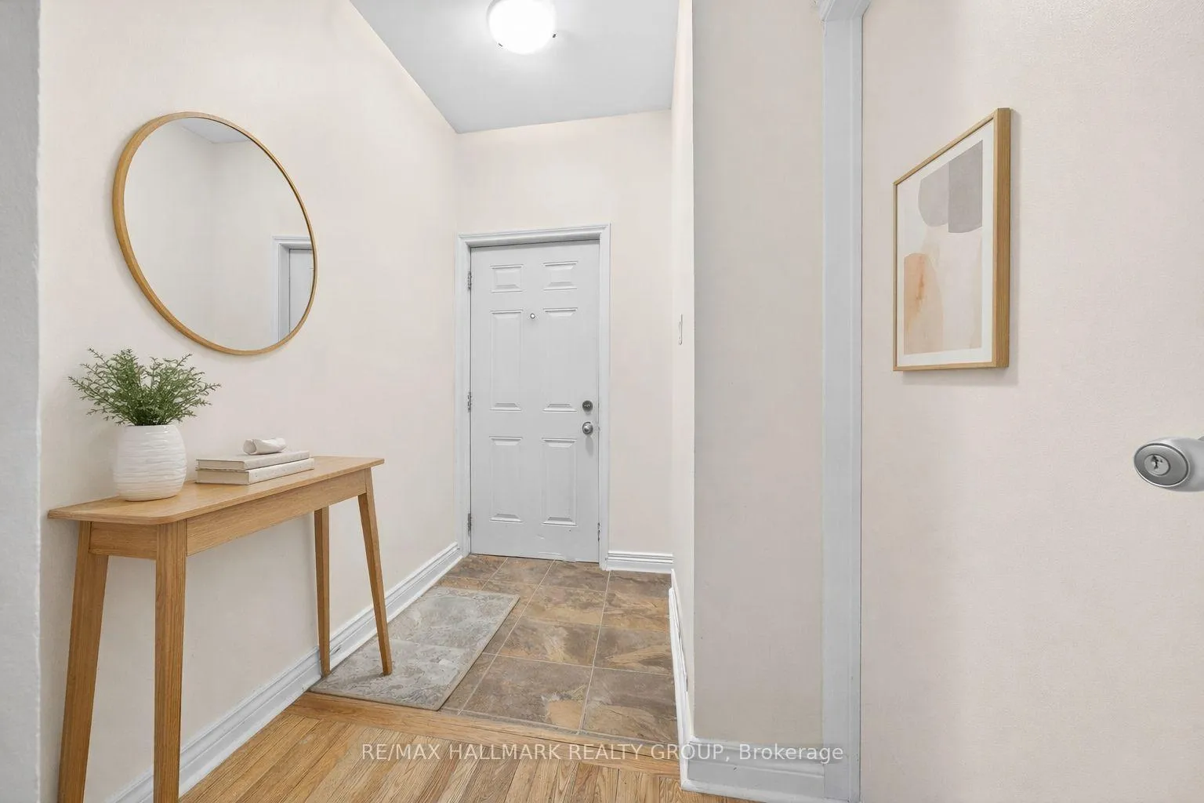
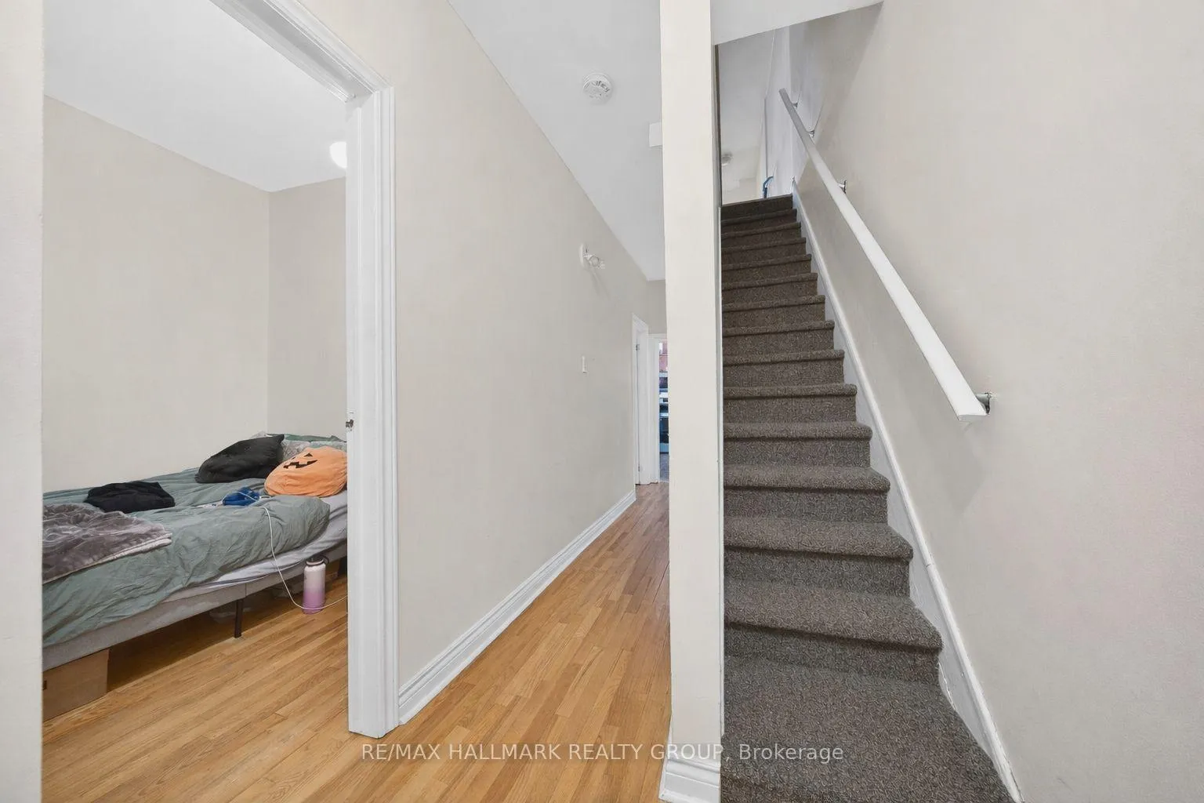
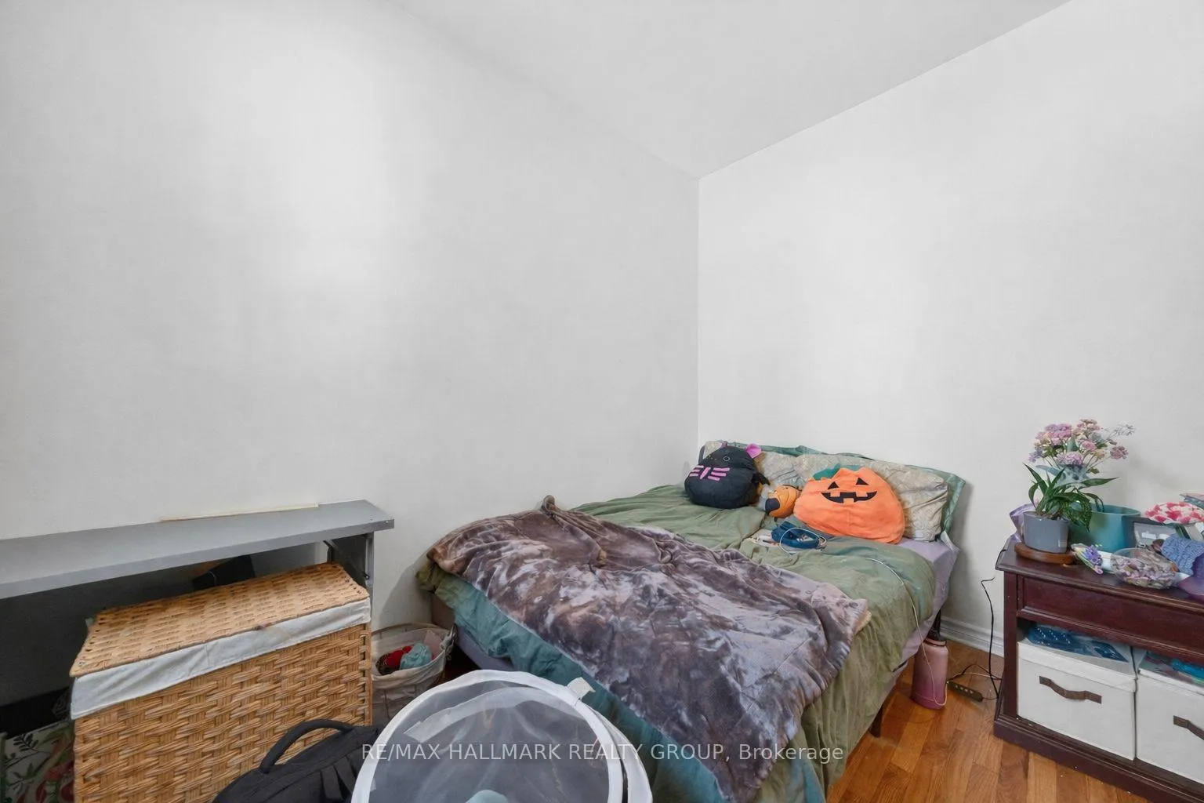
Welcome home to 212 Arlington Avenue! A truly exceptional opportunity to own a charming semi-detached home in one of Ottawa's most vibrant and walkable neighbourhoods and just steps to the Glebe! Whether you're looking to live in or rent as an investment property, this is a great opportunity. Ideally located just moments from Elgin Street and Bank Street, you'll enjoy effortless access to some of the city's best cafés, restaurants, boutiques, and nightlife, all within walking distance. Enjoy strolling to the Glebe and taking in all its amenities. Spend your days exploring shops, grabbing coffee, or meeting friends for dinner - then return home to a quiet pocket of the neighbourhood, offering a perfect balance between urban excitement and everyday tranquility! Inside, the home blends timeless character with thoughtful updates. Warm hardwood floors flow throughout, creating an inviting feel. The bright layout features three bedrooms on the second level (two positioned at both the front and back for added privacy!) plus an additional bedroom on the main level. This flexible floor plan suits a home office, guest room, studio, or extra storage. Perfect for families and professionals alike. The kitchen has been refreshed with sleek stainless steel appliances, adding a modern touch! Currently tenant occupied at $3,250 per month plus utilities, with the option for vacant possession. Step outside to the private backyard with mature trees - perfect for relaxing or entertaining. With its incredible location, strong appeal, and charm, this is a rare find! Property is quite cluttered, ready for the next owner to fall in love. Some photos virtually tidied.
Facts & features
Ask about this home
A HOMEH agent will answer your questions about this home.
Rooms
8 rooms · 2 bathrooms
- Living room13′2″ × 10′6″138 sq.ft.
- Kitchen11′8″ × 10′4″120 sq.ft.
- Bedroom10′11″ × 7′7″83 sq.ft.
- Bedroom10′5″ × 7′7″79 sq.ft.
- Laundry5′6″ × 7′4″40 sq.ft.
- Primary bedroom18′2″ × 10′6″190 sq.ft.
- Bedroom10′11″ × 8′1″88 sq.ft.
- Bedroom11′7″ × 10′5″120 sq.ft.
Around this home
Schools nearby
School rating, out of 10.
Listing details
Helpful tools
Your HOMEH agent
"Priced 10% under our estimate. I would see it this week."
Ask HOMEH about this home
Price, neighbourhood, monthly cost. Ask anything.
HOMEH Intelligent Agent is an AI, not a licensed representative. Check anything important with your agent.