
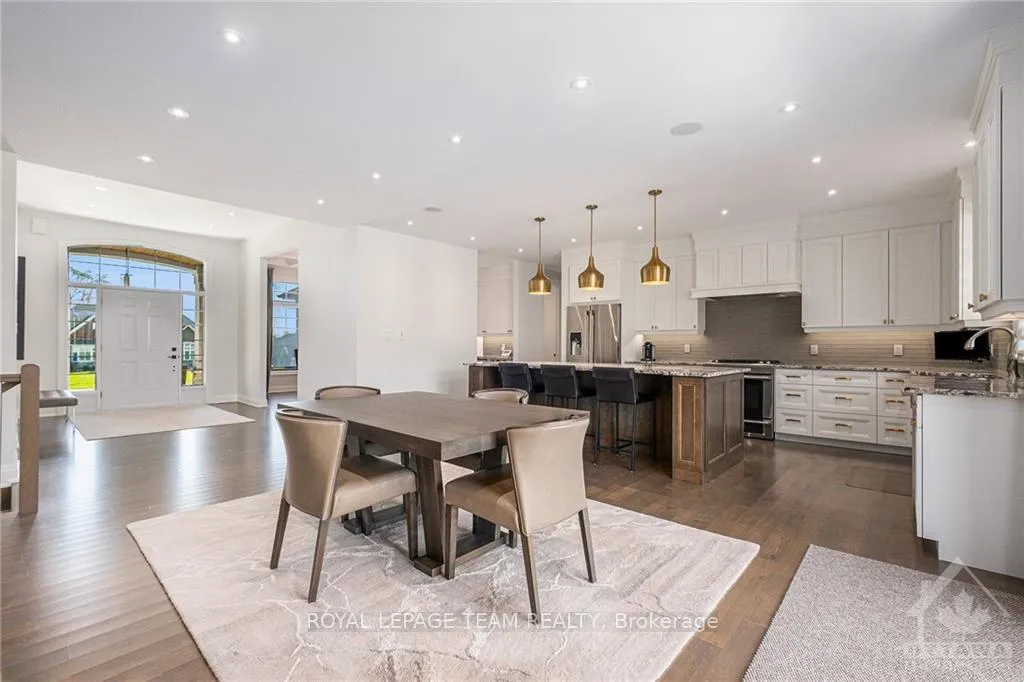
 See all 17 photos
Property history

This listing has ended. It is no longer available.
Property not available for sale or for rent.
Ask about this home
A HOMEH agent will answer your questions about this home.Ask HOMEH
About this home
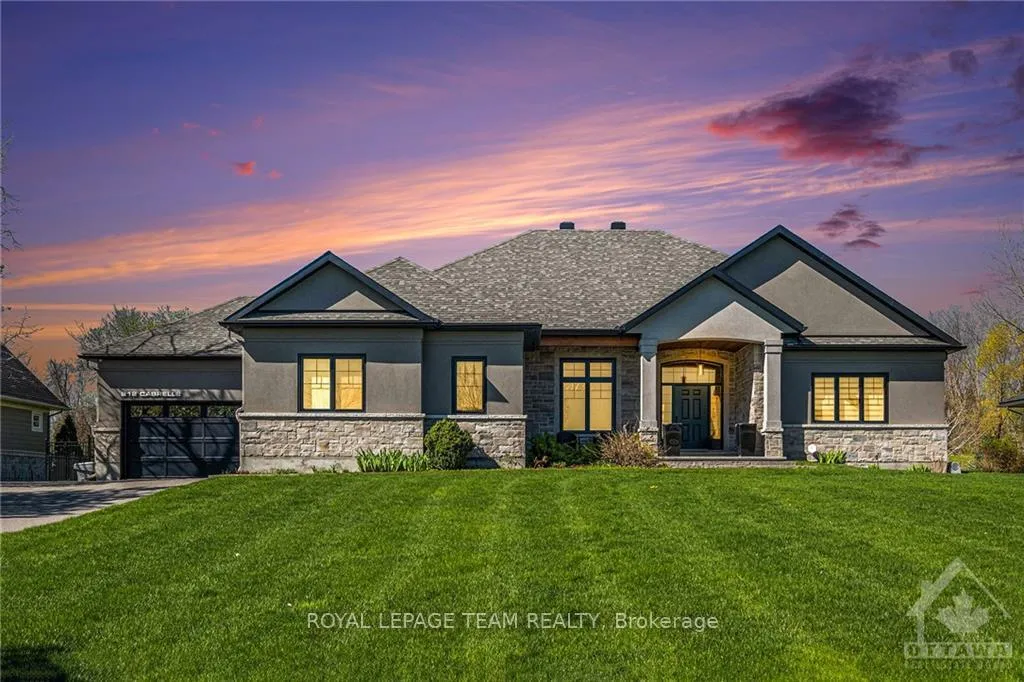
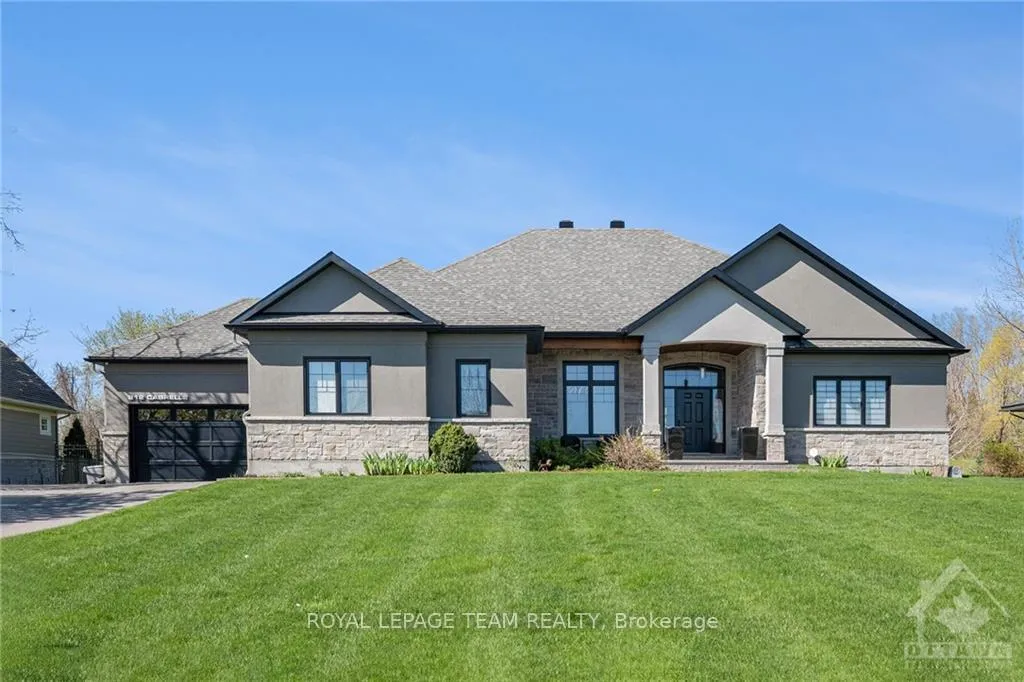
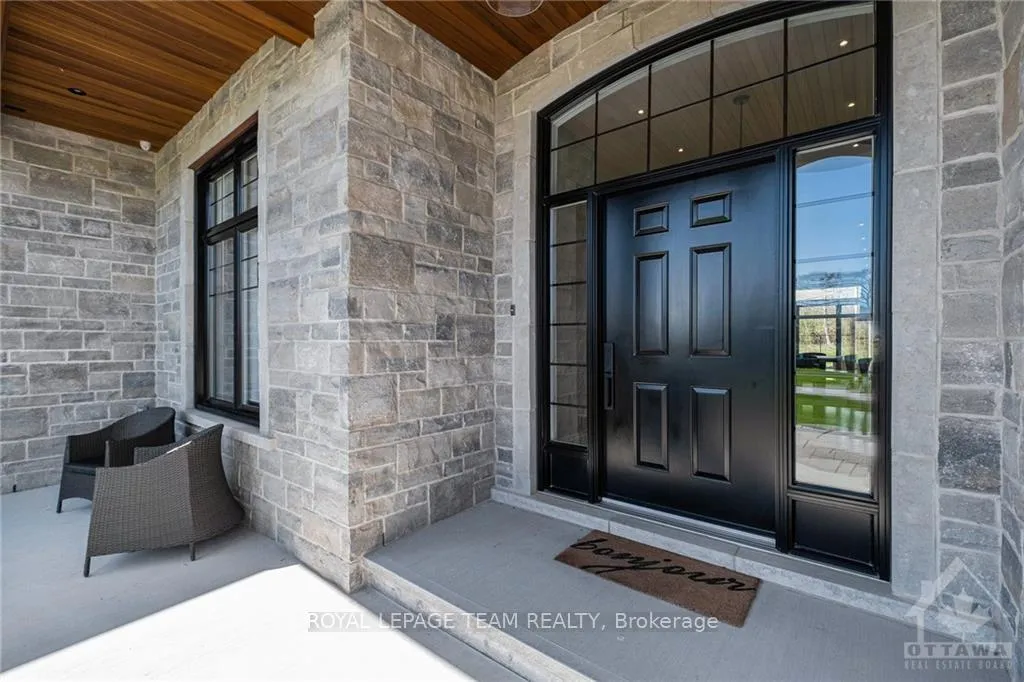
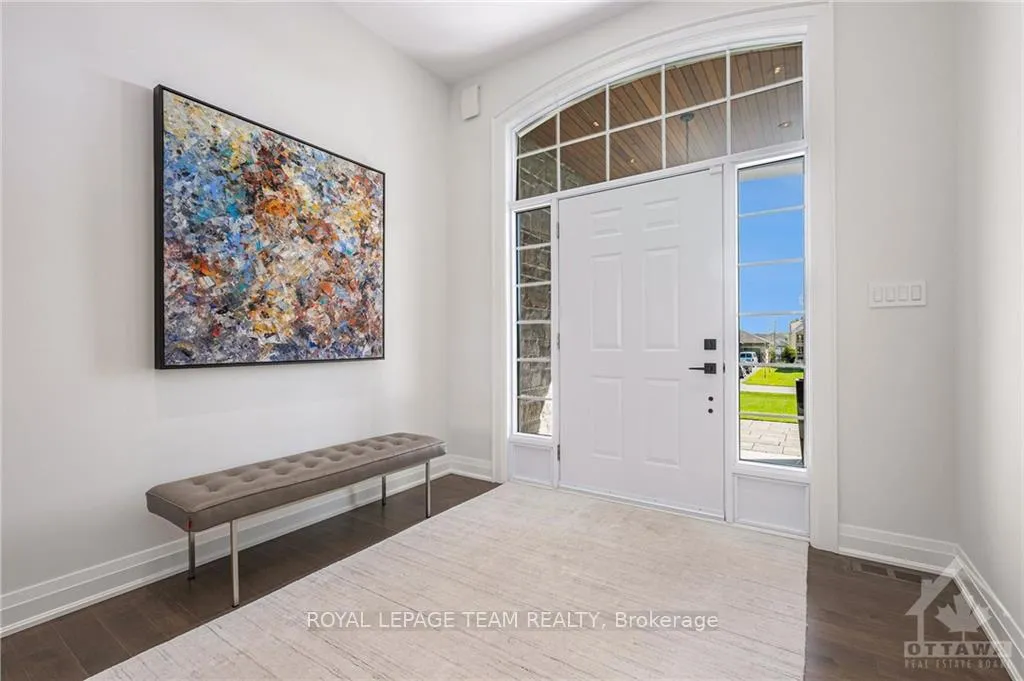
Welcome to Maple Creek Estates. This stunning custom bungalow is situated on one of the few premium lots backing onto greenspace. Thoughtfully designed, the open concept layout is perfect for entertaining. The stunning kitchen features an oversized island, stainless steel appliances, granite counters overlooking the great room with gas fireplace. Hotel inspired bathrooms with custom cabinetry, granite tops and Brizo designer faucets. Generous bedrooms all with custom built closet storage. The lower level features a large entertainment space with wet bar, a full bath as well as a den that could be converted into a 4th bedroom. A fully insulated, heated and cooled 4-car garage with additional ceiling height and SwissTrax flooring. Gorgeous outdoor living spaces including a fenced rear yard with interlock patio and hot tub, firepit area, custom shade sail structure and pond feature. Attention to detail is evident throughout. This home and grounds are ready for you to enjoy!,
Facts & features
Ask about this home
A HOMEH agent will answer your questions about this home.
Rooms
70 rooms · 4 bathrooms
- Living room17′5″ × 18′313 sq.ft.
- Kitchen12′1″ × 19′3″232 sq.ft.
- Dining room11′7″ × 19′8″228 sq.ft.
- Dining room12′3″ × 12′9″156 sq.ft.
- Living room17′5″ × 18′313 sq.ft.
- Kitchen12′1″ × 19′3″232 sq.ft.
- Dining room11′7″ × 19′8″228 sq.ft.
- Dining room12′3″ × 12′9″156 sq.ft.
- Bathroom—
- Primary bedroom15′5″ × 18′1″278 sq.ft.
- Bathroom10′ × 9′8″96 sq.ft.
- Bedroom13′8″ × 12′163 sq.ft.
- Bedroom11′7″ × 13′7″157 sq.ft.
- Bathroom—
- Primary bedroom15′5″ × 18′1″278 sq.ft.
- Bathroom10′ × 9′8″96 sq.ft.
- Bedroom13′8″ × 12′163 sq.ft.
- Bedroom11′7″ × 13′7″157 sq.ft.
- Bathroom—
- Bathroom—
- Recreation32′1″ × 27′5″878 sq.ft.
- Bathroom—
- Den15′5″ × 16′2″248 sq.ft.
- Other37′1″ × 36′4″1346 sq.ft.
- Recreation32′1″ × 27′5″878 sq.ft.
- Bathroom—
- Den15′5″ × 16′2″248 sq.ft.
- Other37′1″ × 36′4″1346 sq.ft.
- Recreation32′1″ × 27′5″878 sq.ft.
- Bathroom—
- Den15′5″ × 16′2″248 sq.ft.
- Other37′1″ × 36′4″1346 sq.ft.
- Recreation32′1″ × 27′5″878 sq.ft.
- Bathroom—
- Den15′5″ × 16′2″248 sq.ft.
- Other37′1″ × 36′4″1346 sq.ft.
- Recreation32′1″ × 27′5″878 sq.ft.
- Bathroom—
- Den15′5″ × 16′2″248 sq.ft.
- Other37′1″ × 36′4″1346 sq.ft.
Around this home
Listing details
Helpful tools
Your HOMEH agent
"I would see it this week."
Ask HOMEH about this home
Price, neighbourhood, monthly cost. Ask anything.
HOMEH Intelligent Agent is an AI, not a licensed representative. Check anything important with your agent.