
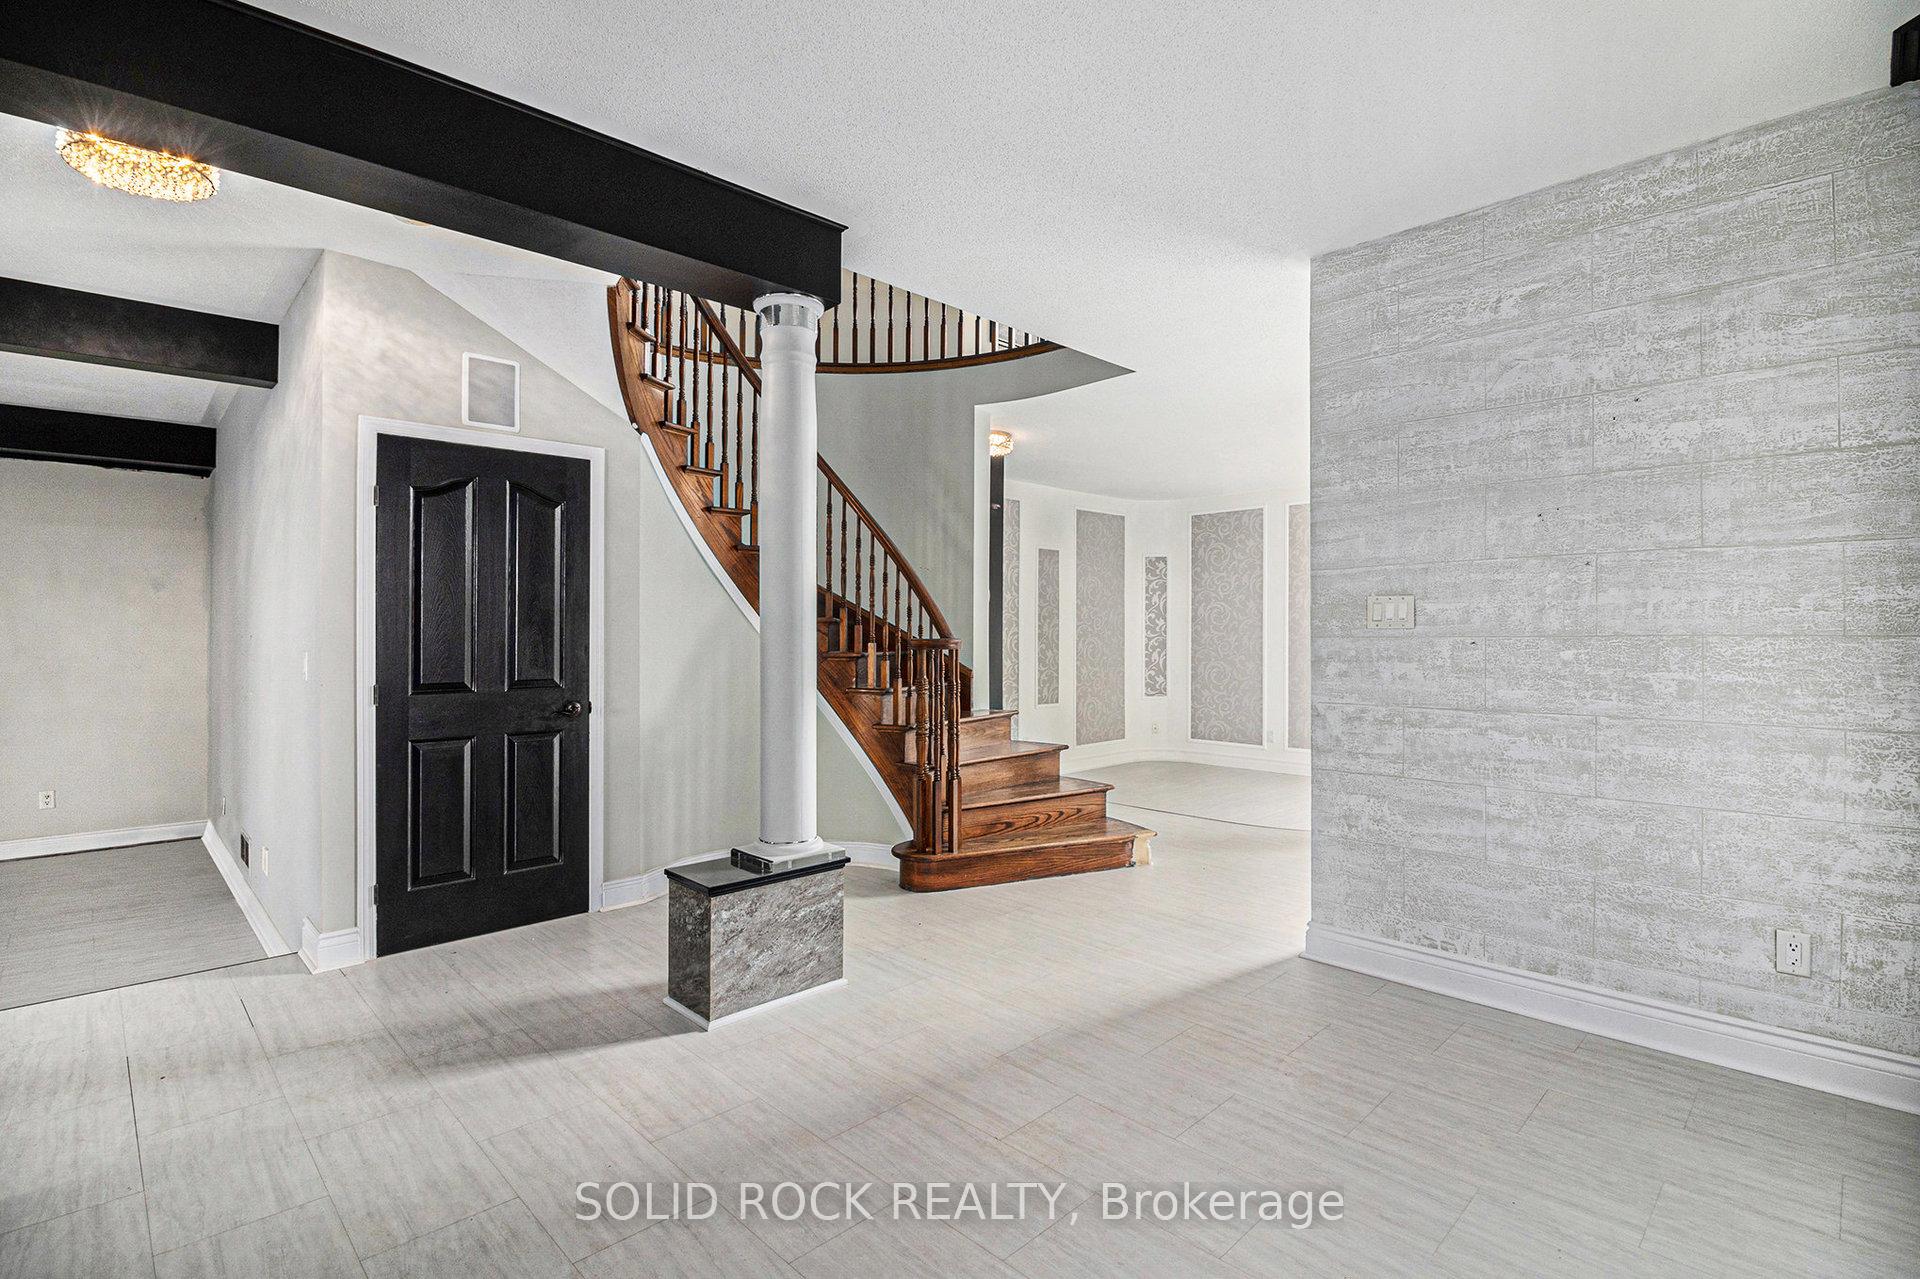
 See all 43 photos
Property history

This listing has ended. It is no longer available.
Property not available for sale or for rent.
Ask about this home
A HOMEH agent will answer your questions about this home.Ask HOMEH
About this home
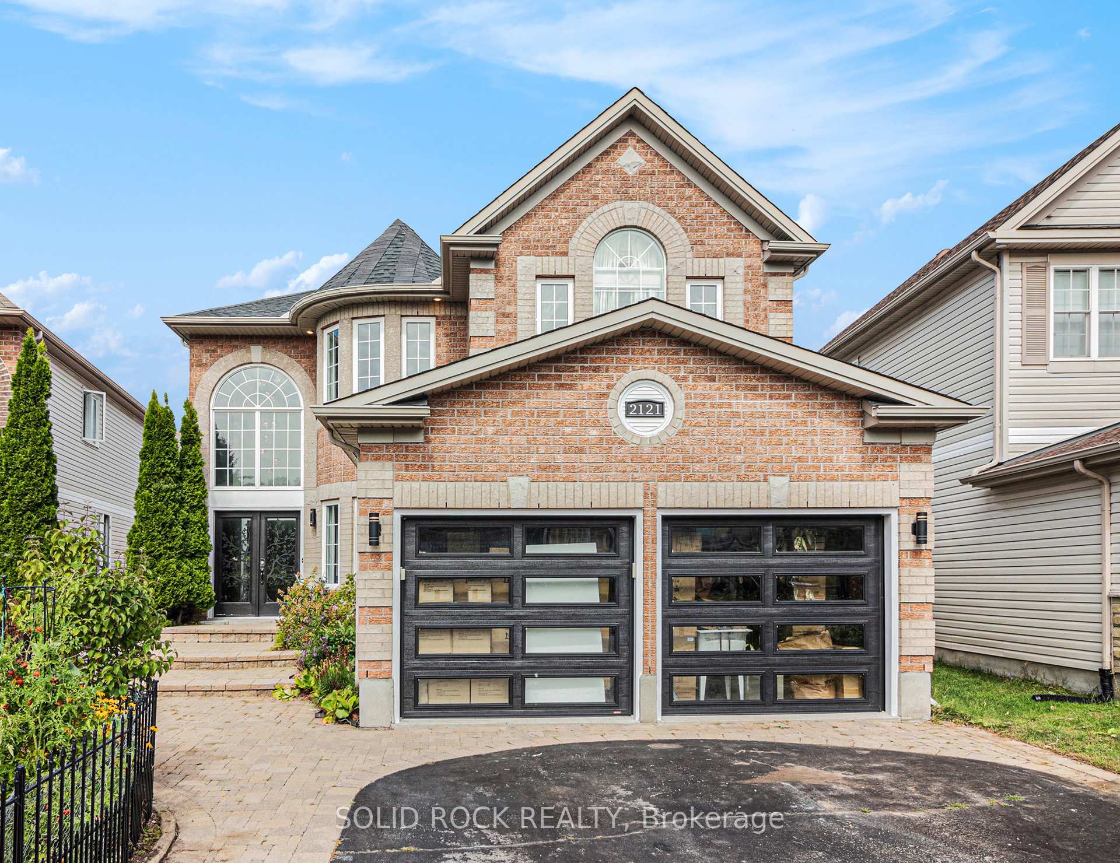
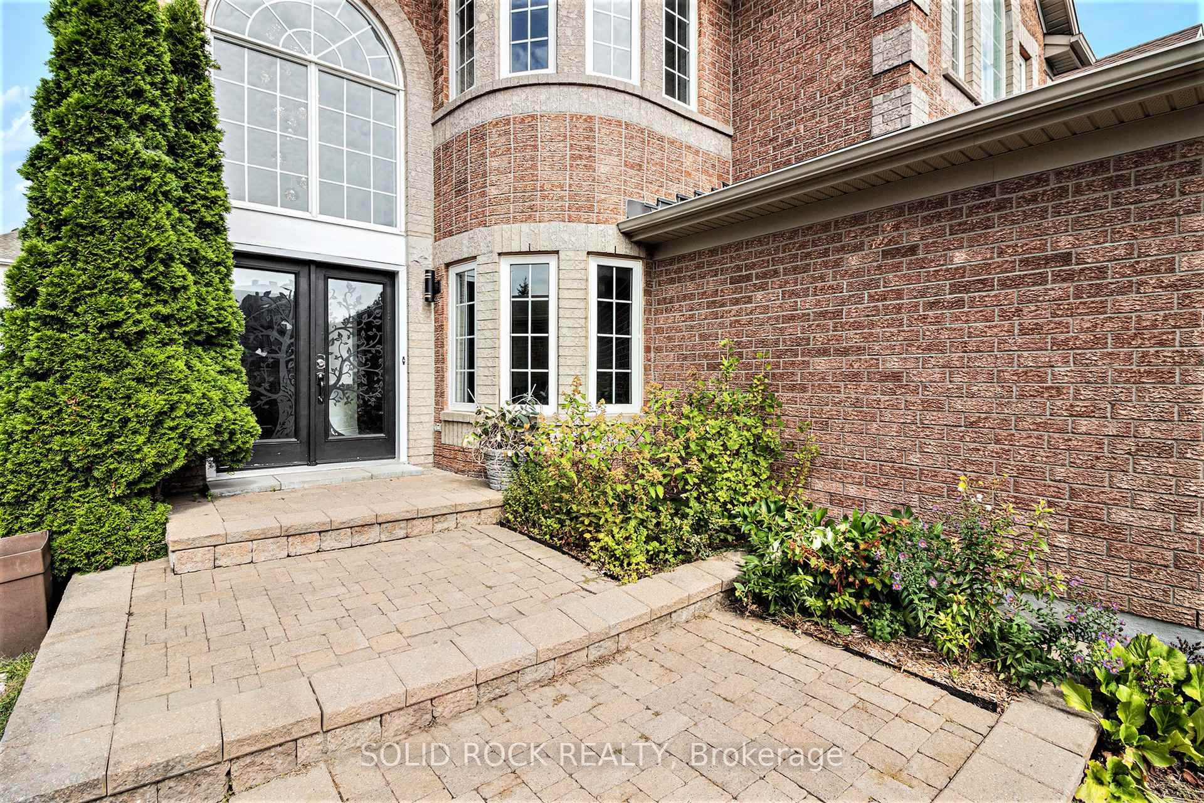
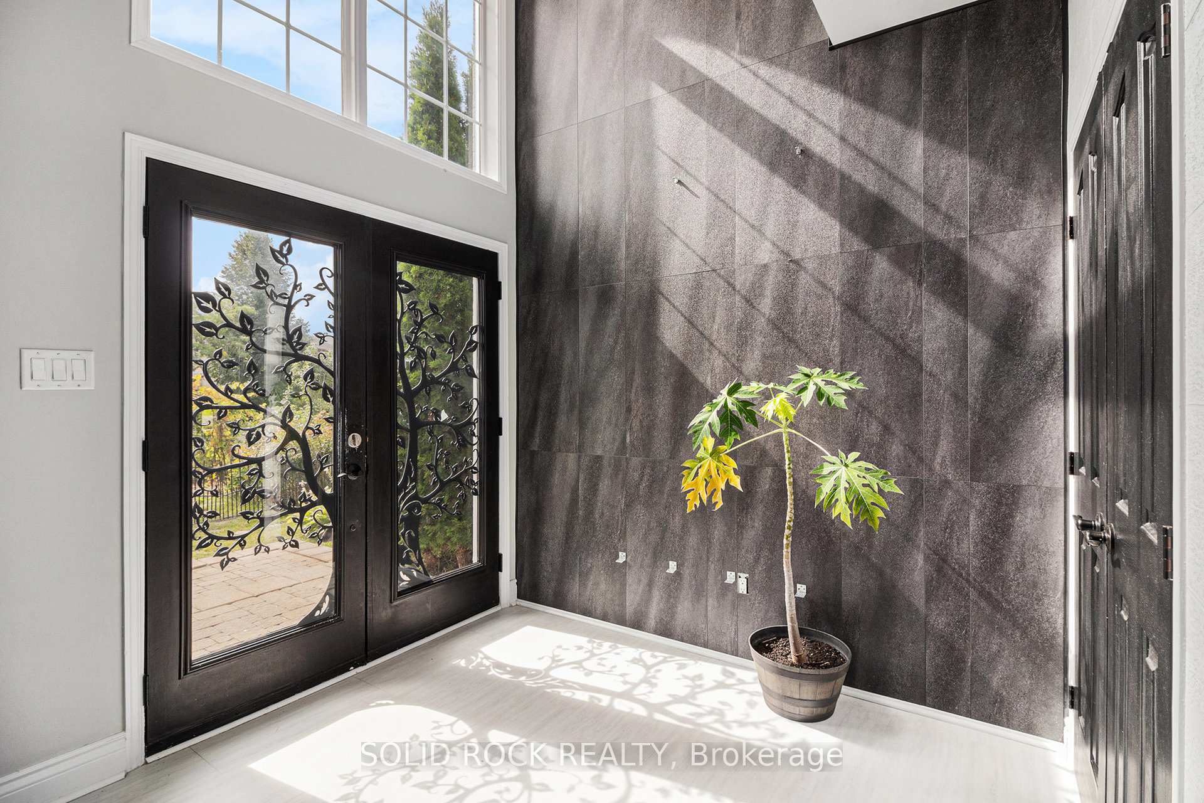
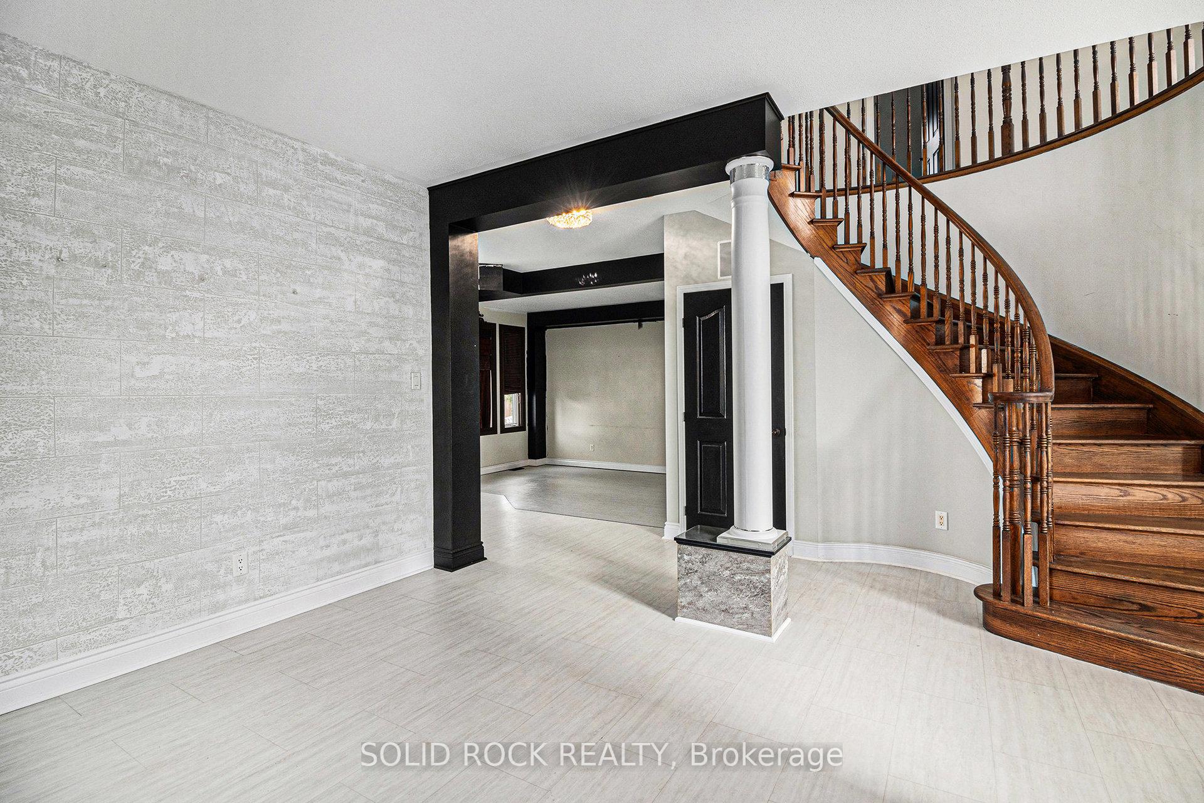
Prepare to be shocked by the space in this home! Welcome family and friends in to the beautiful sun-filled foyer. From there, there are flexible spaces like the separate living/ sitting room that would make a fantastic playroom with it's curved feature wall. There is also another main floor room that would make a fantastic home office or den or even library! The separate dining room flows into the kitchen and the sunken family room facing the landscaped yard. Up the beautiful curved wood staircase, you'll find a massive primary bedroom, with an almost equally massive ensuite bathroom and a huge walk-in closet. There are two more bedrooms and a large loft, open to below. There are two more full bathrooms (one on the second floor, one in the basement) plus a powder room on the main level. The basement also has a large recreation room and extra storage rooms. And what about outside? The fully fenced yard is landscaped and must be seen to be appreciated. Don't miss this opportunity to own a large property in a prime neighborhood, within walking distance to both Glandriel Park and Coyote Trail Park, yet with easy access to public transit. Property is being sold under Power of Sale. Seller offers no Warranty, Property isbeing sold as-is, where-is including the in ground pool. No representations or warranties are made of any kind by the seller or agent in regards to the property.
Facts & features
Ask about this home
A HOMEH agent will answer your questions about this home.
Rooms
18 rooms · 4 bathrooms
- Foyer8′ × 10′6″84 sq.ft.
- Living room17′4″ × 16′10″292 sq.ft.
- Office10′8″ × 10′11″116 sq.ft.
- Laundry8′9″ × 7′3″63 sq.ft.
- Powder room5′1″ × 4′8″24 sq.ft.
- Dining room15′2″ × 11′11″181 sq.ft.
- Kitchen11′5″ × 13′149 sq.ft.
- Family room19′4″ × 16′5″318 sq.ft.
- Primary bedroom19′7″ × 16′1″315 sq.ft.
- Bathroom11′2″ × 15′1″169 sq.ft.
- Loft11′1″ × 13′9″153 sq.ft.
- Bedroom 211′5″ × 10′5″119 sq.ft.
- Bathroom5′11″ × 9′2″54 sq.ft.
- Bedroom 313′7″ × 11′4″154 sq.ft.
- Recreation15′10″ × 31′4″497 sq.ft.
- Utility room14′ × 20′280 sq.ft.
- Bathroom10′8″ × 6′8″71 sq.ft.
- Other21′ × 21′7″453 sq.ft.
Around this home
Listing details
Helpful tools
Your HOMEH agent
"I would see it this week."
Ask HOMEH about this home
Price, neighbourhood, monthly cost. Ask anything.
HOMEH Intelligent Agent is an AI, not a licensed representative. Check anything important with your agent.