
2127 Trailwood Drive
Ottawa (North Gower)2127 Trailwood Drive
Ottawa (North Gower)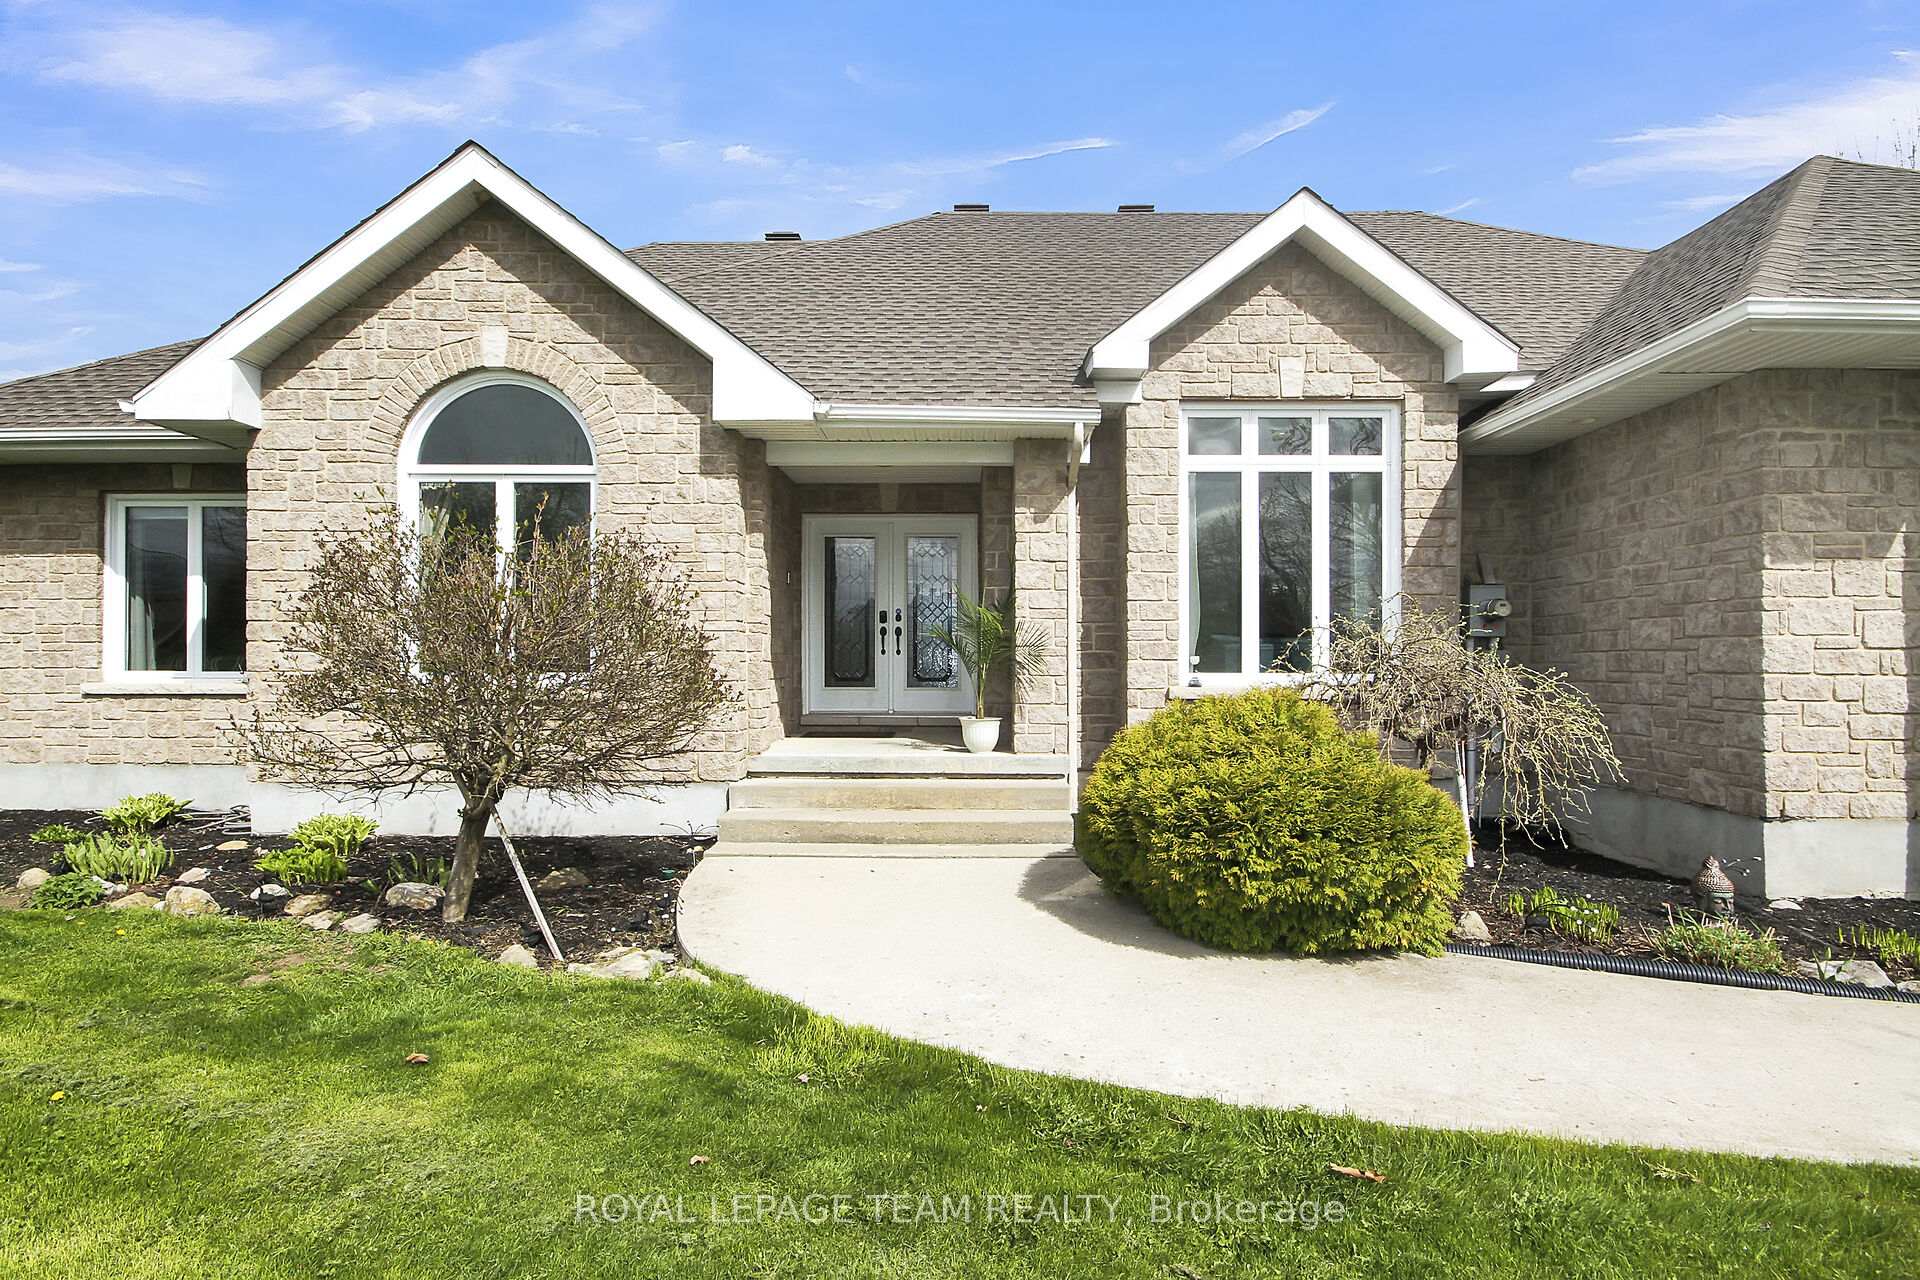

 See all 40 photos
Property history

This listing has ended. It is no longer available.
Property not available for sale or for rent.
About this home
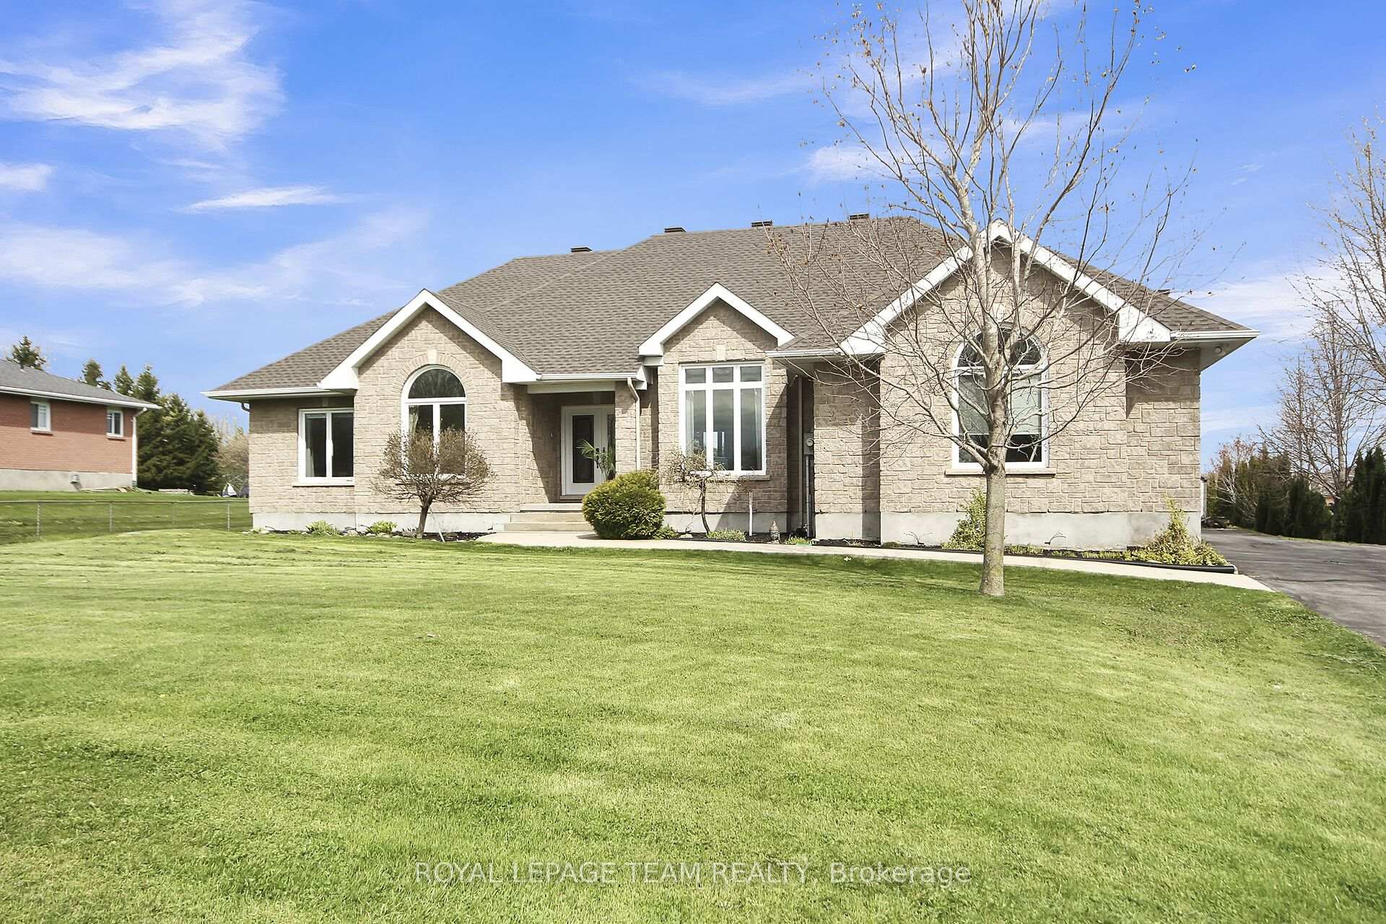
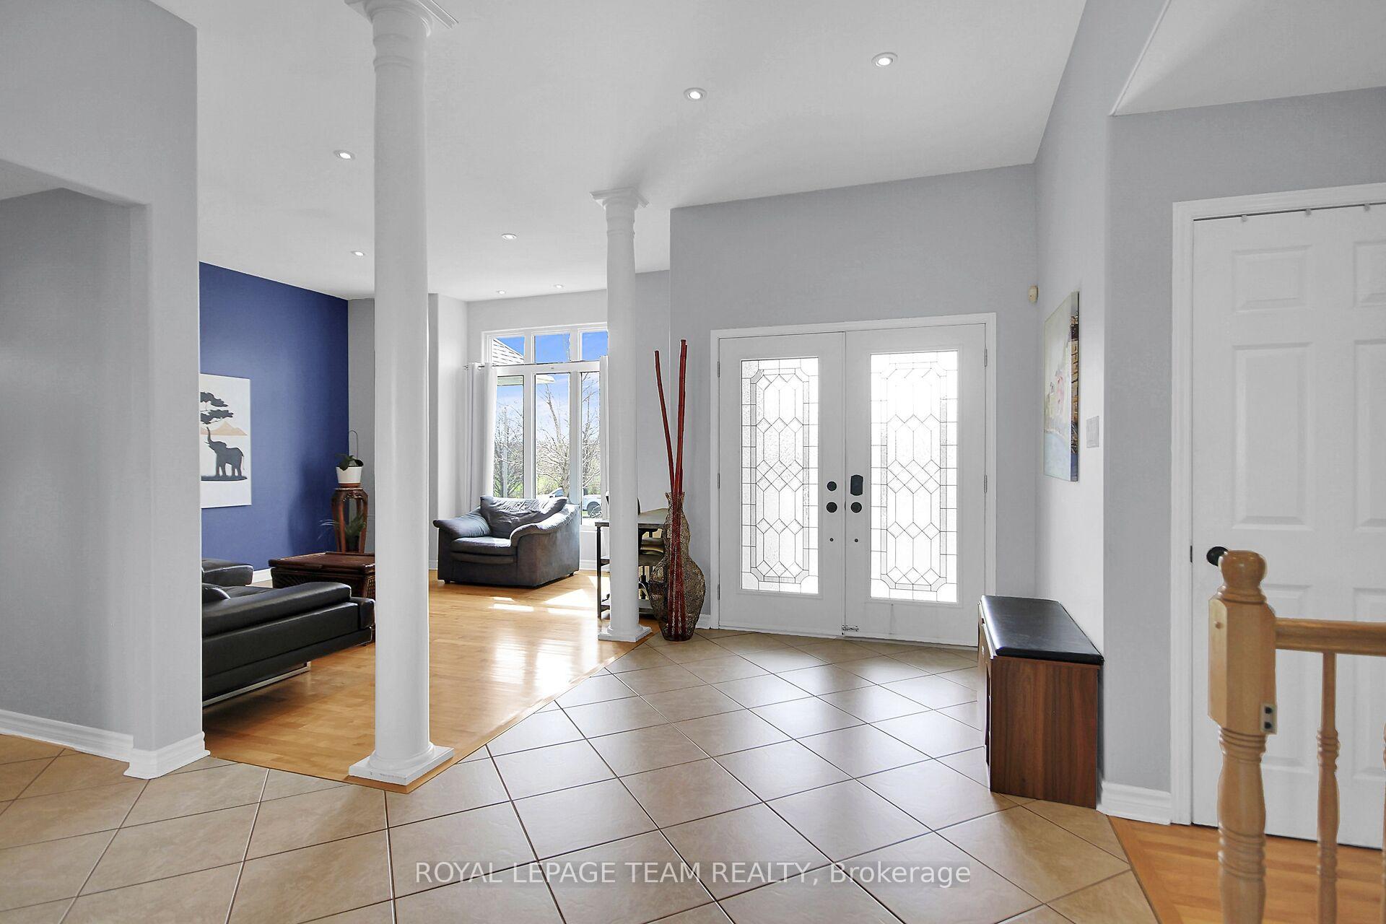
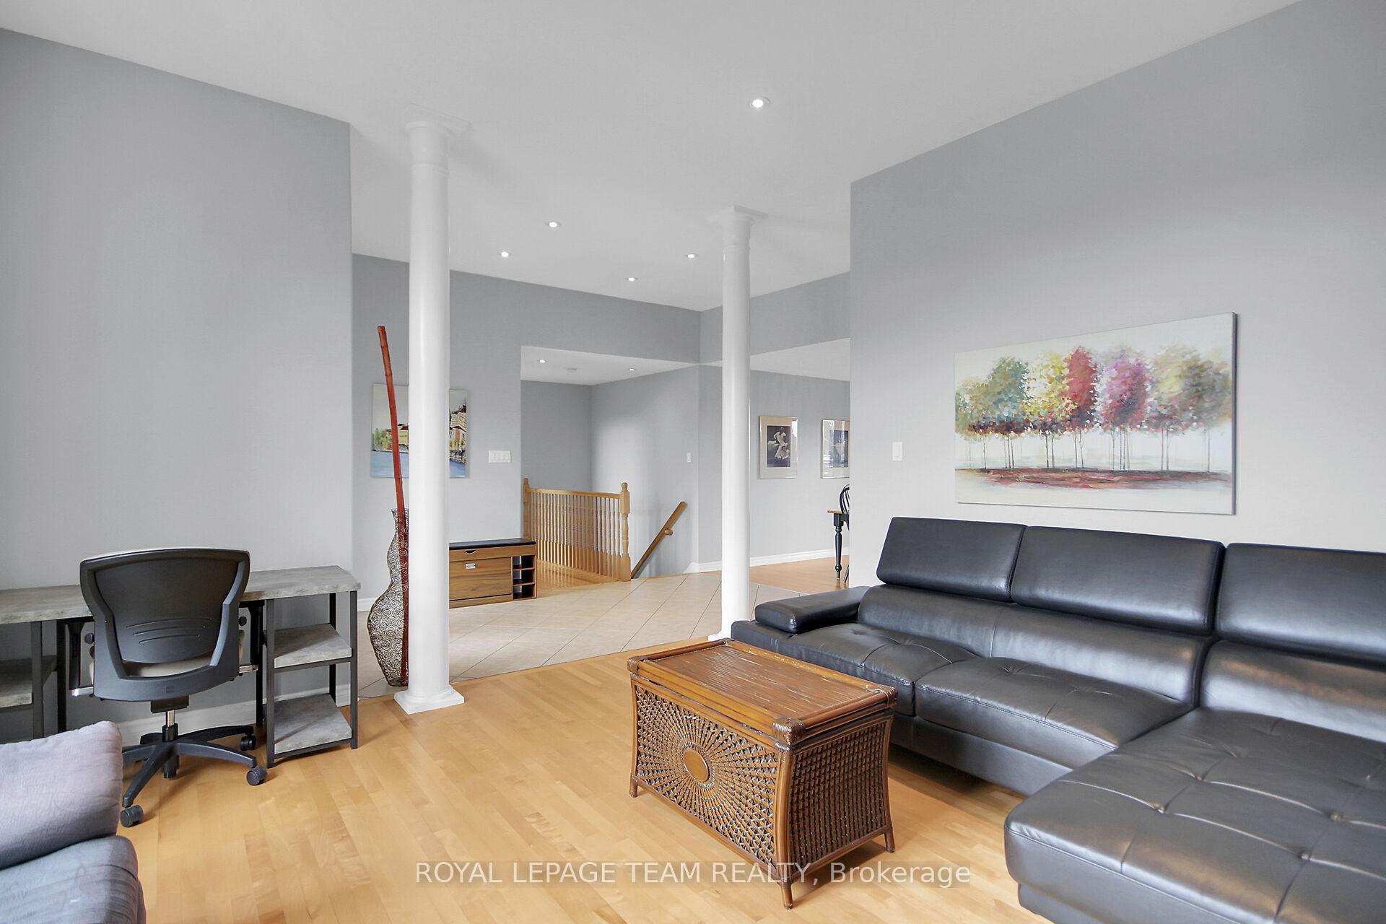
Welcome to 2127 Trailwood Drive, your future dream family home in the sought-after Maple Forest Estate of North Gower! Nestled on a large corner lot, this custom-built bungalow offers 3 spacious bedrooms and 3 bathrooms, along with a fully finished basement. The main level boasts a bright and airy open-concept layout, featuring a formal living room and an entertainment-sized dining room conveniently located off a welcoming foyer. The chef in the family will adore the kitchen, complete with granite countertops, a cooktop, double built-in ovens, plenty of cabinet space, and an eating area that overlooks a cozy family room with a gas fireplace. Down the hall, you'll find a generously sized primary bedroom with a walk-in closet and a luxurious 5 piece ensuite. Two additional well-sized bedrooms and another full bathroom complete this level. Enjoy the added touches of smooth ceilings and pot lights on the main floor.The fully finished basement offers even more living space, including a massive recreation room with ample room for a pool table and sitting area, two dens, a 3 piece bathroom, and plenty of storage. Step outside to your backyard oasis, featuring a fenced-in heated saltwater inground pool, a deck perfect for entertaining, a storage shed, and plenty of space for a veggie garden, play structure, or even a trampoline. Parking is never an issue with a full double garage and a driveway that can accommodate up to 10 cars. This home is less than 1 km from HWY 416 and other amenities. Don't miss the opportunity to make 2127 Trailwood Drive your own!
Facts & features
Ask about this home
A HOMEH agent will answer your questions about this home.
Rooms
13 rooms · 3 bathrooms
- Foyer13′3″ × 7′10″104 sq.ft.
- Living room15′4″ × 15′230 sq.ft.
- Dining room12′5″ × 11′3″140 sq.ft.
- Kitchen16′8″ × 14′10″247 sq.ft.
- Family room16′7″ × 14′3″236 sq.ft.
- Primary bedroom16′1″ × 13′3″213 sq.ft.
- Bedroom 213′10″ × 9′10″136 sq.ft.
- Bedroom 312′8″ × 6′7″83 sq.ft.
- Laundry6′6″ × 5′4″35 sq.ft.
- Recreation40′3″ × 14′10″597 sq.ft.
- Recreation15′9″ × 15′8″247 sq.ft.
- Den16′2″ × 11′6″186 sq.ft.
- Den13′10″ × 11′5″158 sq.ft.
Around this home
Listing details
Helpful tools
Your HOMEH agent
"I would see it this week."
Ask HOMEH about this home
Price, neighbourhood, monthly cost. Ask anything.
HOMEH Intelligent Agent is an AI, not a licensed representative. Check anything important with your agent.