
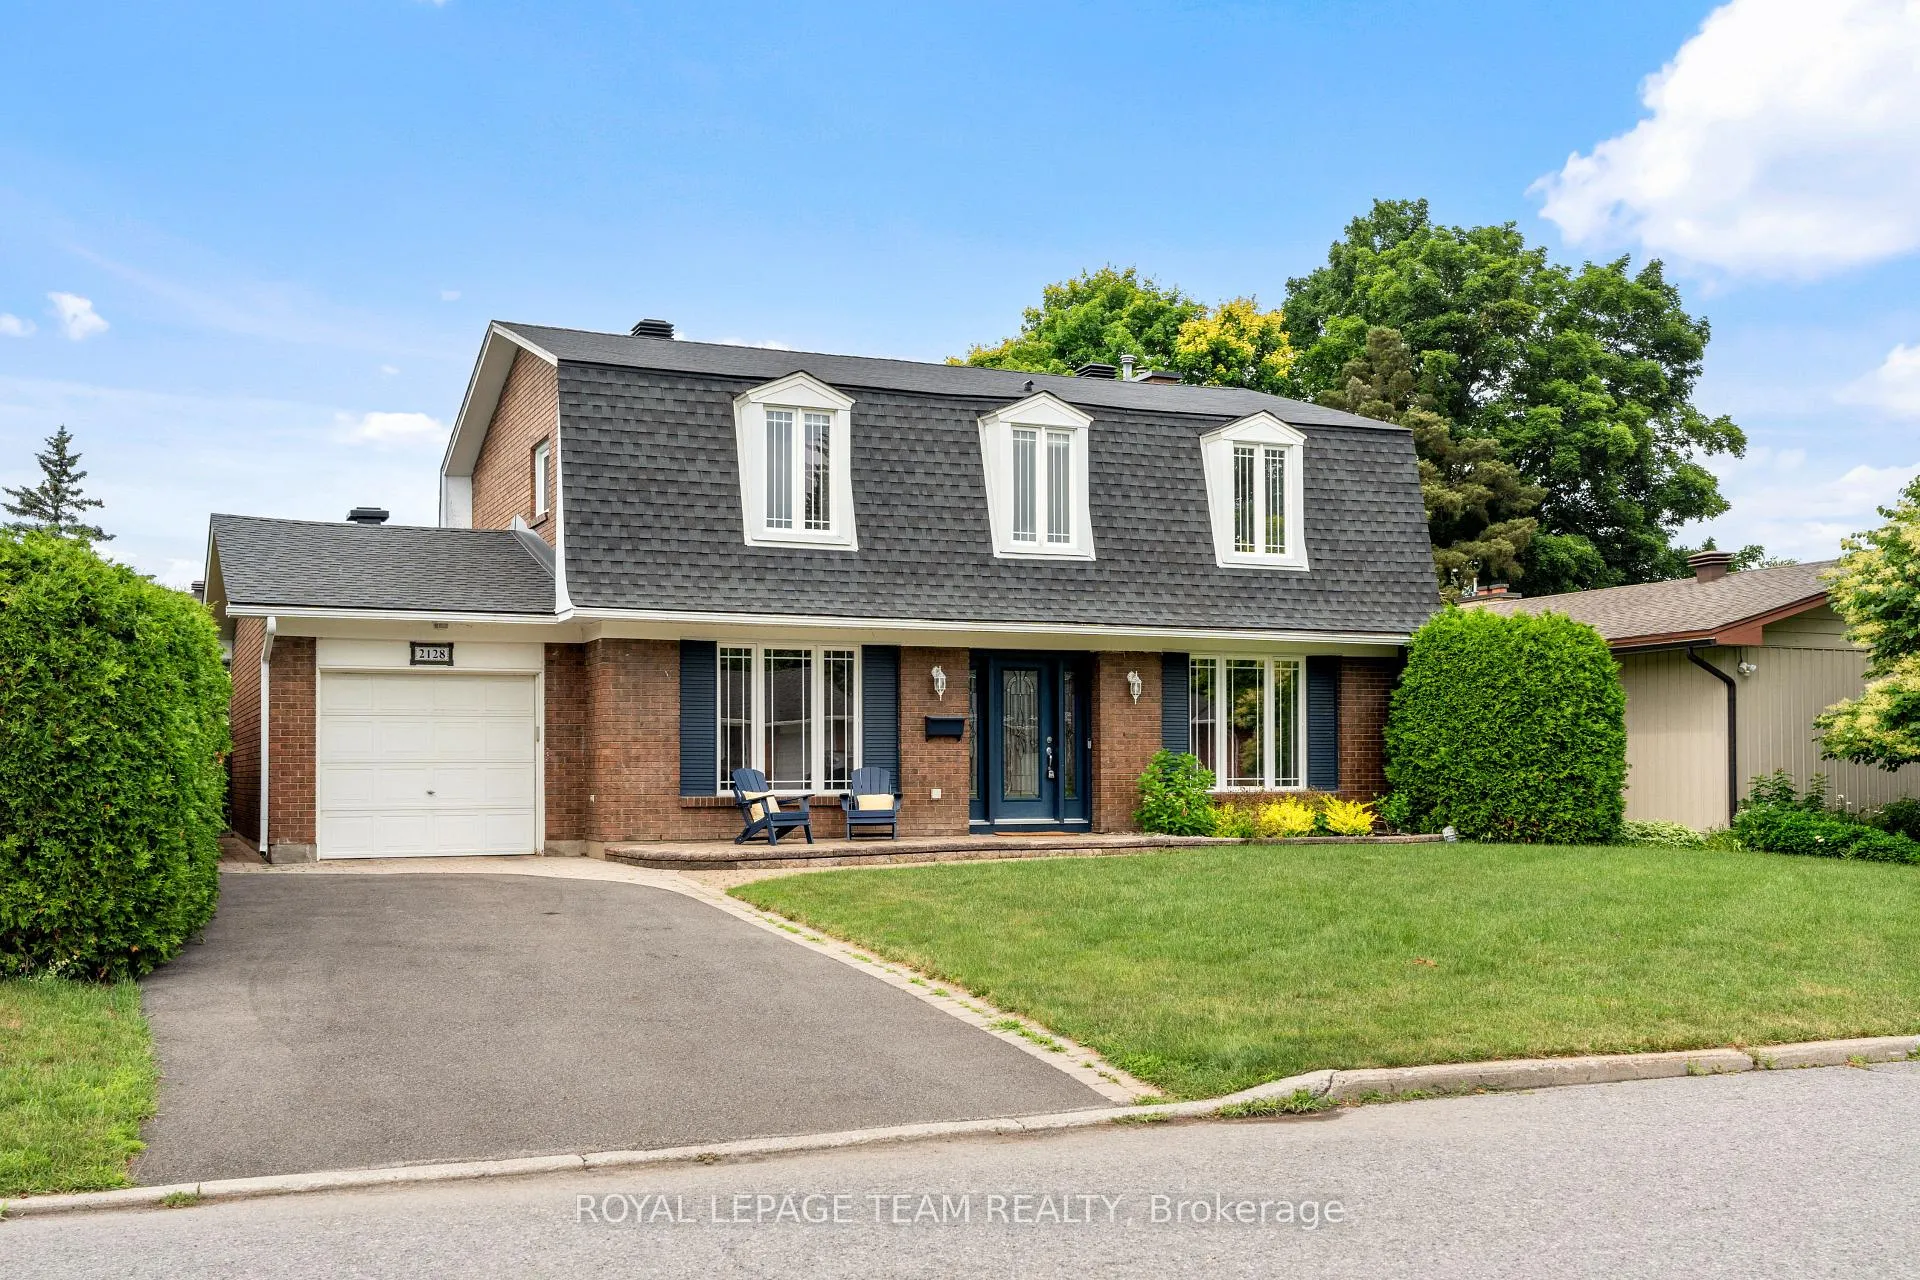
 See all 227 photos
Property history

This listing has ended. It is no longer available.
Property not available for sale or for rent.
Ask about this home
A HOMEH agent will answer your questions about this home.Ask HOMEH
About this home
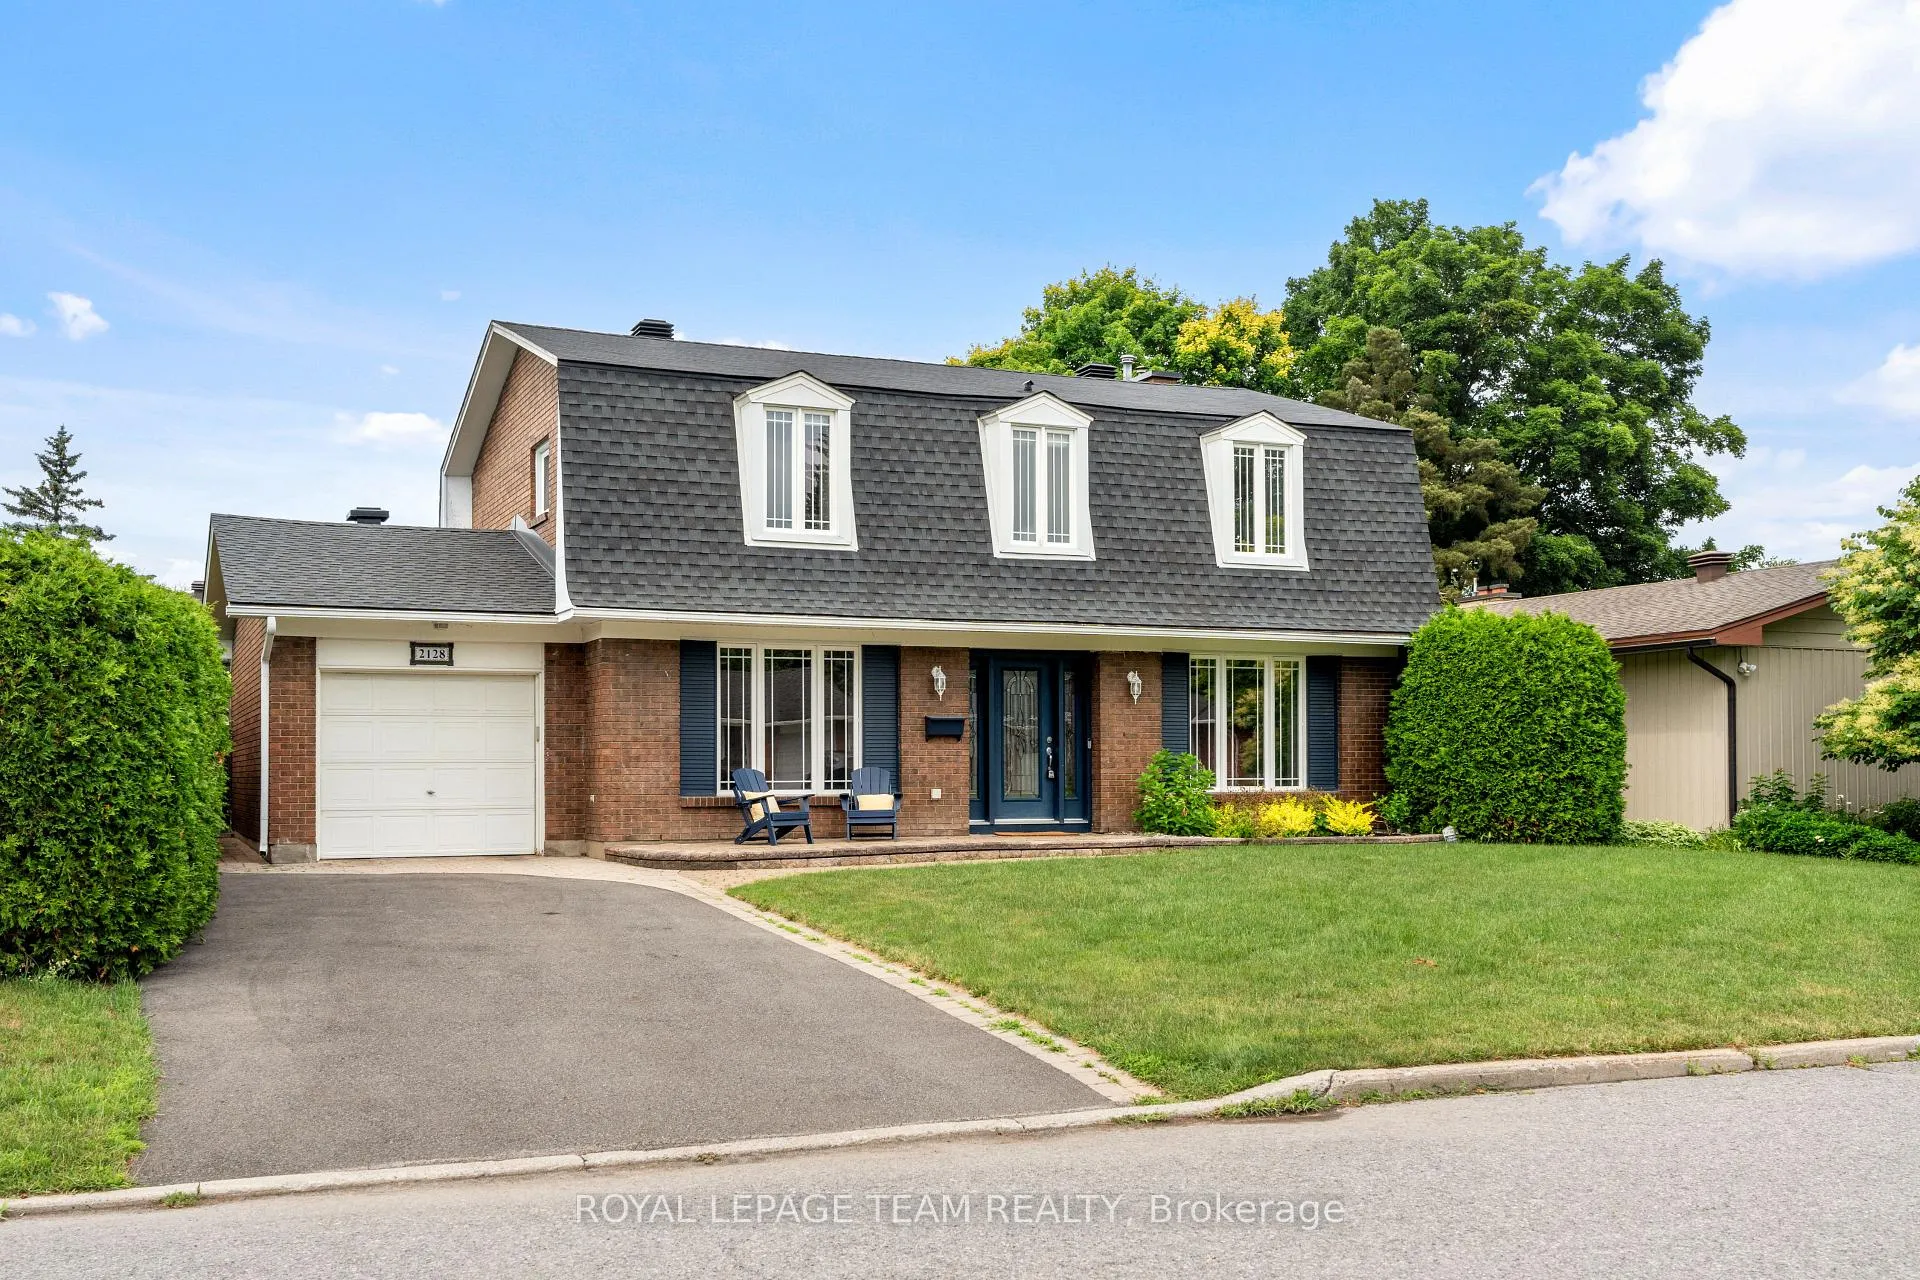
Situated on a tranquil tree-lined crescent within a crescent in one of Ottawa's most desirable neighbourhoods of Beacon Hill North. Exuding curb appeal and impeccably maintained, this stunning home is now available for the first time and is ready for its new owners to create lasting memories. Greeted through the bright foyer, this beautiful two-storey all-brick gem will impress. A renovated eat-in kitchen features granite counters, a wall of pantry cupboards, and a charming garden window that lends panoramic views over the impressive back gardens. Traditional entertainment-size living and dining rooms, brightened with classic hardwood floors and remarkable windows. An intimate main-floor family room with a gas fireplace that opens to the peaceful sunroom. Upstairs is complete with elegant, narrow-plank hardwood floors, a full bath, four sun-filled, spacious bedrooms, including the primary with an en-suite and mirrored closets. The extensive games and recreation room in the lower level offers a variety of options for lounging and entertaining, with a bonus flex room that can serve as a 5th bedroom, exercise room, or home office. Outside, the picturesque and serene backyard awaits, surrounded by mature trees, hedges, perennial gardens, and a stone patio - a nature lover's paradise. Move-In-Ready with notable upgrades including: kitchen & bathrooms, windows & doors, furnace & AC, roof, widened driveway, interlocked flooring in the garage, and so much more. Walking distance to the Ottawa Rivers biking/hiking/X-country ski trails, Colonel By Secondary High School offering the International Baccalaureate program, shopping, restaurants, parks, schools, indoor & outdoor recreation facilities, including the Richcraft Sensplex, Splash Wave Pool, Greens Creek, Earl Armstrong Arena, public transportation & Blair LRT station, and all within a 5-minute drive to Ottawa's vibrant downtown city center. 24-hr irr. on offers.
Facts & features
Ask about this home
A HOMEH agent will answer your questions about this home.
Rooms
13 rooms · 3 bathrooms
- Kitchen20′9″ × 16′2″337 sq.ft.
- Living room13′1″ × 15′5″202 sq.ft.
- Dining room13′2″ × 10′131 sq.ft.
- Family room16′3″ × 10′9″175 sq.ft.
- Foyer7′ × 5′3″37 sq.ft.
- Sunroom13′5″ × 9′6″127 sq.ft.
- Primary bedroom13′7″ × 16′2″220 sq.ft.
- Bedroom 213′1″ × 14′11″195 sq.ft.
- Bedroom 312′11″ × 11′9″152 sq.ft.
- Bedroom 49′10″ × 11′9″116 sq.ft.
- Recreation19′11″ × 25′4″504 sq.ft.
- Other13′7″ × 13′10″188 sq.ft.
- Laundry16′9″ × 13′218 sq.ft.
Around this home
Listing details
Helpful tools
Your HOMEH agent
"I would see it this week."
Ask HOMEH about this home
Price, neighbourhood, monthly cost. Ask anything.
HOMEH Intelligent Agent is an AI, not a licensed representative. Check anything important with your agent.