
 See all 31 photos
Property history

This listing has ended. It is no longer available.
Property not available for sale or for rent.
Ask about this home
A HOMEH agent will answer your questions about this home.Ask HOMEH
About this home
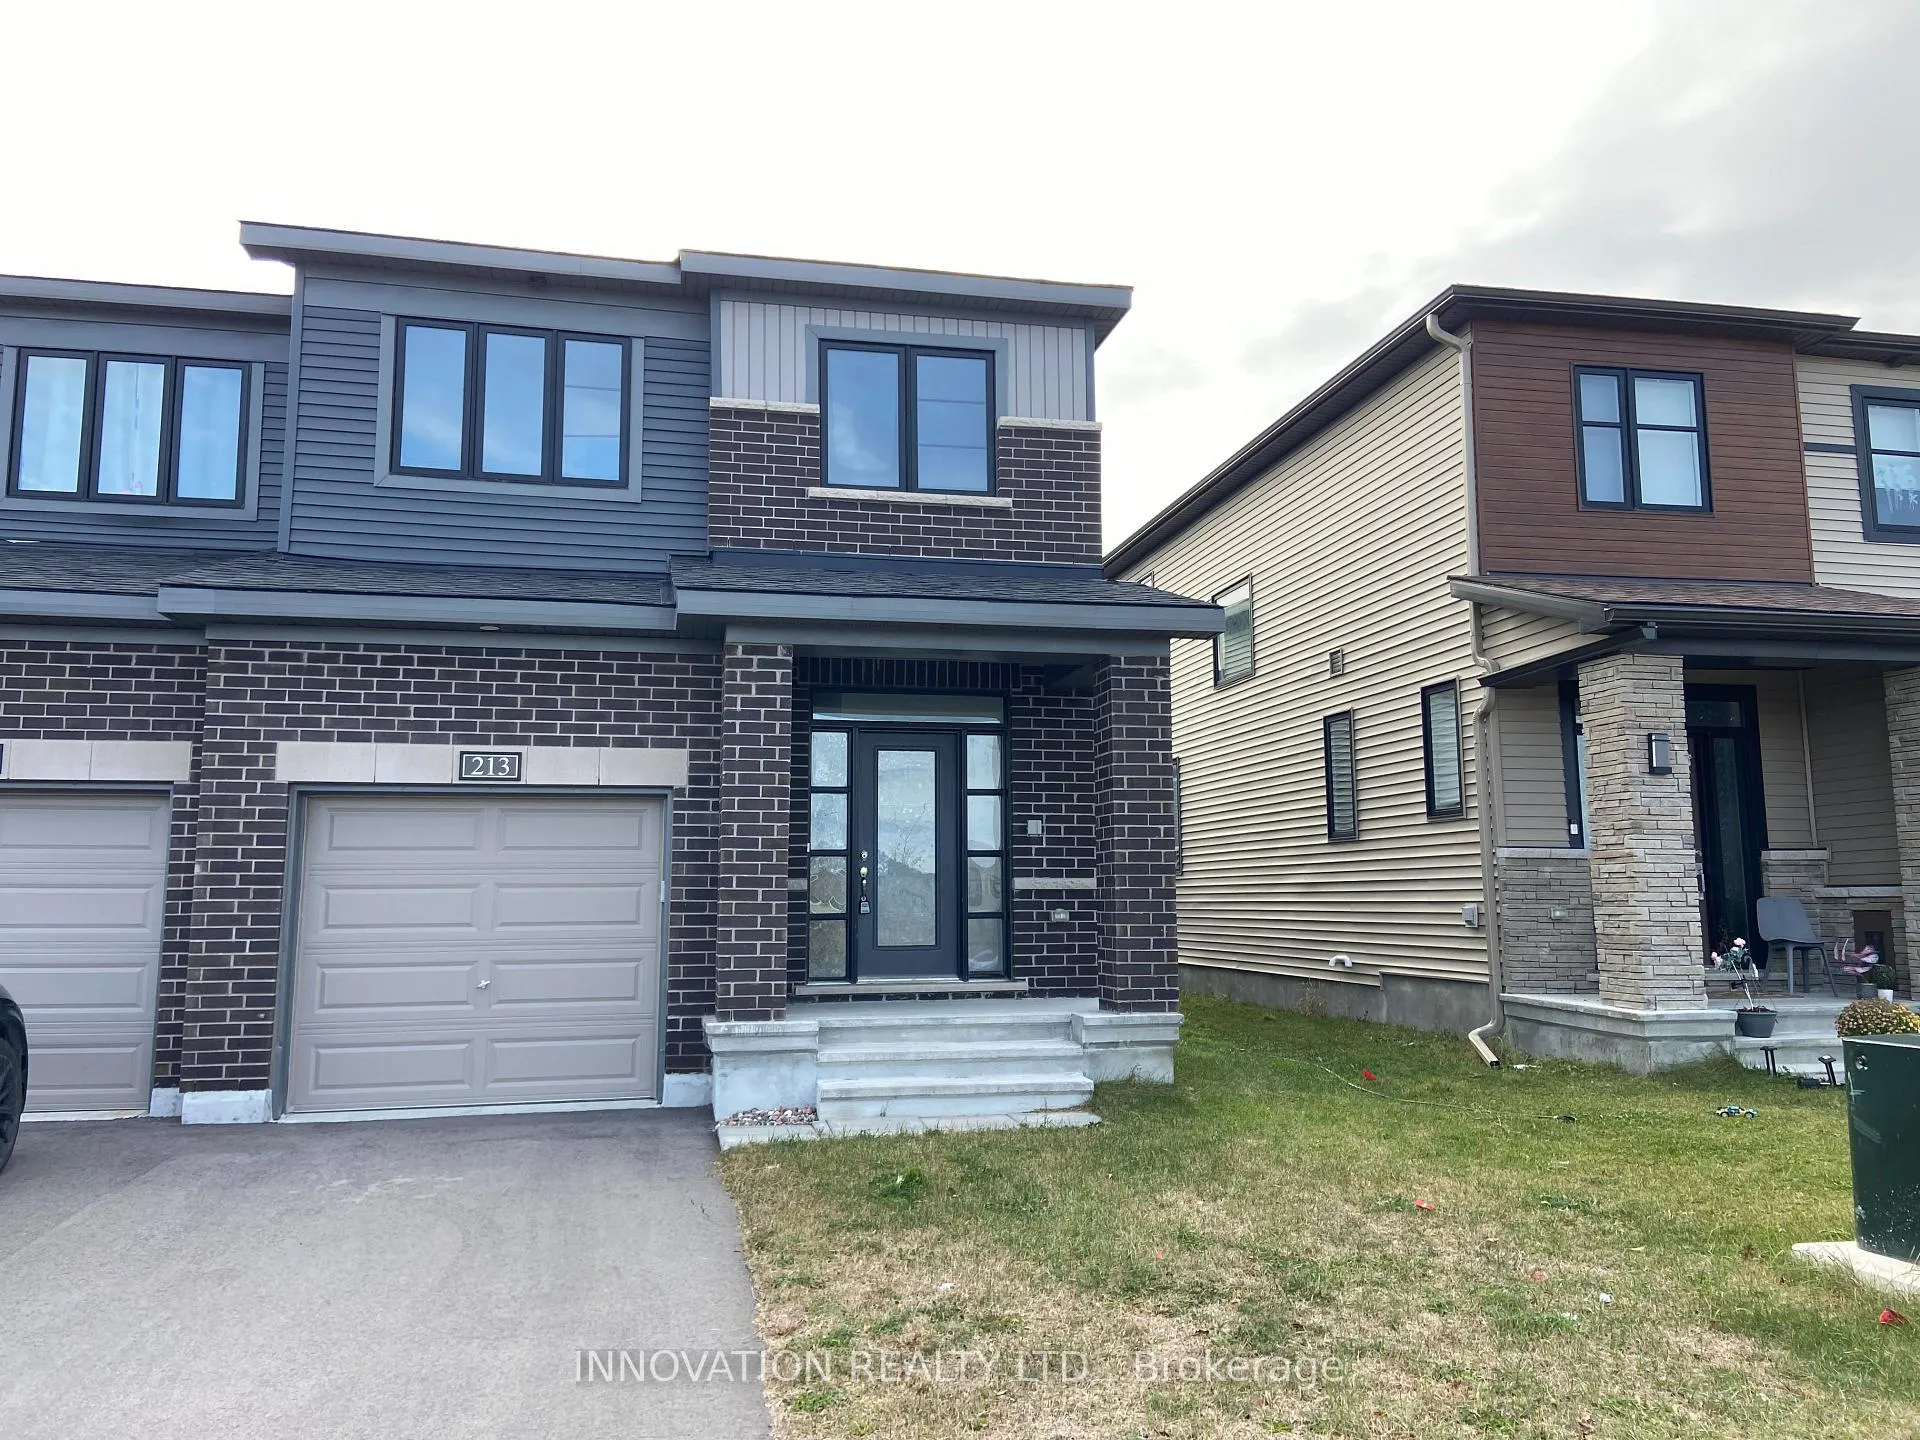
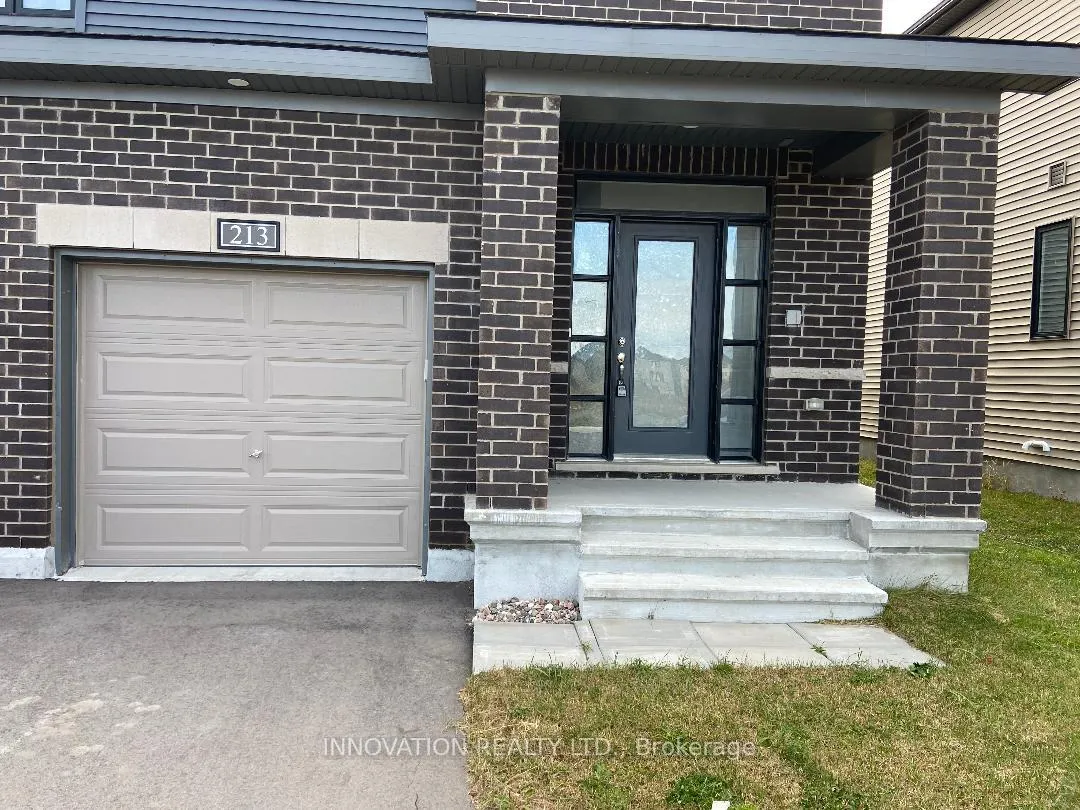
213 Invention Boulevard, Ottawa
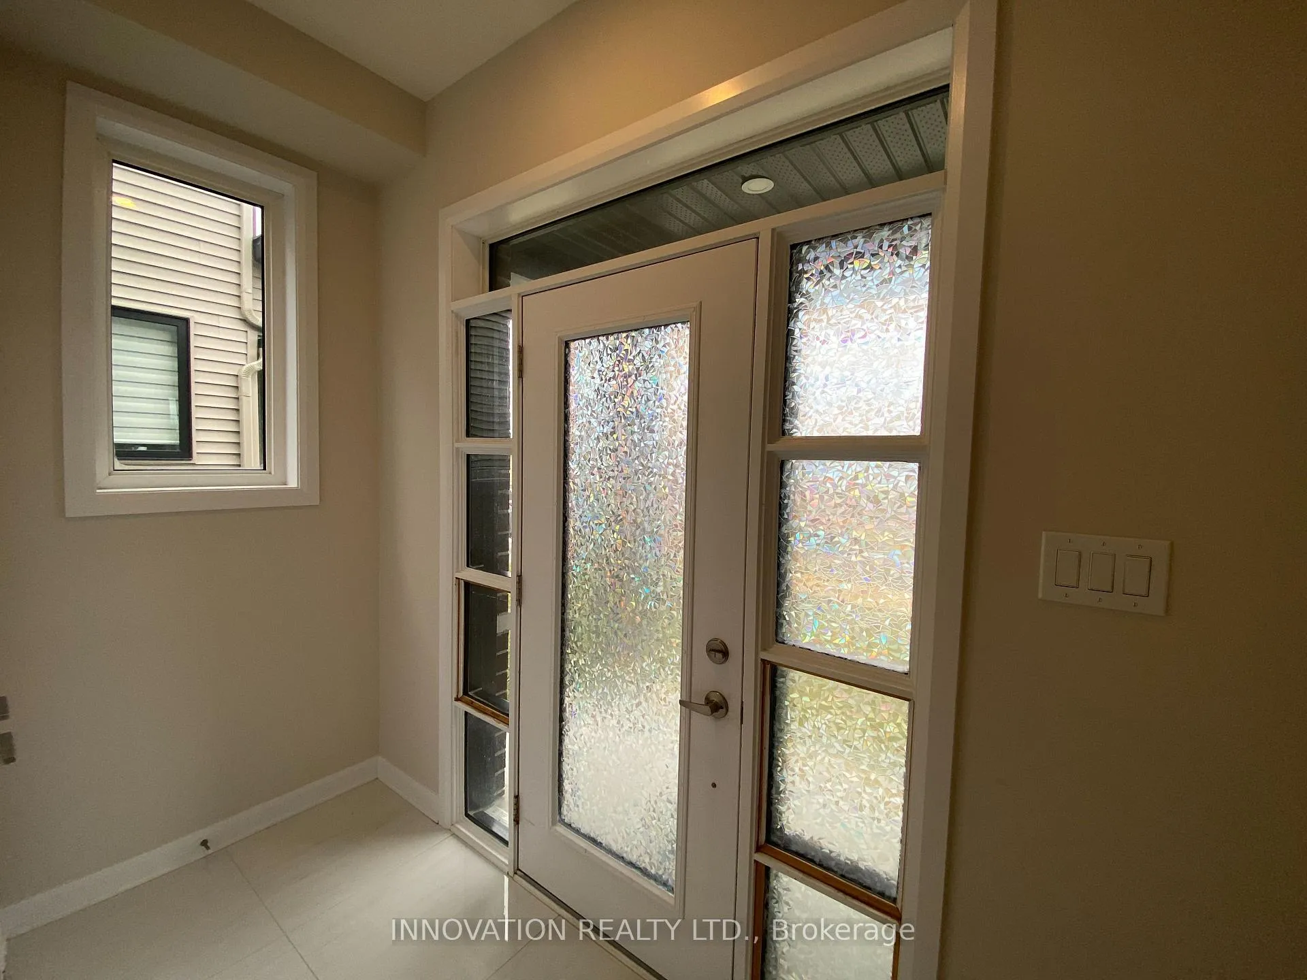
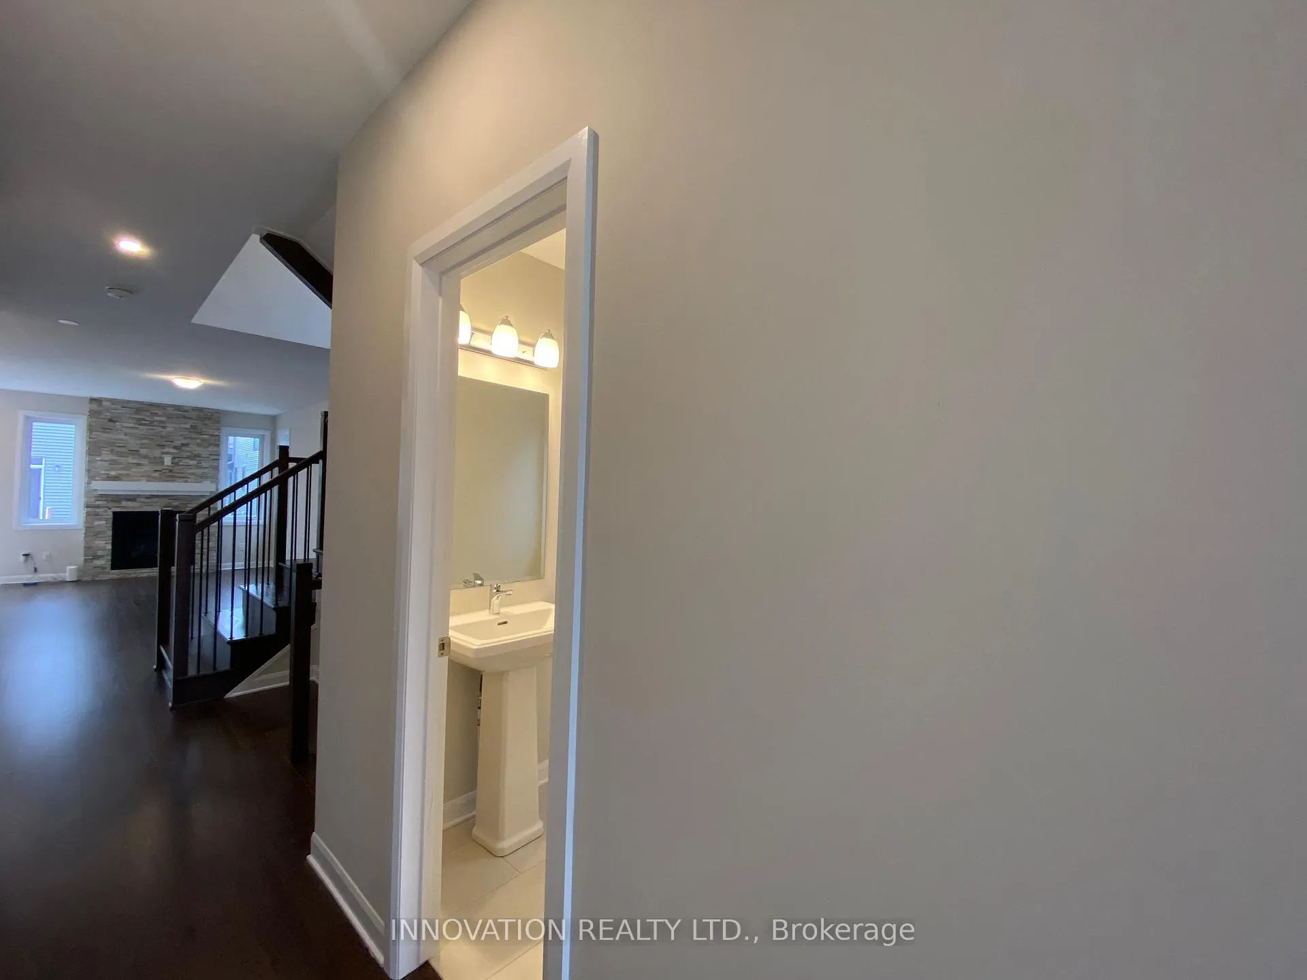
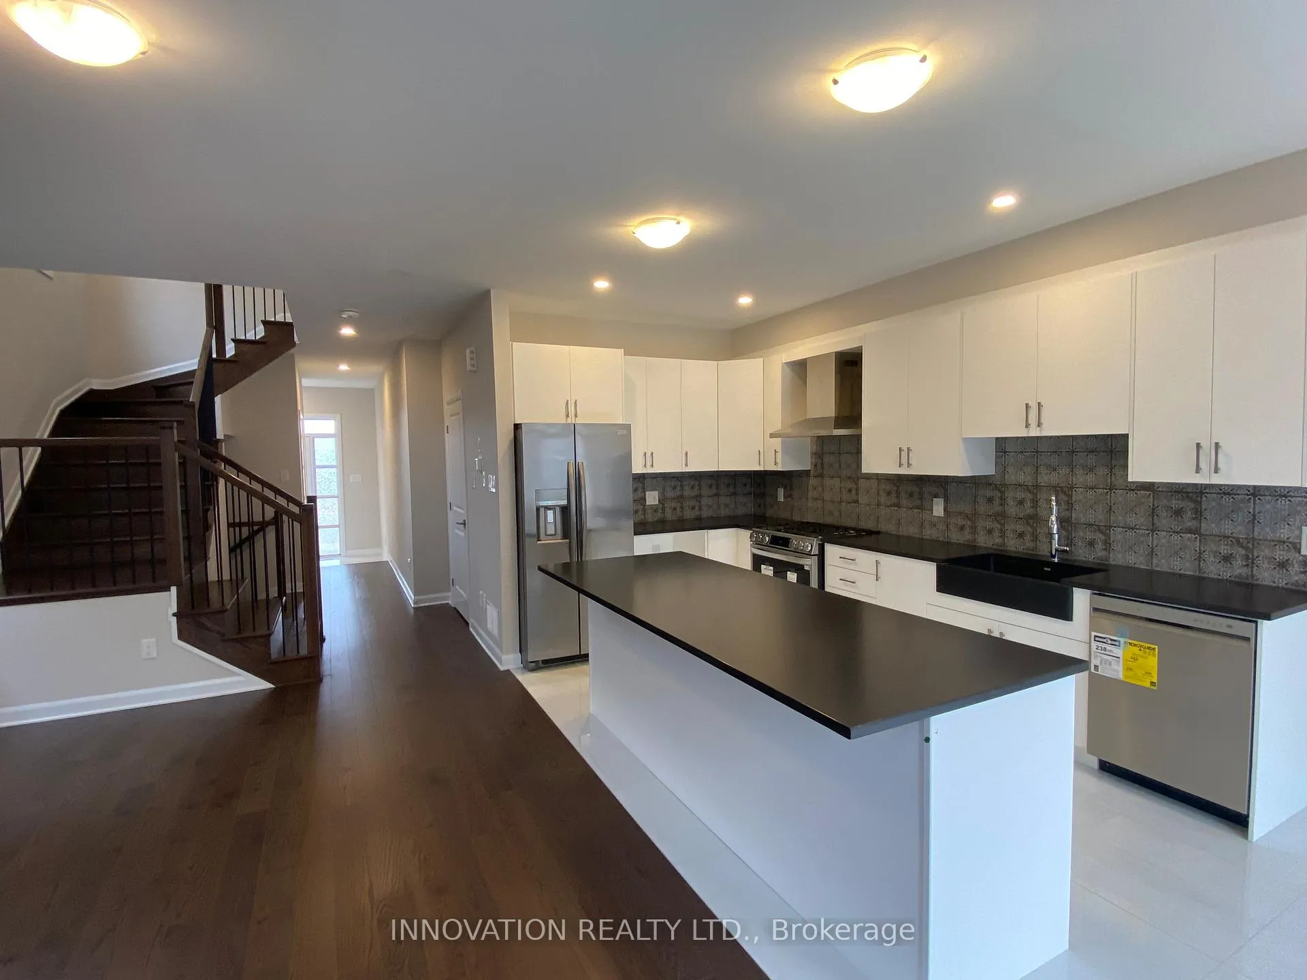
Welcome to 213 Invention Boulevard, a beautifully highly upgraded end unit townhouse with over 2000 sqf of living space in the heart of Morgan's Grant, Kanata. This charming residence offers the perfect blend of comfort, style, and convenience, ideal for families and professionals alike. The beautifully upgraded kitchen is a standout feature, boasting sleek stainless steel appliances, modern finishes, where and a bright eat-in area. A patio door opens to a private backyard perfect for relaxing or entertaining. The spacious foyer leads into a large living and dining area with upgraded hardwood floors & a cozy gas fireplace and southern exposure that fills the space with natural light. Upstairs, a hardwood staircase guides you to the second floor, the king-size primary bedroom awaits with a walk-in closet and a luxurious 4-piece ensuite. The 3 secondary bedrooms are generously sized and complemented by a stylish 4-piece family bathroom. The basement is nicely finished with a spacious rec room & 2pc bathroom, offering endless possibilities for a home theatre, gym, or playroom. With earth-tone colors throughout and move-in ready condition, this home exudes warmth and elegance. Located in Kanatas thriving high-tech sector, its just minutes from the DND headquarters, Richcraft Recreation Centre, The Marshes Golf Club, top-rated schools, and vibrant shopping centers.
Facts & features
Ask about this home
A HOMEH agent will answer your questions about this home.
Rooms
15 rooms · 4 bathrooms
- Foyer3′7″ × 9′32 sq.ft.
- Powder room3′11″ × 5′3″21 sq.ft.
- Living room11′11″ × 10′1″120 sq.ft.
- Dining room6′7″ × 10′1″66 sq.ft.
- Breakfast5′3″ × 8′6″44 sq.ft.
- Kitchen13′3″ × 8′6″112 sq.ft.
- Bedroom 29′ × 10′90 sq.ft.
- Bedroom 39′7″ × 8′9″84 sq.ft.
- Bedroom 48′ × 9′2″74 sq.ft.
- Primary bedroom11′8″ × 13′8″159 sq.ft.
- Bathroom8′11″ × 4′7″41 sq.ft.
- Bathroom6′11″ × 4′5″31 sq.ft.
- Other6′5″ × 5′6″35 sq.ft.
- Recreation17′7″ × 18′1″319 sq.ft.
- Bathroom4′11″ × 4′7″22 sq.ft.
Around this home
Schools nearby
School rating, out of 10.
Listing details
Helpful tools
Your HOMEH agent
"I would see it this week."
Ask HOMEH about this home
Price, neighbourhood, monthly cost. Ask anything.
HOMEH Intelligent Agent is an AI, not a licensed representative. Check anything important with your agent.