
213 Rue Des Soldats-Riendeau Street
Ottawa (Barrhaven - Half Moon Bay)213 Rue Des Soldats-Riendeau Street
Ottawa (Barrhaven - Half Moon Bay)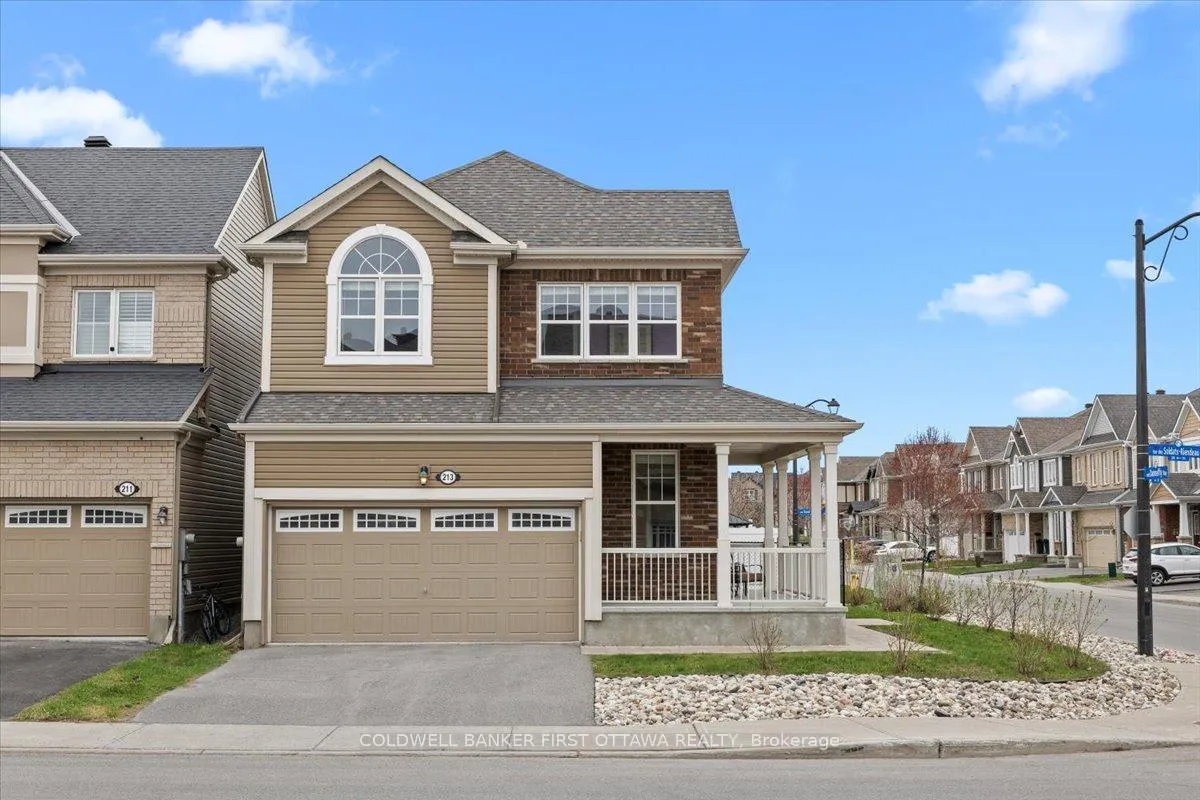
 See all 46 photos
Property history

This home has sold. It is no longer available.
Property not available for sale or for rent.
Ask about this home
A HOMEH agent will answer your questions about this home.Ask HOMEH
About this home
213 Rue Des Soldats-Riendeau Street, Ottawa
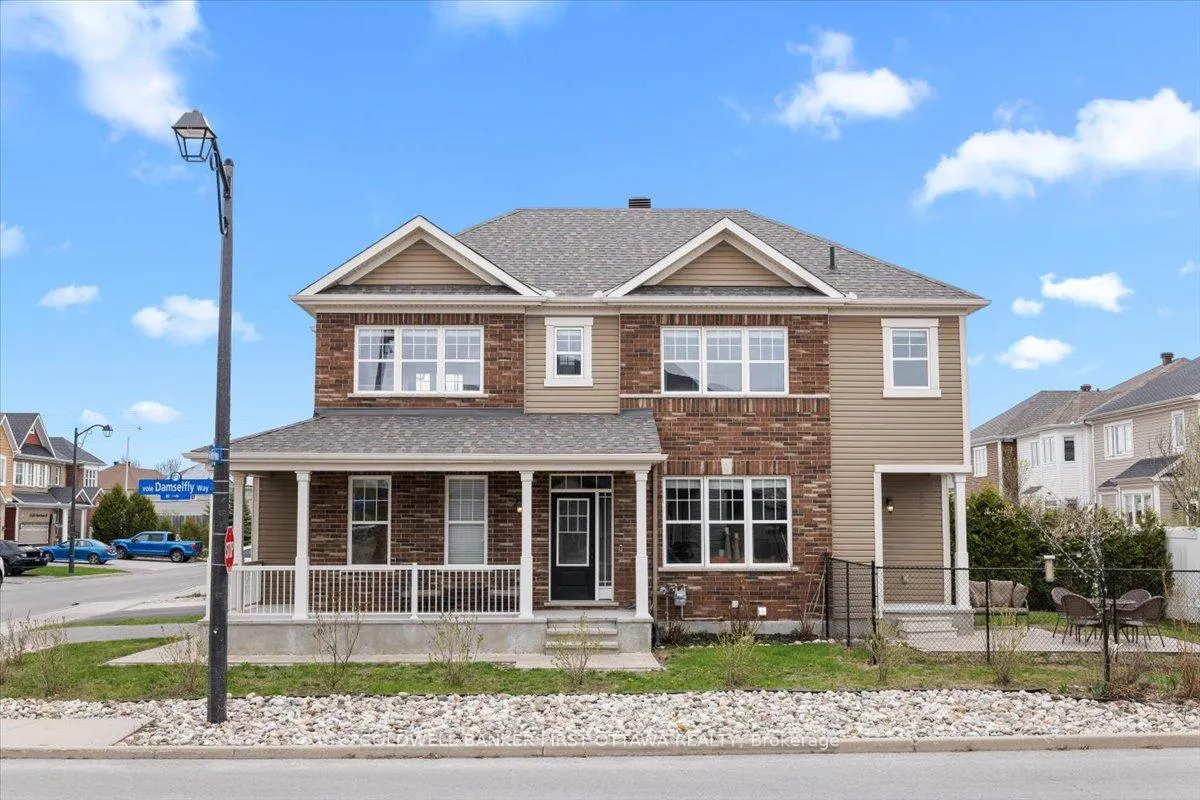
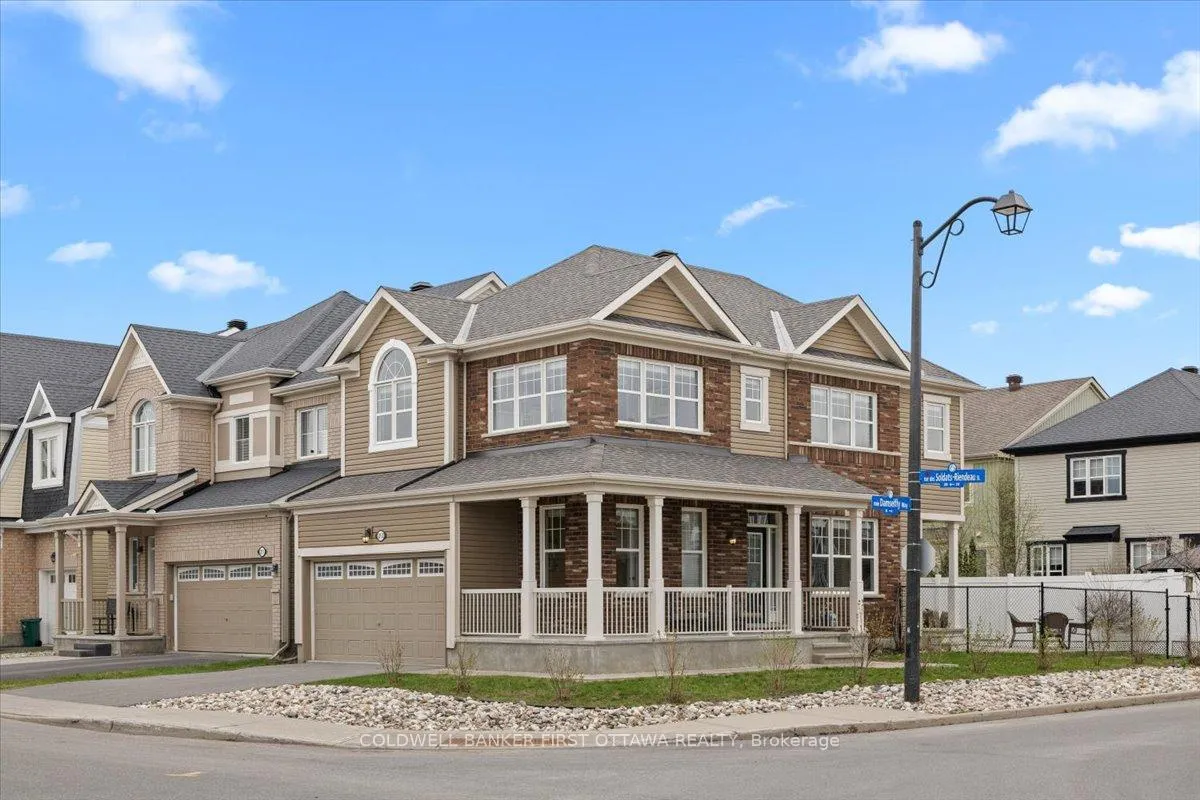
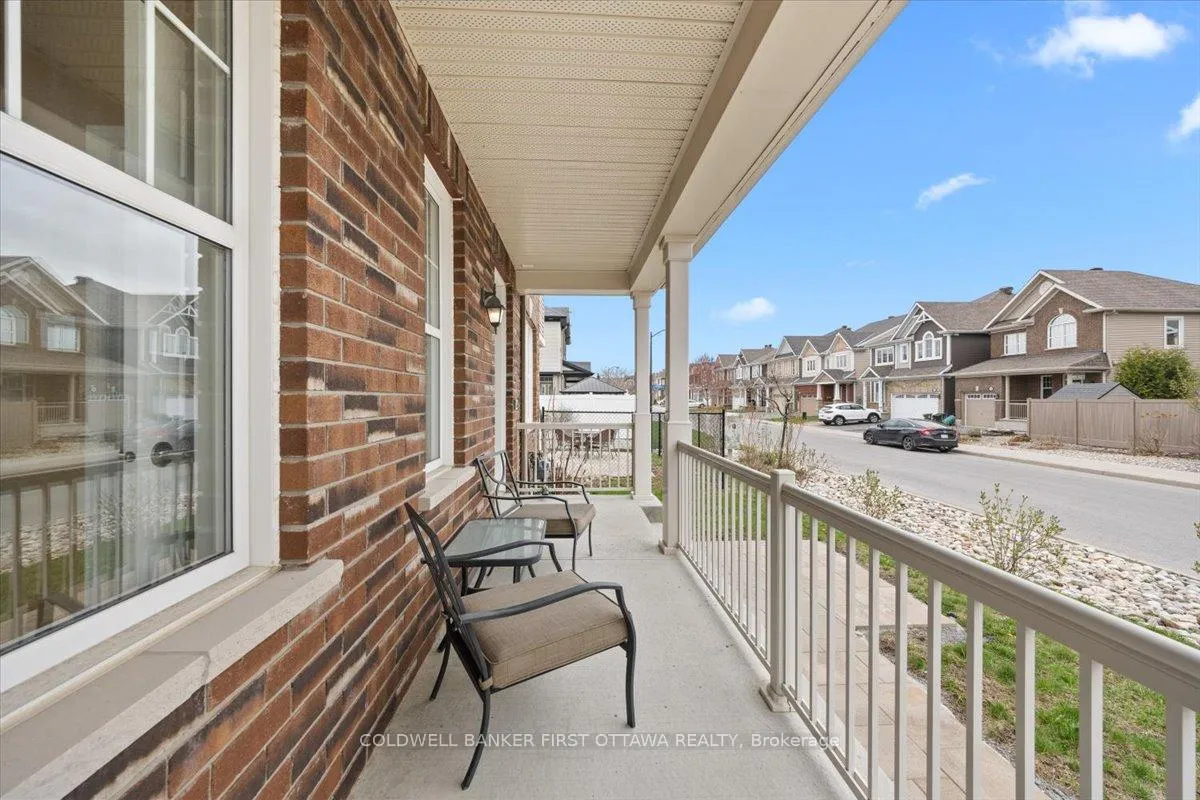
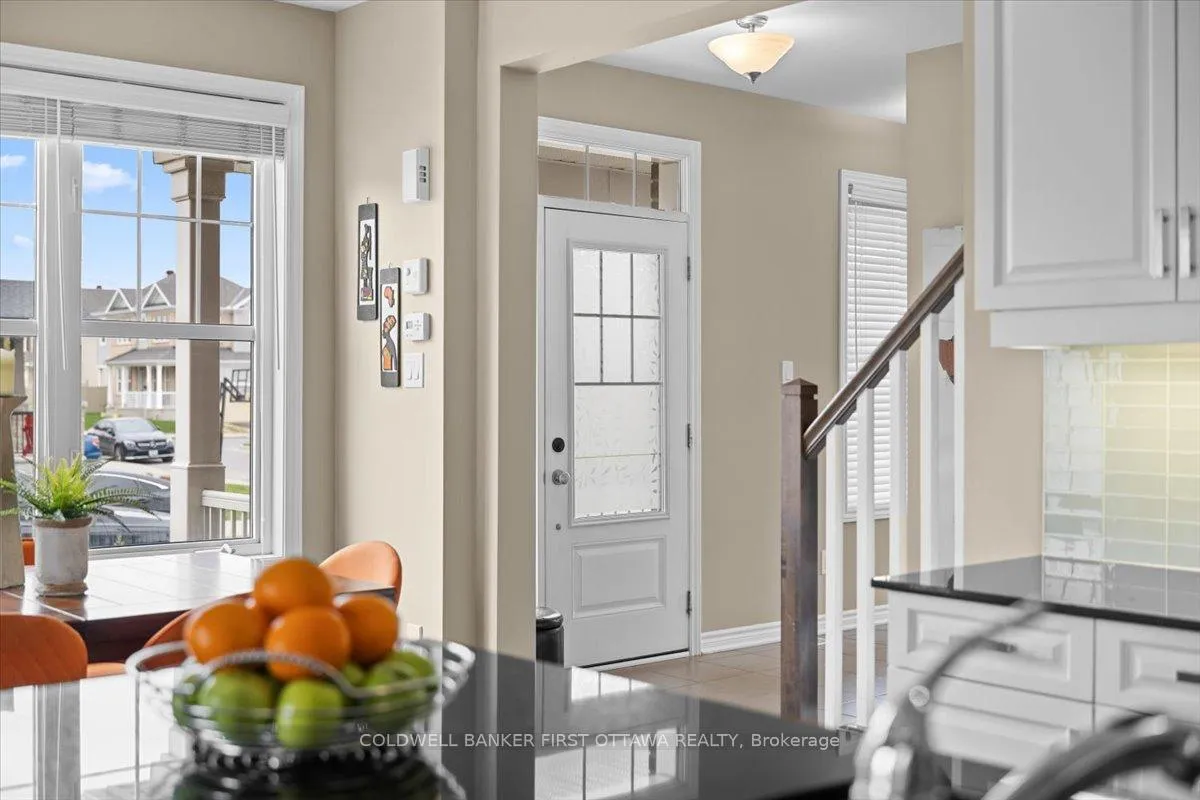
This meticulously maintained detached home is situated on a premier corner lot featuring a charming wraparound porch. The interior has been thoughtfully expanded with an impressive, window-wrapped main-floor addition that floods the space with natural light, increasing the total living area to over 2,000 square feet of well-planned, versatile living space. Rich hardwood flooring flows throughout the open-concept main level, where a spacious chef's kitchen offers ample counter space and modern finishes with clear sightlines to the living and dining areas-perfect for both entertaining and everyday family life. The living room is anchored by a cozy fireplace, creating an ideal space to relax and unwind. Upstairs, you will find three generously sized bedrooms plus a loft, including a stunning primary retreat with a 4-piece ensuite featuring a walk-in glass shower and contemporary ceramic tile; the open loft area provides additional adaptable space for a home office, reading nook, or play area. The lower level includes a 3-piece bathroom and a ready-to-finish basement awaiting your personal touch. Outdoors, the fully fenced backyard offers both privacy and functionality. Beyond the home itself, this prime Barrhaven location offers exceptional nearby amenities, including loads of scenic parks and walking trails along the Rideau River, top-rated schools such as École élémentaire catholique Bernard-Grandmaître and St. Mother Teresa High School, convenient access to Barrhaven Town Centre for shopping and dining, easy transit routes to downtown Ottawa, and recreational facilities like the Minto Recreation Complex-making this property a rare offering of elegance, comfort, and everyday convenience.
Facts & features
Ask about this home
A HOMEH agent will answer your questions about this home.
Rooms
15 rooms · 4 bathrooms
- Dining room14′6″ × 10′145 sq.ft.
- Living room18′7″ × 10′11″203 sq.ft.
- Family room18′8″ × 11′5″213 sq.ft.
- Kitchen14′ × 8′11″125 sq.ft.
- Powder room6′2″ × 5′3″32 sq.ft.
- Primary bedroom19′11″ × 12′10″256 sq.ft.
- Bathroom10′2″ × 7′5″76 sq.ft.
- Bedroom12′1″ × 10′10″131 sq.ft.
- Bedroom10′8″ × 10′8″114 sq.ft.
- Bathroom8′6″ × 4′11″42 sq.ft.
- Loft13′ × 10′4″134 sq.ft.
- Utility room12′2″ × 6′2″75 sq.ft.
- Recreation16′10″ × 11′6″194 sq.ft.
- Play13′6″ × 12′6″169 sq.ft.
- Bathroom8′ × 5′5″43 sq.ft.
Around this home
Schools nearby
School rating, out of 10.
Listing details
Helpful tools
Your HOMEH agent
"I would see it this week."
Ask HOMEH about this home
Price, neighbourhood, monthly cost. Ask anything.
HOMEH Intelligent Agent is an AI, not a licensed representative. Check anything important with your agent.