
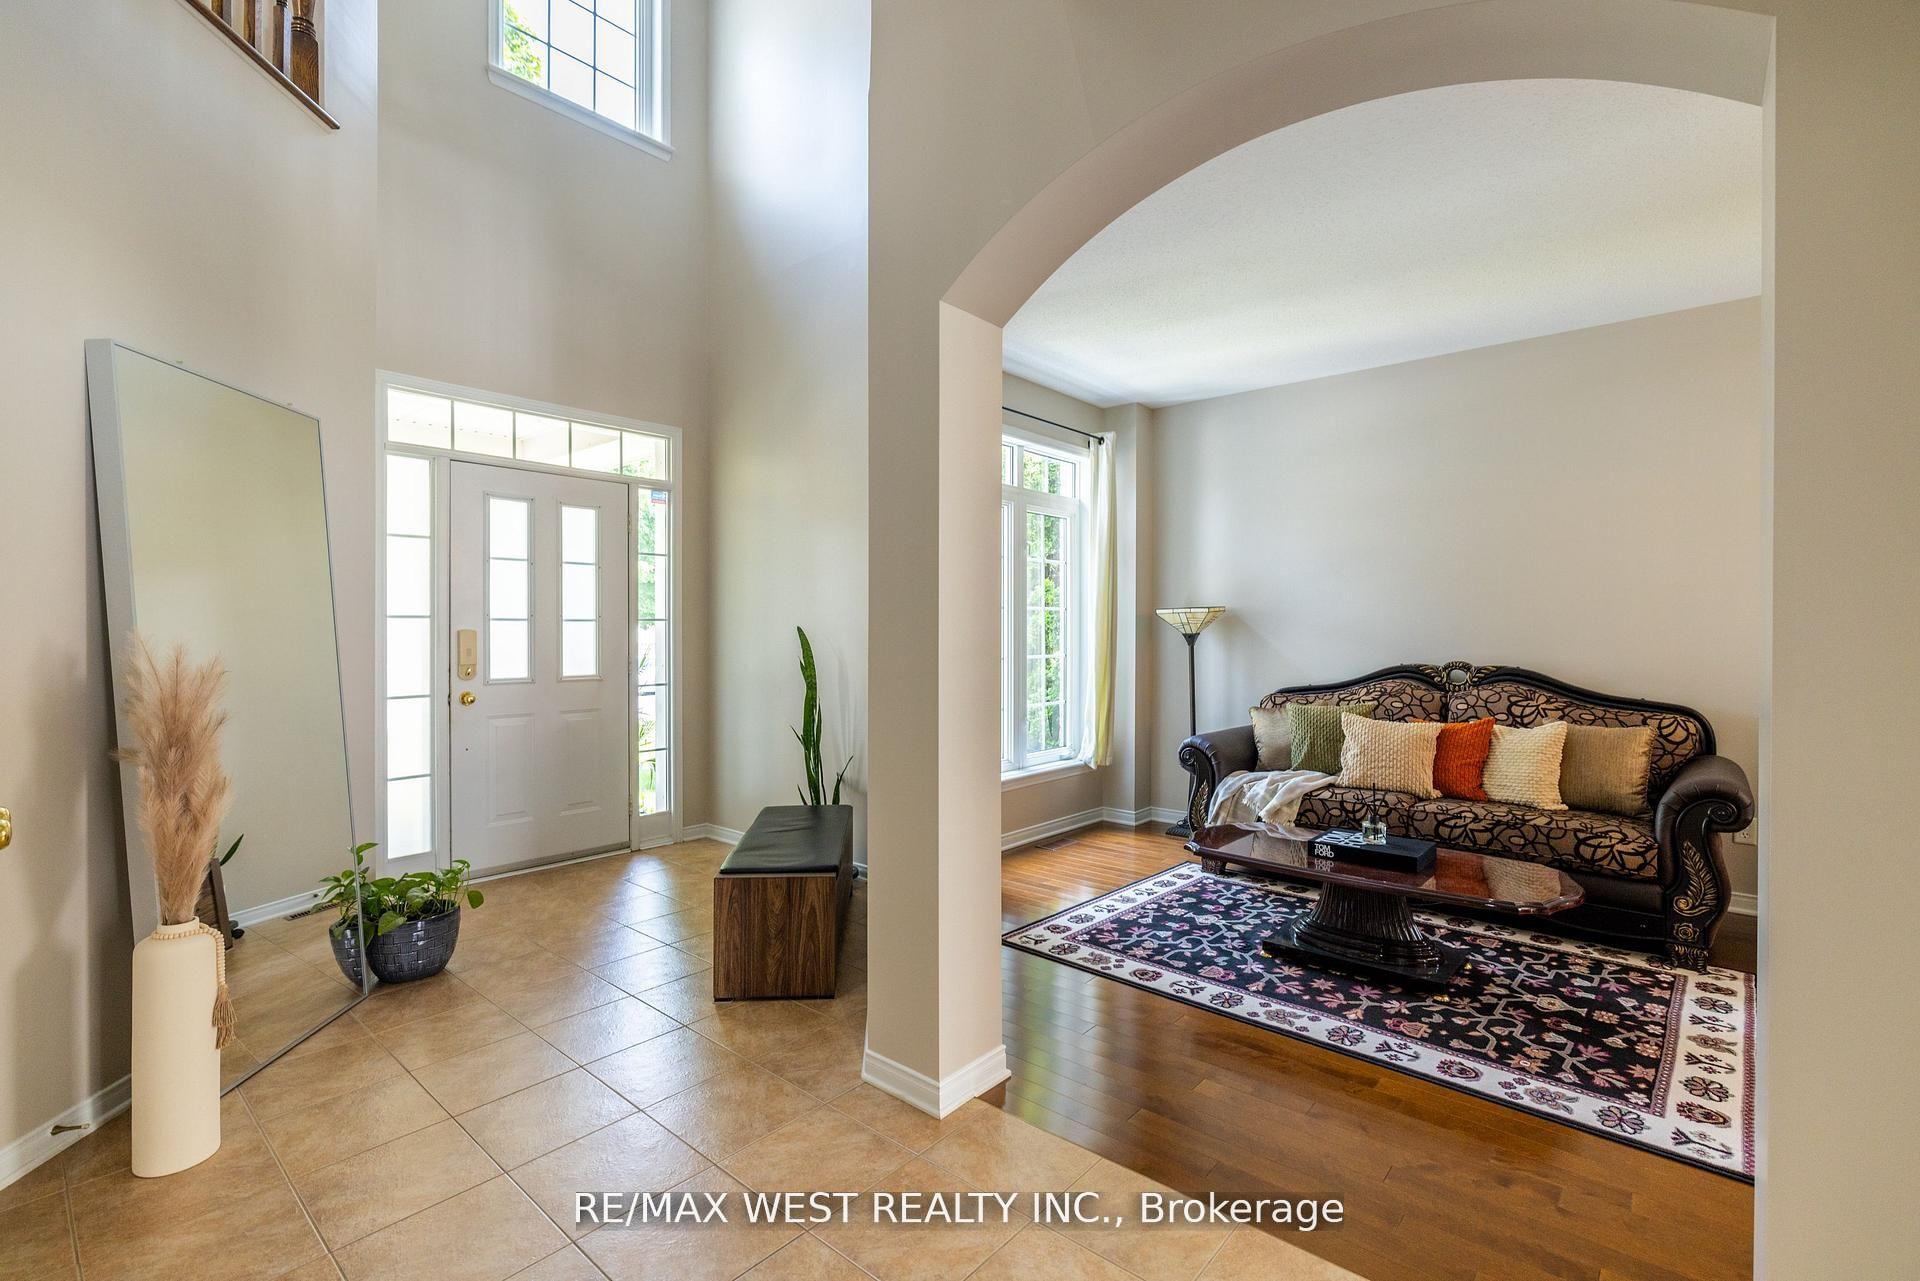
 See all 22 photos
Property history

This listing has ended. It is no longer available.
Property not available for sale or for rent.
Ask about this home
A HOMEH agent will answer your questions about this home.Ask HOMEH
About this home
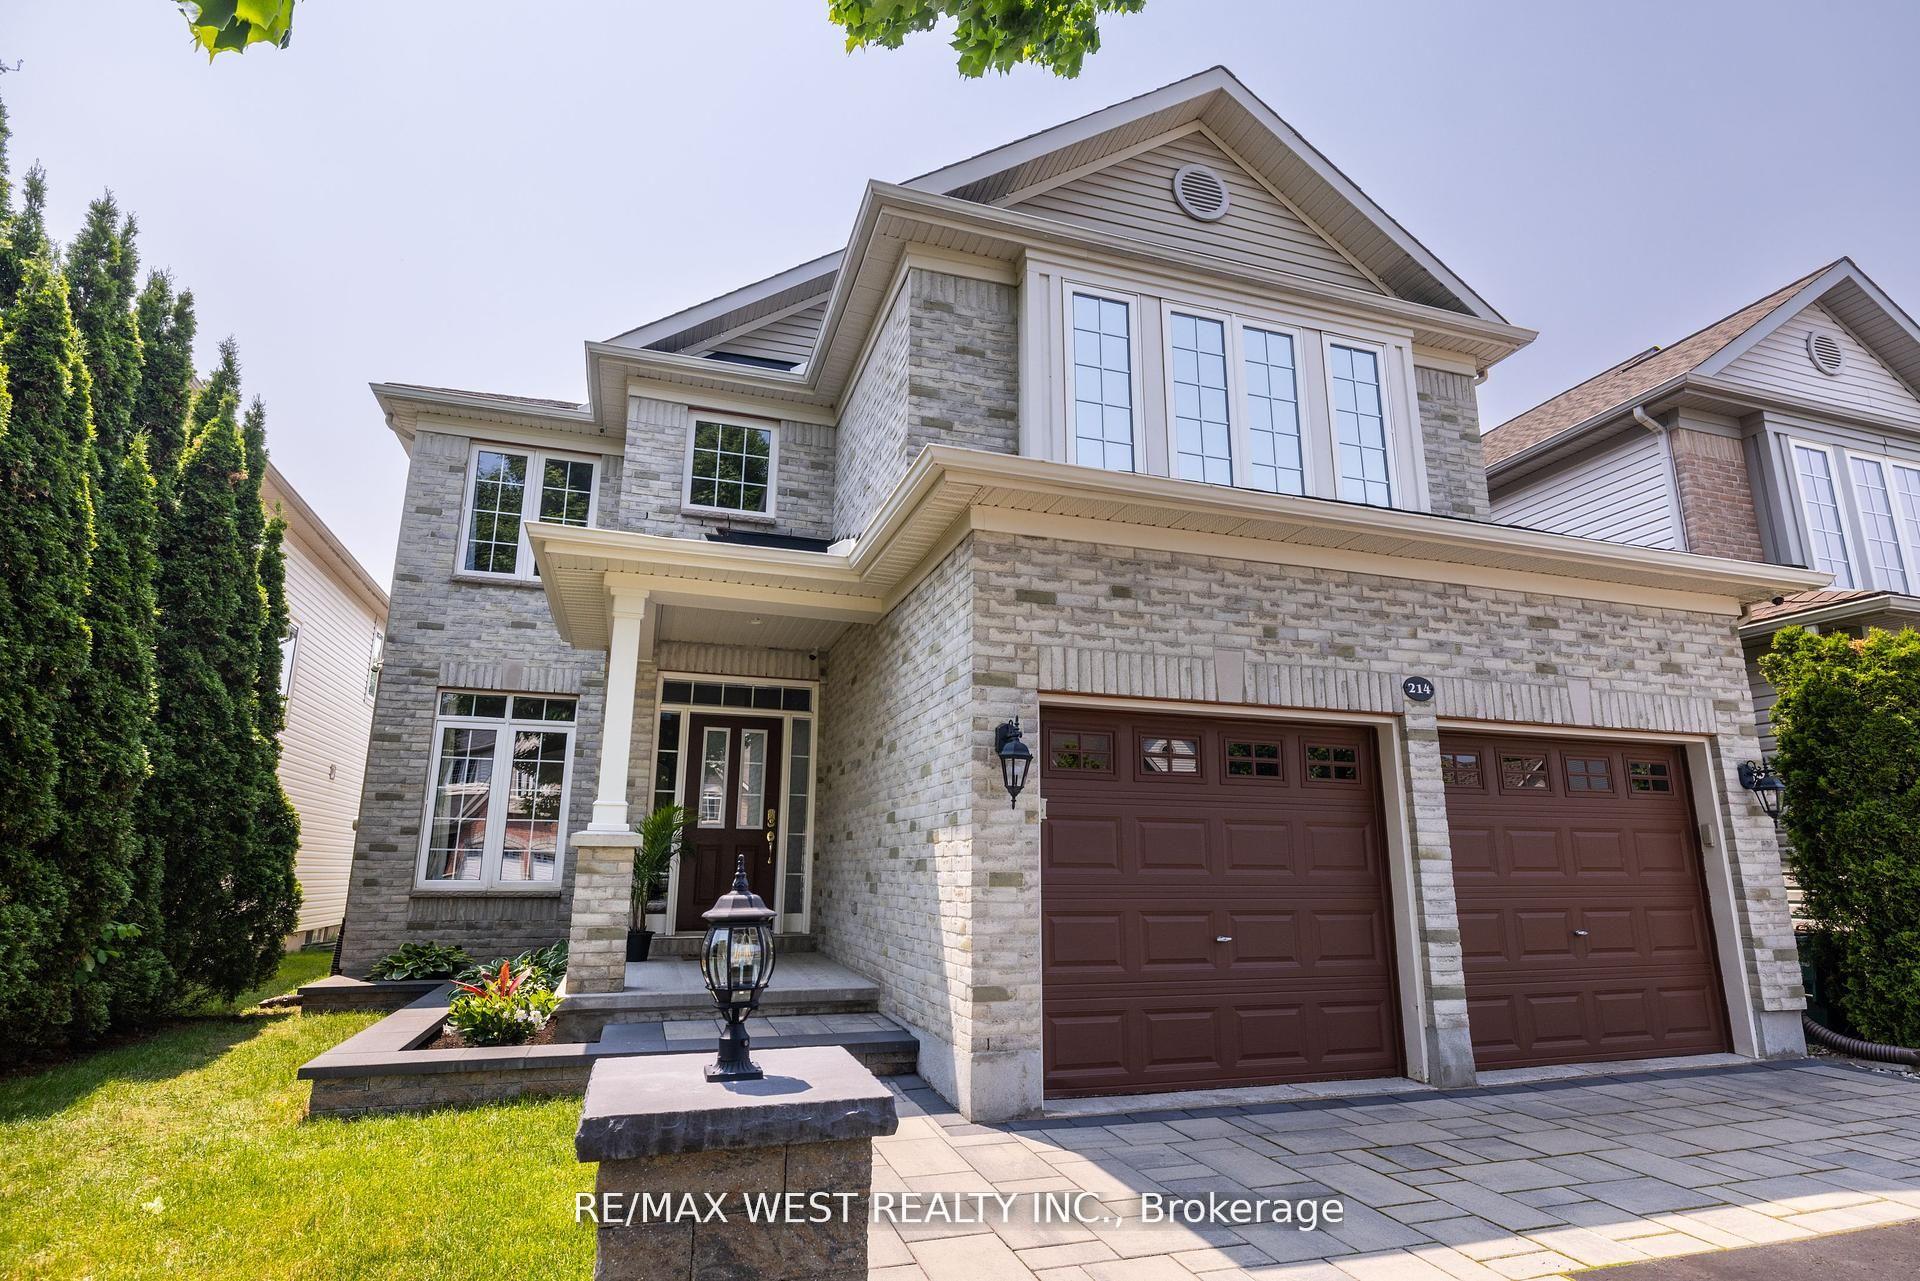
214 Castlegarth Crescent, Ottawa
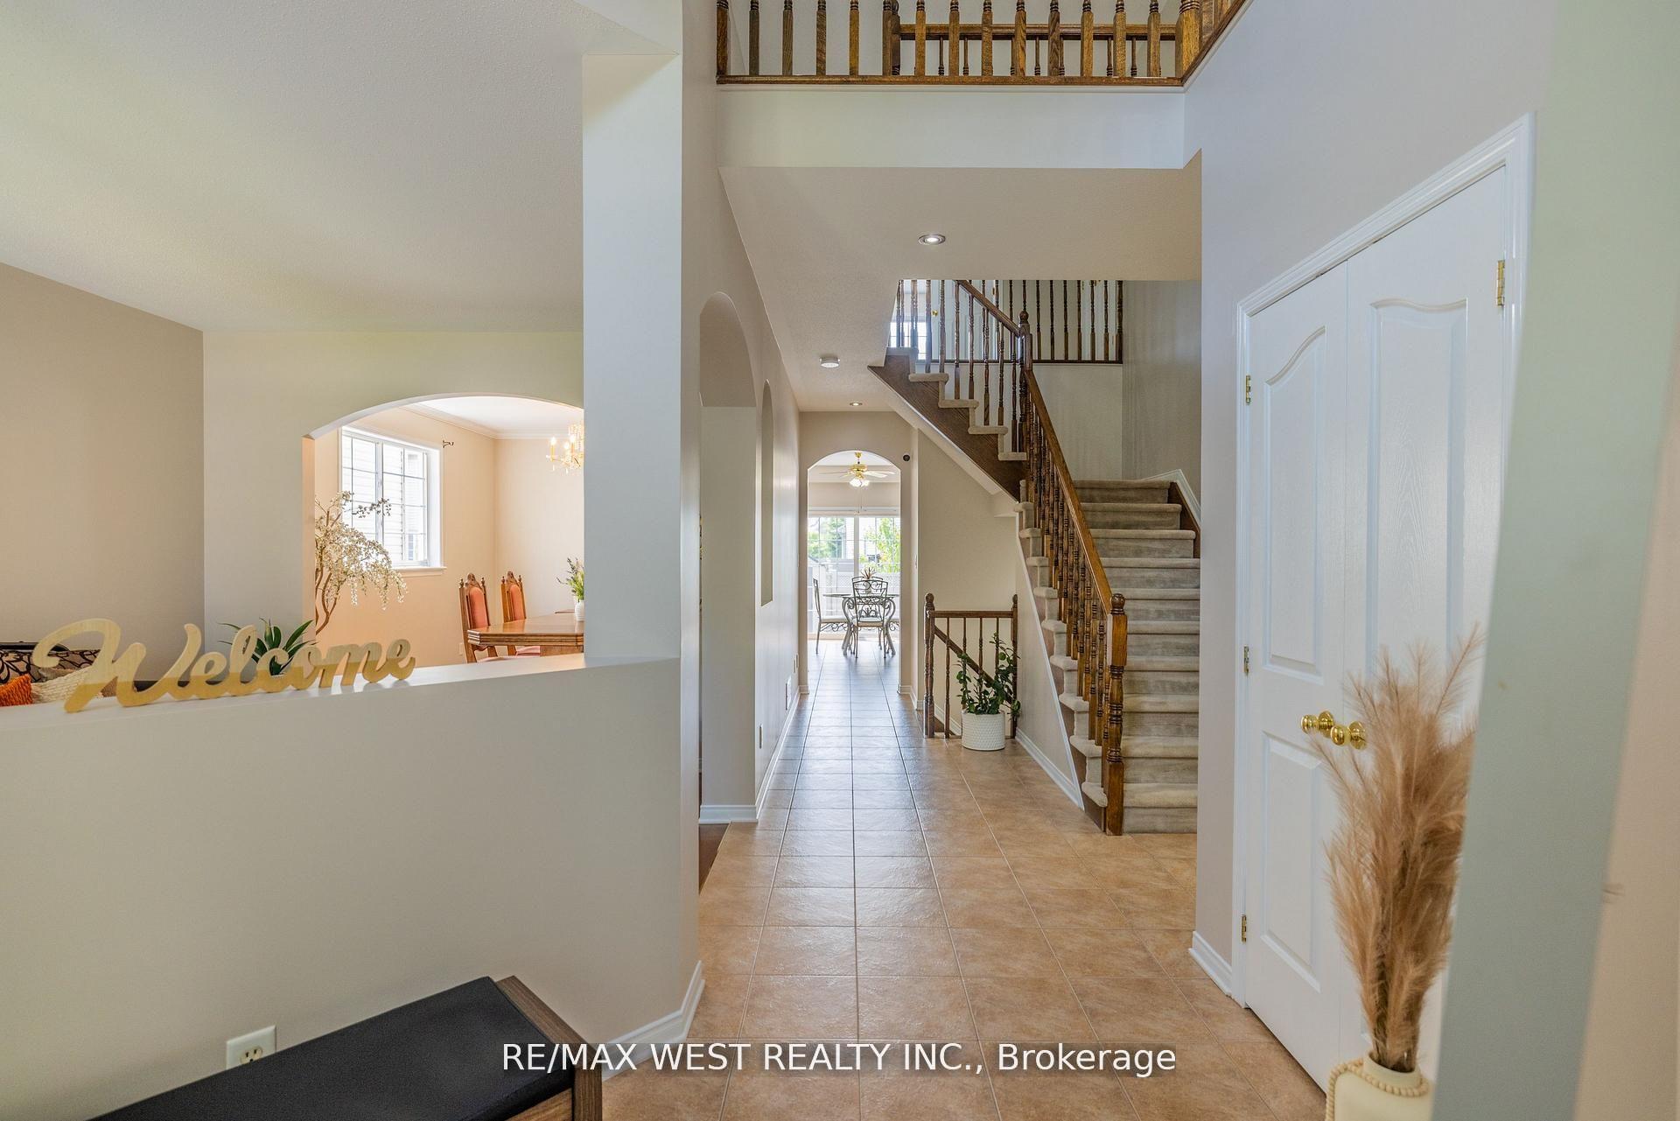
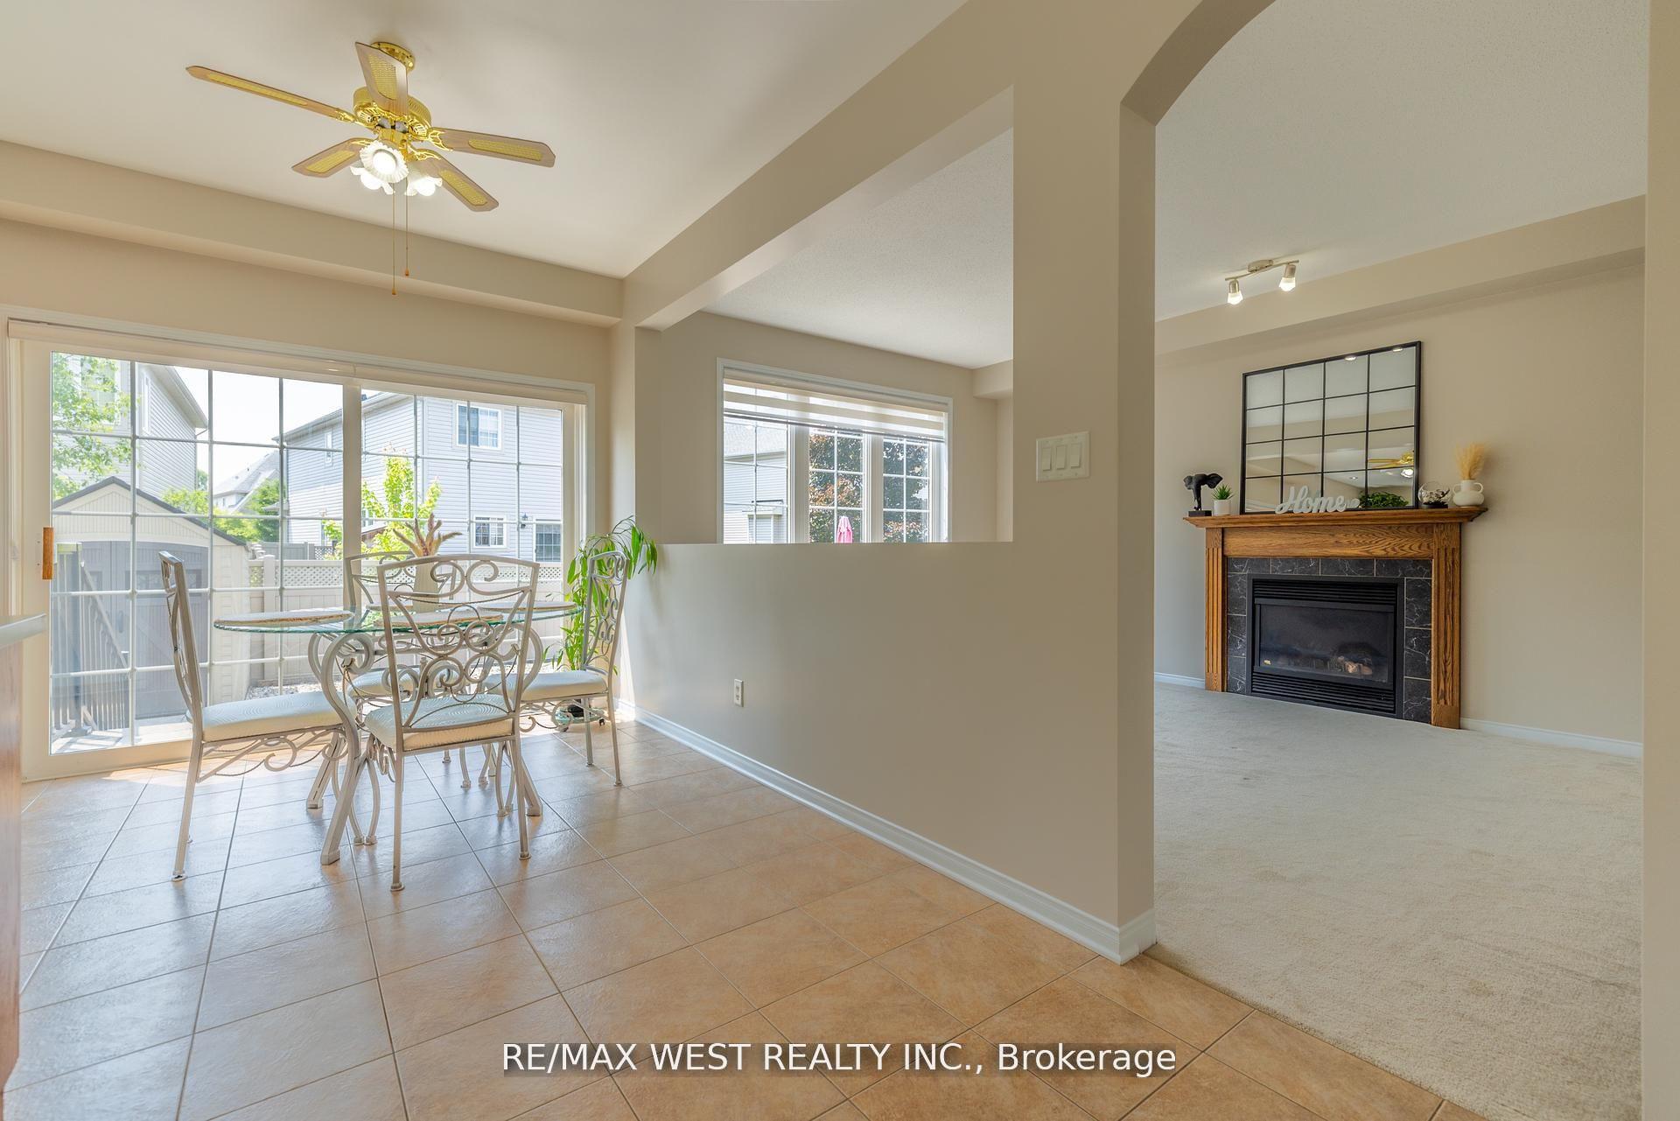
Welcome to 214 Castlegarth Crescent, a Stunning 5-Bedroom Home in the Heart of Stonebridge. Nestled in This Highly Sought-After Community, Known For it's Elegance & Proximity to the Prestigious Stonebridge Golf Club, This Beautifully Maintained Property Offers Over 2,700 sq. ft. of Refined Living Space Designed for Comfort & Style. The Home Features 5 Spacious Bedrooms, 4 Bathrooms, & a Main-Floor Office, Ideal for Families or Those Who Love to Entertain. The Interlocked Driveway, Stone Patio, & Professionally Landscaped Gardens Add to its Exceptional Curb Appeal. Inside, the Open-Concept Main Floor Showcases Hardwood Floors, Large Sun-Filled Windows, & an Inviting Flow Throughout. The Primary Suite Includes a Walk-In Closet a Spa-Inspired Ensuite, Offering a Private Retreat. The Fully Finished Basement Expands the Living Space with a Large Recreation Area, Additional Bedroom, & Ample Storage. Located Steps From Stonebridge Golf Club, Scenic Trails, Parks, & Top-Rated Schools, with Easy Access to Barrhaven Marketplace, Fitness Centres, & Public Transit, this Home Perfectly Combines Luxury, Comfort, & Convenience. DON'T MISS THIS RARE Opportunity to Own in One of Barrhaven's MOST DESIRABLE COMMUNITIES!
Facts & features
Ask about this home
A HOMEH agent will answer your questions about this home.
Rooms
17 rooms · 4 bathrooms
- Living room11′1″ × 12′8″141 sq.ft.
- Family room12′6″ × 18′225 sq.ft.
- Office9′6″ × 10′2″97 sq.ft.
- Dining room11′1″ × 13′1″145 sq.ft.
- Powder room4′1″ × 4′1″17 sq.ft.
- Laundry5′1″ × 8′7″44 sq.ft.
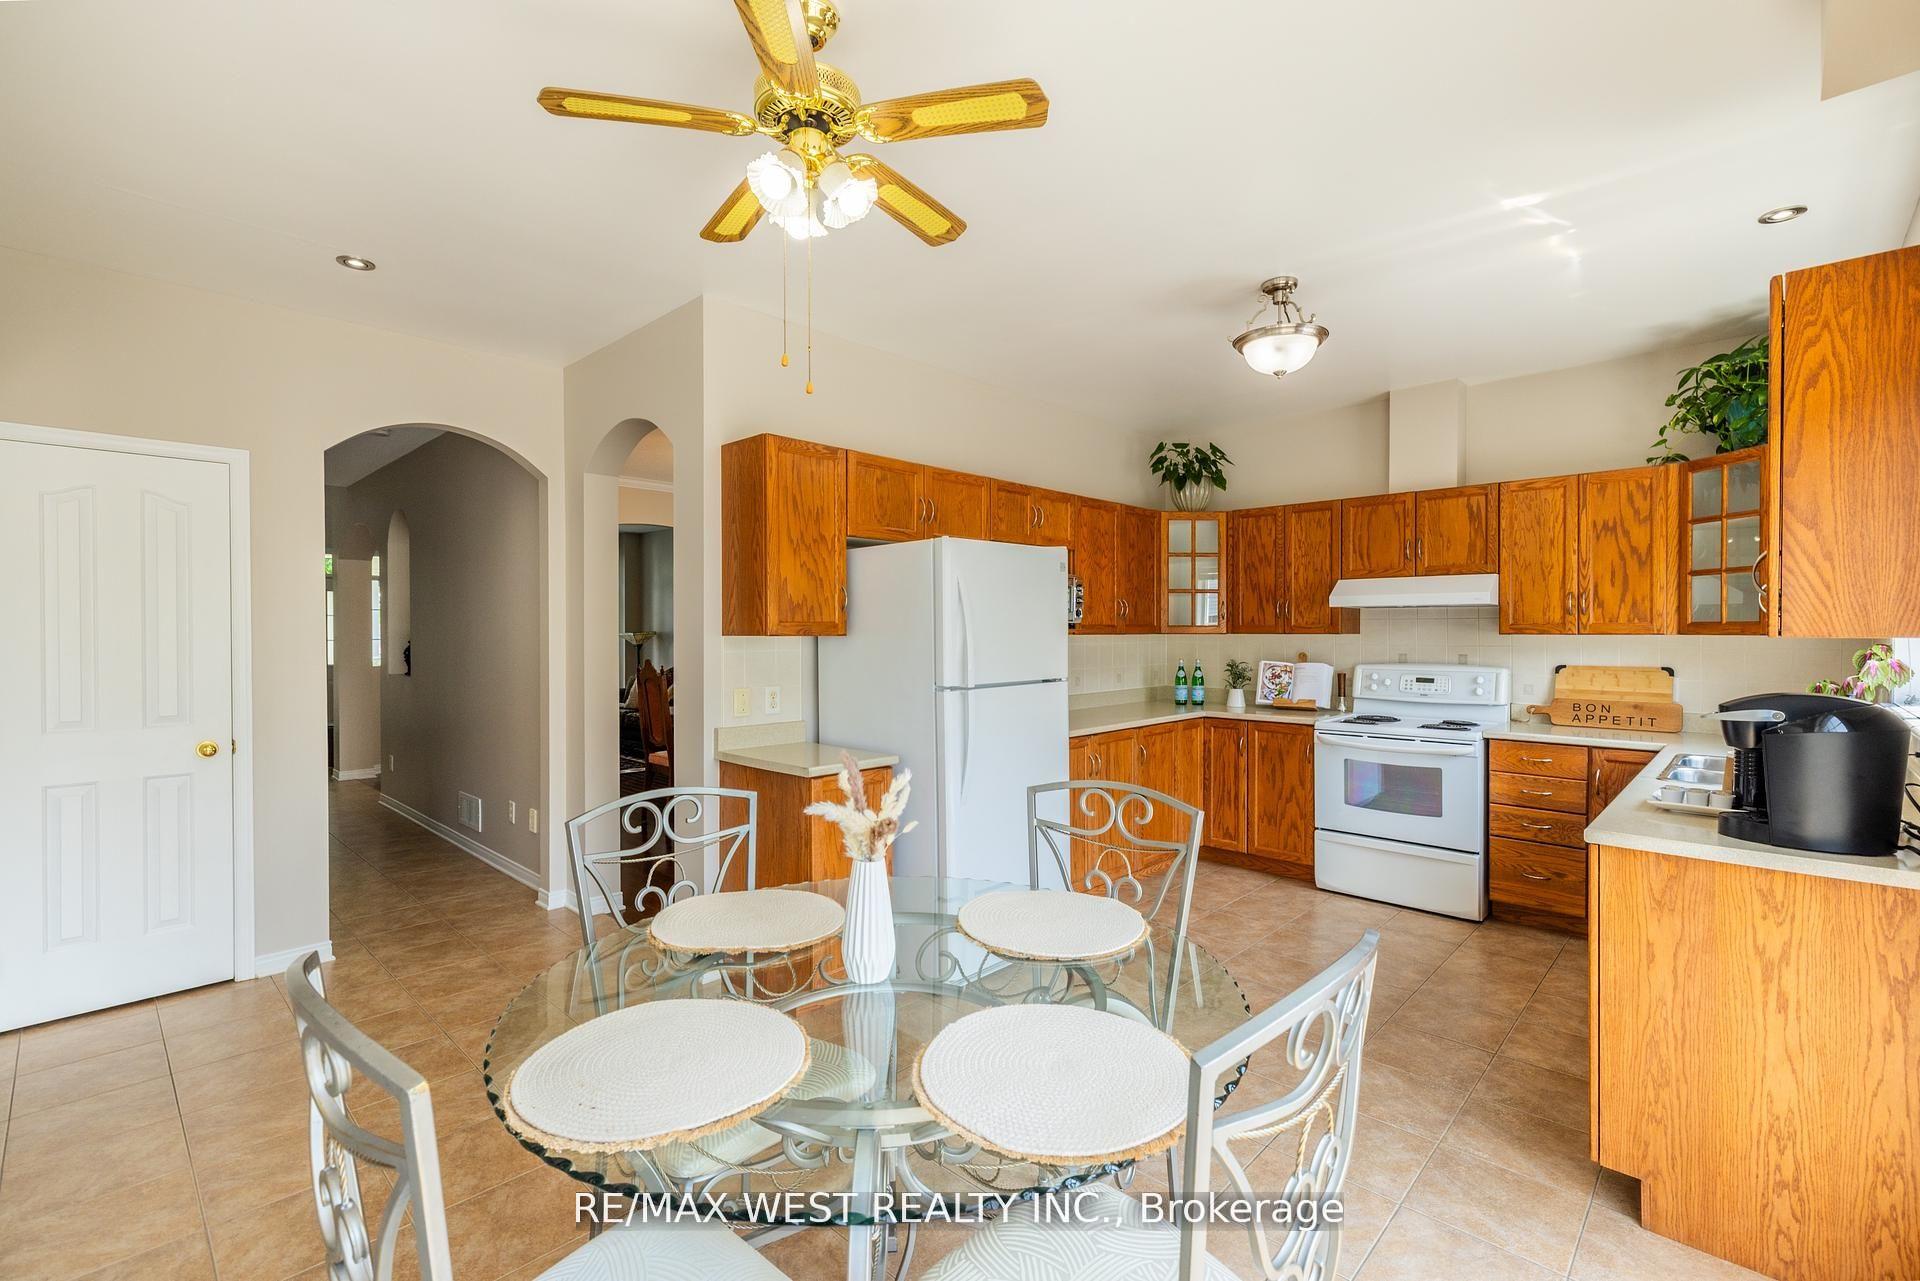
- Kitchen18′ × 21′378 sq.ft.
- Primary bedroom20′5″ × 14′286 sq.ft.
- Bathroom10′1″ × 9′7″97 sq.ft.
- Bedroom 210′1″ × 15′11″161 sq.ft.
- Bedroom 39′6″ × 13′7″130 sq.ft.
- Bedroom 414′1″ × 13′3″187 sq.ft.
- Bathroom9′6″ × 7′1″68 sq.ft.
- Recreation24′10″ × 37′4″925 sq.ft.
- Bedroom 512′10″ × 9′10″126 sq.ft.
- Bathroom5′7″ × 10′6″59 sq.ft.
- Utility room12′8″ × 17′2″218 sq.ft.
Around this home
Schools nearby
School rating, out of 10.
Listing details
Helpful tools
Your HOMEH agent
"I would see it this week."
Ask HOMEH about this home
Price, neighbourhood, monthly cost. Ask anything.
HOMEH Intelligent Agent is an AI, not a licensed representative. Check anything important with your agent.