

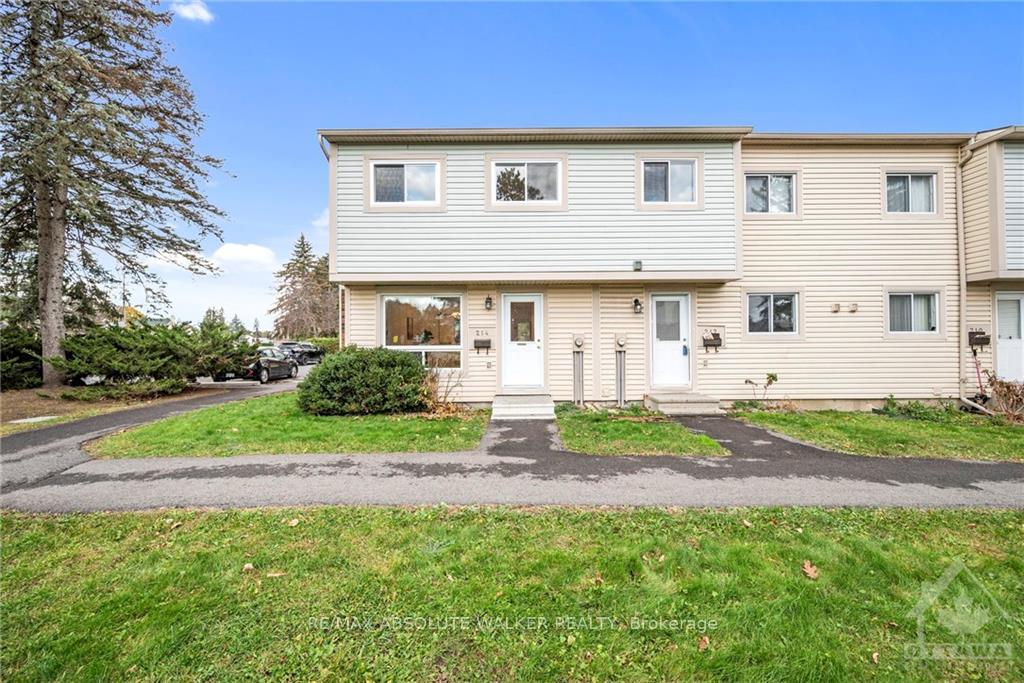
214 Cattail Way
214 Cattail Way
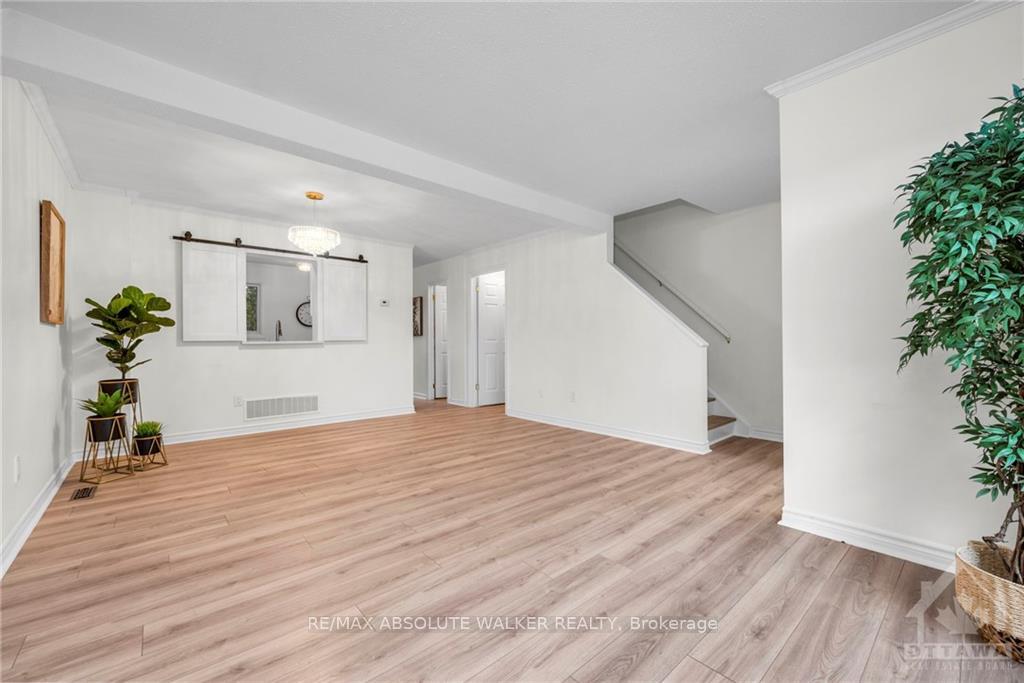 See all 29 photos
Property history
Facts and features
- BasementPart finished
- ExposureUnknown
- LaundryEnsuite
- LockerNone
- Central air
The homeCondo Townhouse, 2-storey, 1,000–1,199 sq ft
- TypeCondo Townhouse
- Style2-storey
- Living space1,000–1,199 sq ft
- BasementFull, partially finished
- ExposureUnknown
InsideEnsuite, Other, Unknown
- LaundryEnsuite
- FeaturesOther
- SecurityUnknown
- Rooms above ground7
- Rooms in the basement2
- Bedrooms3
- Bathrooms2
- Kitchens1
OutsideOther, Asphalt shingle, Concrete
- ExteriorOther
- RoofAsphalt shingle
- FoundationConcrete
- BalconyUnknown
Parking and locker1 Parking, Surface, Unknown
- Spaces1 Parking
- GarageSurface
- Parking typeUnknown
- DrivewaySurface
- LockerNone
Building214 Cattail Way, Condo corporation 1, Visitor parking, tennis court
- Name214 Cattail Way
- Condo corporation1
- AmenitiesVisitor parking, tennis court
- PetsAllowed
Heating, water and powerForced air, gas, Central air, Municipal water
- HeatingForced air, gas
- CoolingCentral air
- WaterMunicipal water
- Natural gasYes
Costs and taxesTaxes $2,164 a year, Condo fee $461 a month, Building insurance included
- Taxes, 2024$2,164 a year
- Condo fee$461 a month
- Fee includesBuilding insurance included
- Rental itemsHot water tank
Included in the saleStove, dryer, washer, refrigerator, dishwasher, hood fan
- IncludedStove, dryer, washer, refrigerator, dishwasher, hood fan
NearbyPublic transit, park, fenced yard
- Close toPublic transit, park, fenced yard
Listing detailsX10418311, Sold, Nov 11, 2024
- MLS® numberX10418311
- StatusSold
- Listed onNov 11, 2024
- Days on market56
- UpdatedJan 6, 2025
- PossessionTBA|Immediately
- Occupied byVacant
- Listing brokerageRE/MAX ABSOLUTE WALKER REALTY
About this home
214 Cattail Way, Ottawa (Chatelaine Village), ON K1E 2C8
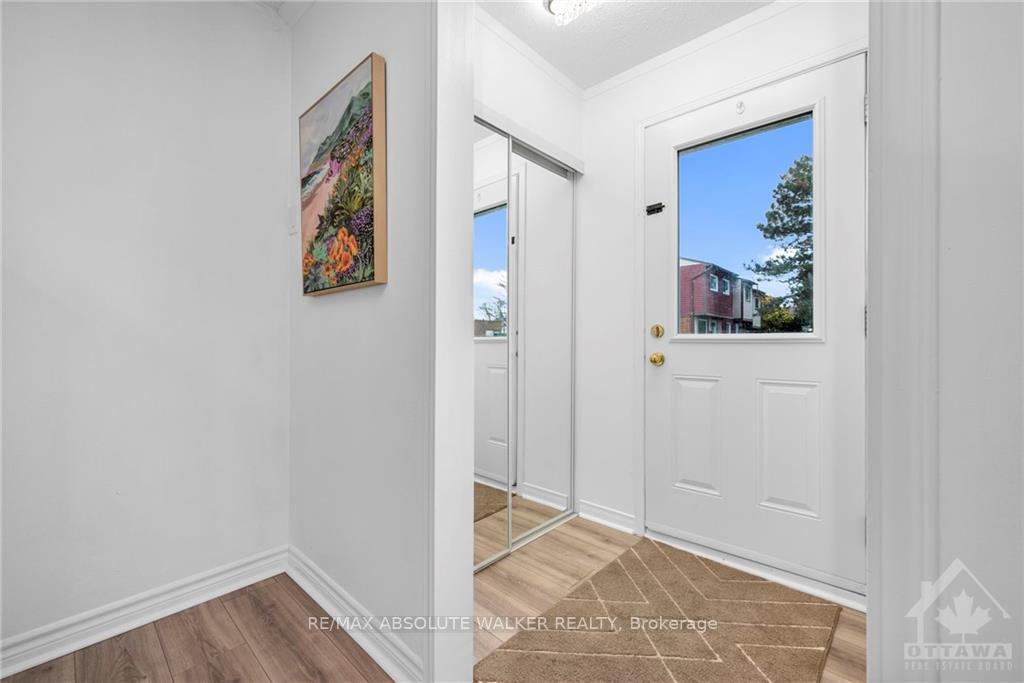
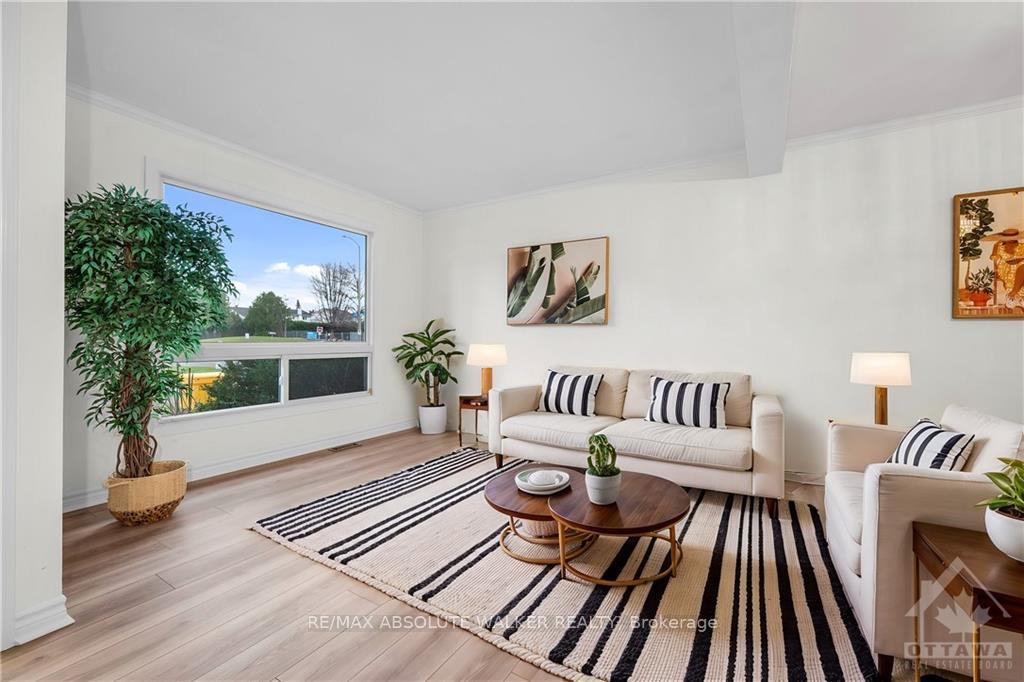
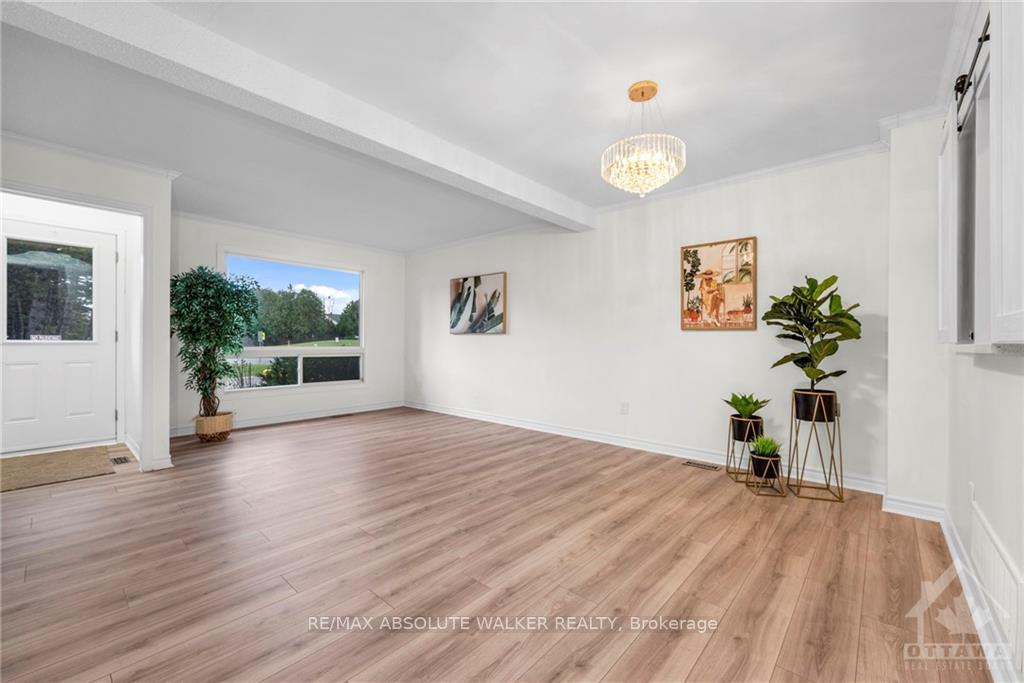
This fully renovated 3-bedroom, 2-bathroom end-unit townhome features striking modern finishes and a sleek open-concept design. With a neutral colour palette and plenty of natural light, the main floor includes a spacious living/dining area and a contemporary kitchen with stainless steel appliances, and an abundance of timeless white cabinetry. The kitchen opens to the outdoor patio, ideal for outdoor living. A 2-piece bathroom adds convenience to the main level. Upstairs, the large primary bedroom offers ample space and large closet, with two additional bedrooms for flexibility. A modern and updated main bathroom serves the second level. The finished basement provides a versatile recreation space perfect for a family room, play area, or gym. Located near top-rated schools, transit, and parks. If you're looking for a move-in-ready home with modern style and a location that checks all the boxes, this is it. Some photos are virtually staged
Ask about this home
A HOMEH agent will answer your questions about this home.
Know more about 214 Cattail Way
Condo building · 214 Cattail Way
214 Cattail Way is a condo. No units are on the market here right now.
No similar units for sale in 214 Cattail Way right now.
Around this home
Daily convenience, out of 100, from the distances below
Schools nearby
School rating, out of 10.
Helpful calculators
Your HOMEH agent

"I would see it this week."