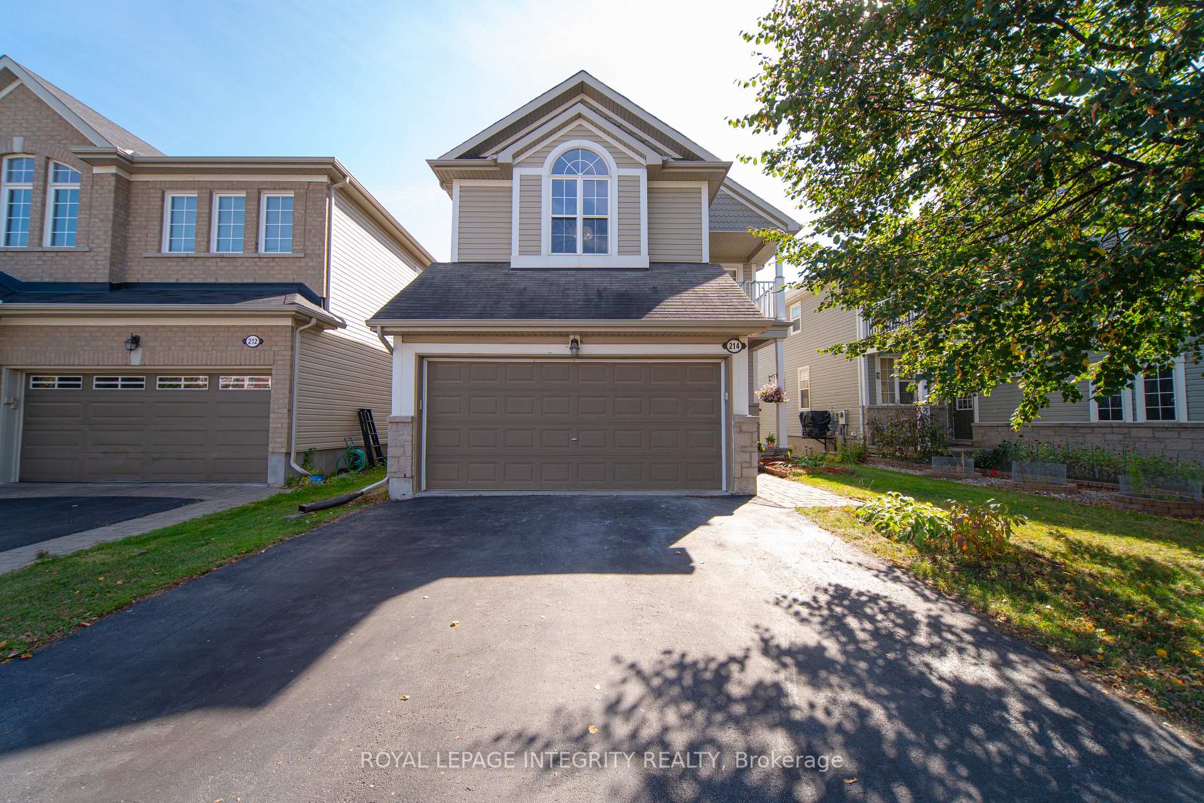
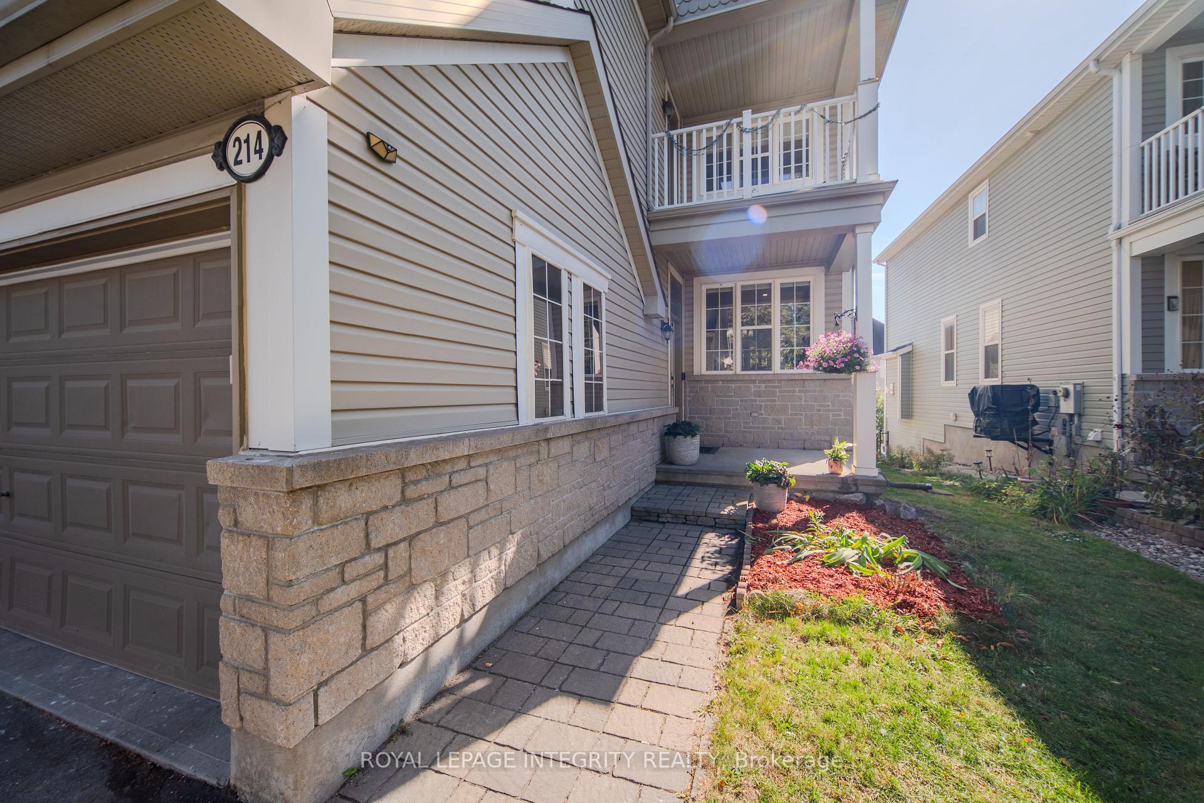
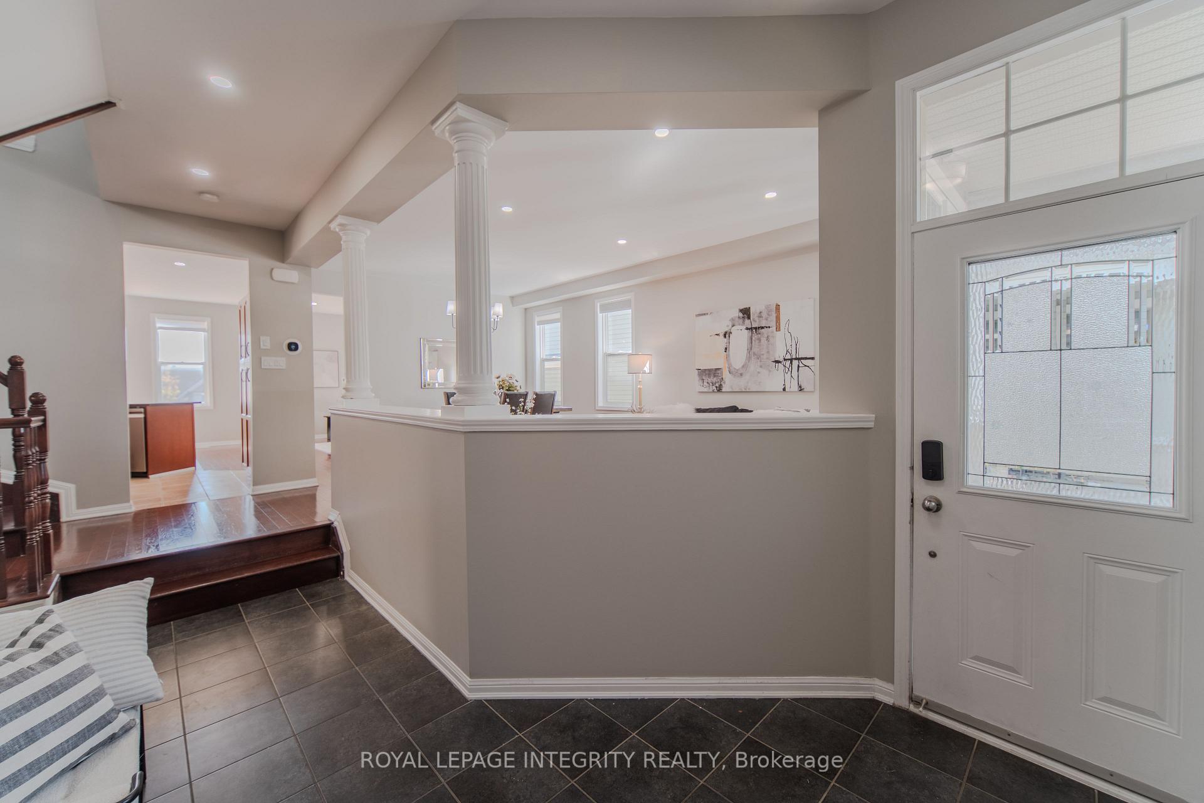
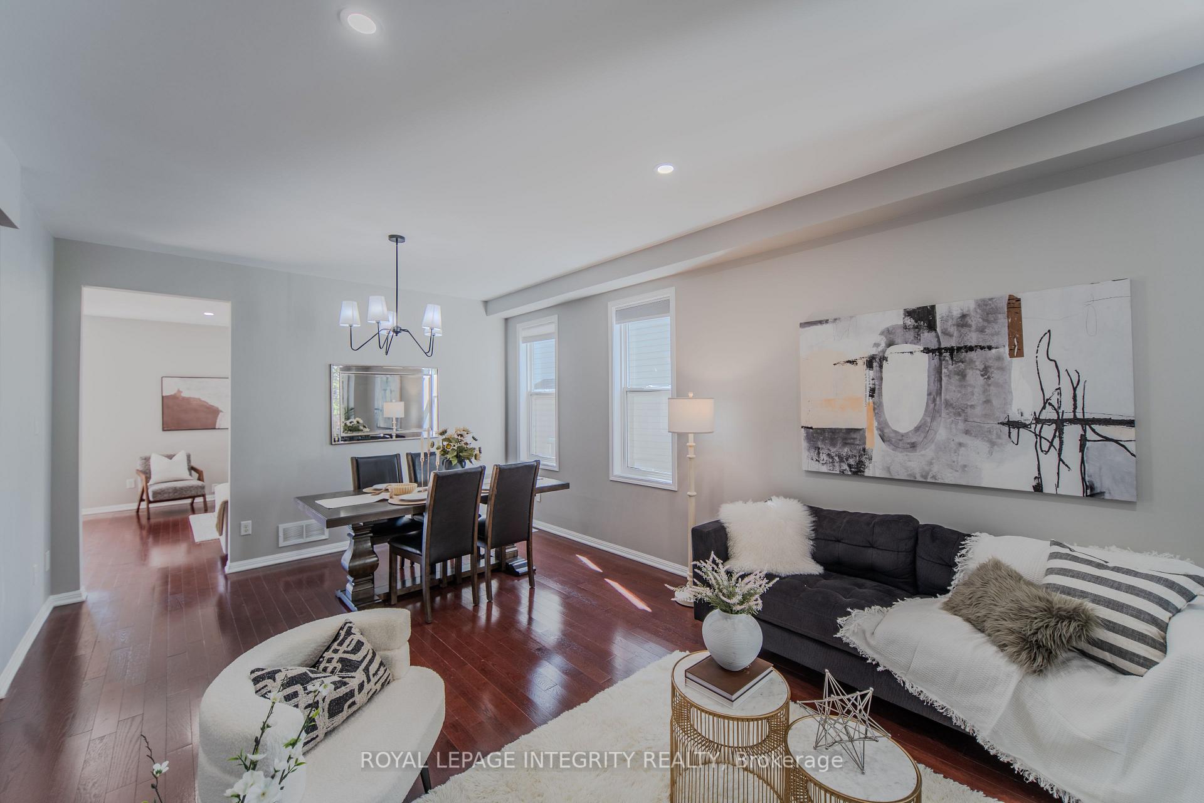
Tucked away in the heart of Kanata Lakes, this beautifully cared-for 5-bed, 4-bathr home has everything a family could ask for: space, comfort,and that home sweet home feeling the moment you step inside. The main floor is bright, open, and full of charm with 9-foot ceilings, gleaminghardwood floors, and no carpet throughout. It's perfect for easy cleanup and a fresh, modern feel. The kitchen is the heart of the home, featuringgranite countertops, plenty of cabinet space, and a sunny south-facing breakfast area that leads to your private balcony. Great for morningcoffee or casual dinners outdoors. Upstairs, the primary suite is a true retreat, complete with a walk-in closet, a private balcony and a spa-likeensuite where you can unwind after a long day. Three additional bedrooms and a beautifully updated shared bath give everyone their own space,and the upstairs laundry makes life much easier. Downstairs, the walkout basement offers even more room to grow with a fifth bedroom, a fullbathroom, and a large rec room that's perfect for movie nights, a home gym, or an in-law suite. Outside your front door, you're surrounded bywhat makes Kanata Lakes so special: quiet tree-lined streets, top-rated schools, parks, shopping at Centrum, and nature trails just waiting to beexplored. Its the kind of neighborhood where families ride bikes after dinner, and everyone waves hello. If you've been looking for a home thatblends elegance, function, and family comfort, you'll feel right at home here. Tons of new UPGRADES: 2025: new 2nd level engineer hard woodfloor, fresh painted in LL, new lights, new quartz counter tops and heated mirrors in all washrooms. 2024: Main& upper level painting,Dishwasher /Stove (Approx.); 2023: Heat Pump; 2021: Furnace & Interlock.
Read more
Carpet FreeGolfPublic TransitParkDeck
Facts & features
TypeDetached
Style2-storey
Built6-15
Size2K~2.5K Sq.Ft.
Lot39.07 x 106.71 ft
HeatingHeat pump, gas
CoolingCentral air
BasementFull, finished
Parking4 drive
WaterMunicipal
FireplaceYes, natural gas
Book a viewing
Wed28Oct
Thu29Oct
Fri30Oct
Sat31Oct
Sun1Nov
Pick a time
Rooms
17 rooms · 4 bathrooms
Main floor7 rooms
Kitchen12′4″ × 10′123 sq.ft.
Dining room10′3″ × 8′2″83 sq.ft.
Living room12′8″ × 12′2″154 sq.ft.
Family room14′4″ × 13′5″191 sq.ft.
Dining room10′6″ × 8′6″89 sq.ft.
Bathroom6′4″ × 5′32 sq.ft.
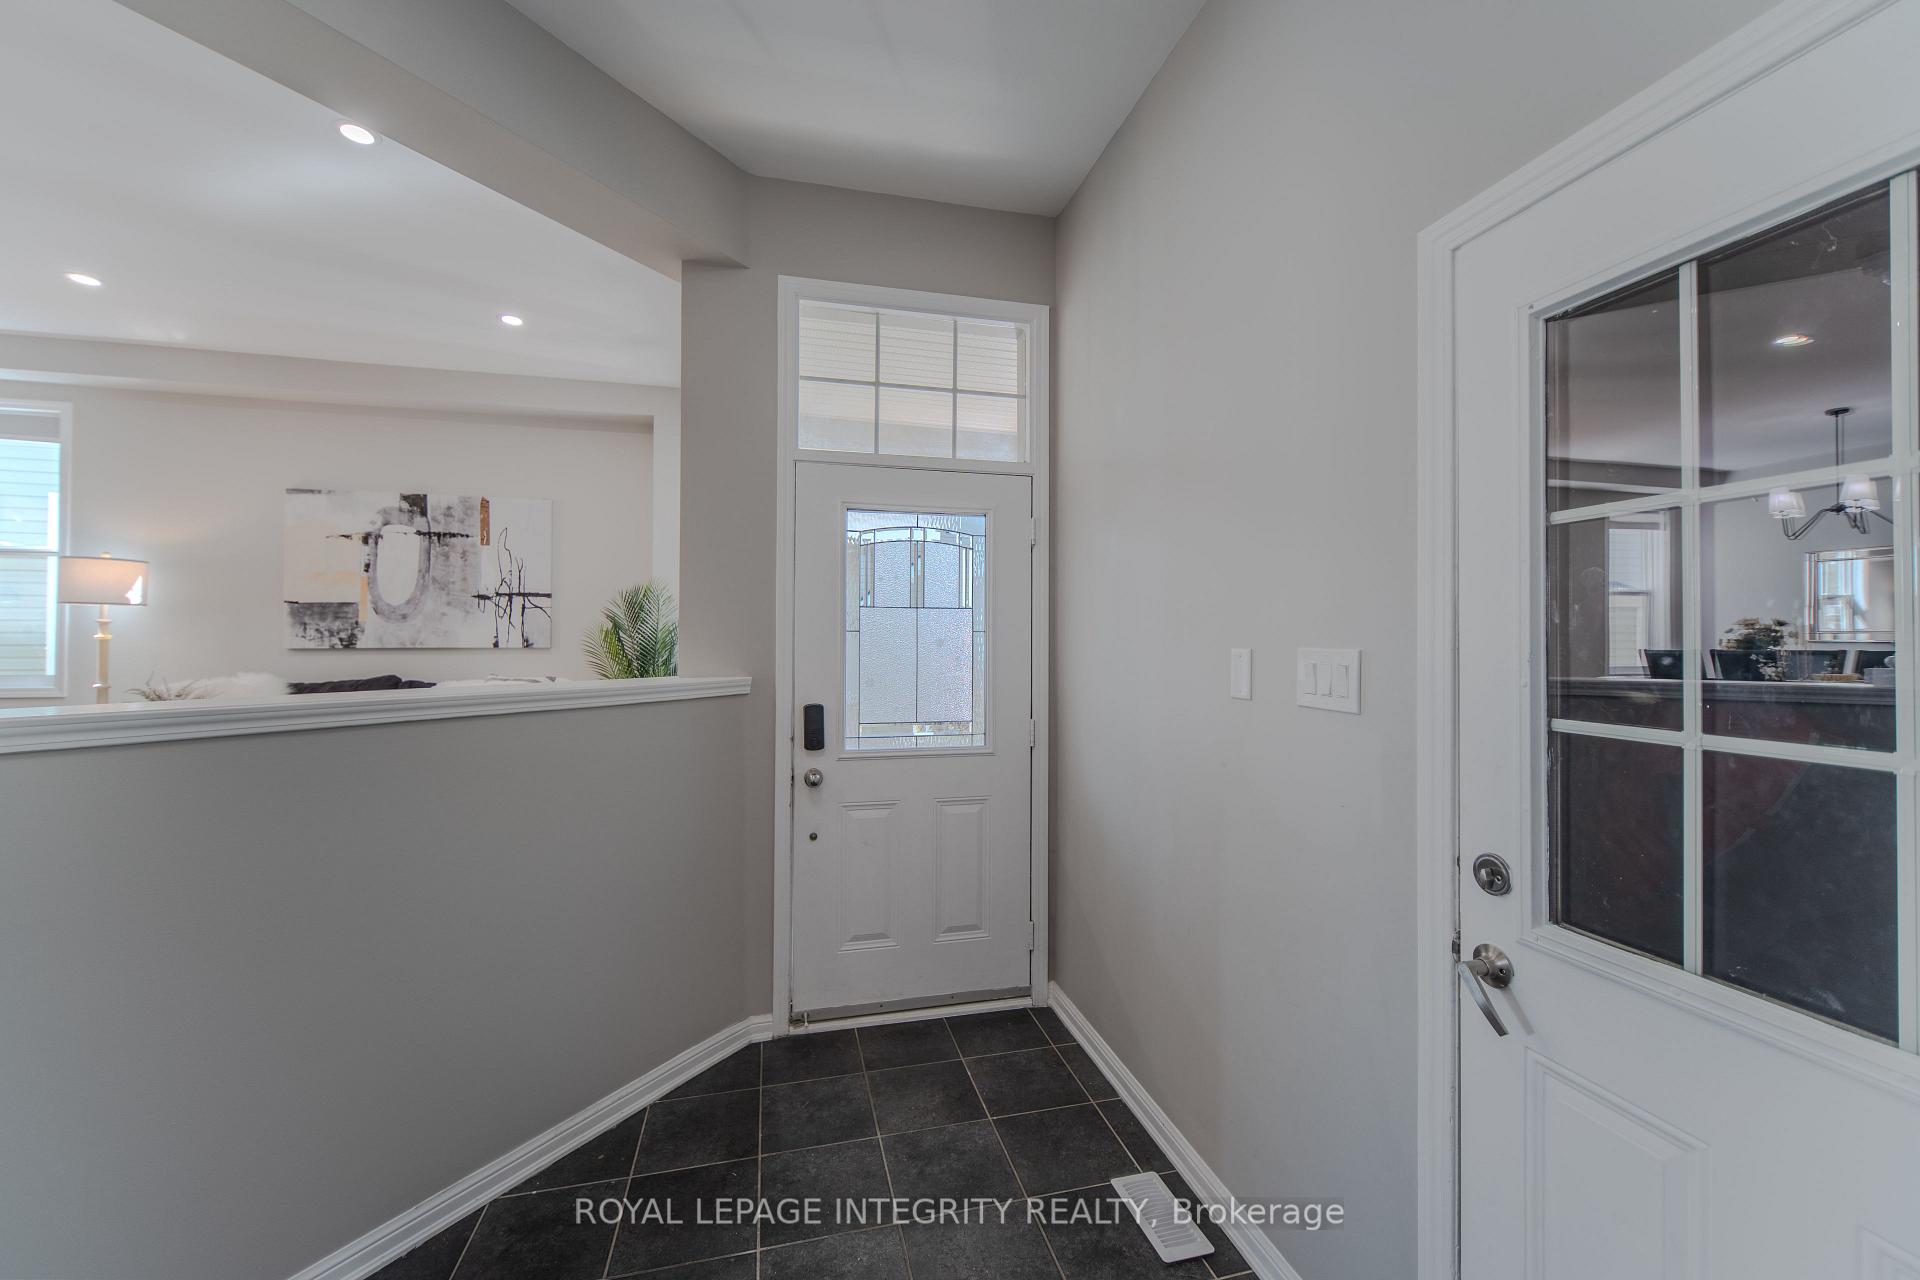
Foyer14′5″ × 9′3″133 sq.ft.
Second floor7 rooms
Primary bedroom22′10″ × 16′7″378 sq.ft.
Bathroom12′4″ × 7′86 sq.ft.
Bedroom12′3″ × 12′147 sq.ft.
Bedroom12′4″ × 11′135 sq.ft.
Bedroom12′ × 11′132 sq.ft.
Laundry6′4″ × 5′32 sq.ft.
Other7′1″ × 5′35 sq.ft.
Lower level3 rooms
Recreation24′6″ × 23′5″573 sq.ft.
Bedroom12′4″ × 12′147 sq.ft.
Bathroom7′7″ × 5′9″44 sq.ft.
Bathrooms4
5-pcSecond3-pcSecond3-pcBasement2-pcMain
Around this home
417 to Terry Fox. Head North. Turn right onto Kanata Ave. Turn Left onto Huntsville Drive.
Listing details
MLS® numberX12589068
Listed onNov 29, 2025
Days on market6
UpdatedDec 5, 2025
Listing brokerageROYAL LEPAGE INTEGRITY REALTY
Possession2025-12-01 / Immediate
Helpful tools
Mortgage calculator
Closing costs
Land transfer tax
Buyer guide
Your HOMEH agent
NimaHOMEH agent · Ottawa
"I would see it this week."
Ask Nima
Ask HOMEH about this home
Price, neighbourhood, monthly cost. Ask anything.
HOMEH Intelligent Agent is an AI, not a licensed representative. Check anything important with your agent.

 See all 35 photos
