
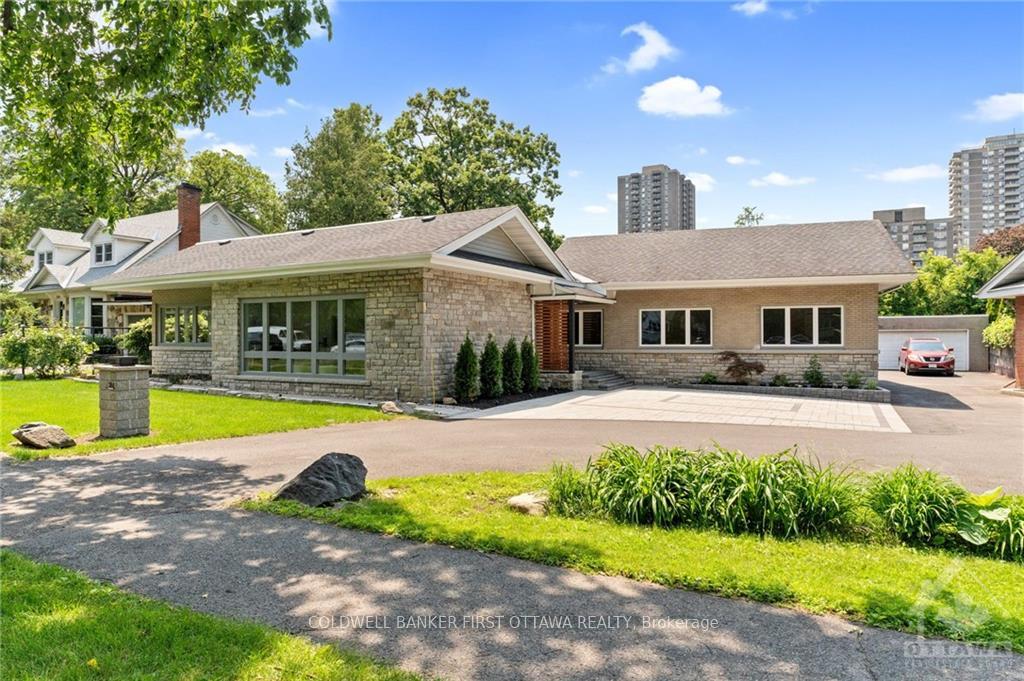
214 Island Park Drive
Ottawa (Westboro North)214 Island Park Drive
Ottawa (Westboro North)
 See all 30 photos
Property history

This listing has ended. It is no longer available.
Property not available for sale or for rent.
About this home
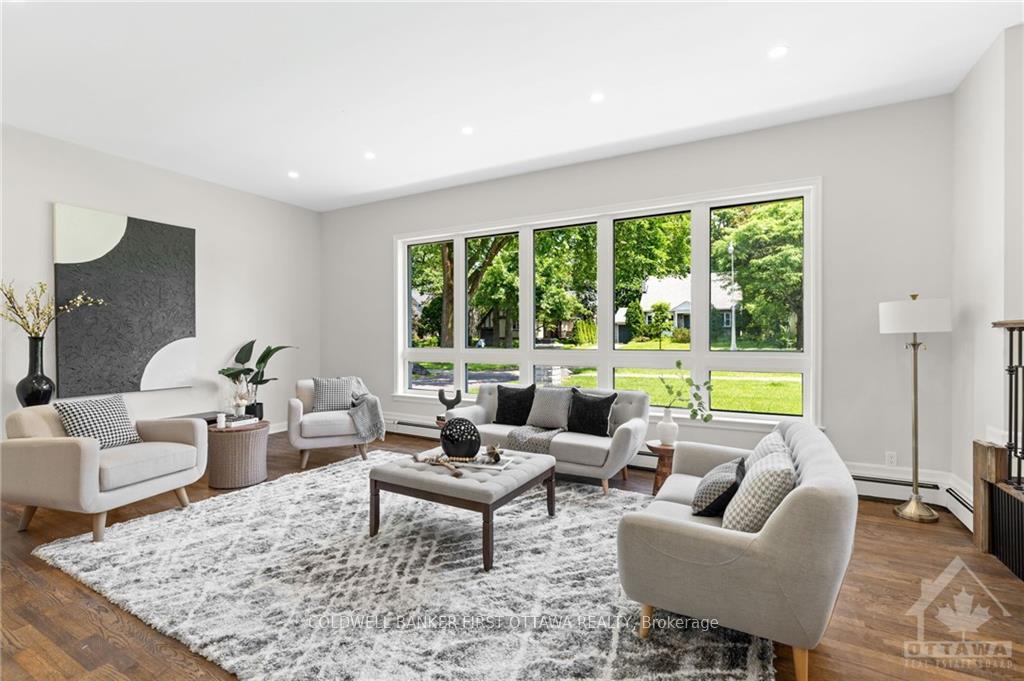
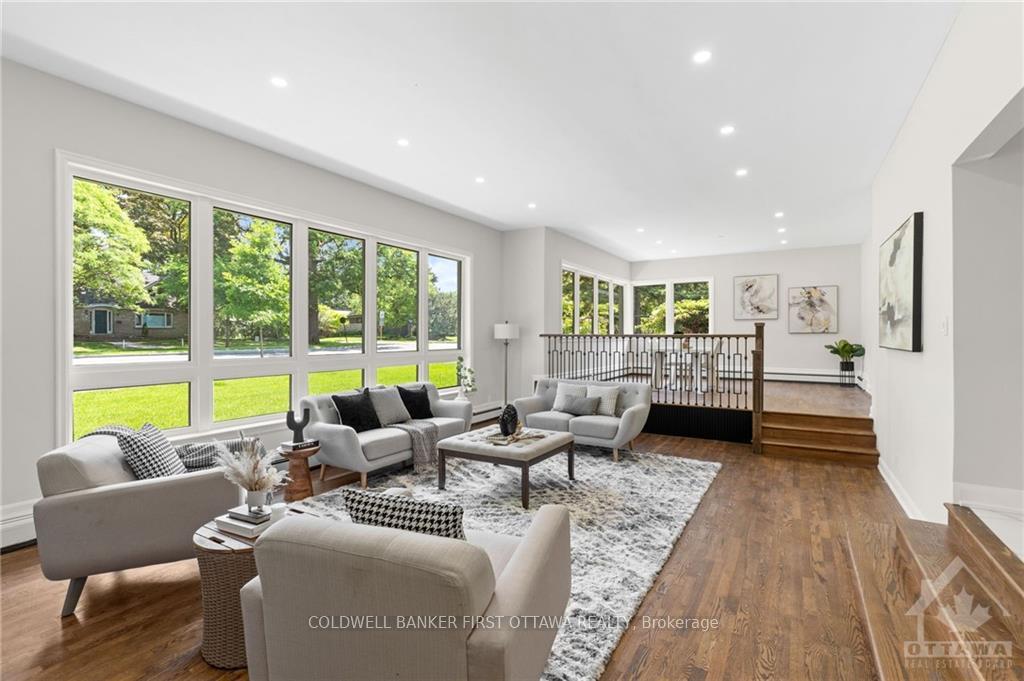
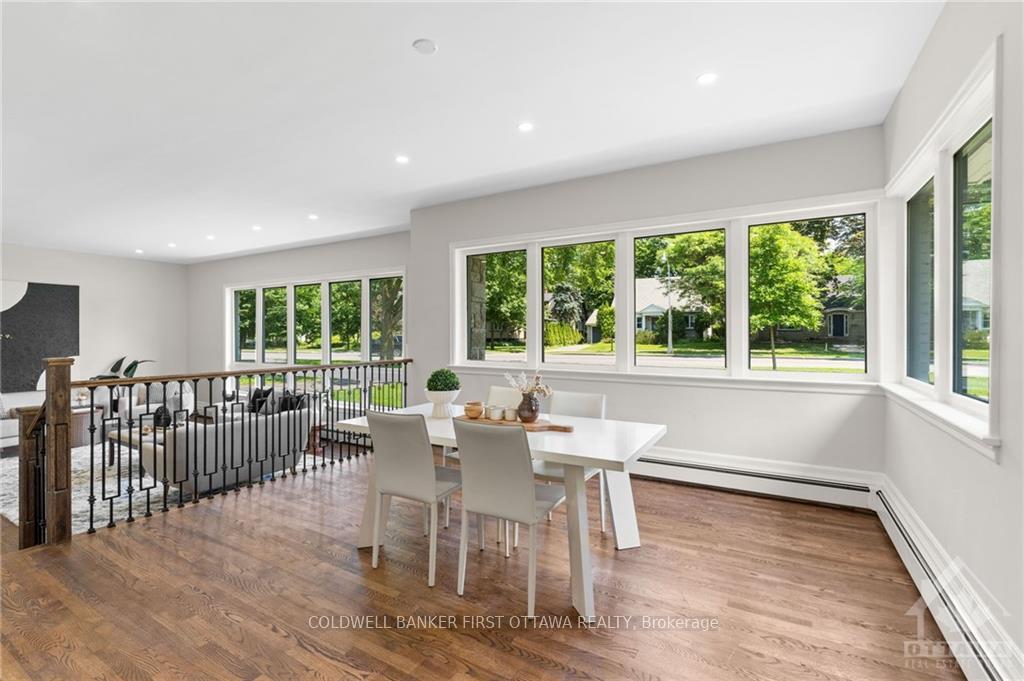
Flooring: Tile, Nestled in one of Ottawa's most prestigious neighborhoods, mere steps from the serene Ottawa River, this luxurious home epitomizes elegance and sophistication. The tastefully renovated bungalow boasts 5 generously sized bedrooms and 3 bathrooms, sprawling across over 3,155 square feet on the main level. The interior is accentuated by 9 to 10-foot ceilings, expansive principal rooms, and exquisite engineered hardwood flooring throughout. The living and formal dining rooms are bathed in natural light, enhancing their grandeur. The brand-new kitchen features quartz countertops, a spacious island, top-of-the-line appliances, a waterfall island bar, ample storage, and a double-sided wood fireplace that seamlessly connects to the family room. The primary bedroom is a sanctuary of comfort with custom built-ins, a walk-in closet, and a 4-piece ensuite. The serene, fully fenced backyard is a private oasis, offering a sauna, covered terrace, wood deck, and stone patio, ideal for entertaining., Flooring: Hardwood
Facts & features
Ask about this home
A HOMEH agent will answer your questions about this home.
Rooms
75 rooms · 3 bathrooms
- Bedroom11′7″ × 11′3″130 sq.ft.
- Bathroom6′5″ × 8′7″55 sq.ft.
- Kitchen15′7″ × 13′10″215 sq.ft.
- Bedroom11′11″ × 11′3″134 sq.ft.
- Bedroom11′8″ × 16′10″196 sq.ft.
- Bedroom12′2″ × 11′3″136 sq.ft.
- Dining room13′10″ × 14′7″201 sq.ft.
- Laundry9′8″ × 9′87 sq.ft.
- Bathroom8′3″ × 8′66 sq.ft.
- Dining room16′6″ × 14′11″245 sq.ft.
- Living room23′5″ × 16′9″391 sq.ft.
- Bathroom8′5″ × 9′10″82 sq.ft.
- Family room17′7″ × 24′6″430 sq.ft.
- Primary bedroom16′9″ × 13′11″233 sq.ft.
- Utility room20′11″ × 7′9″162 sq.ft.
- Utility room20′11″ × 7′9″162 sq.ft.
- Utility room20′11″ × 7′9″162 sq.ft.
- Utility room20′11″ × 7′9″162 sq.ft.
- Utility room20′11″ × 7′9″162 sq.ft.
Around this home
Schools nearby
School rating, out of 10.
Listing details
Helpful tools
Your HOMEH agent
"I would see it this week."
Ask HOMEH about this home
Price, neighbourhood, monthly cost. Ask anything.
HOMEH Intelligent Agent is an AI, not a licensed representative. Check anything important with your agent.