
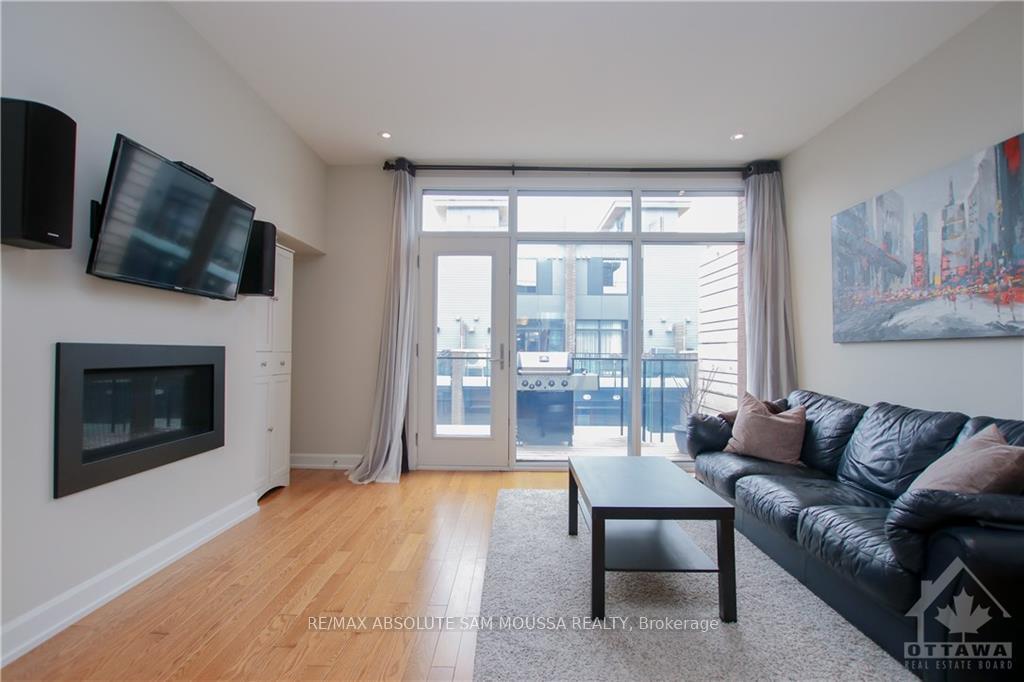
 See all 26 photos
Property history

This home has sold. It is no longer available.
Property not available for sale or for rent.
Book a viewing
Ask HOMEH
About this home
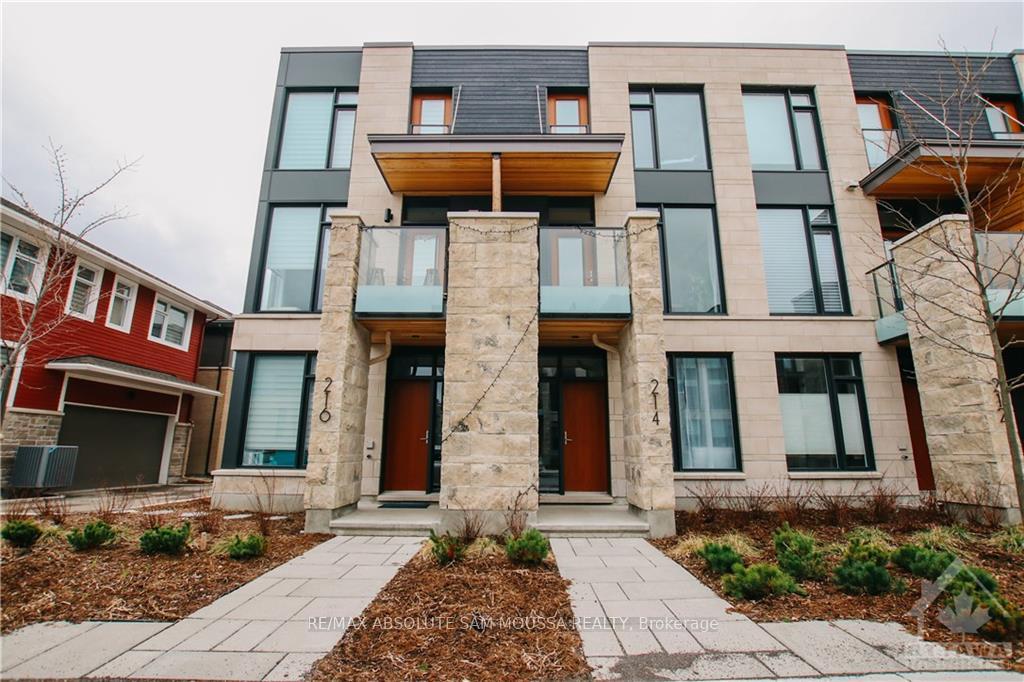
214 Jeremiah Kealey Street, Ottawa
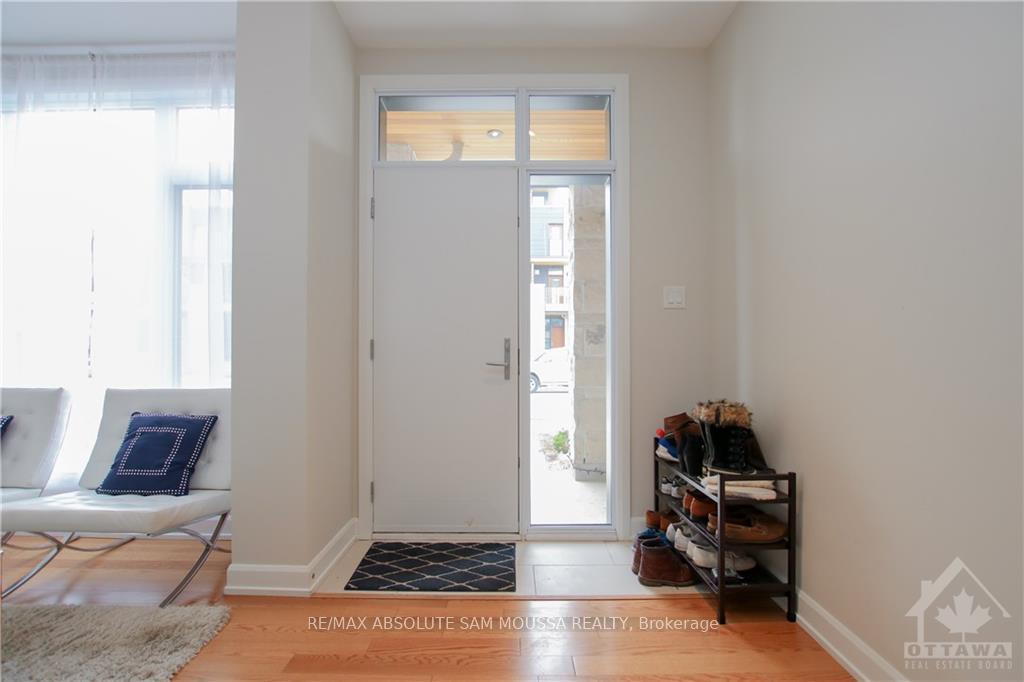
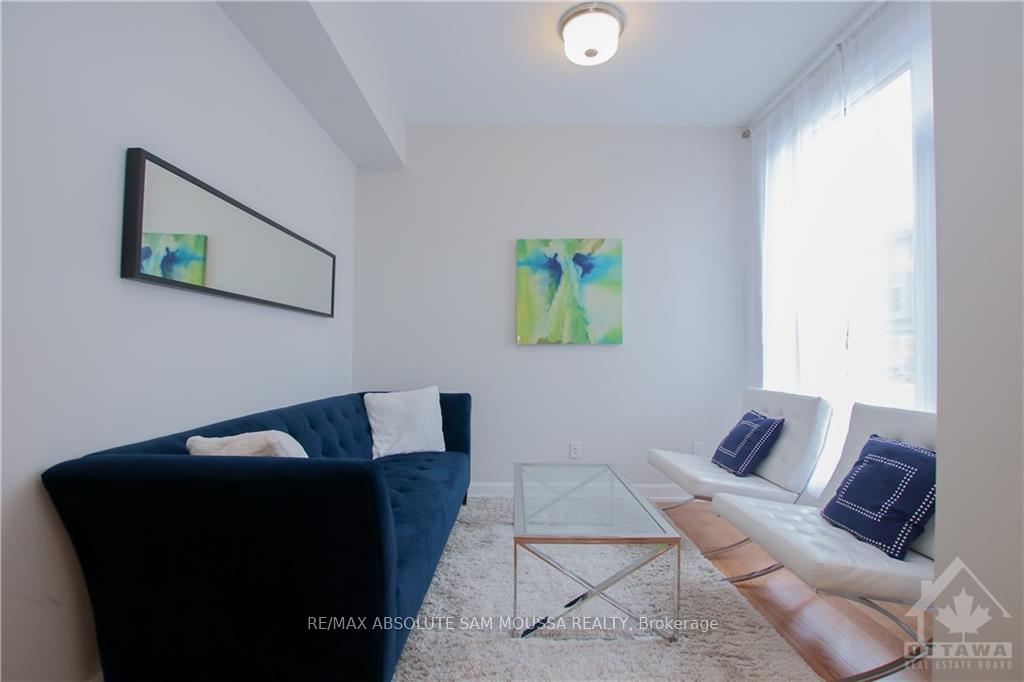
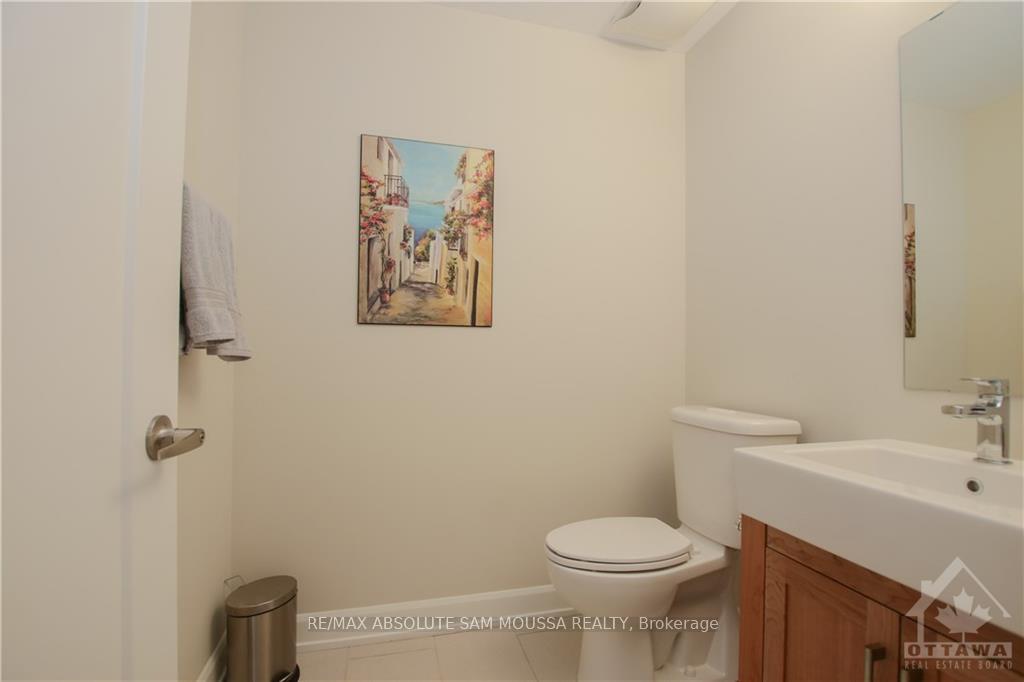
Flooring: Tile, A stunning 2 bed 2.5 bath townhome in Greystone Village, just what you've been looking for! Enter the front door into the perfect space for a seating area or an office. Lower level complete with a 2 pc bath and access to the oversized 1 car garage. Enjoy a bright open concept main level with oversized windows and hardwood floors throughout, a cozy fireplace, a spacious balcony off the living room, and dining room with a balcony. The kitchen has stainless steel appliances, quartz counters, a large island, and custom cabinets. The 3rd level has a luxurious primary bedroom with lots of closet space, and a 4 pc ensuite. Spacious second bedroom is complete with a 4 pc ensuite. Relax on the rooftop terrace overlooking the river. Steps away are some of Ottawa's most beautiful landmarks including the Rideau Canal, the Rideau River, trails, and parks! Downtown Ottawa, Lansdowne, Ottawa U, shops & restaurants a short distance away. $121/month association fee for road maintenance & snow removal., Flooring: Hardwood
Facts & features
Book a viewing
Rooms
100 rooms · 3 bathrooms
- Living room17′8″ × 14′10″262 sq.ft.
- Kitchen12′9″ × 8′3″105 sq.ft.
- Dining room14′10″ × 11′7″172 sq.ft.
- Other15′3″ × 7′6″114 sq.ft.
- Other8′ × 6′48 sq.ft.
- Living room17′8″ × 14′10″262 sq.ft.
- Kitchen12′9″ × 8′3″105 sq.ft.
- Dining room14′10″ × 11′7″172 sq.ft.
- Other15′3″ × 7′6″114 sq.ft.
- Other8′ × 6′48 sq.ft.
- Living room17′8″ × 14′10″262 sq.ft.
- Kitchen12′9″ × 8′3″105 sq.ft.
- Dining room14′10″ × 11′7″172 sq.ft.
- Other15′3″ × 7′6″114 sq.ft.
- Other8′ × 6′48 sq.ft.
- Living room17′8″ × 14′10″262 sq.ft.
- Kitchen12′9″ × 8′3″105 sq.ft.
- Dining room14′10″ × 11′7″172 sq.ft.
- Other15′3″ × 7′6″114 sq.ft.
- Other8′ × 6′48 sq.ft.
- Living room17′8″ × 14′10″262 sq.ft.
- Kitchen12′9″ × 8′3″105 sq.ft.
- Dining room14′10″ × 11′7″172 sq.ft.
- Other15′3″ × 7′6″114 sq.ft.
- Other8′ × 6′48 sq.ft.
- Living room17′8″ × 14′10″262 sq.ft.
- Kitchen12′9″ × 8′3″105 sq.ft.
- Dining room14′10″ × 11′7″172 sq.ft.
- Other15′3″ × 7′6″114 sq.ft.
- Other8′ × 6′48 sq.ft.
- Living room17′8″ × 14′10″262 sq.ft.
- Kitchen12′9″ × 8′3″105 sq.ft.
- Dining room14′10″ × 11′7″172 sq.ft.
- Other15′3″ × 7′6″114 sq.ft.
- Other8′ × 6′48 sq.ft.
- Primary bedroom12′6″ × 12′2″152 sq.ft.
- Primary bedroom12′6″ × 12′2″152 sq.ft.
- Bathroom—
- Other—
- Bedroom12′6″ × 10′7″132 sq.ft.
- Bathroom—
- Laundry—
- Other—
- Primary bedroom12′6″ × 12′2″152 sq.ft.
- Bathroom—
- Other—
- Bedroom12′6″ × 10′7″132 sq.ft.
- Bathroom—
- Laundry—
- Other—
- Primary bedroom12′6″ × 12′2″152 sq.ft.
- Bathroom—
- Other—
- Bedroom12′6″ × 10′7″132 sq.ft.
- Bathroom—
- Laundry—
- Other—
- Primary bedroom12′6″ × 12′2″152 sq.ft.
- Bathroom—
- Other—
- Bedroom12′6″ × 10′7″132 sq.ft.
- Bathroom—
- Laundry—
- Other—
- Primary bedroom12′6″ × 12′2″152 sq.ft.
- Bathroom—
- Other—
- Bedroom12′6″ × 10′7″132 sq.ft.
- Bathroom—
- Laundry—
- Other—
- Primary bedroom12′6″ × 12′2″152 sq.ft.
- Bathroom—
- Other—
- Bedroom12′6″ × 10′7″132 sq.ft.
- Bathroom—
- Laundry—
- Other—
- Bathroom—
- Media room14′10″ × 9′11″147 sq.ft.
- Utility room—
- Bathroom—
- Media room14′10″ × 9′11″147 sq.ft.
- Utility room—
- Bathroom—
- Media room14′10″ × 9′11″147 sq.ft.
- Utility room—
- Bathroom—
- Media room14′10″ × 9′11″147 sq.ft.
- Utility room—
- Bathroom—
- Media room14′10″ × 9′11″147 sq.ft.
- Utility room—
- Bathroom—
- Media room14′10″ × 9′11″147 sq.ft.
- Other15′10″ × 11′2″176 sq.ft.
- Other15′10″ × 11′2″176 sq.ft.
- Other15′10″ × 11′2″176 sq.ft.
- Other15′10″ × 11′2″176 sq.ft.
- Other15′10″ × 11′2″176 sq.ft.
Around this home
Schools nearby
School rating, out of 10.
Listing details
Helpful tools
Your HOMEH agent
"I would see it this week."
Ask HOMEH about this home
Price, neighbourhood, monthly cost. Ask anything.
HOMEH Intelligent Agent is an AI, not a licensed representative. Check anything important with your agent.