
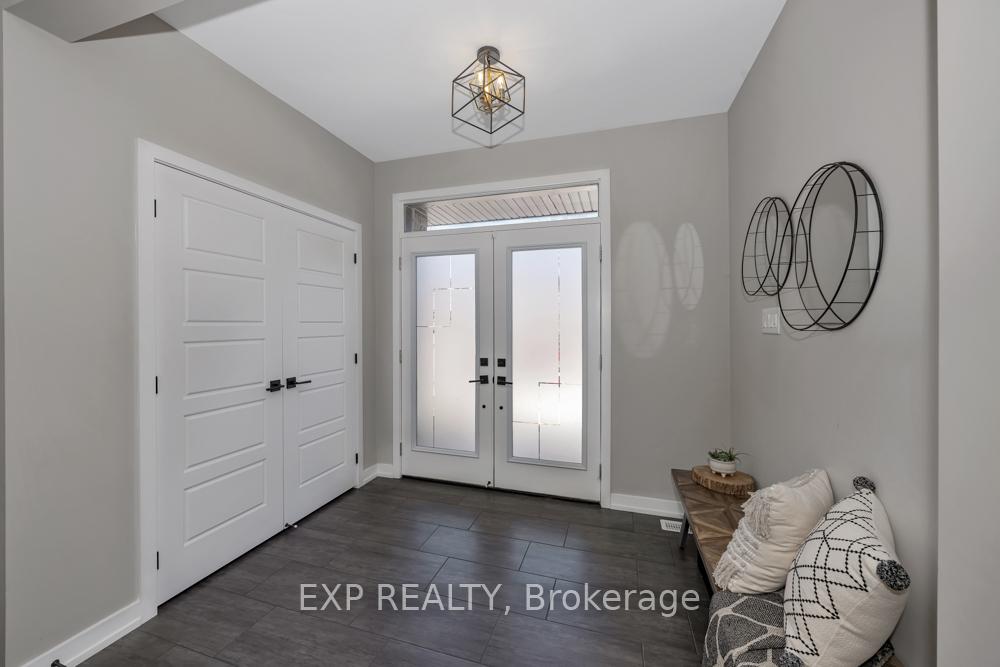
 See all 45 photos
Property history

This home has sold. It is no longer available.
Property not available for sale or for rent.
Ask about this home
A HOMEH agent will answer your questions about this home.Ask HOMEH
About this home
214 Quarter Horse Street, Ottawa
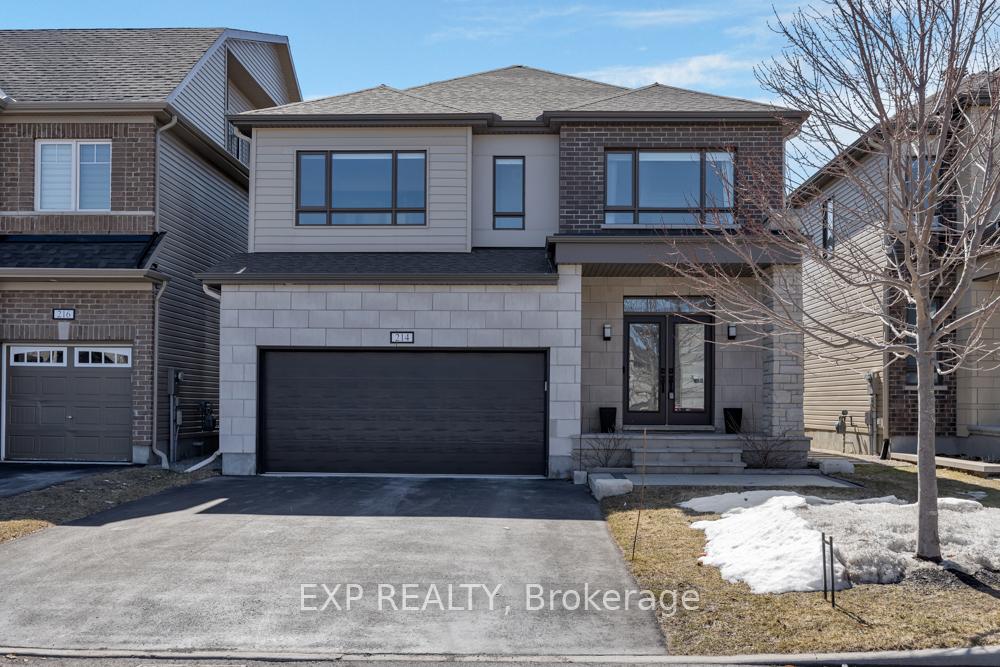
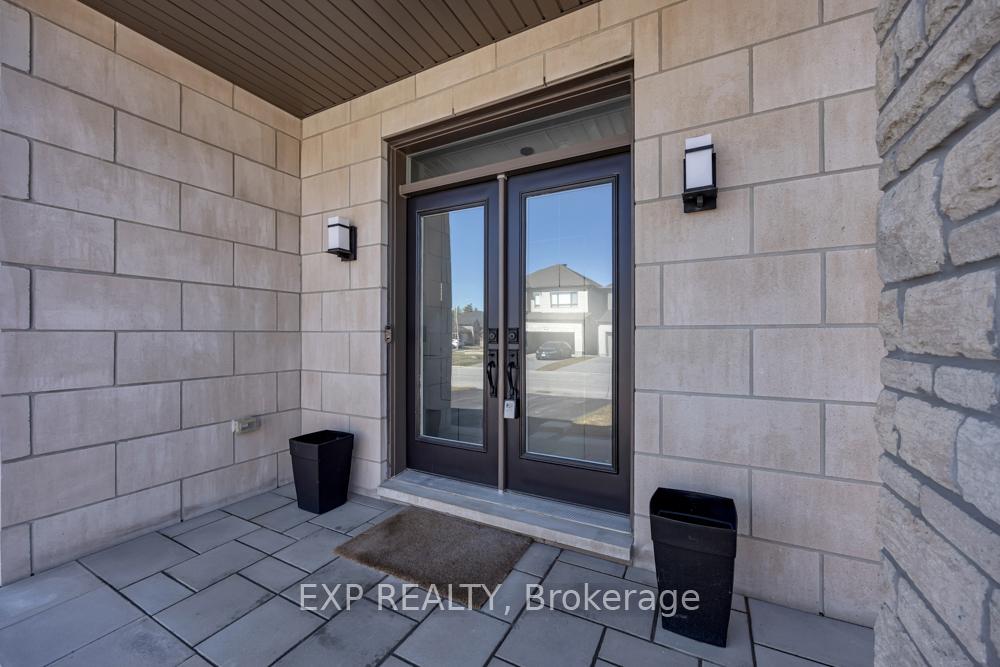
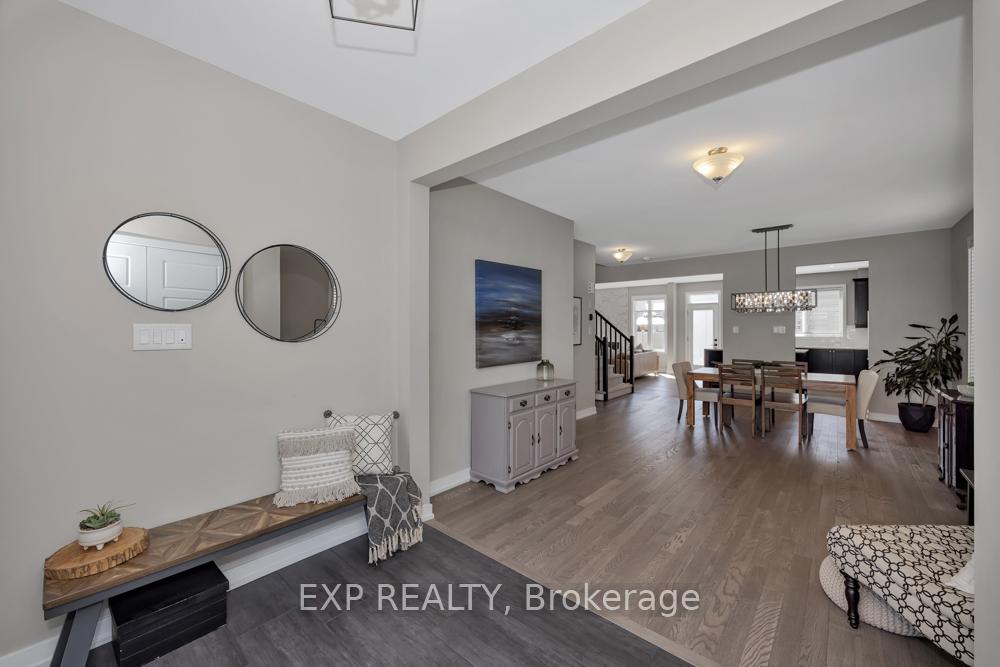
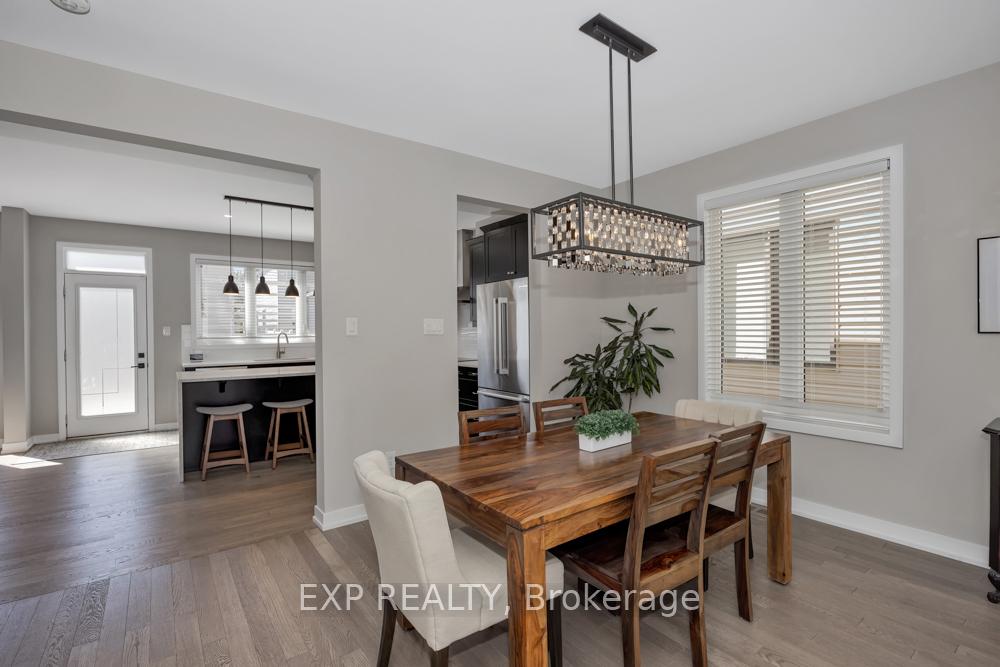
Welcome to 214 Quarter Horse Street! Nestled in the heart of the sought-after Traditions II community in Stittsville, this stunning Chelsea model by Mattamy Homes offers the perfect blend of style, space, and comfort. With 4 spacious bedrooms, 3 bathrooms, and a double garage, this home is ideal for growing families and entertainers alike. Step inside to an inviting open-concept main floor featuring rich hardwood flooring and elegant 9-foot flat ceilings. The upgraded Chefs kitchen is the true heart of the home, complete with quartz countertops, premium appliances, a large centre island with waterfall countertop, and abundant cabinetry - perfect for both everyday meals and hosting guests. The bright and airy family room with a cozy gas fireplace provides the perfect spot to unwind. Upstairs, retreat to the luxurious primary suite boasting a spa-like 5-piece ensuite and generous walk-in closet. Three additional bedrooms are all bright, spacious, and thoughtfully designed. Enjoy beautifully landscaped outdoor spaces that truly set this home apart: stone overlays, a custom landing with planters, a side yard pathway, and a backyard oasis featuring a full patio, pergola, raised garden beds, fencing, and more all designed for relaxation and entertaining. This home is a must-see for those seeking modern design, upgraded finishes, and an unbeatable location on a quiet, family-friendly street, within short walking distance to the park!
Facts & features
Ask about this home
A HOMEH agent will answer your questions about this home.
Rooms
13 rooms · 3 bathrooms
- Foyer9′2″ × 6′11″63 sq.ft.
- Dining room21′1″ × 18′8″394 sq.ft.
- Kitchen16′5″ × 14′1″231 sq.ft.
- Family room15′11″ × 14′4″228 sq.ft.
- Powder room6′5″ × 4′5″28 sq.ft.
- Mud room12′5″ × 9′3″115 sq.ft.
- Primary bedroom16′10″ × 14′1″237 sq.ft.
- Bathroom13′5″ × 9′5″126 sq.ft.
- Bedroom16′7″ × 10′10″179 sq.ft.
- Bedroom12′6″ × 11′5″143 sq.ft.
- Bedroom12′4″ × 11′11″147 sq.ft.
- Bathroom7′3″ × 5′11″43 sq.ft.
- Recreation42′2″ × 30′8″1293 sq.ft.
Around this home
Listing details
Helpful tools
Your HOMEH agent
"I would see it this week."
Ask HOMEH about this home
Price, neighbourhood, monthly cost. Ask anything.
HOMEH Intelligent Agent is an AI, not a licensed representative. Check anything important with your agent.