
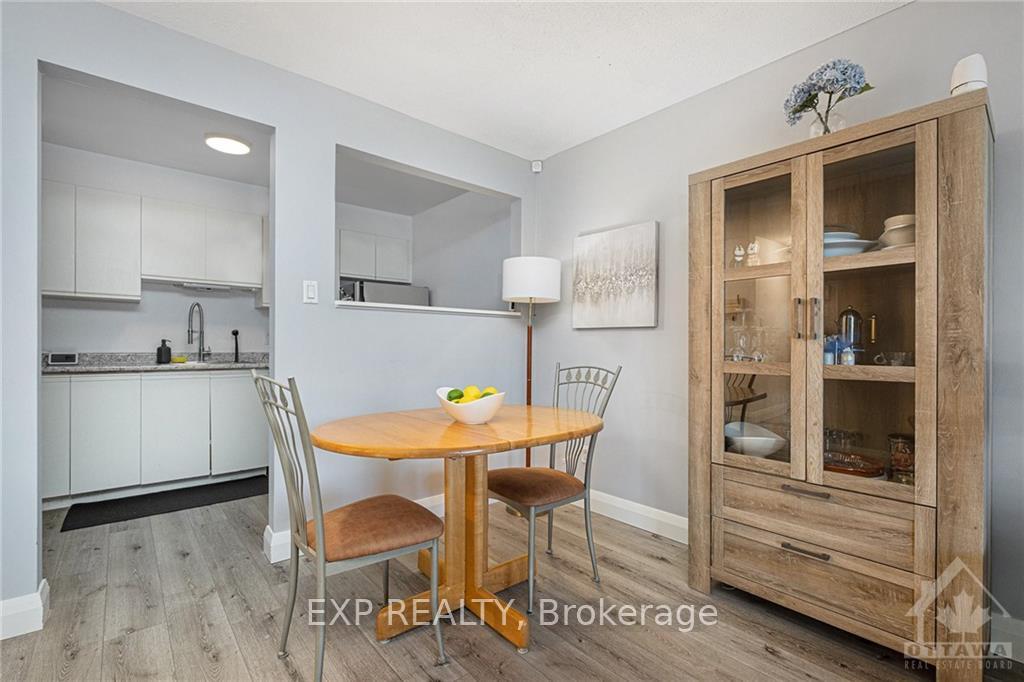
 See all 15 photos
Property history

This listing has ended. It is no longer available.
Property not available for sale or for rent.
Ask about this home
A HOMEH agent will answer your questions about this home.Ask HOMEH
About this home
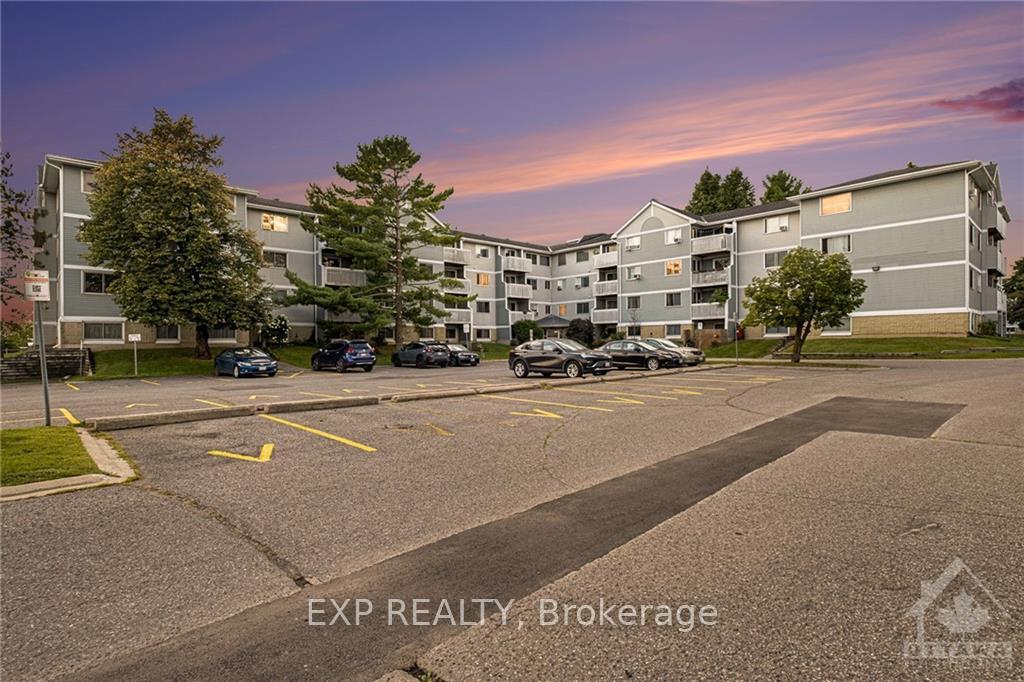
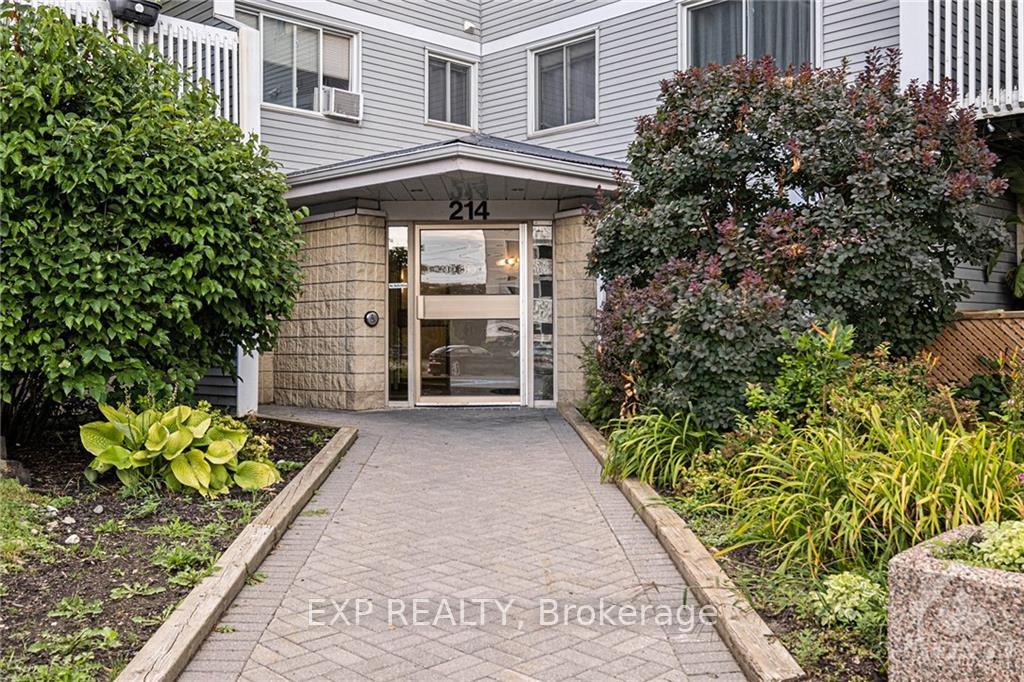
Unit 102, 214 Viewmount Drive, Ottawa
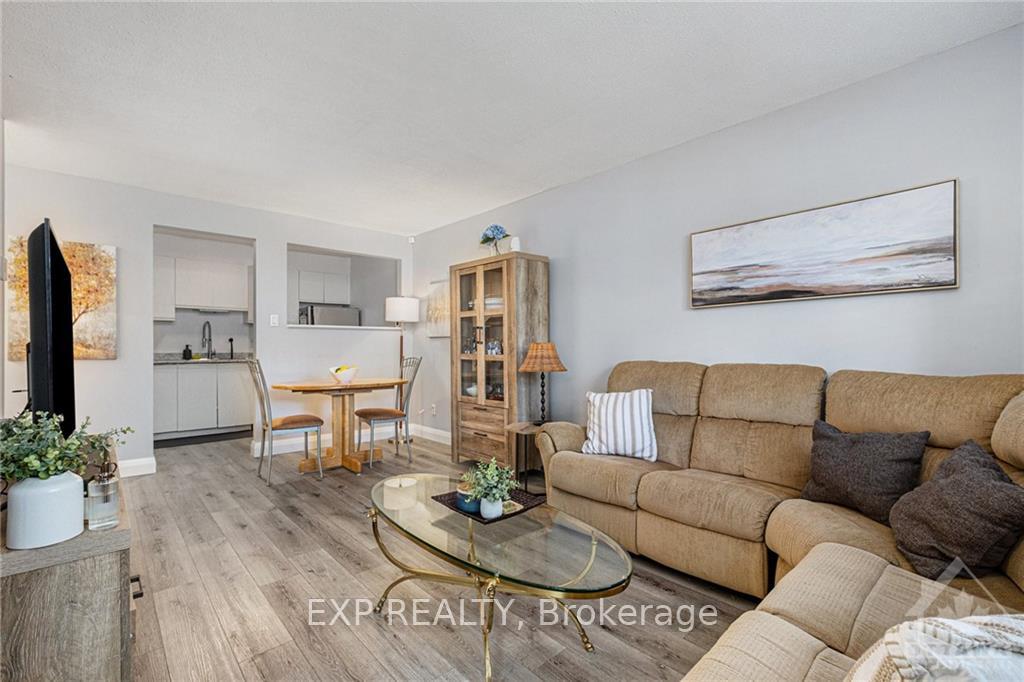
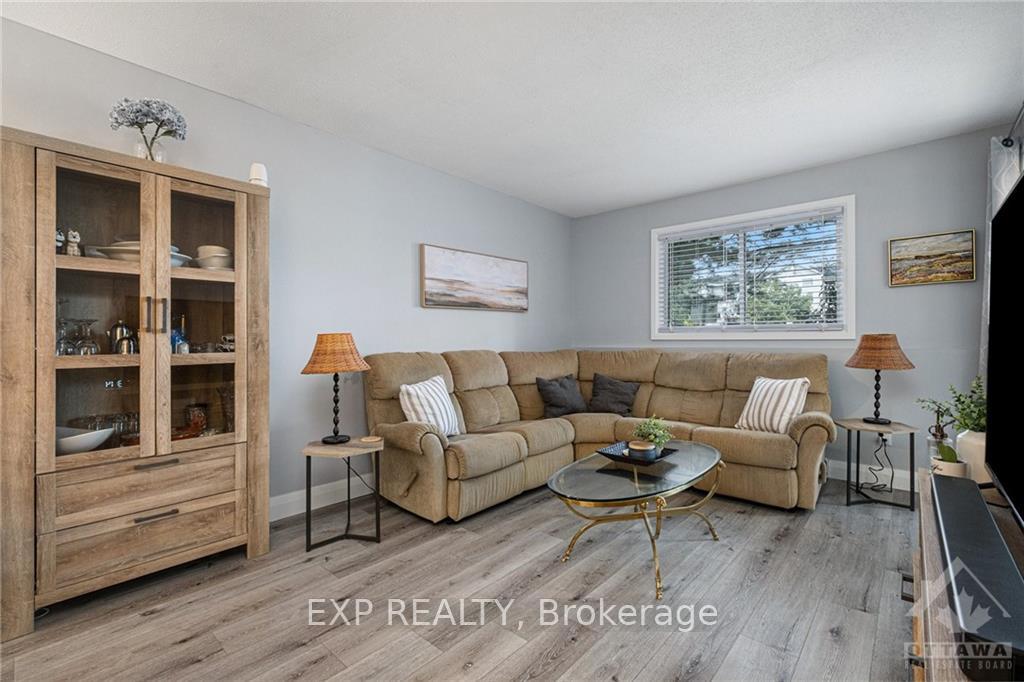
Flooring: Tile, Flooring: Vinyl, Welcome to your new opportunity! This charming 2-bedroom, 1-bath condo is perfect for first-time buyers and investors. With over 700 sqft, the kitchen features stainless steel appliances and ample counter space, opening to a spacious dining/living area. The bathroom is conveniently located for privacy. Located in Central Ottawa, enjoy easy access to shops, entertainment, parks, and colleges. The unit includes a parking spot, a patio for seating and BBQs, and in-unit laundry. This well-maintained condo offers comfort and practicality, making it an ideal budget-friendly choice with affordable condo fees that include water.
Facts & features
Ask about this home
A HOMEH agent will answer your questions about this home.
Rooms
48 rooms · 1 bathroom
- Living room12′10″ × 12′5″159 sq.ft.
- Dining room12′10″ × 6′5″82 sq.ft.
- Kitchen10′6″ × 7′1″74 sq.ft.
- Foyer3′8″ × 7′5″27 sq.ft.
- Utility room3′2″ × 7′1″22 sq.ft.
- Bathroom8′1″ × 7′1″57 sq.ft.
- Bedroom12′2″ × 8′7″104 sq.ft.
- Primary bedroom10′3″ × 11′11″122 sq.ft.
- Living room12′10″ × 12′5″159 sq.ft.
- Dining room12′10″ × 6′5″82 sq.ft.
- Kitchen10′6″ × 7′1″74 sq.ft.
- Foyer3′8″ × 7′5″27 sq.ft.
- Utility room3′2″ × 7′1″22 sq.ft.
- Bathroom8′1″ × 7′1″57 sq.ft.
- Bedroom12′2″ × 8′7″104 sq.ft.
- Primary bedroom10′3″ × 11′11″122 sq.ft.
- Living room12′10″ × 12′5″159 sq.ft.
- Dining room12′10″ × 6′5″82 sq.ft.
- Kitchen10′6″ × 7′1″74 sq.ft.
- Foyer3′8″ × 7′5″27 sq.ft.
- Utility room3′2″ × 7′1″22 sq.ft.
- Bathroom8′1″ × 7′1″57 sq.ft.
- Bedroom12′2″ × 8′7″104 sq.ft.
- Primary bedroom10′3″ × 11′11″122 sq.ft.
- Living room12′10″ × 12′5″159 sq.ft.
- Dining room12′10″ × 6′5″82 sq.ft.
- Kitchen10′6″ × 7′1″74 sq.ft.
- Foyer3′8″ × 7′5″27 sq.ft.
- Utility room3′2″ × 7′1″22 sq.ft.
- Bathroom8′1″ × 7′1″57 sq.ft.
- Bedroom12′2″ × 8′7″104 sq.ft.
- Primary bedroom10′3″ × 11′11″122 sq.ft.
- Living room12′10″ × 12′5″159 sq.ft.
- Dining room12′10″ × 6′5″82 sq.ft.
- Kitchen10′6″ × 7′1″74 sq.ft.
- Foyer3′8″ × 7′5″27 sq.ft.
- Utility room3′2″ × 7′1″22 sq.ft.
- Bathroom8′1″ × 7′1″57 sq.ft.
- Bedroom12′2″ × 8′7″104 sq.ft.
- Primary bedroom10′3″ × 11′11″122 sq.ft.
- Living room12′10″ × 12′5″159 sq.ft.
- Dining room12′10″ × 6′5″82 sq.ft.
- Kitchen10′6″ × 7′1″74 sq.ft.
- Foyer3′8″ × 7′5″27 sq.ft.
- Utility room3′2″ × 7′1″22 sq.ft.
- Bathroom8′1″ × 7′1″57 sq.ft.
- Bedroom12′2″ × 8′7″104 sq.ft.
- Primary bedroom10′3″ × 11′11″122 sq.ft.
Around this home
Listing details
Helpful tools
Your HOMEH agent
"I would see it this week."
Ask HOMEH about this home
Price, neighbourhood, monthly cost. Ask anything.
HOMEH Intelligent Agent is an AI, not a licensed representative. Check anything important with your agent.