
214 Windhurst Drive
Ottawa (Barrhaven East)214 Windhurst Drive
Ottawa (Barrhaven East)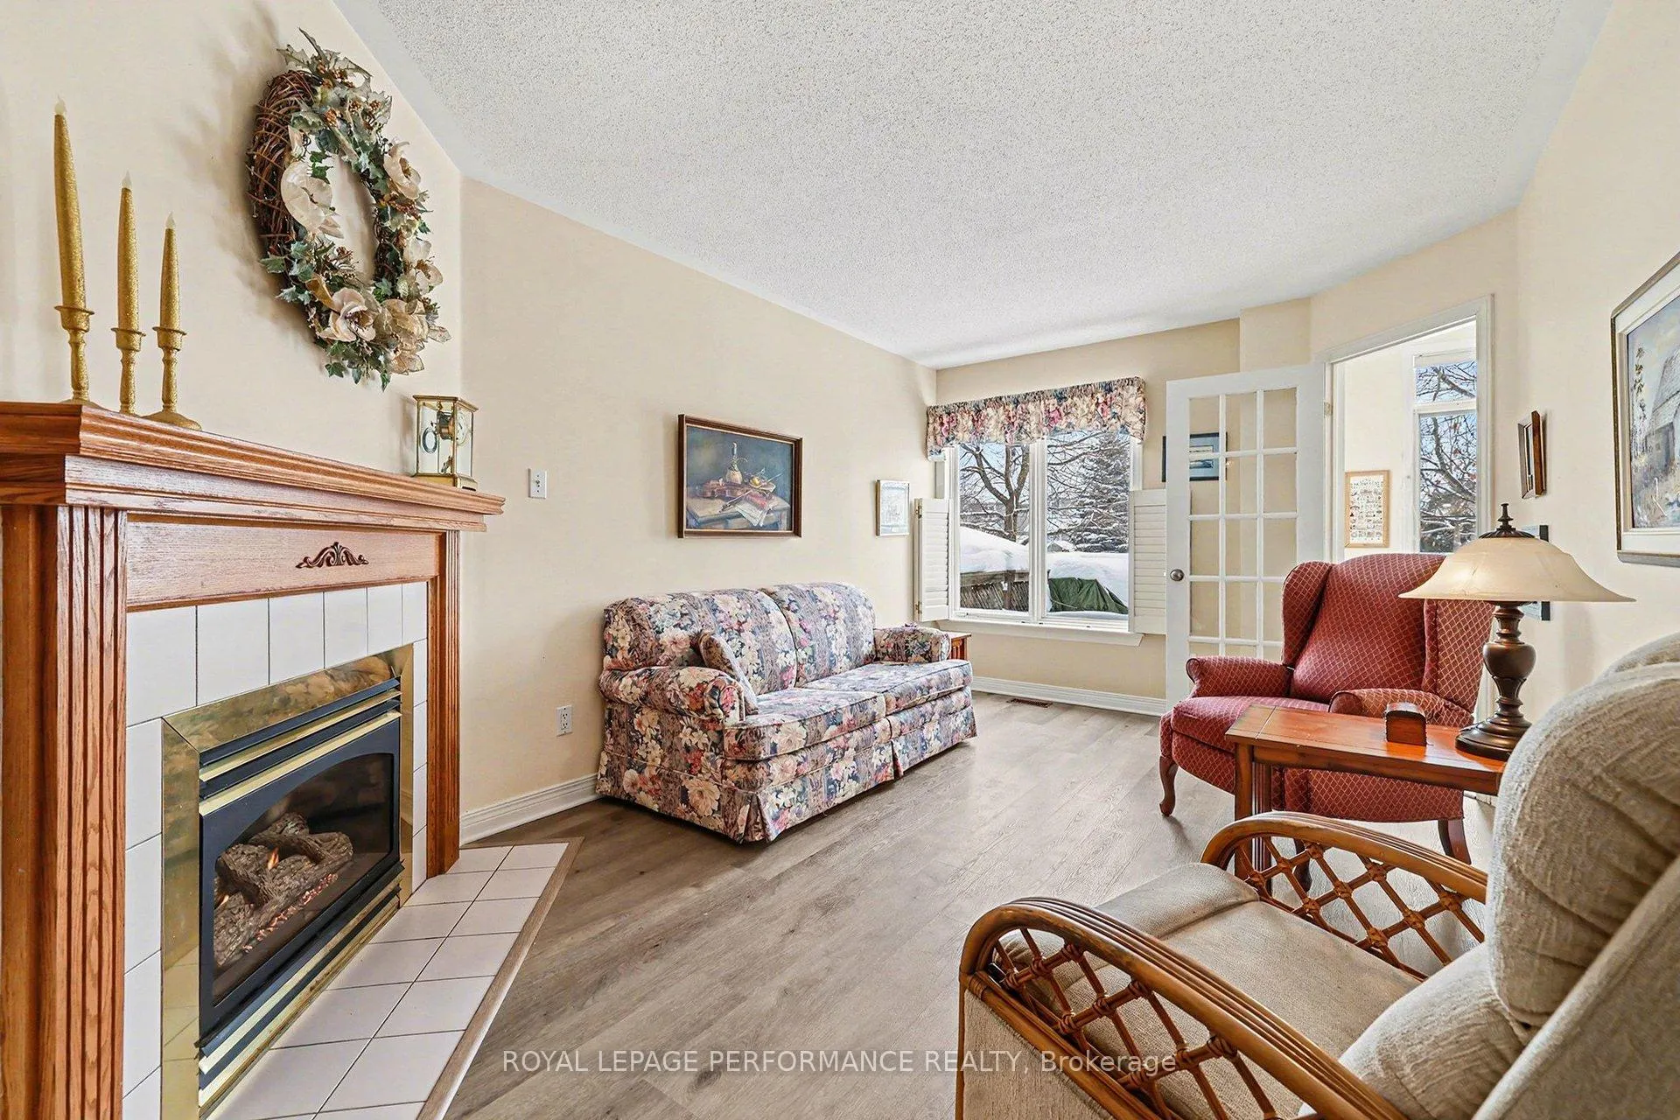
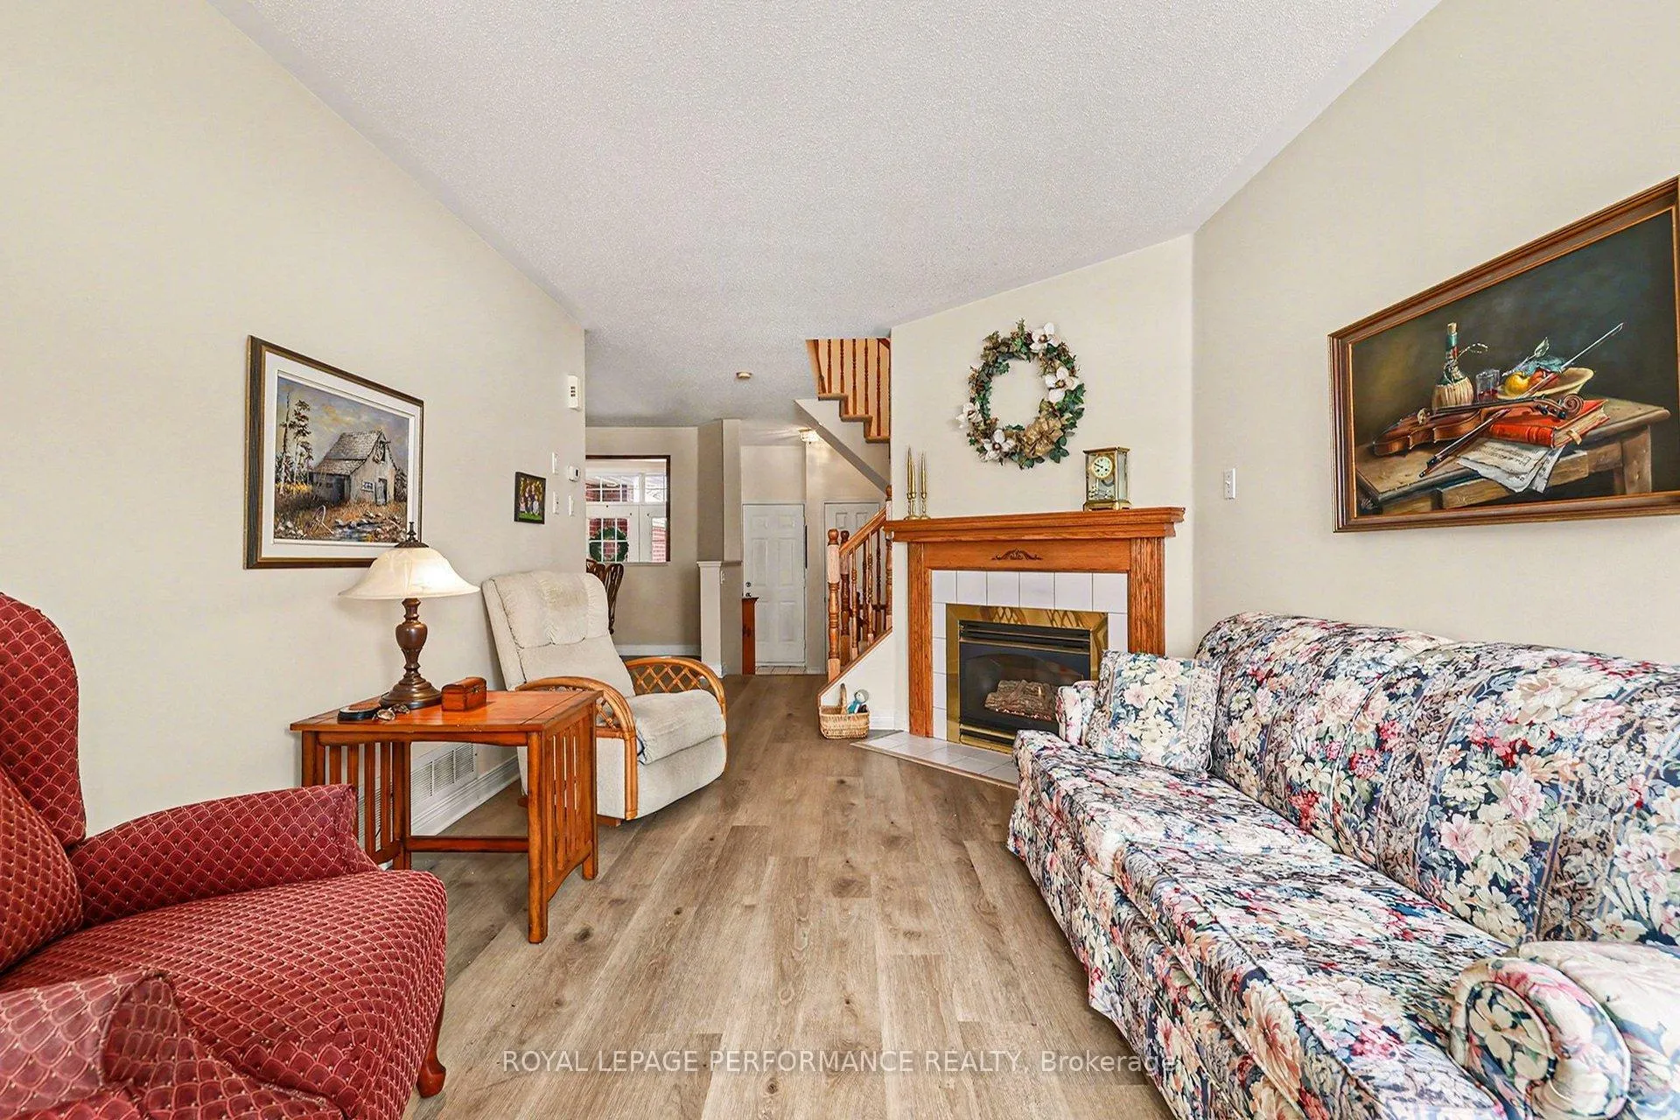 See all 36 photos
Property history

This listing has ended. It is no longer available.
Property not available for sale or for rent.
Ask about this home
A HOMEH agent will answer your questions about this home.Ask HOMEH
About this home
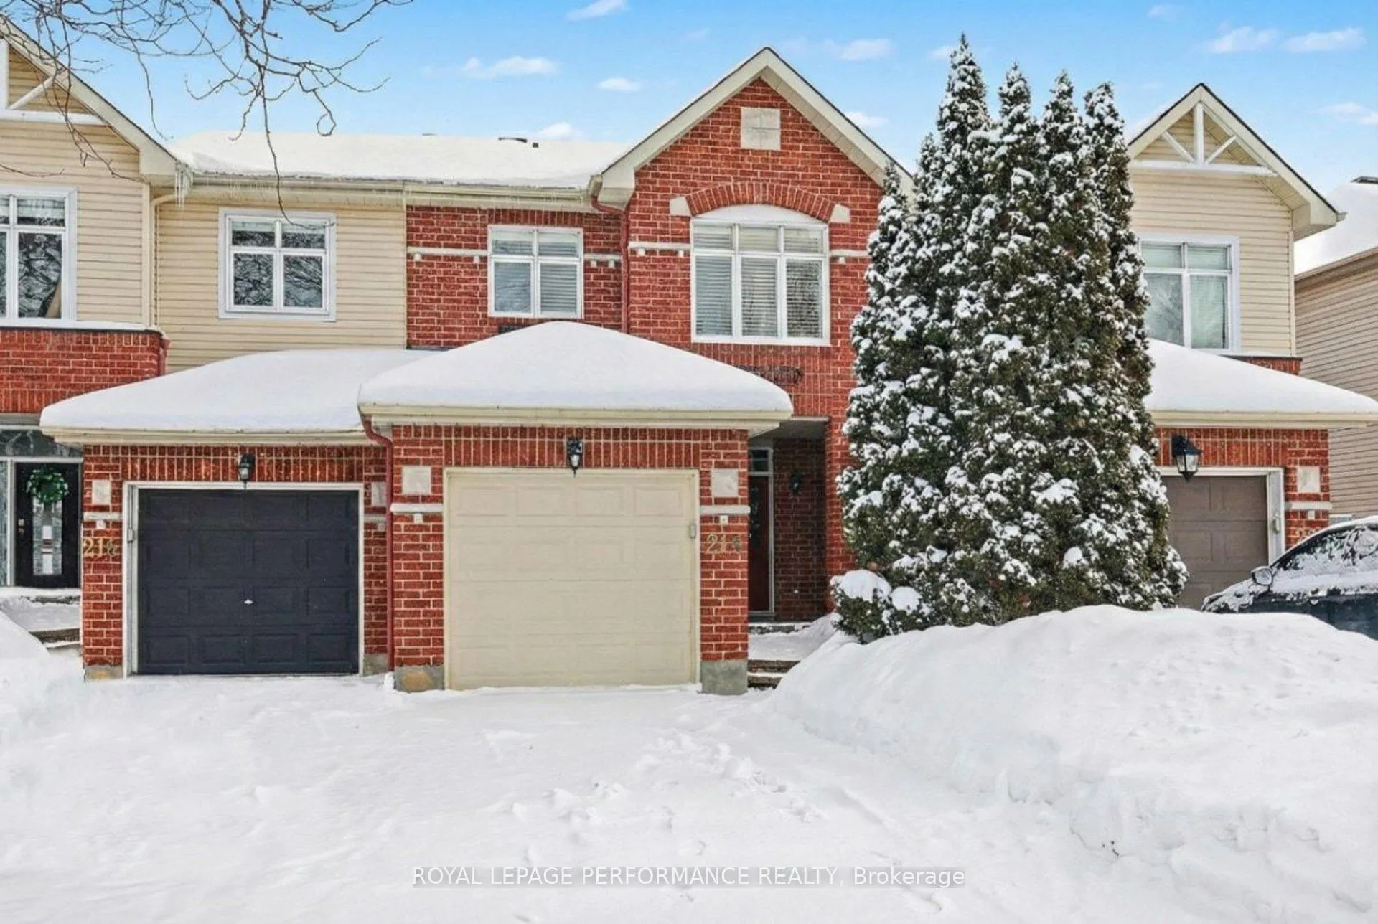
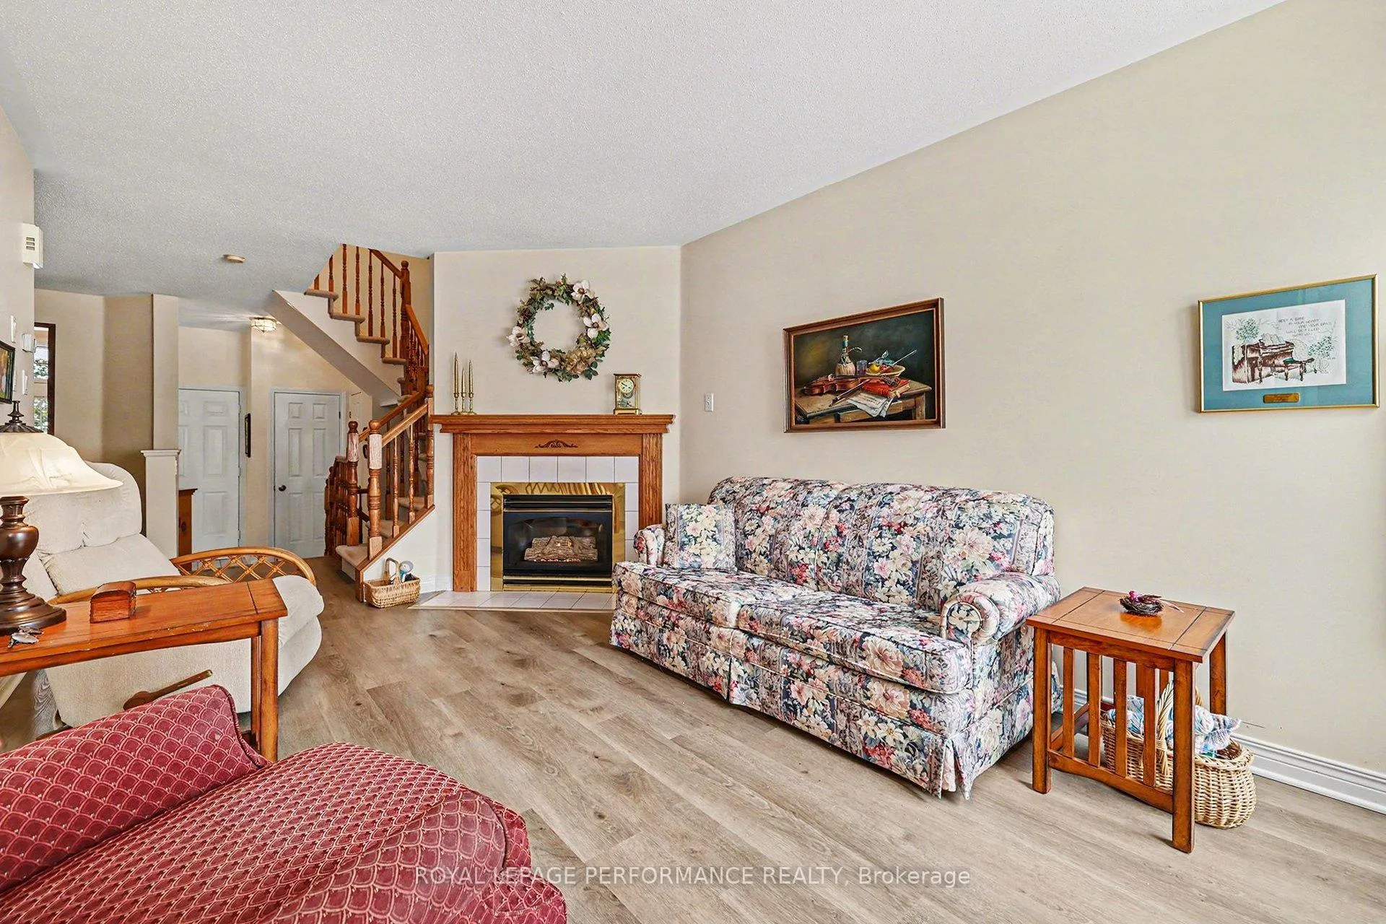
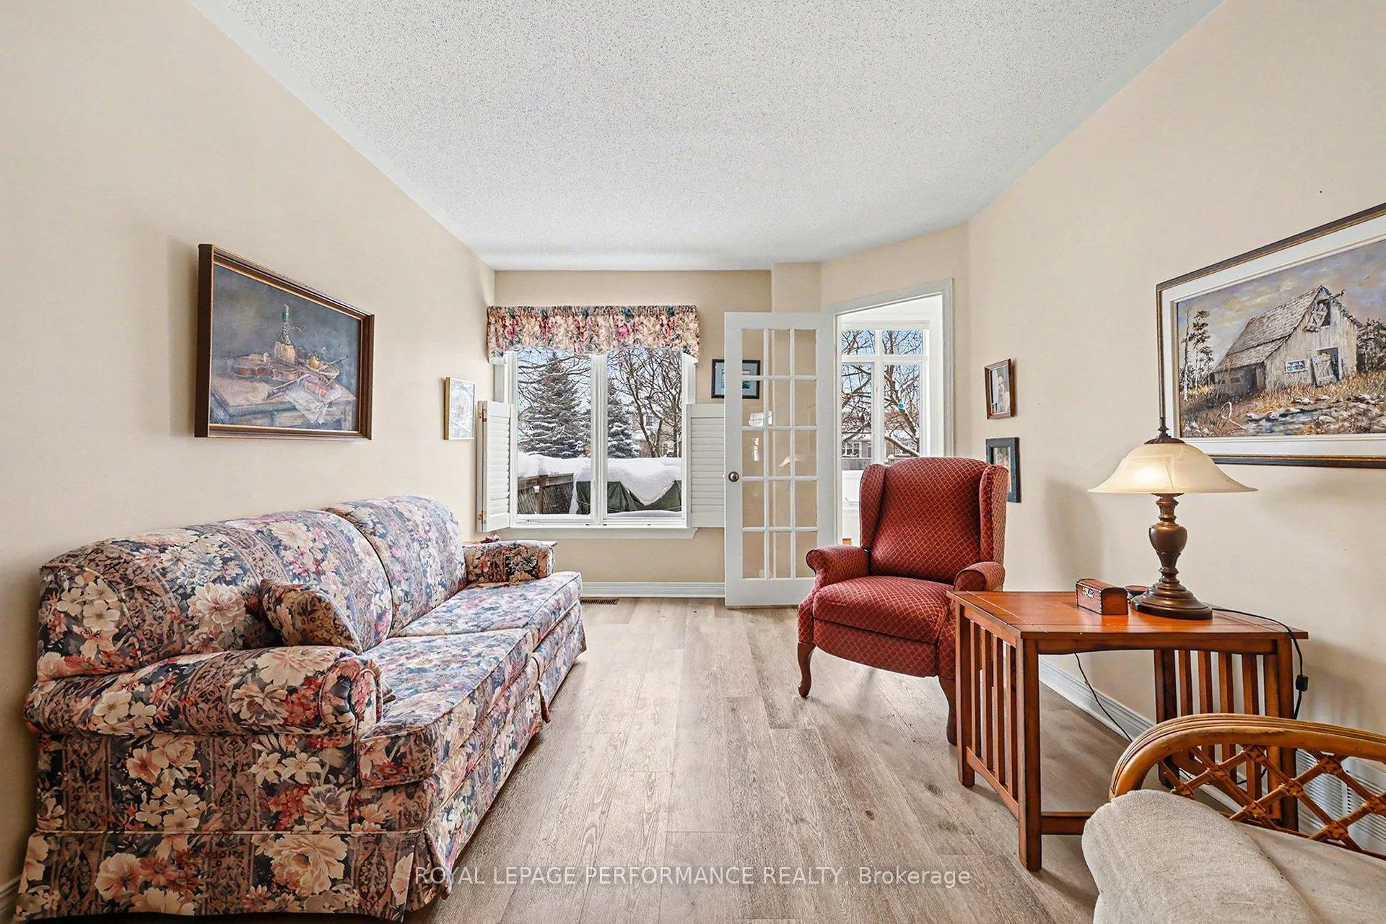
Welcome to this spacious 3-bedroom, 2.5-bathroom townhome, offering 1,719 sq. ft. of comfortable living space and standing as one of the larger townhomes on the street. The main level features a bright and inviting living room complete with new luxury vinyl flooring (2025) and a cozy corner fireplace, perfect for relaxing evenings. A separate dining room provides an ideal setting for family meals or entertaining guests. The welcoming kitchen offers a newer fridge (2024) and stove (2024) plus generous cabinetry and counter space, along with a sun-filled eat-in area that opens directly to the deck and newly fenced backyard (2024). California shutters add both charm and privacy throughout the home. A convenient foyer, powder room, and inside access to the garage complete this level. Upstairs, the second floor offers newer carpet (2018) and a thoughtfully designed layout. The large primary bedroom includes a walk-in closet and a full ensuite featuring a relaxing soaker tub, along with extra counter space and additional vanity drawers. Two additional bedrooms are also well-sized and are served by a full main bathroom. The added convenience of a SECOND FLOOR LAUNDRY room makes daily living even easier. The finished basement extends the living space with a generous recreation room and plenty of storage options. Major updates provide peace of mind, including Furnace and Central Air (2022), an owned hot water tank (2017), roof (2011), Located in Barrhaven East, this home is close to parks, schools, shopping, and all amenities-an excellent opportunity in a sought-after neighbourhood.
Facts & features
Ask about this home
A HOMEH agent will answer your questions about this home.
Rooms
14 rooms · 3 bathrooms
- Living room9′10″ × 15′11″157 sq.ft.
- Dining room9′8″ × 11′3″109 sq.ft.
- Kitchen7′11″ × 12′95 sq.ft.
- Breakfast10′11″ × 8′7″94 sq.ft.
- Bathroom2′9″ × 6′2″17 sq.ft.
- Foyer9′8″ × 5′11″57 sq.ft.
- Primary bedroom11′11″ × 15′11″190 sq.ft.
- Bathroom8′4″ × 9′11″82 sq.ft.
- Bedroom 29′2″ × 10′4″95 sq.ft.
- Bedroom 38′7″ × 13′112 sq.ft.
- Bathroom7′8″ × 4′5″34 sq.ft.
- Laundry5′ × 6′2″31 sq.ft.
- Recreation18′1″ × 21′3″384 sq.ft.
- Utility room18′1″ × 16′11″307 sq.ft.
Around this home
Schools nearby
School rating, out of 10.
Listing details
Helpful tools
Your HOMEH agent
"I would see it this week."
Ask HOMEH about this home
Price, neighbourhood, monthly cost. Ask anything.
HOMEH Intelligent Agent is an AI, not a licensed representative. Check anything important with your agent.