
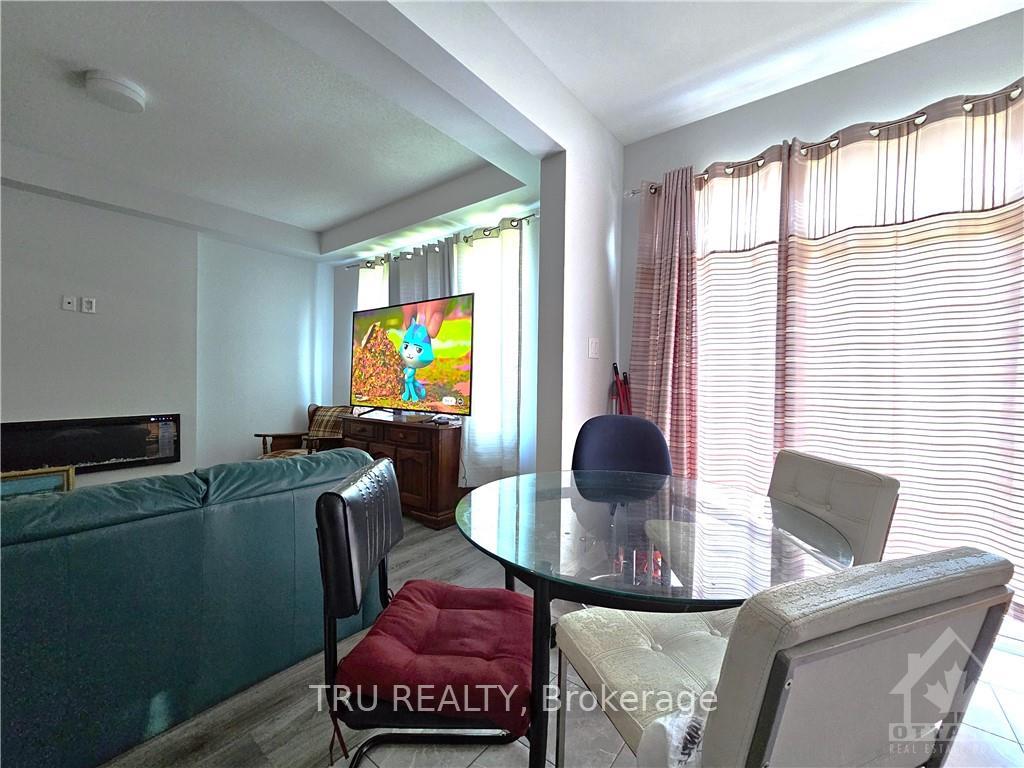
 See all 15 photos
Property history

This listing has ended. It is no longer available.
Property not available for sale or for rent.
Ask about this home
A HOMEH agent will answer your questions about this home.Ask HOMEH
About this home
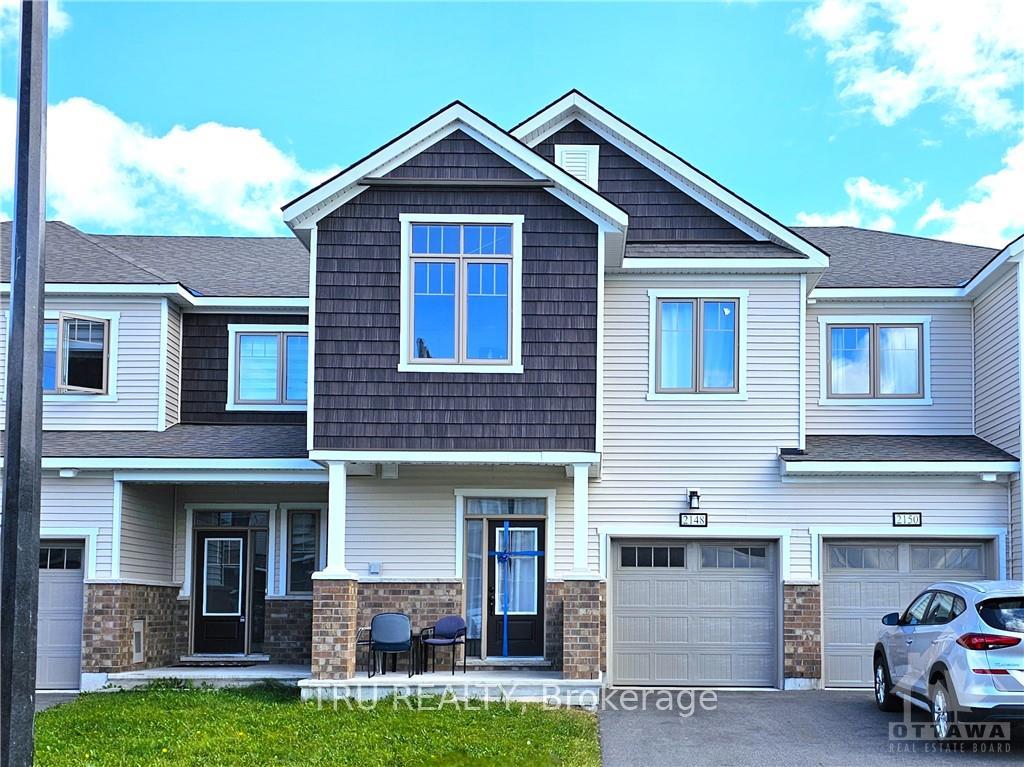
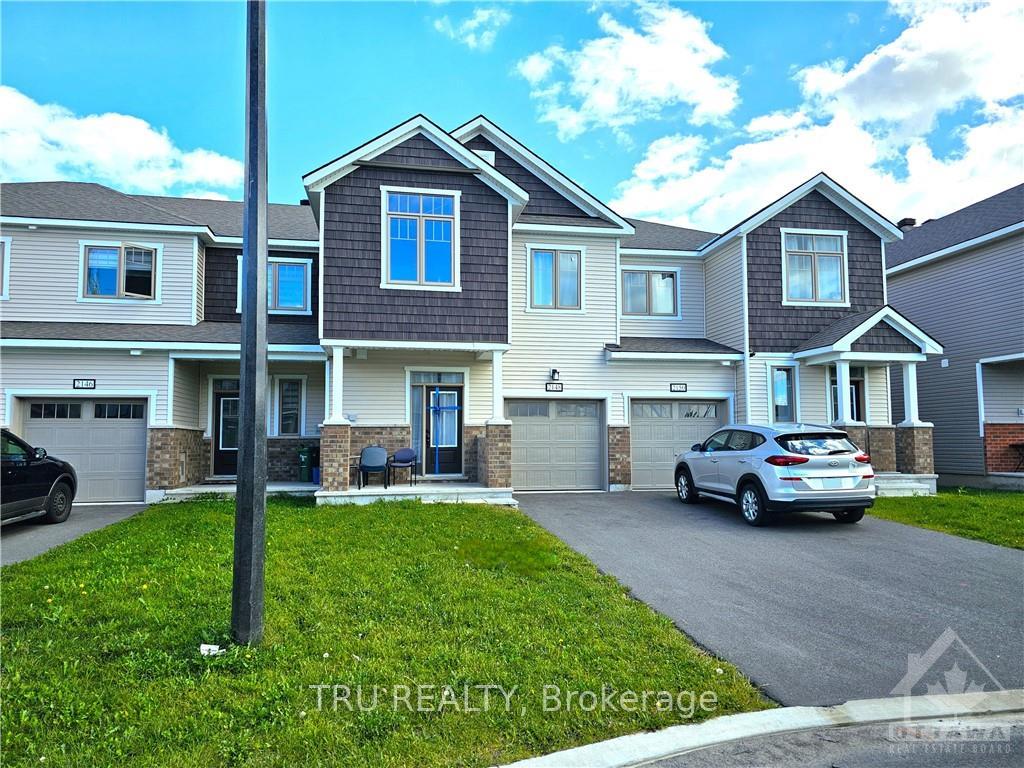
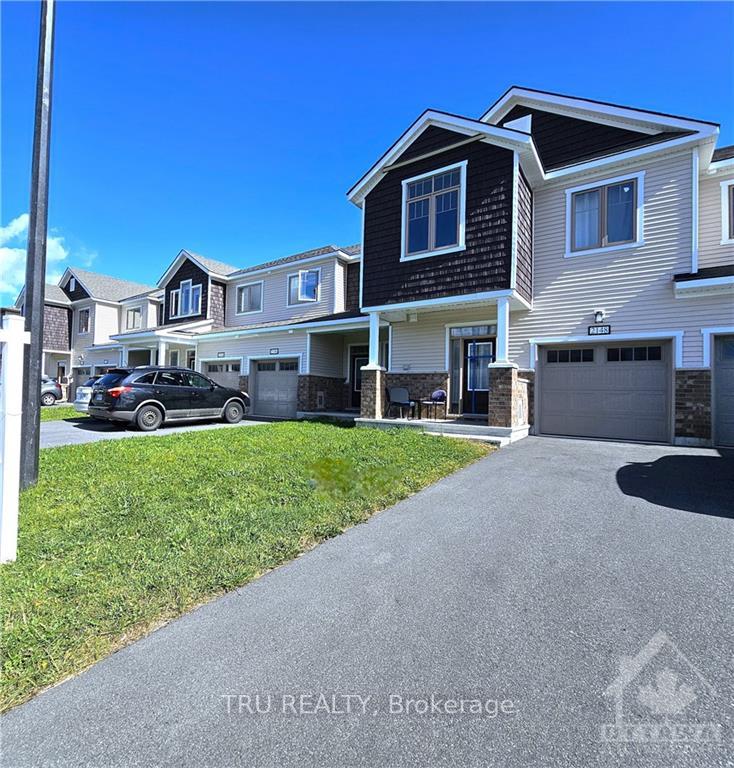
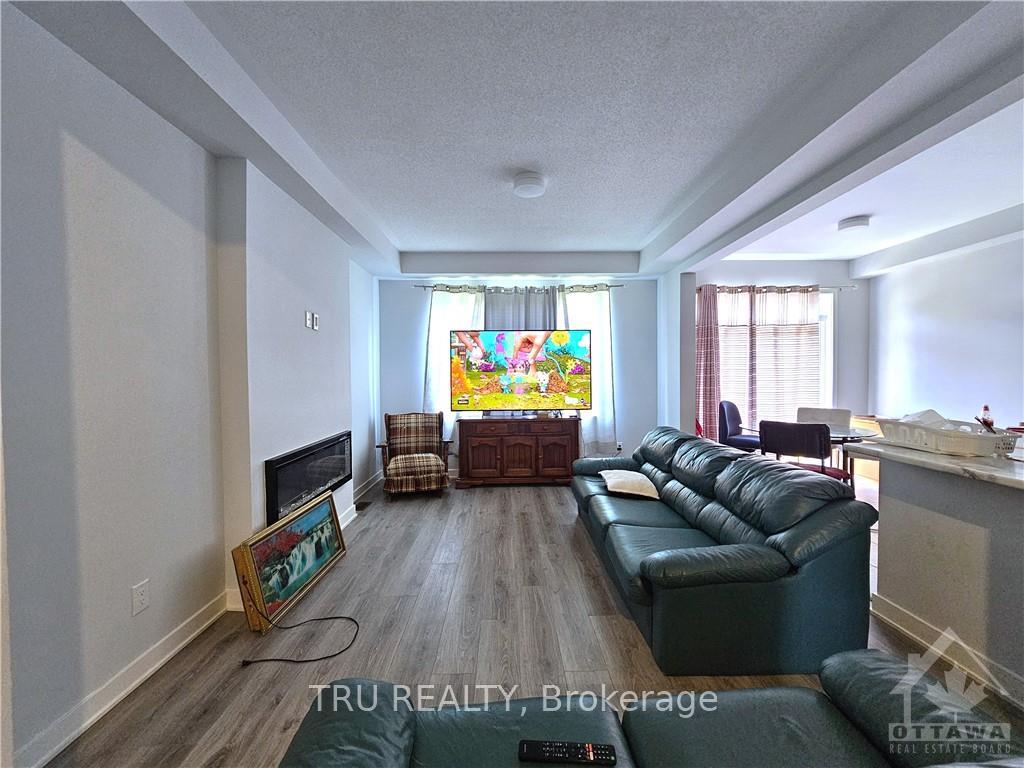
Welcome to this stunning four-bedroom townhouse located in the desirable Gardenway South community of Fallingbrook in Orleans. This like new, 2 year old Oak model, crafted by Mattamy Homes, features a spacious and open-concept floor plan that is perfect for modern living. Ideally situated near Trim and Innes Road, this home provides convenient access to schools, public transit, shopping malls, and major highways, all within just 20 minutes of downtown Ottawa. This home is filled with natural light, thanks to large windows throughout, creating a warm and inviting atmosphere. The finished basement includes a generous recreation room, offering endless possibilities for entertainment and leisure. Flooring: Carpet, Tile & Hardwood. Don't miss the opportunity to make this exceptional property your new home.
Facts & features
Ask about this home
A HOMEH agent will answer your questions about this home.
Rooms
70 rooms · 3 bathrooms
- Bathroom3′ × 7′21 sq.ft.
- Dining room8′6″ × 10′85 sq.ft.
- Foyer7′6″ × 5′5″40 sq.ft.
- Great room11′6″ × 14′3″164 sq.ft.
- Dining room10′6″ × 10′3″107 sq.ft.
- Kitchen8′6″ × 12′102 sq.ft.
- Great room11′6″ × 14′3″164 sq.ft.
- Dining room10′6″ × 10′3″107 sq.ft.
- Kitchen8′6″ × 12′102 sq.ft.
- Foyer7′6″ × 5′5″40 sq.ft.
- Bathroom3′ × 7′21 sq.ft.
- Dining room8′6″ × 10′85 sq.ft.
- Great room11′6″ × 14′3″164 sq.ft.
- Dining room10′6″ × 10′3″107 sq.ft.
- Kitchen8′6″ × 12′102 sq.ft.
- Foyer7′6″ × 5′5″40 sq.ft.
- Bathroom3′ × 7′21 sq.ft.
- Dining room8′6″ × 10′85 sq.ft.
- Great room11′6″ × 14′3″164 sq.ft.
- Dining room10′6″ × 10′3″107 sq.ft.
- Kitchen8′6″ × 12′102 sq.ft.
- Foyer7′6″ × 5′5″40 sq.ft.
- Bathroom3′ × 7′21 sq.ft.
- Dining room8′6″ × 10′85 sq.ft.
- Great room11′6″ × 14′3″164 sq.ft.
- Dining room10′6″ × 10′3″107 sq.ft.
- Kitchen8′6″ × 12′102 sq.ft.
- Foyer7′6″ × 5′5″40 sq.ft.
- Bathroom3′ × 7′21 sq.ft.
- Dining room8′6″ × 10′85 sq.ft.
- Primary bedroom16′2″ × 11′2″180 sq.ft.
- Bathroom11′ × 5′6″60 sq.ft.
- Bedroom9′3″ × 10′3″94 sq.ft.
- Bedroom10′8″ × 10′1″107 sq.ft.
- Bathroom5′6″ × 9′49 sq.ft.
- Laundry4′ × 3′6″14 sq.ft.
- Bedroom9′7″ × 10′96 sq.ft.
- Primary bedroom16′2″ × 11′2″180 sq.ft.
- Bathroom11′ × 5′6″60 sq.ft.
- Laundry4′ × 3′6″14 sq.ft.
- Bedroom9′3″ × 10′3″94 sq.ft.
- Bedroom10′8″ × 10′1″107 sq.ft.
- Bathroom5′6″ × 9′49 sq.ft.
- Bedroom9′7″ × 10′96 sq.ft.
- Primary bedroom16′2″ × 11′2″180 sq.ft.
- Bathroom11′ × 5′6″60 sq.ft.
- Laundry4′ × 3′6″14 sq.ft.
- Bedroom9′3″ × 10′3″94 sq.ft.
- Bedroom10′8″ × 10′1″107 sq.ft.
- Bathroom5′6″ × 9′49 sq.ft.
- Bedroom9′7″ × 10′96 sq.ft.
- Primary bedroom16′2″ × 11′2″180 sq.ft.
- Bathroom11′ × 5′6″60 sq.ft.
- Laundry4′ × 3′6″14 sq.ft.
- Bedroom9′3″ × 10′3″94 sq.ft.
- Bedroom10′8″ × 10′1″107 sq.ft.
- Bathroom5′6″ × 9′49 sq.ft.
- Bedroom9′7″ × 10′96 sq.ft.
- Primary bedroom16′2″ × 11′2″180 sq.ft.
- Bathroom11′ × 5′6″60 sq.ft.
- Laundry4′ × 3′6″14 sq.ft.
- Bedroom9′3″ × 10′3″94 sq.ft.
- Bedroom10′8″ × 10′1″107 sq.ft.
- Bathroom5′6″ × 9′49 sq.ft.
- Bedroom9′7″ × 10′96 sq.ft.
- Recreation11′4″ × 24′10″281 sq.ft.
- Recreation11′4″ × 24′10″281 sq.ft.
- Recreation11′4″ × 24′10″281 sq.ft.
- Recreation11′4″ × 24′10″281 sq.ft.
- Recreation11′4″ × 24′10″281 sq.ft.
Around this home
Schools nearby
School rating, out of 10.
Listing details
Helpful tools
Your HOMEH agent
"I would see it this week."
Ask HOMEH about this home
Price, neighbourhood, monthly cost. Ask anything.
HOMEH Intelligent Agent is an AI, not a licensed representative. Check anything important with your agent.