
 See all 30 photos
Property history

This listing has ended. It is no longer available.
Property not available for sale or for rent.
Ask about this home
A HOMEH agent will answer your questions about this home.Ask HOMEH
About this home
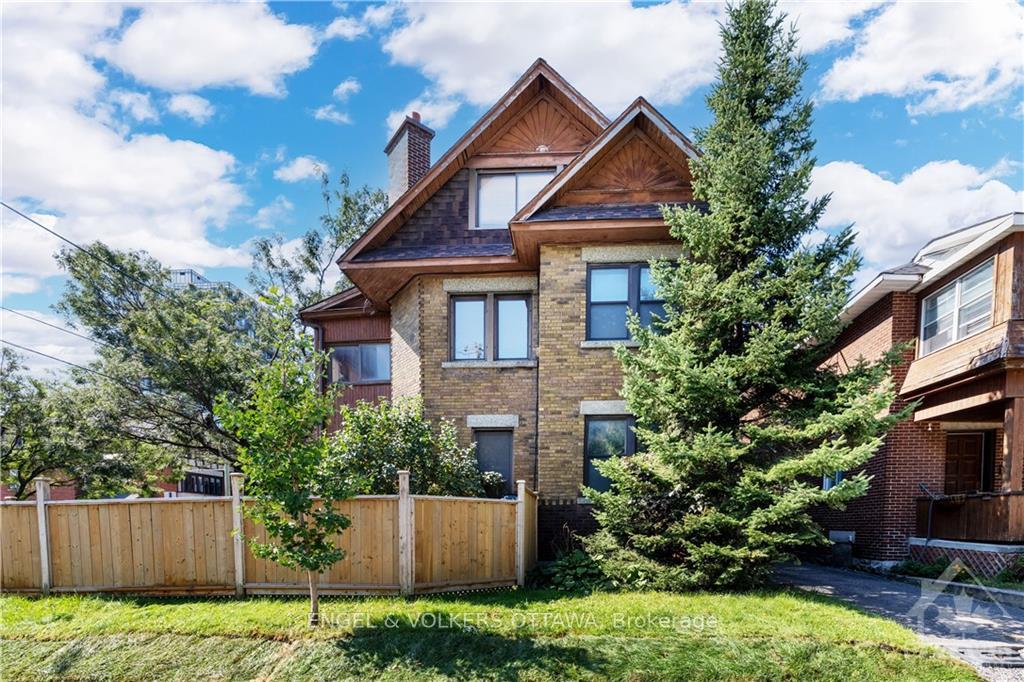
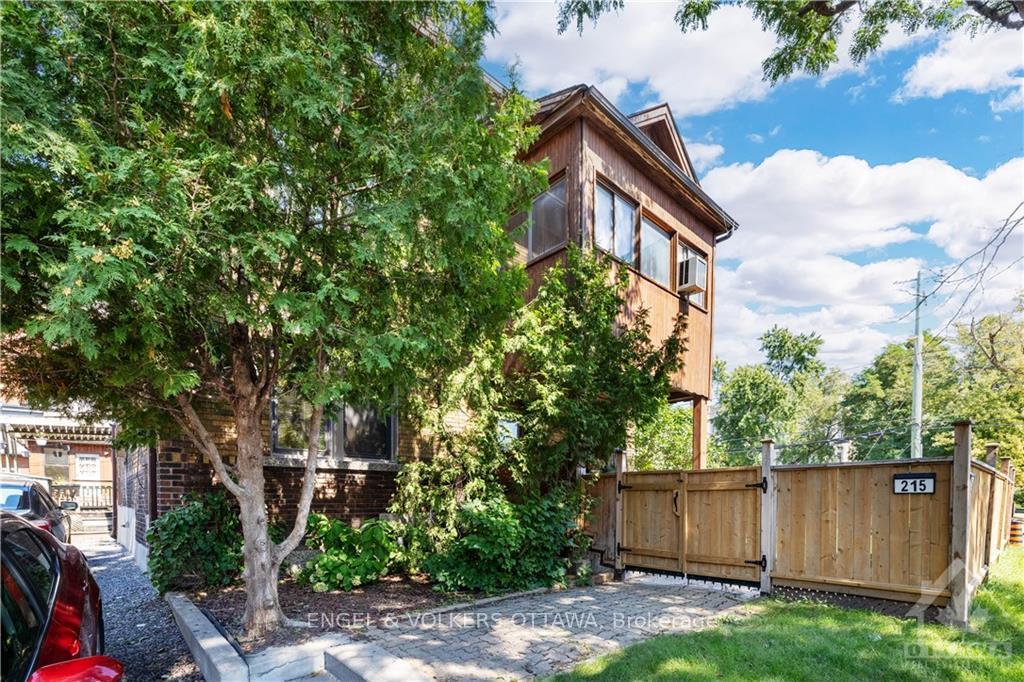
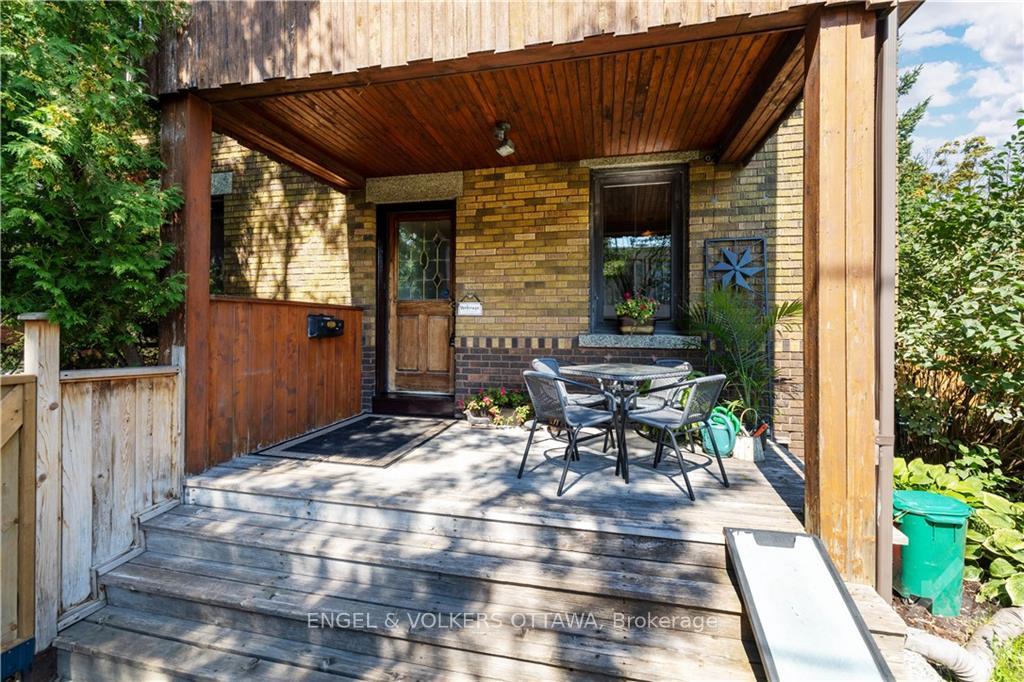
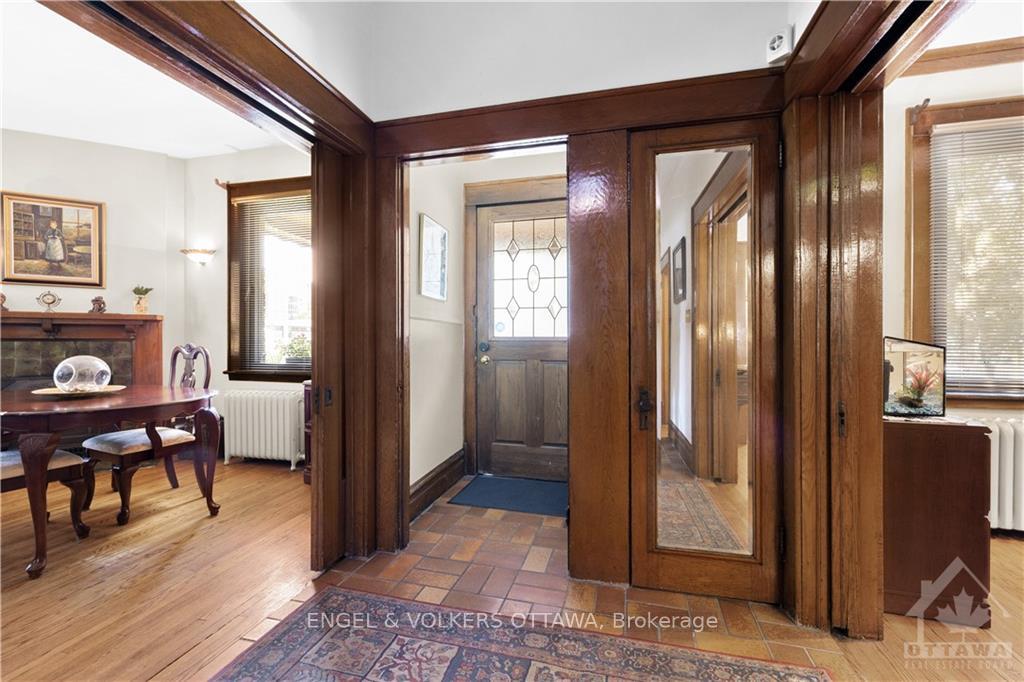
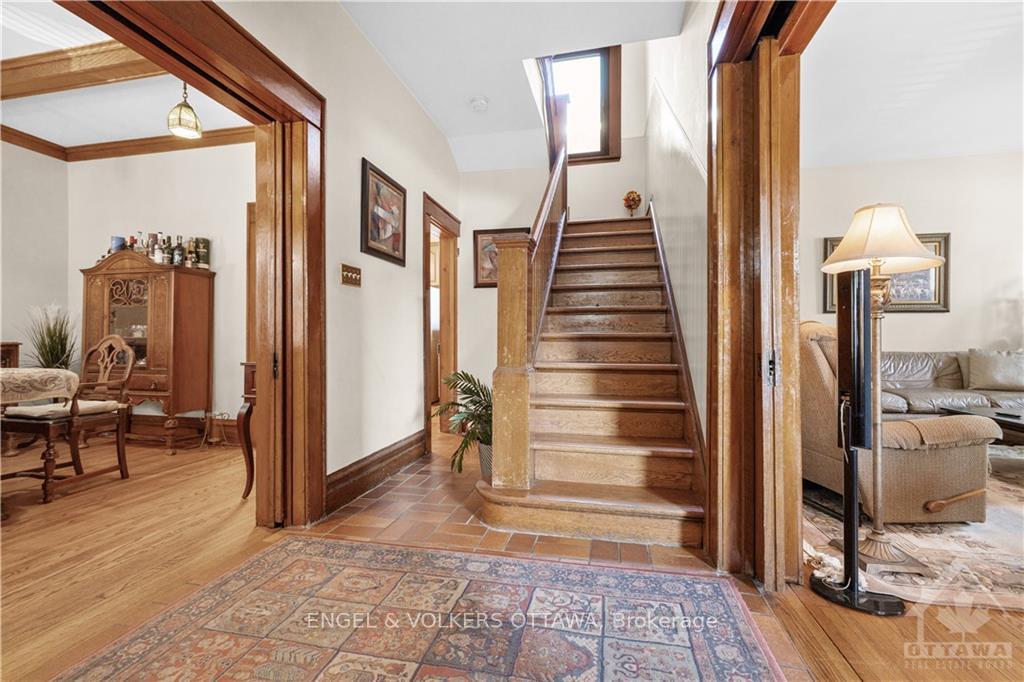
Flooring: Tile, Discover timeless elegance in this Victorian home, prominently located at the corner of Argyle and O’Connor, with views of the Museum of Nature and steps from the YMCA. This spacious residence features a fully fenced yard and a classic exterior with modern comforts. A unique side-front door entry welcomes you with a solid wood/glass door and a large entry hall, echoing times of the past with Parisian-style French doors. The main floor includes a large living room, dining room with coffered ceilings, a functional kitchen with oak cabinetry, and oak hardwood floors throughout. The second floor offers two spacious bedrooms, a third multi-purpose room that can serve as a bedroom or den/office, and a full bathroom. The third floor provides two generous bedrooms, additional storage space, and another full bathroom. Situated in a prime location, this Victorian home has been well maintained and has potential for multiple units, thanks to its R4 zoning., Flooring: Hardwood
Facts & features
Ask about this home
A HOMEH agent will answer your questions about this home.
Rooms
50 rooms · 2 bathrooms
- Living room13′ × 21′273 sq.ft.
- Kitchen9′11″ × 11′11″118 sq.ft.
- Dining room11′8″ × 14′8″171 sq.ft.
- Living room13′ × 21′273 sq.ft.
- Kitchen9′11″ × 11′11″118 sq.ft.
- Dining room11′8″ × 14′8″171 sq.ft.
- Living room13′ × 21′273 sq.ft.
- Kitchen9′11″ × 11′11″118 sq.ft.
- Dining room11′8″ × 14′8″171 sq.ft.
- Living room13′ × 21′273 sq.ft.
- Kitchen9′11″ × 11′11″118 sq.ft.
- Dining room11′8″ × 14′8″171 sq.ft.
- Living room13′ × 21′273 sq.ft.
- Kitchen9′11″ × 11′11″118 sq.ft.
- Dining room11′8″ × 14′8″171 sq.ft.
- Bathroom8′4″ × 8′4″69 sq.ft.
- Bedroom11′11″ × 14′3″170 sq.ft.
- Bedroom10′6″ × 15′157 sq.ft.
- Bedroom10′11″ × 18′1″197 sq.ft.
- Bathroom8′4″ × 8′4″69 sq.ft.
- Bedroom11′11″ × 14′3″170 sq.ft.
- Bedroom10′6″ × 15′157 sq.ft.
- Bedroom10′11″ × 18′1″197 sq.ft.
- Bathroom8′4″ × 8′4″69 sq.ft.
- Bedroom11′11″ × 14′3″170 sq.ft.
- Bedroom10′6″ × 15′157 sq.ft.
- Bedroom10′11″ × 18′1″197 sq.ft.
- Bathroom8′4″ × 8′4″69 sq.ft.
- Bedroom11′11″ × 14′3″170 sq.ft.
- Bedroom10′6″ × 15′157 sq.ft.
- Bedroom10′11″ × 18′1″197 sq.ft.
- Bathroom8′4″ × 8′4″69 sq.ft.
- Bedroom11′11″ × 14′3″170 sq.ft.
- Bedroom10′6″ × 15′157 sq.ft.
- Bedroom10′11″ × 18′1″197 sq.ft.
- Bedroom13′4″ × 10′1″134 sq.ft.
- Bedroom13′ × 13′2″171 sq.ft.
- Bedroom13′4″ × 10′1″134 sq.ft.
- Bedroom13′ × 13′2″171 sq.ft.
- Bathroom—
- Bedroom13′4″ × 10′1″134 sq.ft.
- Bedroom13′ × 13′2″171 sq.ft.
- Bathroom—
- Bedroom13′4″ × 10′1″134 sq.ft.
- Bedroom13′ × 13′2″171 sq.ft.
- Bathroom—
- Bedroom13′4″ × 10′1″134 sq.ft.
- Bedroom13′ × 13′2″171 sq.ft.
- Bathroom—
- Bathroom9′10″ × 13′1″129 sq.ft.
Around this home
Schools nearby
School rating, out of 10.
Listing details
Helpful tools
Your HOMEH agent
"I would see it this week."
Ask HOMEH about this home
Price, neighbourhood, monthly cost. Ask anything.
HOMEH Intelligent Agent is an AI, not a licensed representative. Check anything important with your agent.