
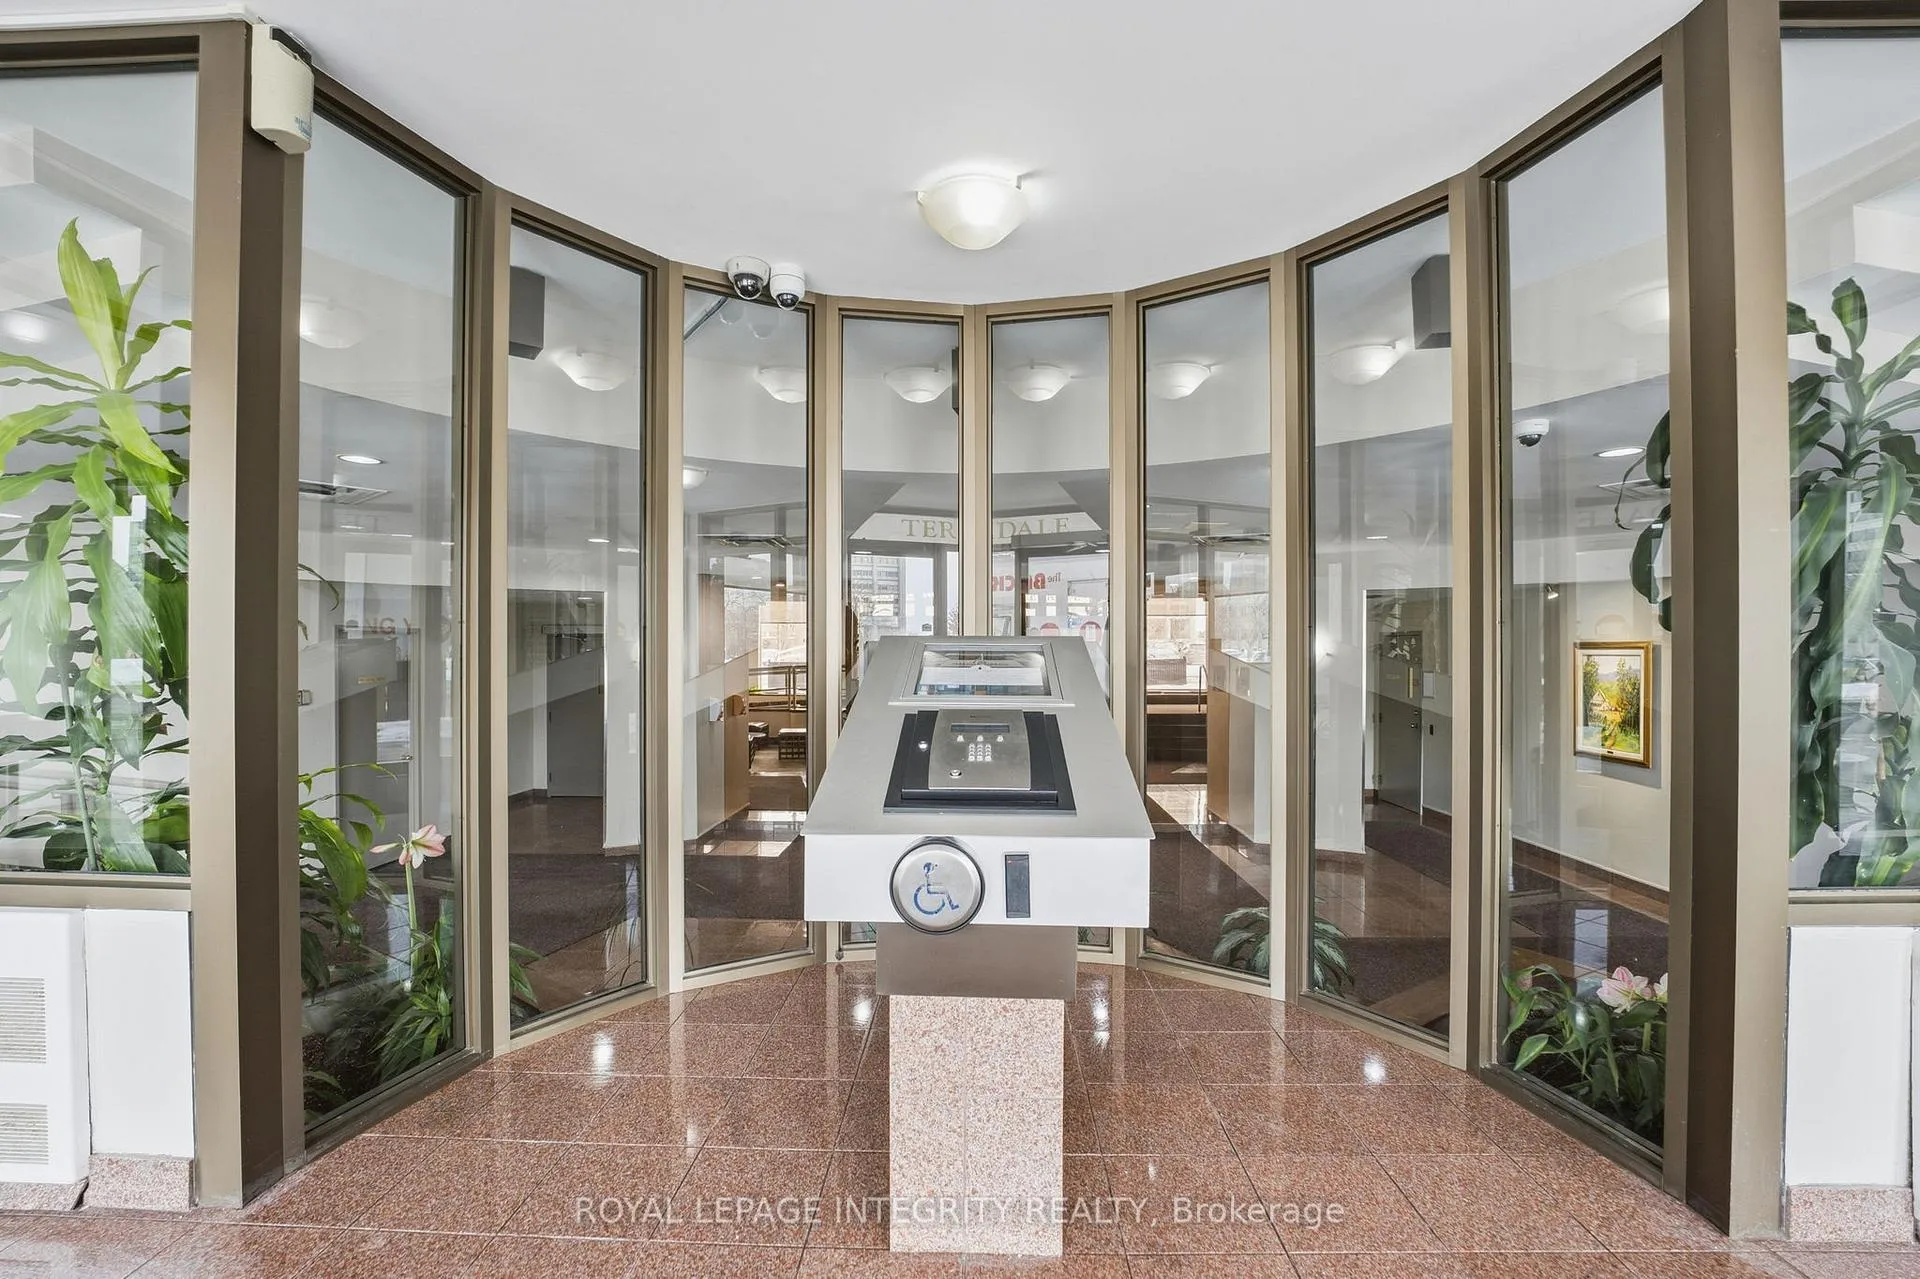
 See all 50 photos
Property history

This home has sold. It is no longer available.
Property not available for sale or for rent.
Ask about this home
A HOMEH agent will answer your questions about this home.Ask HOMEH
About this home
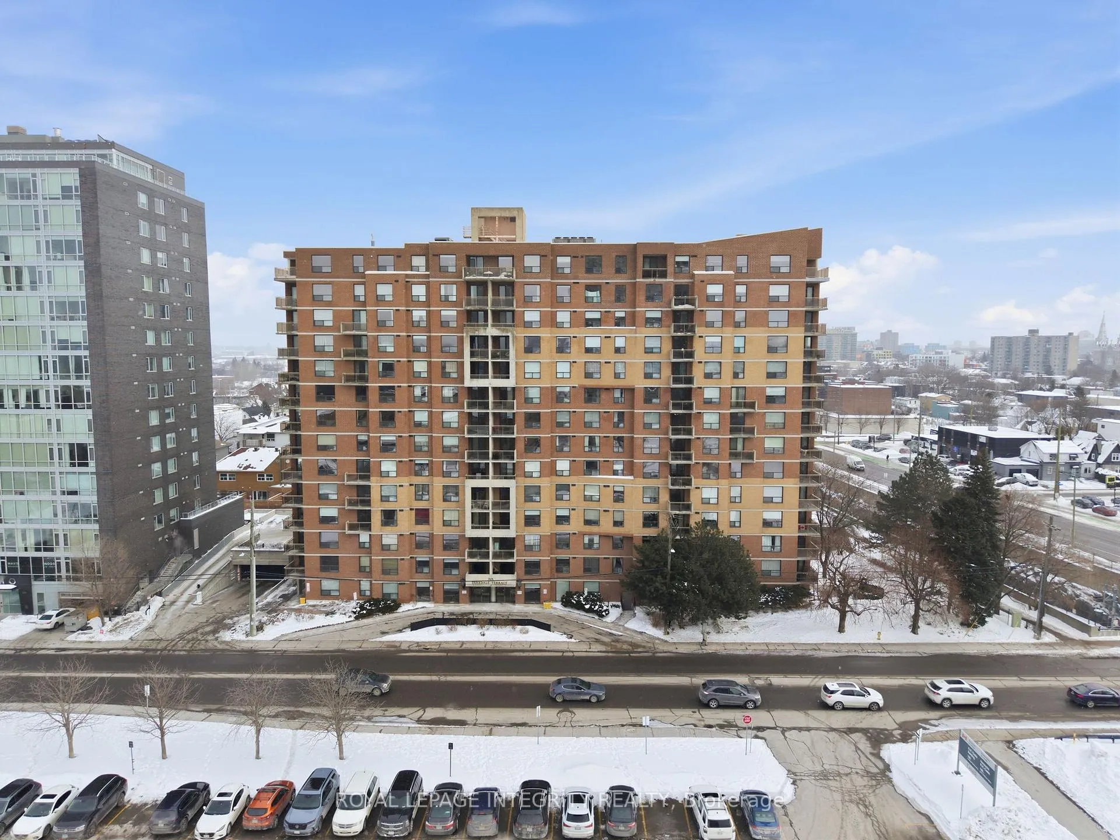
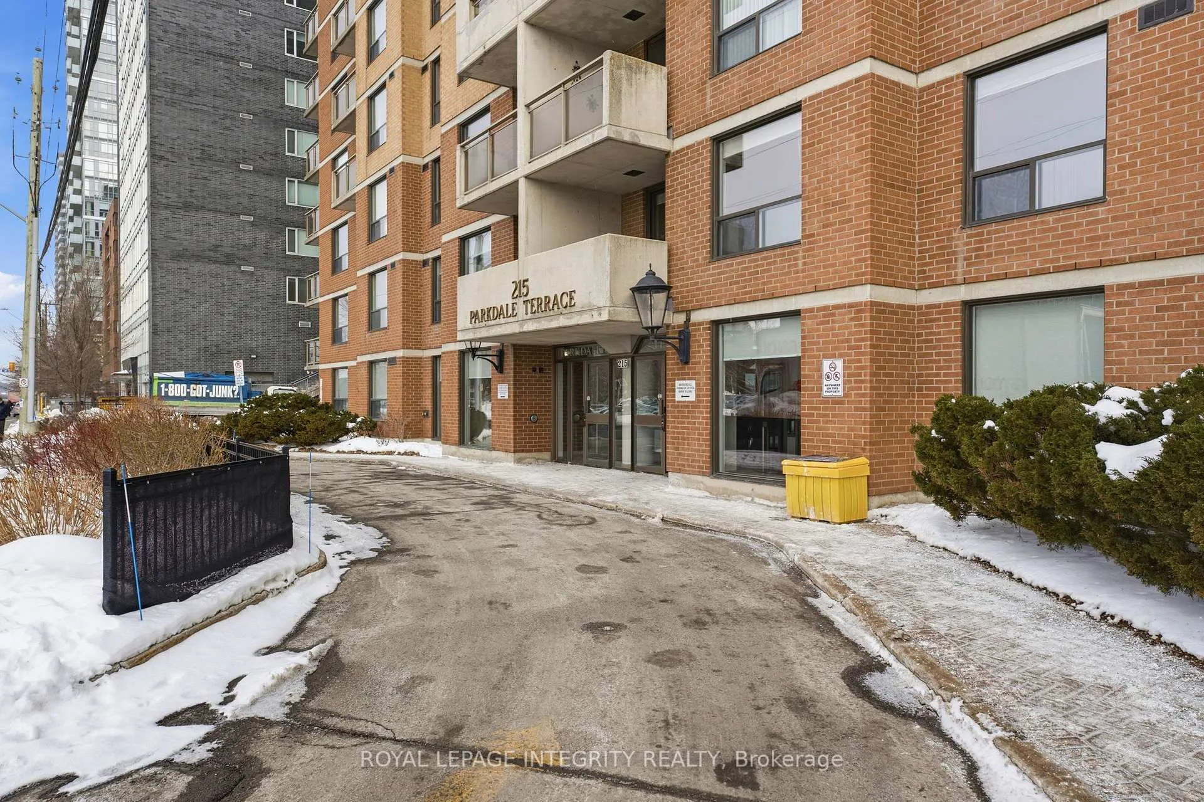
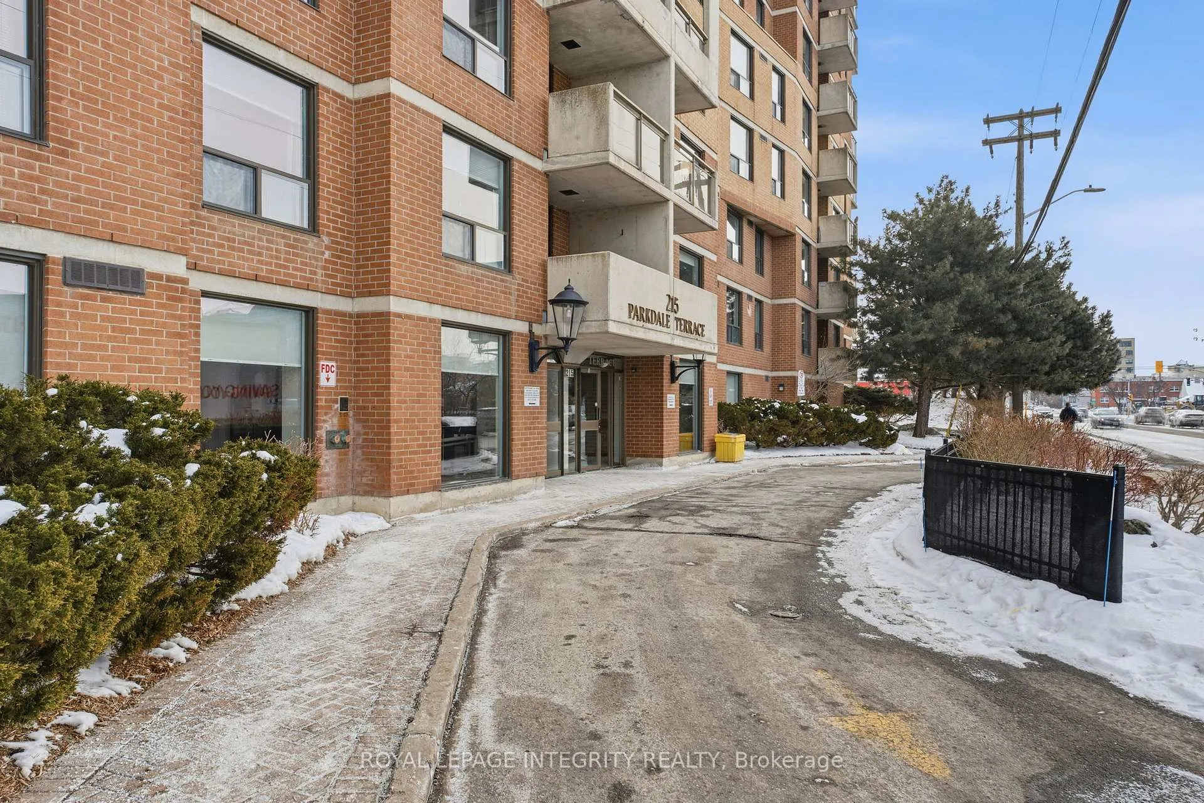
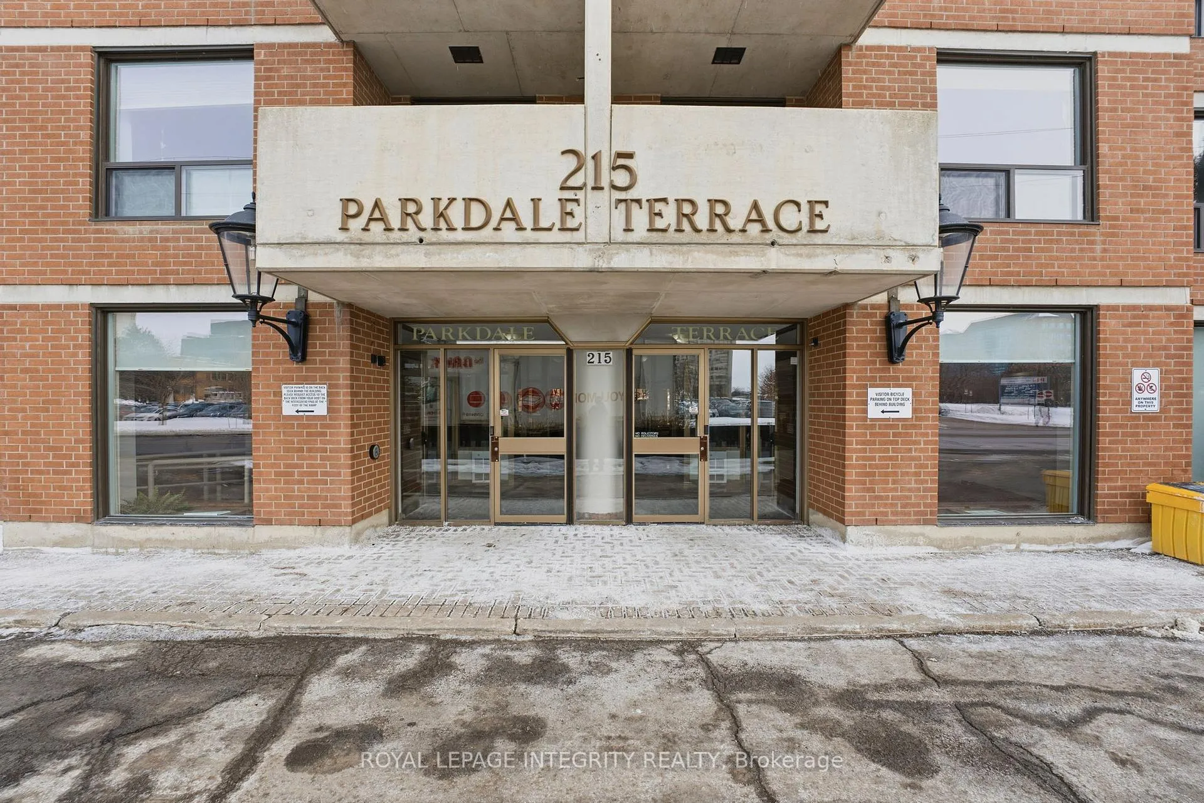
Unit 1109, 215 Parkdale Avenue, Ottawa
Experience the best of urban living in Ottawa, just steps from the LRT with effortless access to downtown. This vibrant neighbourhood offers an exceptional lifestyle at your doorstep - outstanding dining, shops, entertainment, green space, river pathways, the Tunney's Pasture LRT station, and one of the city's most scenic commutes along Kichi Zibi Mikan. Coffee lovers will feel right at home with the cafés of Hintonburg nearby, and the Parkdale Market is just a short walk away for fresh, local produce. This bright CORNER UNIT on the 11th floor features South/East-facing exposure, filling the space with natural light and offering beautiful views of Ottawa's Parliament Hill and The Ottawa River. Thoughtfully laid out for both everyday living and entertaining, the condo offers approximately 1,157 sq. ft. of move-in-ready, carpet-free living space and has been freshly painted throughout. The two-bedroom, two full bathroom layout includes a spacious primary suite with double walk-through closets and a private ensuite. Additional features include a private terrace, in-suite full-size laundry with storage room, underground garage parking, and a large assigned storage locker. Building amenities include an indoor pool, sauna, party room, bicycle storage, outdoor patio, ample visitor parking, three EV charging stations, and more. Condo fees include water. A fantastic opportunity to enjoy city living without compromise.
Facts & features
Ask about this home
A HOMEH agent will answer your questions about this home.
Rooms
9 rooms · 2 bathrooms
- Foyer9′10″ × 5′7″55 sq.ft.
- Living room14′9″ × 9′10″145 sq.ft.
- Dining room10′2″ × 9′10″100 sq.ft.
- Kitchen12′10″ × 8′6″109 sq.ft.
- Bathroom6′7″ × 4′11″32 sq.ft.
- Bedroom16′5″ × 4′11″81 sq.ft.
- Bathroom7′10″ × 5′7″44 sq.ft.
- Bedroom11′2″ × 8′10″99 sq.ft.
- Laundry8′2″ × 6′7″54 sq.ft.
Around this home
Schools nearby
School rating, out of 10.
Listing details
Helpful tools
Your HOMEH agent
"I would see it this week."
Ask HOMEH about this home
Price, neighbourhood, monthly cost. Ask anything.
HOMEH Intelligent Agent is an AI, not a licensed representative. Check anything important with your agent.