
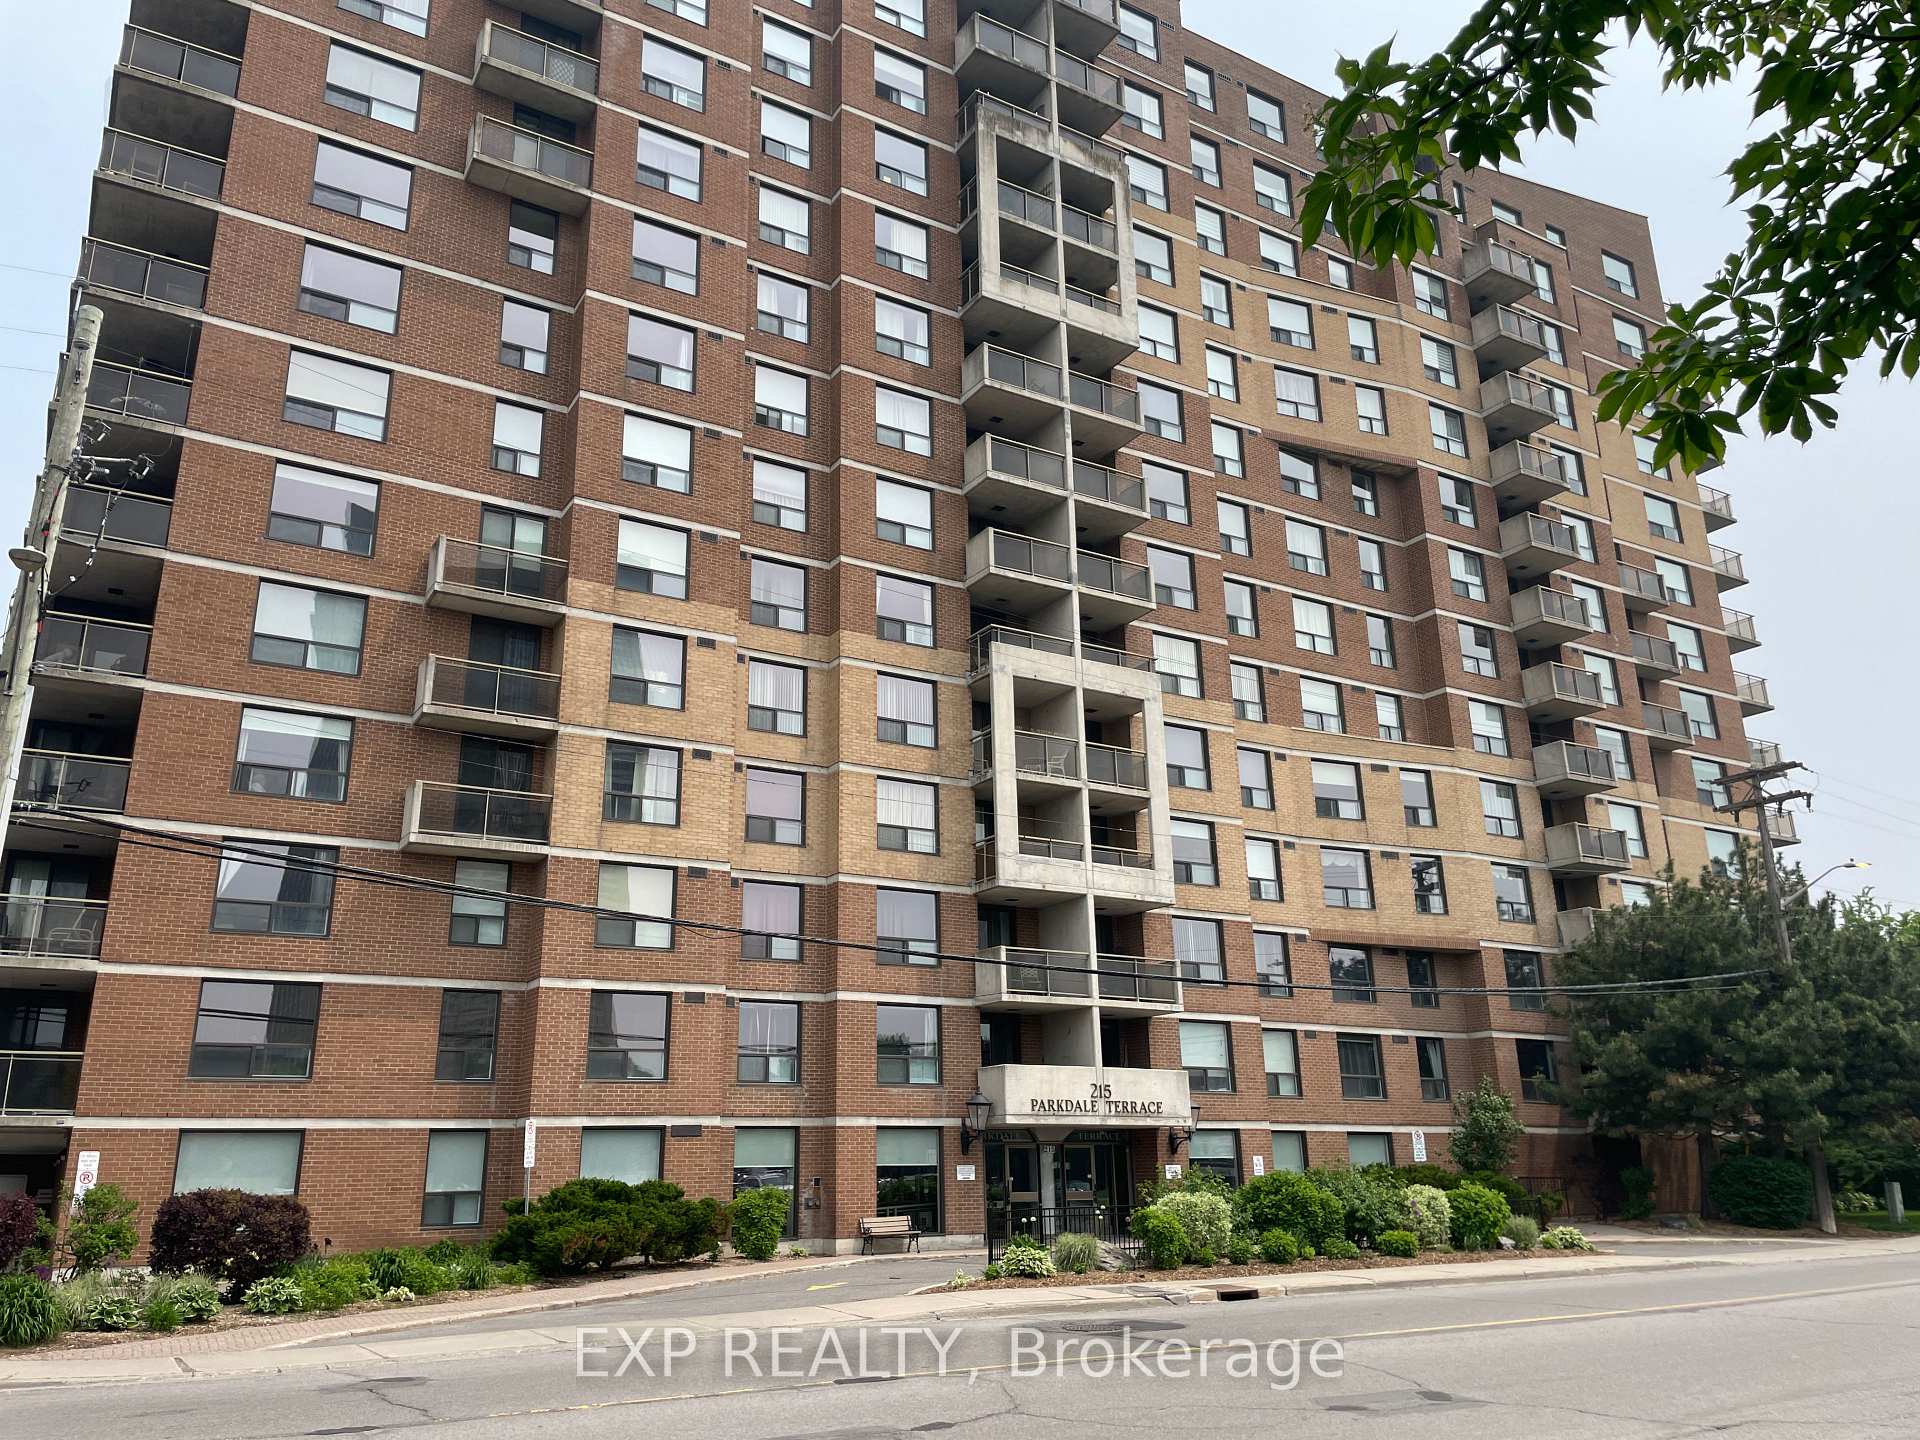
Unit 1510, 215 Parkdale Avenue
Ottawa (Mechanicsville)Unit 1510, 215 Parkdale Avenue
Ottawa (Mechanicsville)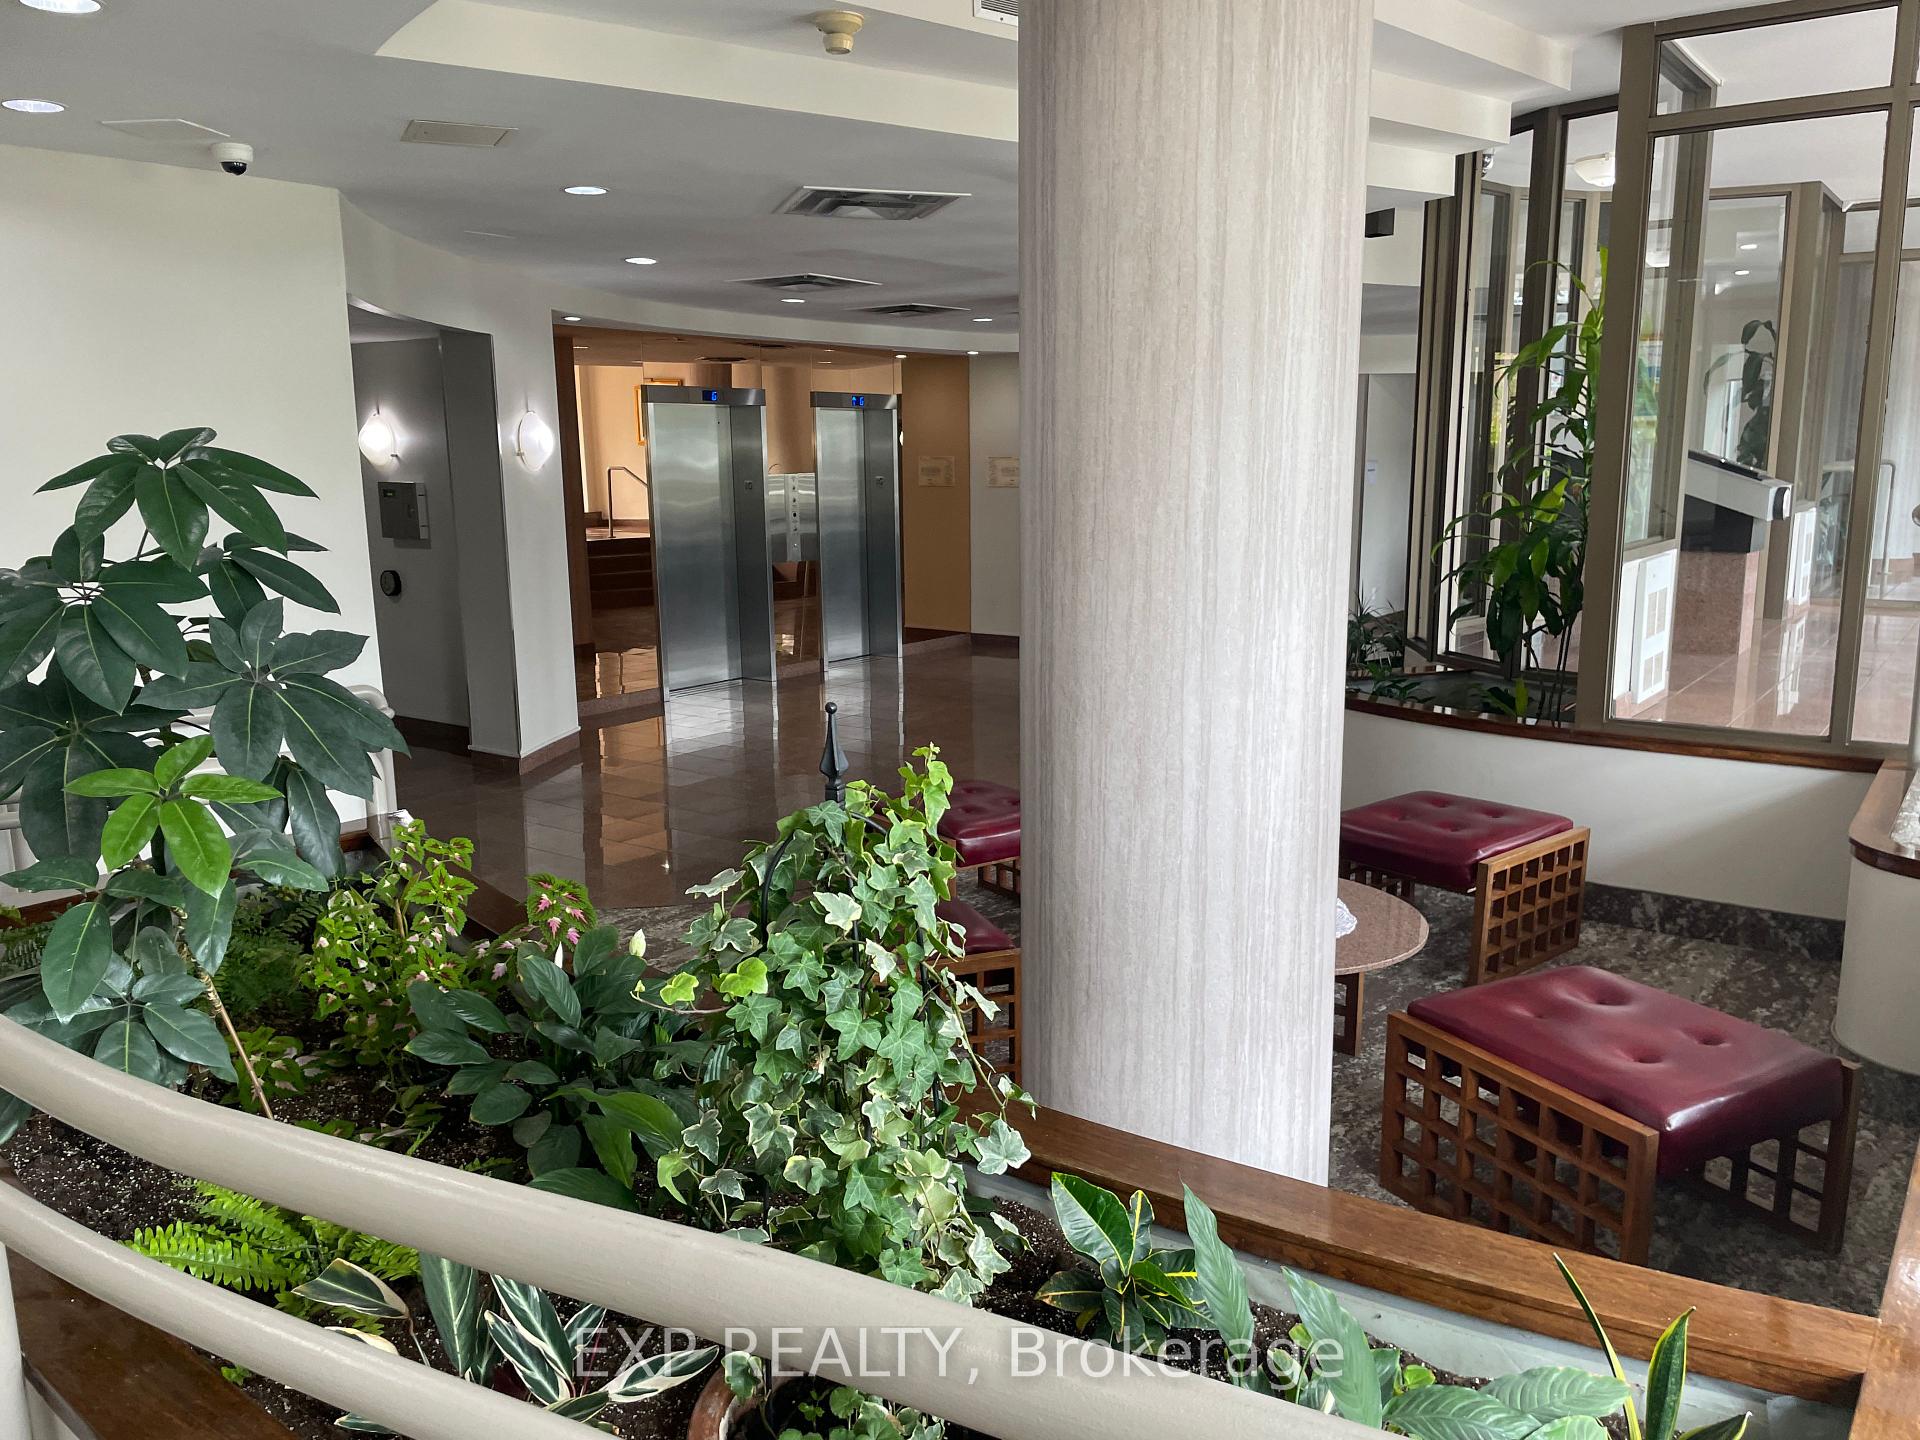
 See all 26 photos
Property history

This listing has ended. It is no longer available.
Property not available for sale or for rent.
Ask about this home
A HOMEH agent will answer your questions about this home.Ask HOMEH
About this home
Unit 1510, 215 Parkdale Avenue, Ottawa
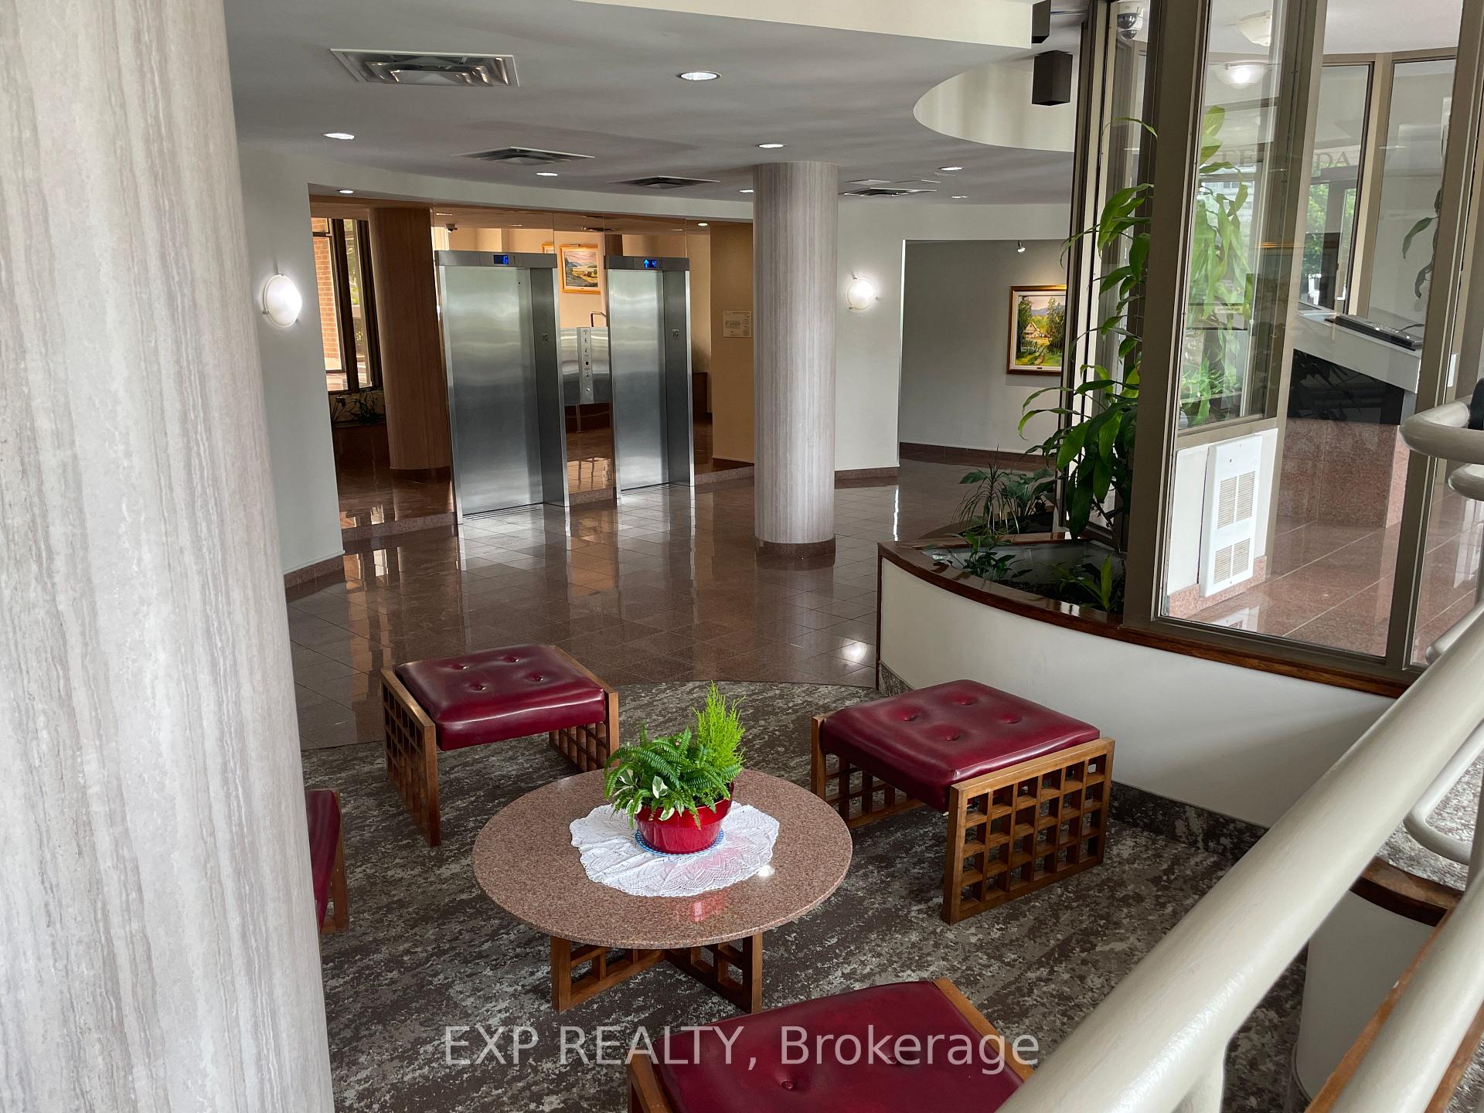
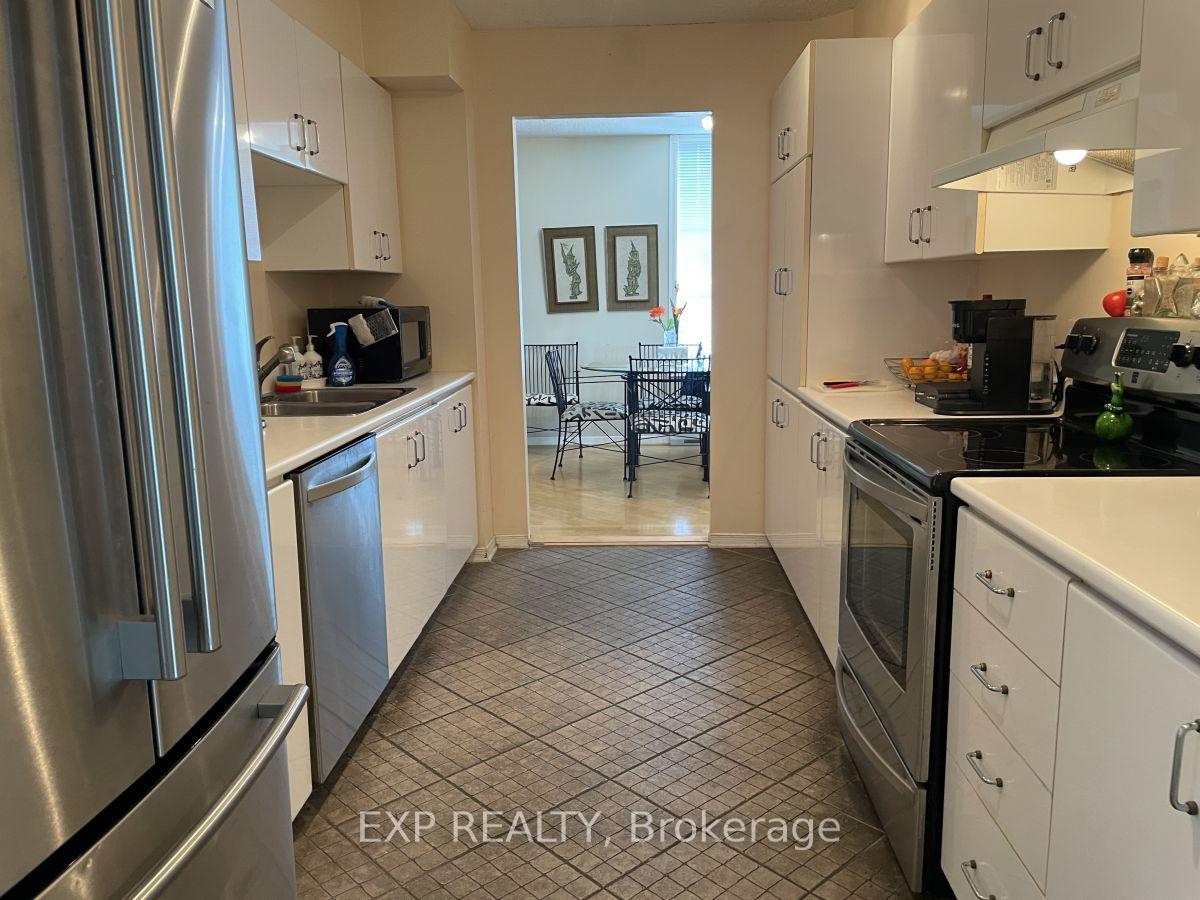
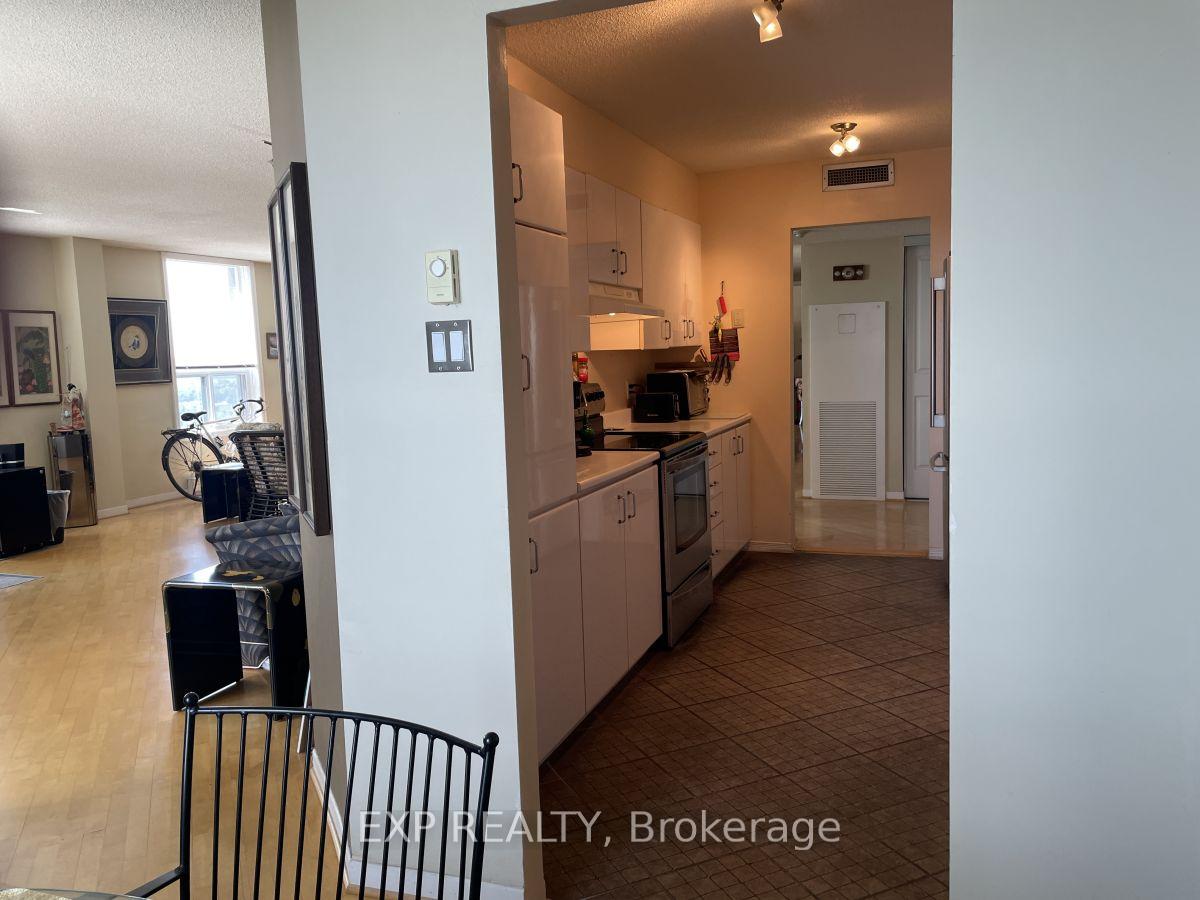
Experience penthouse living at its finest in this stunning 2-bedroom + den, 2-bathroom corner suite at Parkdale Terrace. Perched on the top floor with rare South and West exposure, this nearly 1,400 sq. ft. home is filled with natural light and offers spectacular panoramic views of the Ottawa River and city skyline. Penthouse level offers larger floorplans and higher ceilings. The spacious open-concept living and dining area (24'11" x 17'2") is perfect for entertaining or relaxing, with a versatile den that can serve as a dining area, home office, or temp guest space. Step outside to the oversized, partially covered 14' terrace, ideal for enjoying morning coffee or breathtaking sunsets. The expansive primary bedroom offers a walk-in closet and ensuite with whirlpool tub. Additional highlights include a bright white kitchen with stainless steel appliances, light-toned hardwood floors, in-unit laundry with brand new washer/dryer, and underground parking. Building amenities include an indoor pool, sauna, party room, library, EV charging stations, and visitor parking. Just steps to Tunneys Pasture LRT, Parkdale Market, Hintonburg, Wellington Village, and scenic riverfront trails. Other measurement is terrace. 24 hour irrevocable. Most photos are pre-tenant. Location Location!
Facts & features
Ask about this home
A HOMEH agent will answer your questions about this home.
Rooms
10 rooms · 2 bathrooms
- Foyer8′11″ × 5′9″51 sq.ft.
- Great room24′6″ × 17′417 sq.ft.
- Kitchen13′1″ × 8′7″112 sq.ft.
- Den11′7″ × 9′6″109 sq.ft.
- Primary bedroom19′6″ × 9′10″192 sq.ft.
- Bathroom7′10″ × 7′3″57 sq.ft.
- Bedroom 215′9″ × 10′5″164 sq.ft.
- Bathroom7′10″ × 7′10″61 sq.ft.
- Laundry9′7″ × 3′6″34 sq.ft.
- Other14′10″ × 7′5″110 sq.ft.
Around this home
Schools nearby
School rating, out of 10.
Listing details
Helpful tools
Your HOMEH agent
"I would see it this week."
Ask HOMEH about this home
Price, neighbourhood, monthly cost. Ask anything.
HOMEH Intelligent Agent is an AI, not a licensed representative. Check anything important with your agent.