
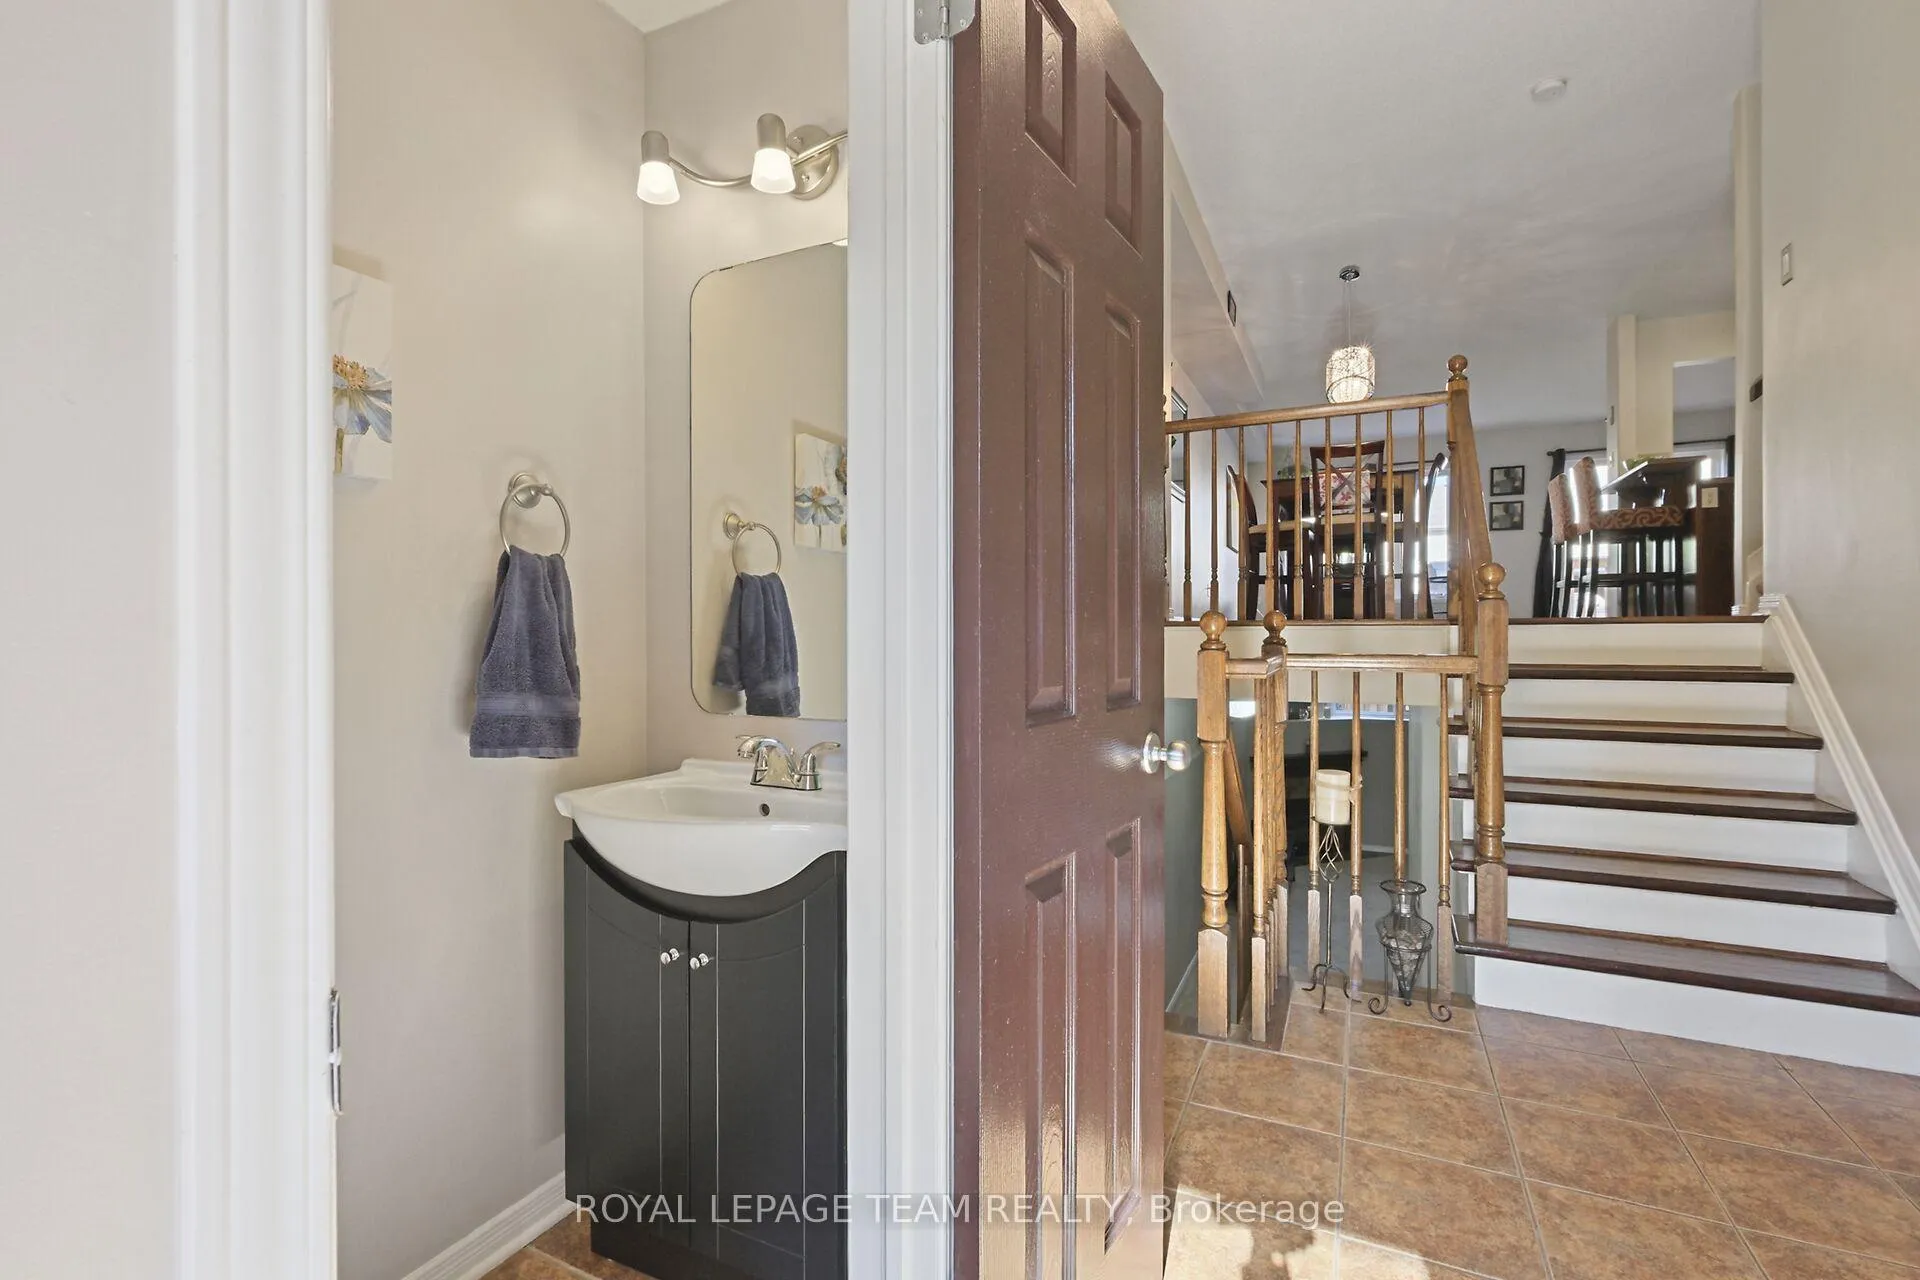
 See all 41 photos
Property history

This listing has ended. It is no longer available.
Property not available for sale or for rent.
Ask about this home
A HOMEH agent will answer your questions about this home.Ask HOMEH
About this home
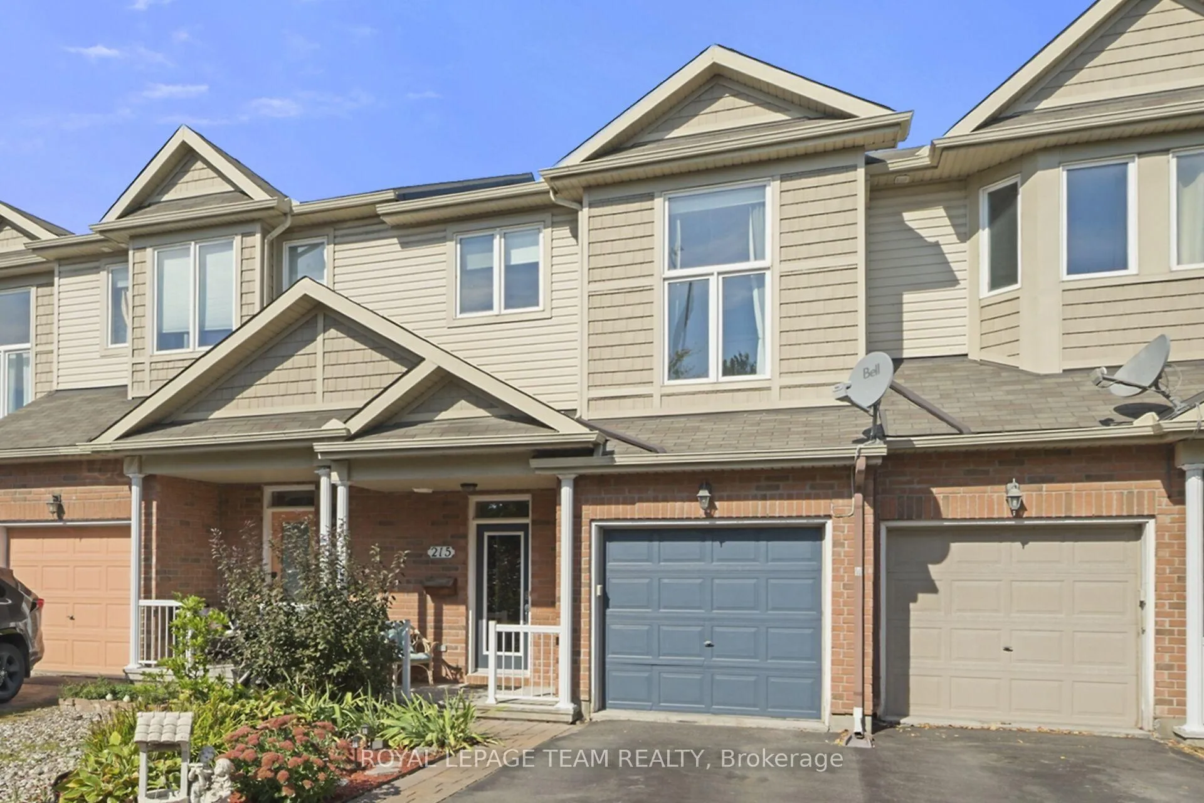
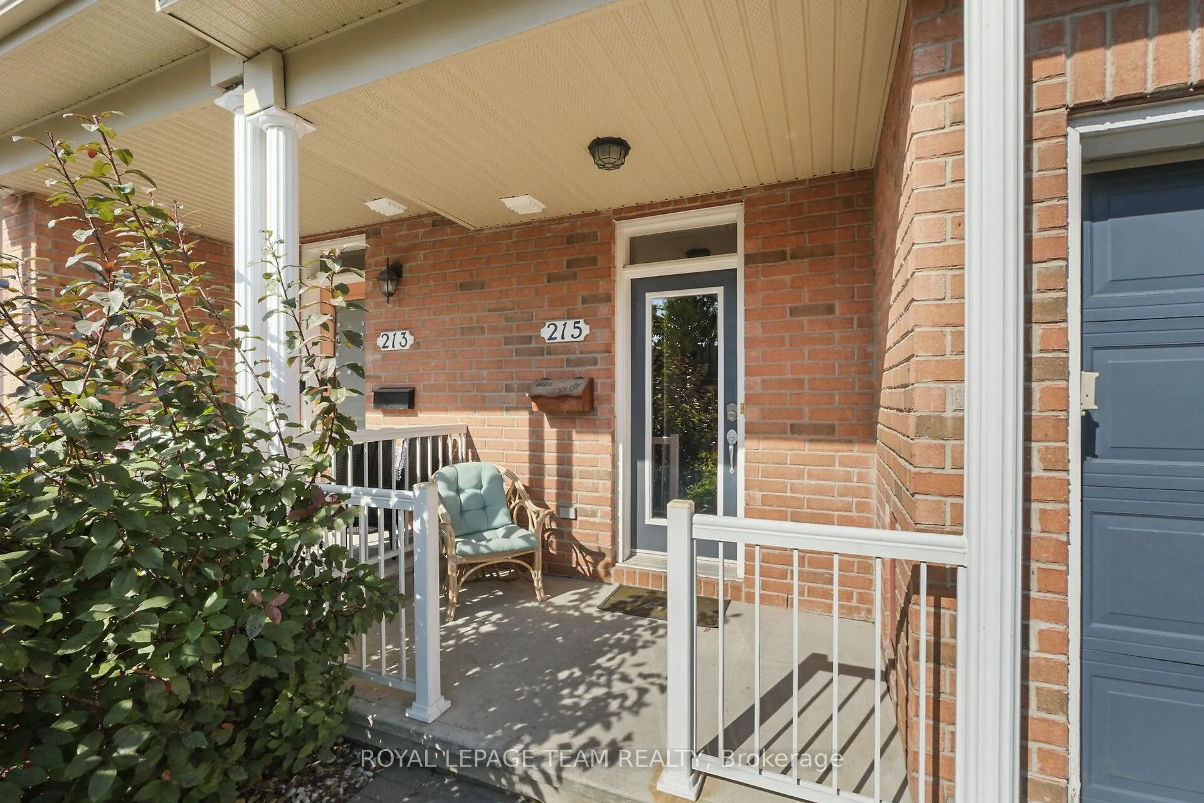
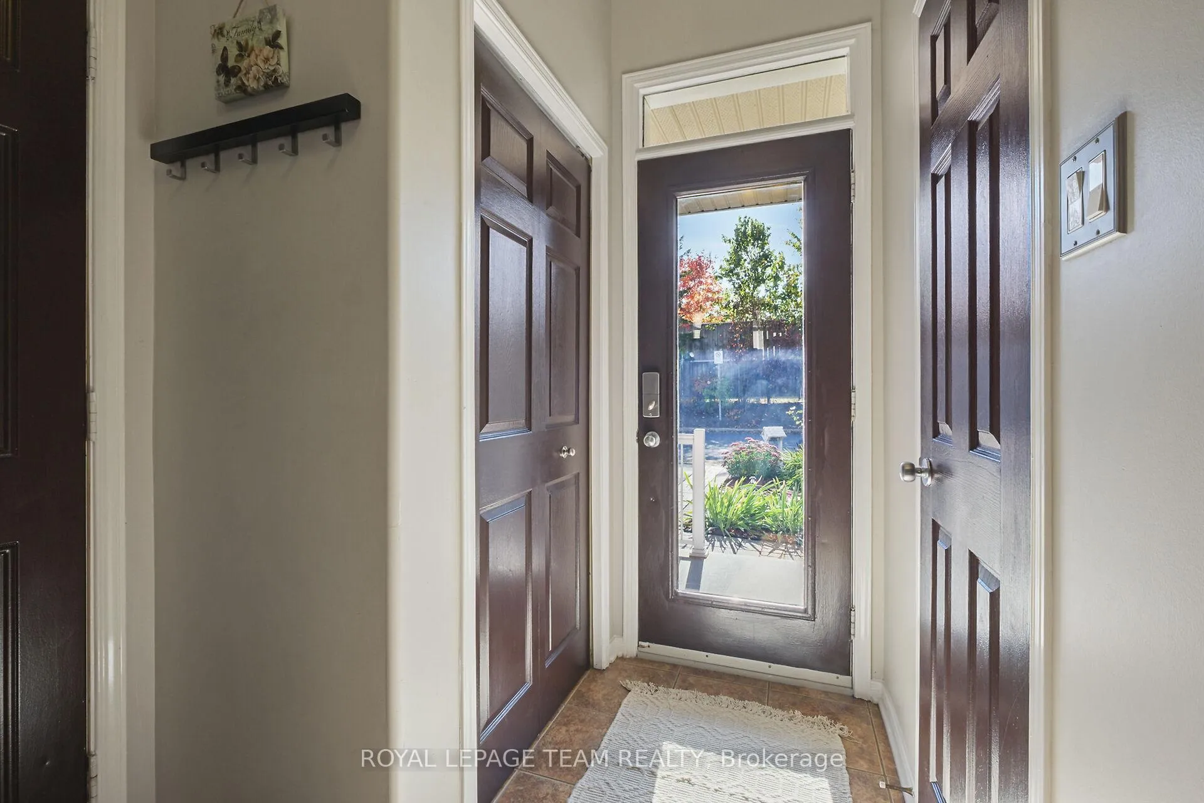
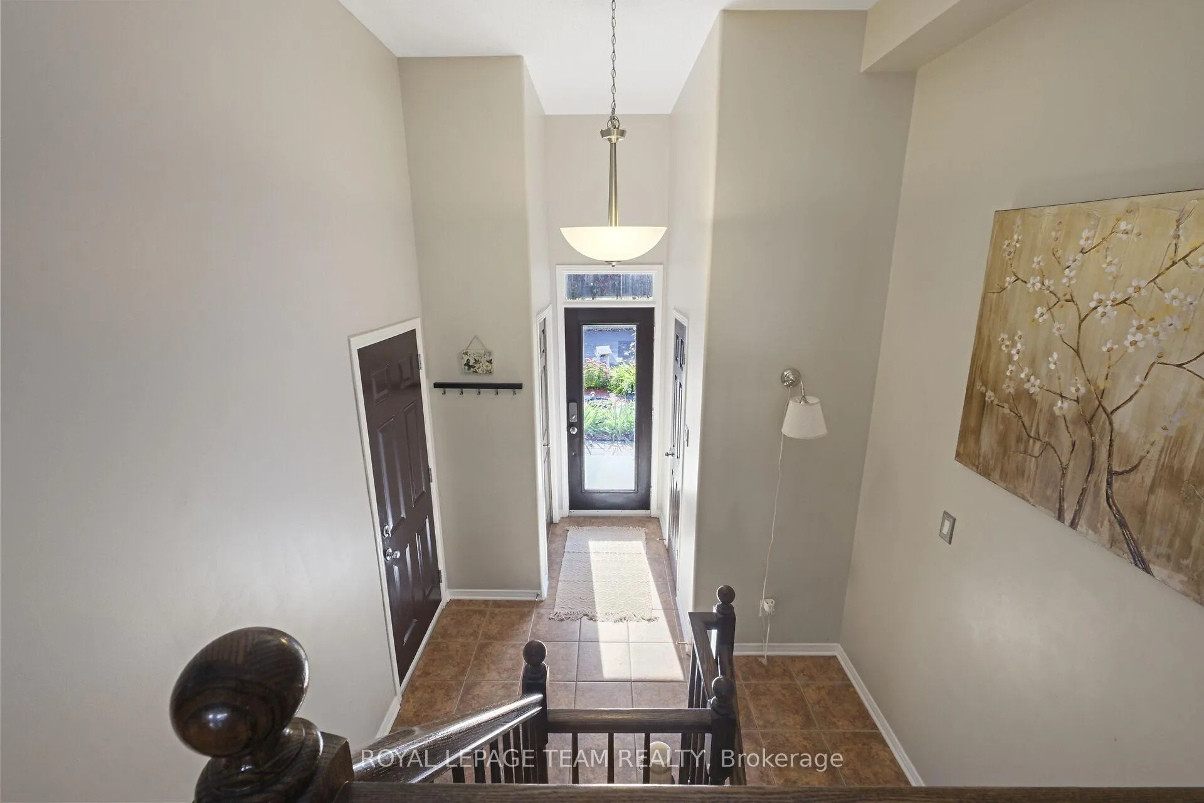
This fabulous 3 bedroom, 3 bath home is located in a friendly community on a private road and is in an amazing location close to the Ottawa River, scenic walking/biking trails, Petrie Island, beaches, public transit, shopping and a quick easy access to the 174. This well maintained home offers a bright, open concept main level with a spacious, relaxing living room with cozy fireplace, a well appointed kitchen with a gas stove, plenty of storage and counter space, a breakfast bar and dining/eating area adjacent plus a powder room and roomy foyer to welcome your guests. As you ascend the stairs you find the first of the great sized bedrooms or a perfect space for your home office. Just a few more steps up to the second level where we find the large primary bedroom with walk in closet and fabulous ensuite with separate shower and soaker tub, a generous sized third bedroom, another full bathroom and laundry room. The fully finished lower level boasts a huge rec/family room with the second fireplace in the home, a den/gym area and loads of storage. The incredible no maintenance, fully fenced backyard is a perfect spot to sit with your morning coffee or enjoy a glass of wine with your friends. Extra deep one vehicle garage. Lots of visitor parking throughout the area. Dont miss out on this fantastic home! Rental application, proof of employment, proof of ID, credit check, & references to accompany offers.
Facts & features
Ask about this home
A HOMEH agent will answer your questions about this home.
Rooms
14 rooms · 3 bathrooms
- Foyer10′9″ × 8′11″96 sq.ft.
- Powder room5′8″ × 2′10″16 sq.ft.
- Dining room15′ × 9′9″146 sq.ft.
- Kitchen9′9″ × 9′9″95 sq.ft.
- Living room18′10″ × 12′226 sq.ft.
- Bedroom11′9″ × 9′4″110 sq.ft.
- Primary bedroom15′9″ × 12′6″198 sq.ft.
- Other11′1″ × 5′10″65 sq.ft.
- Other6′ × 5′10″35 sq.ft.
- Bedroom15′ × 9′1″136 sq.ft.
- Laundry5′6″ × 5′6″30 sq.ft.
- Family room18′1″ × 16′4″296 sq.ft.
- Den7′7″ × 6′11″53 sq.ft.
- Utility room13′4″ × 7′4″98 sq.ft.
Around this home
Listing details
Helpful tools
Your HOMEH agent
"I would see it this week."
Ask HOMEH about this home
Price, neighbourhood, monthly cost. Ask anything.
HOMEH Intelligent Agent is an AI, not a licensed representative. Check anything important with your agent.