
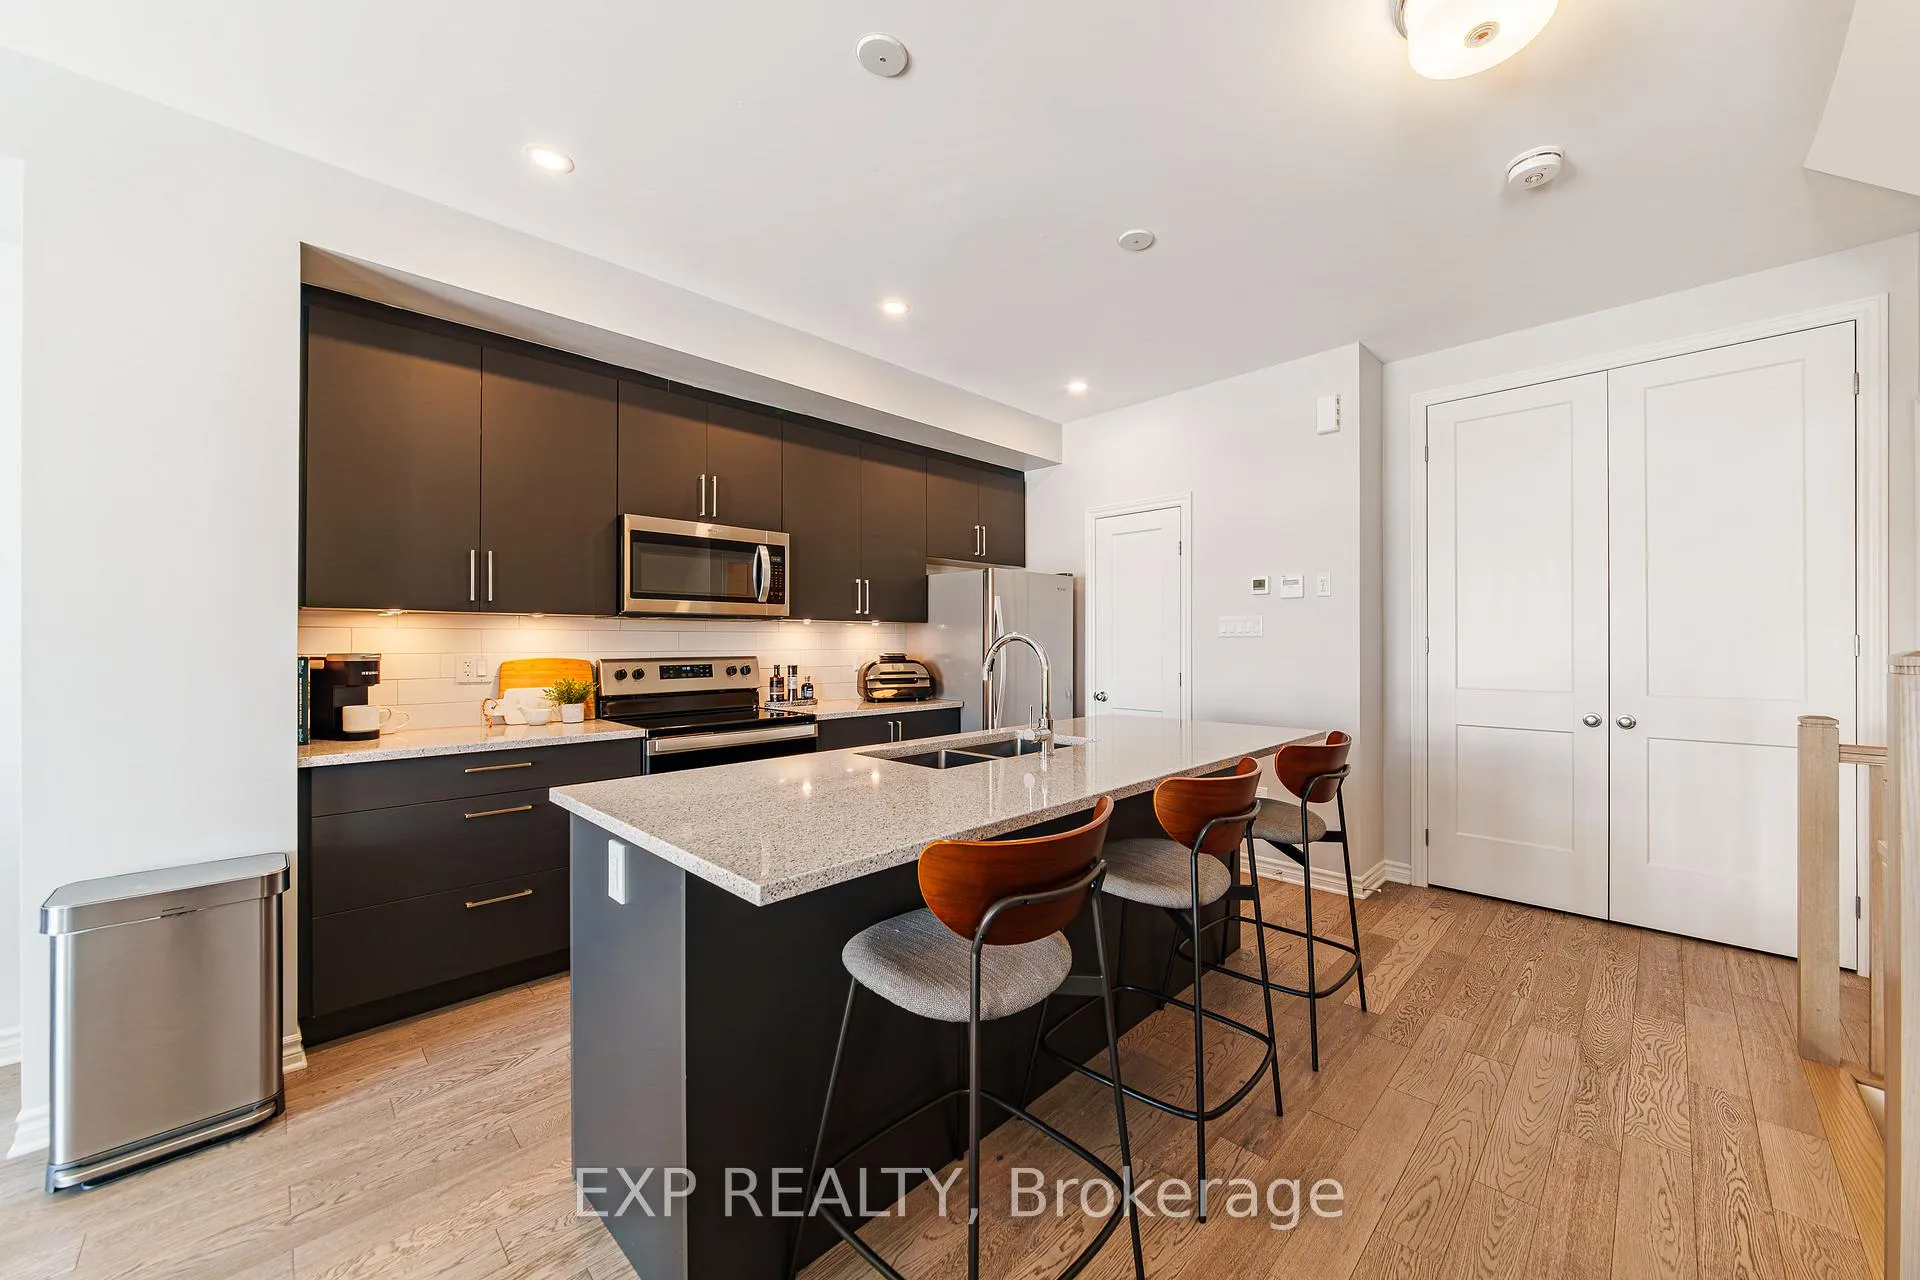
 See all 26 photos
Property history

This listing has ended. It is no longer available.
Property not available for sale or for rent.
Ask about this home
A HOMEH agent will answer your questions about this home.Ask HOMEH
About this home
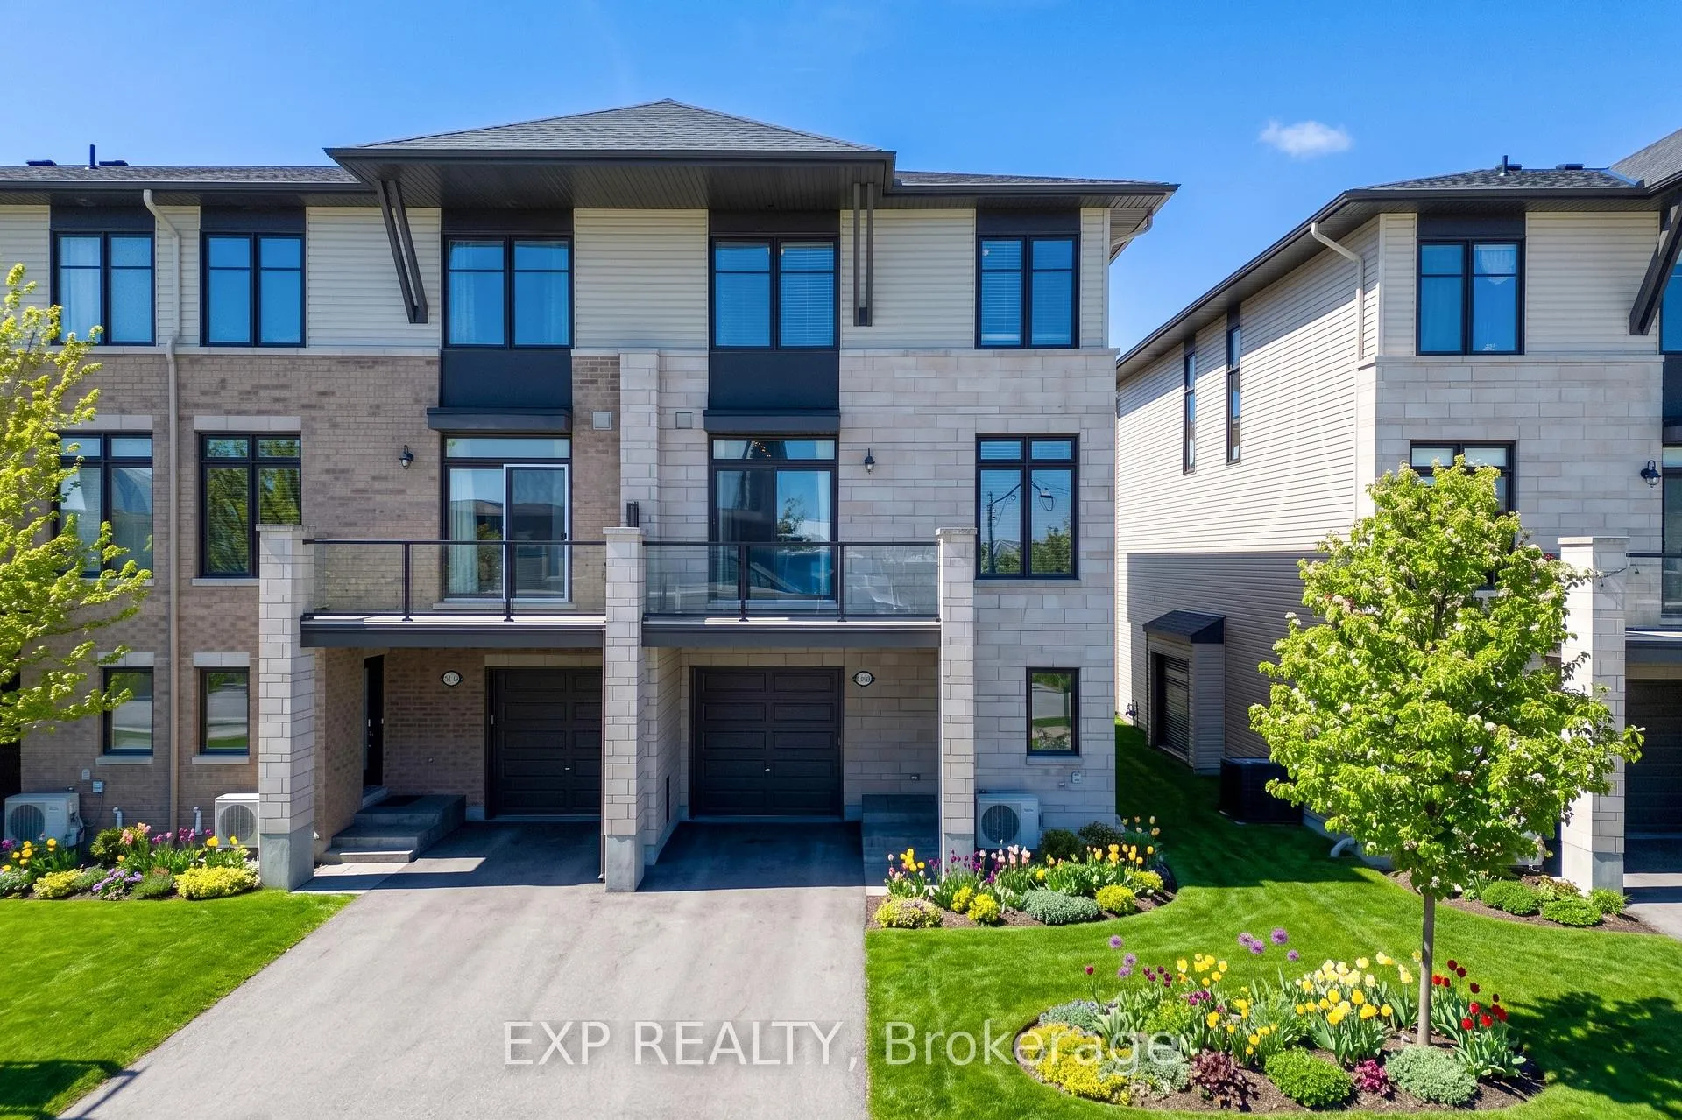
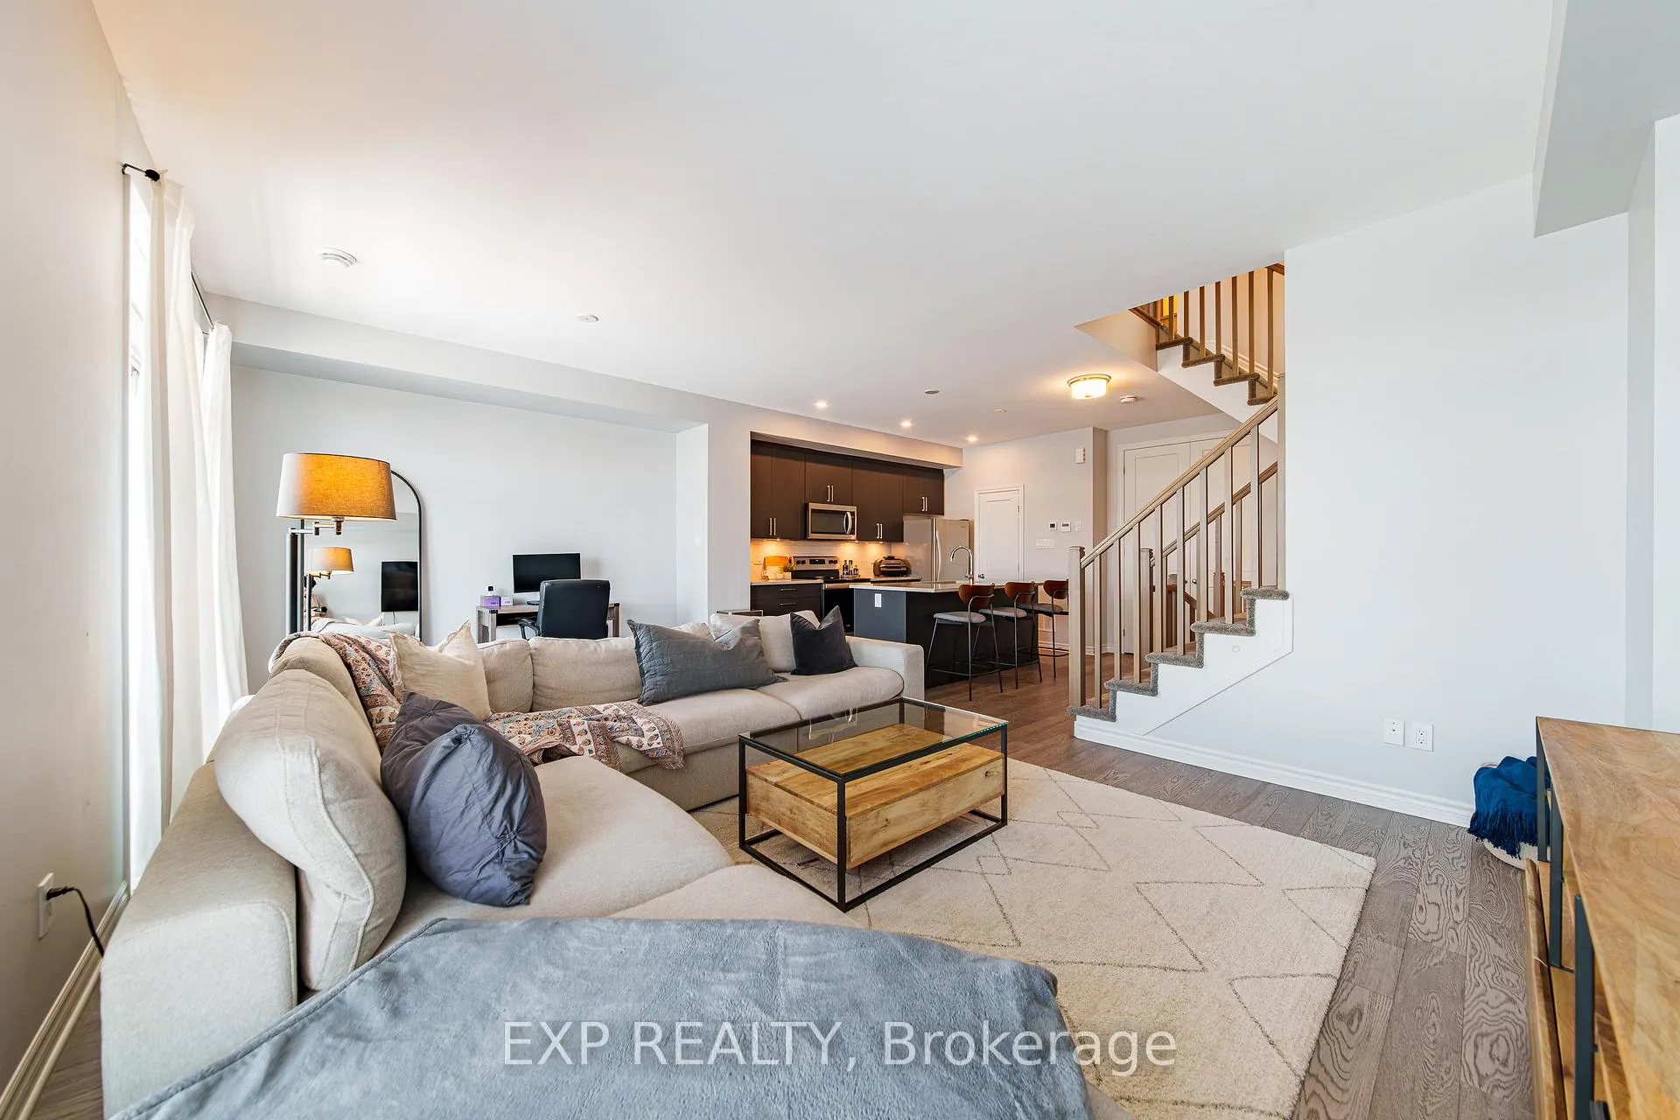
Welcome to 215 Pastel Way, a stunning end-unit townhome located in the highly sought-after, family-friendly community of Half Moon Bay in Barrhaven. Known for its parks, top-rated schools, walking trails, and growing list of nearby amenities, this neighbourhood offers the perfect blend of convenience and community living. Just minutes to Strandherd Drive, shopping centers, restaurants, grocery stores, transit, and everything Barrhaven has to offer.This beautifully upgraded end-corner unit offers enhanced privacy and an abundance of natural light, creating a bright and inviting atmosphere throughout. Full of premium upgrades, the home showcases, quartz countertops, and a full suite of modern appliances, smart home features add an extra layer of comfort, efficiency, and everyday convenience.The open-concept main living space is designed for both functionality and entertaining, featuring large windows and direct access to a spacious balcony-perfect for morning coffee or summer BBQs.Upstairs, you'll find a well-appointed primary bedroom complete with a walk-in closet and a spa-inspired ensuite featuring a sleek, oversized shower. A second bedroom offers flexibility for guests, a home office, or a growing family.The home also includes a deep garage, driveway parking for two vehicles, and additional storage space in the basement-providing practicality to match its style.A move-in ready home in one of Barrhaven's most desirable communities-ideal for first-time buyers, professionals, or investors looking for quality, location, and long-term value.
Facts & features
Ask about this home
A HOMEH agent will answer your questions about this home.
Rooms
12 rooms · 3 bathrooms
- Kitchen14′1″ × 12′6″176 sq.ft.
- Dining room7′10″ × 13′1″103 sq.ft.
- Living room12′2″ × 13′1″159 sq.ft.
- Bathroom4′7″ × 4′11″23 sq.ft.
- Primary bedroom10′10″ × 11′6″124 sq.ft.
- Other5′11″ × 7′7″45 sq.ft.
- Bathroom7′7″ × 8′2″62 sq.ft.
- Bedroom 28′10″ × 13′1″116 sq.ft.
- Bathroom12′2″ × 4′11″60 sq.ft.
- Laundry3′7″ × 5′7″20 sq.ft.
- Other7′10″ × 26′11″212 sq.ft.
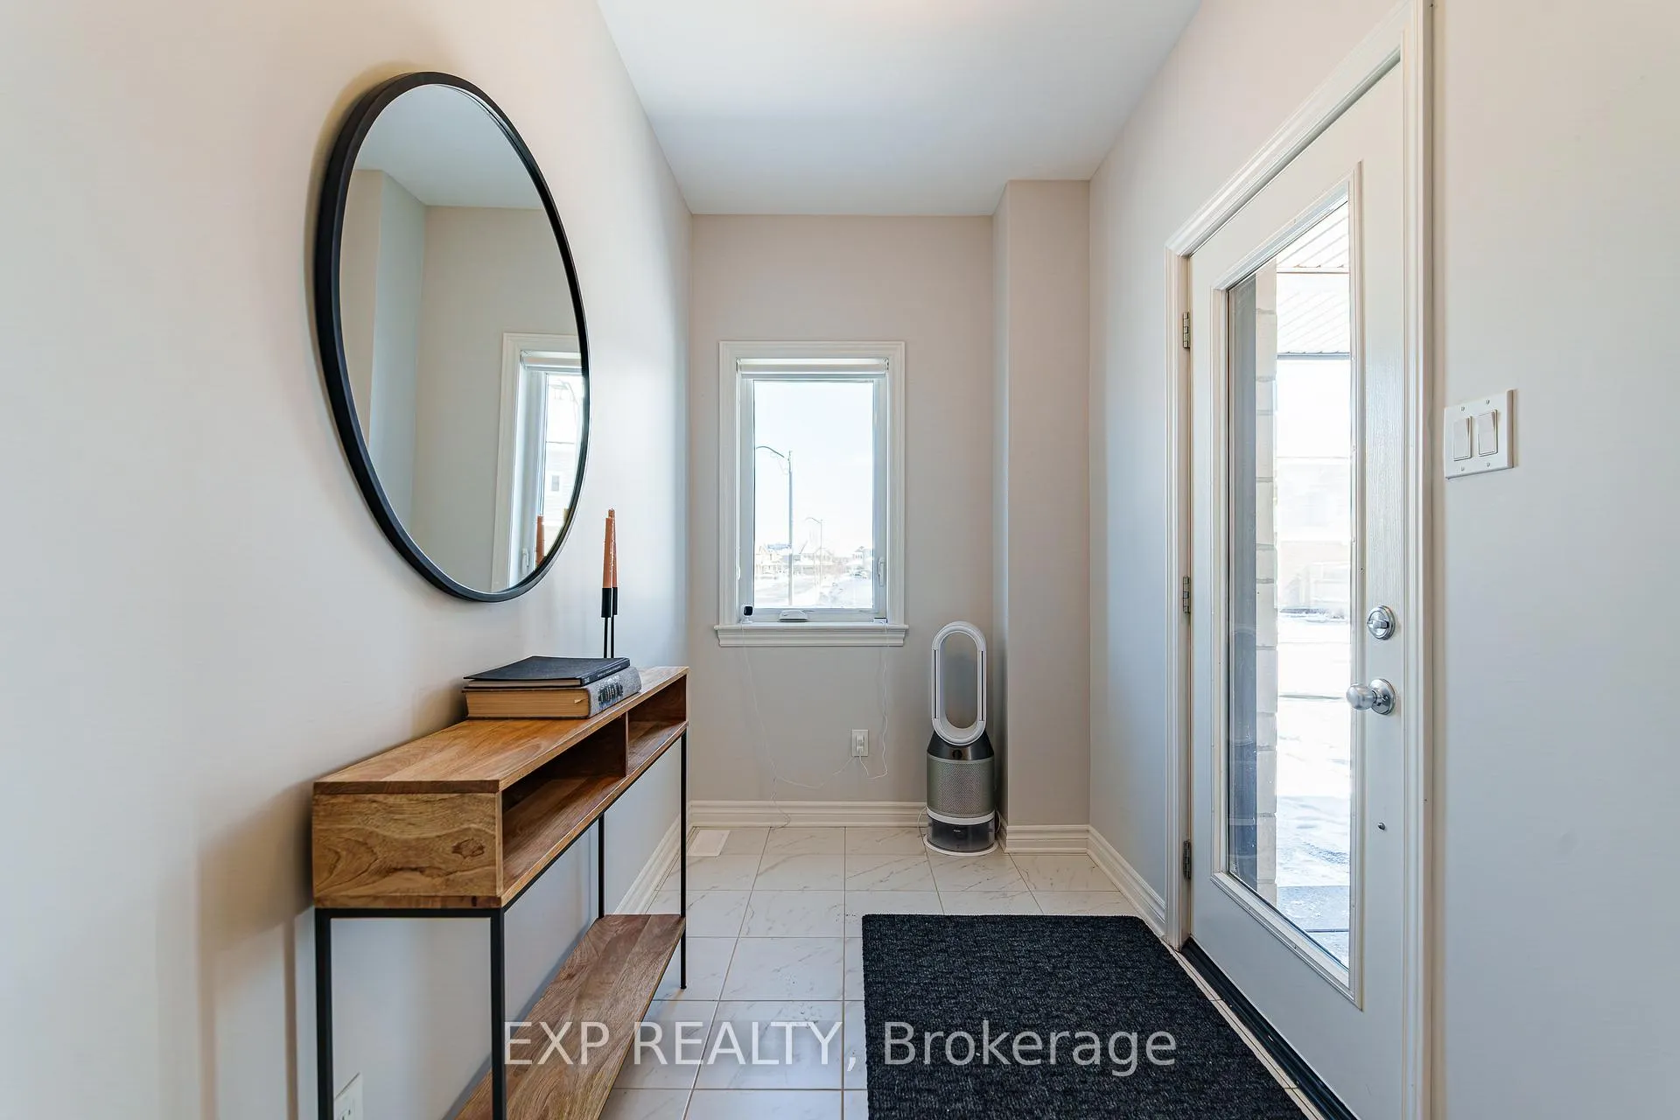
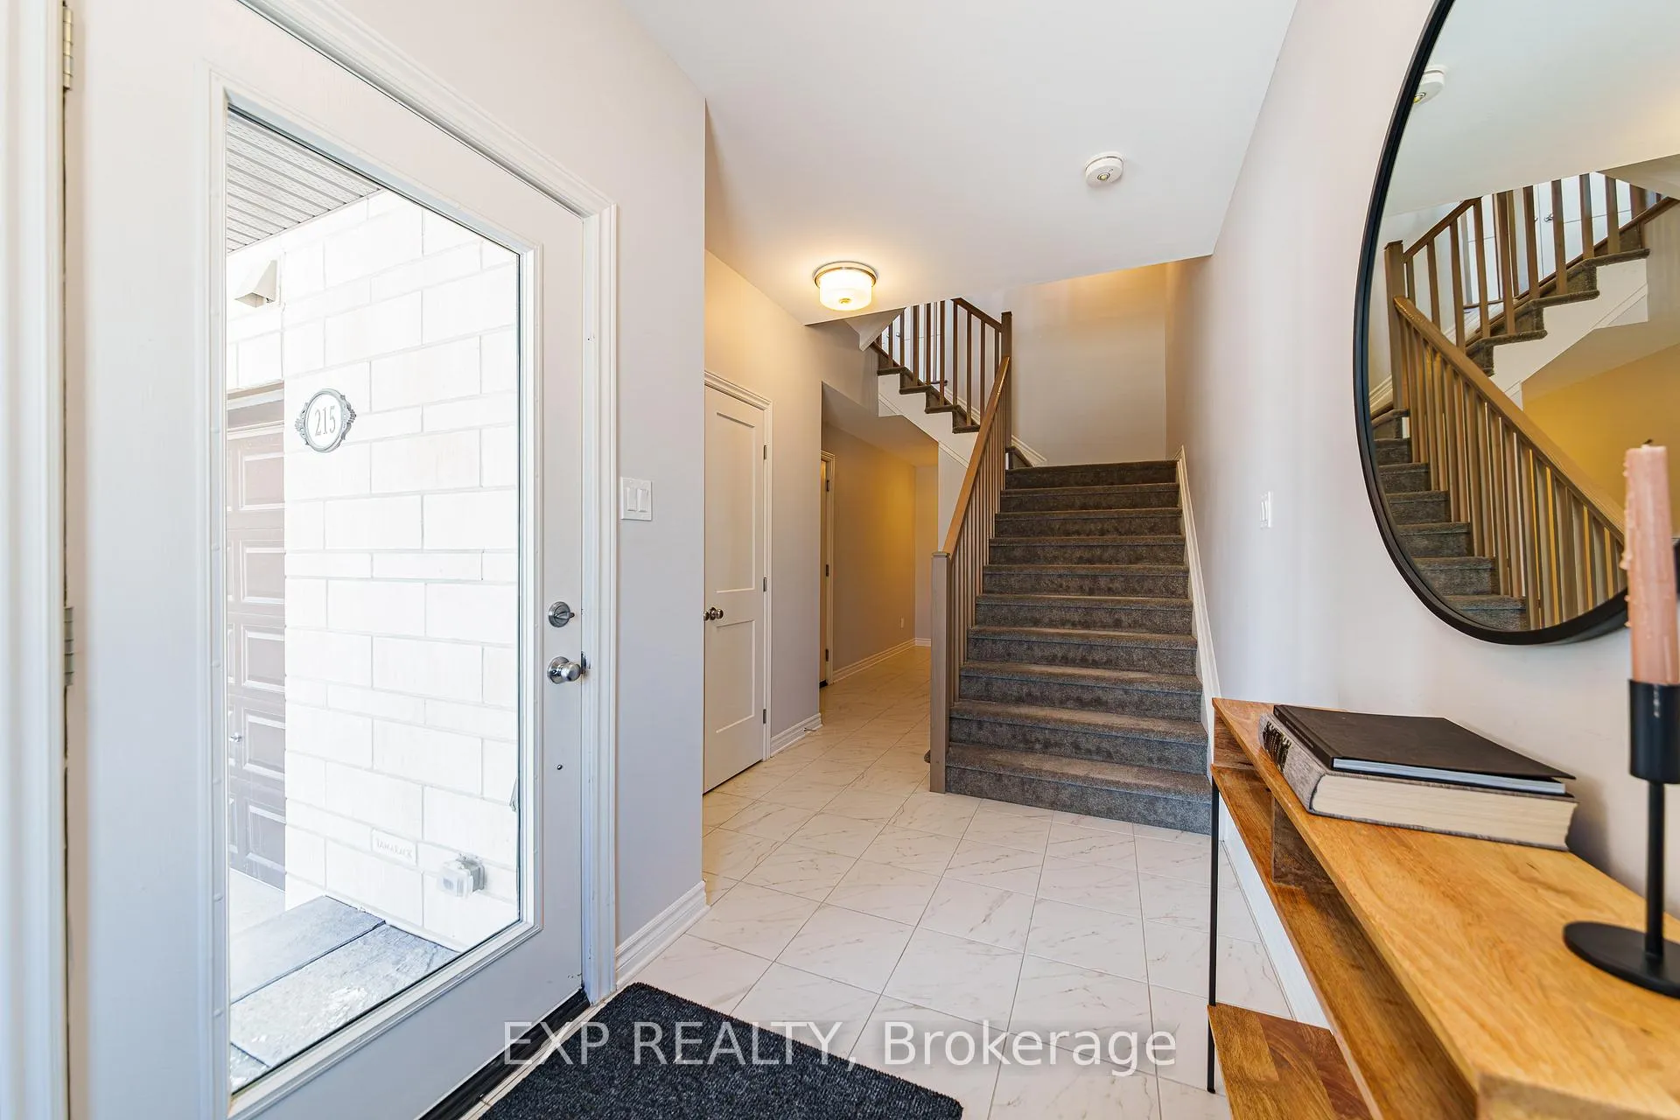
- Foyer5′3″ × 7′7″40 sq.ft.
Around this home
Listing details
Helpful tools
Your HOMEH agent
"I would see it this week."
Ask HOMEH about this home
Price, neighbourhood, monthly cost. Ask anything.
HOMEH Intelligent Agent is an AI, not a licensed representative. Check anything important with your agent.