
 See all 40 photos
Property history

This listing has ended. It is no longer available.
Property not available for sale or for rent.
Ask about this home
A HOMEH agent will answer your questions about this home.Ask HOMEH
About this home
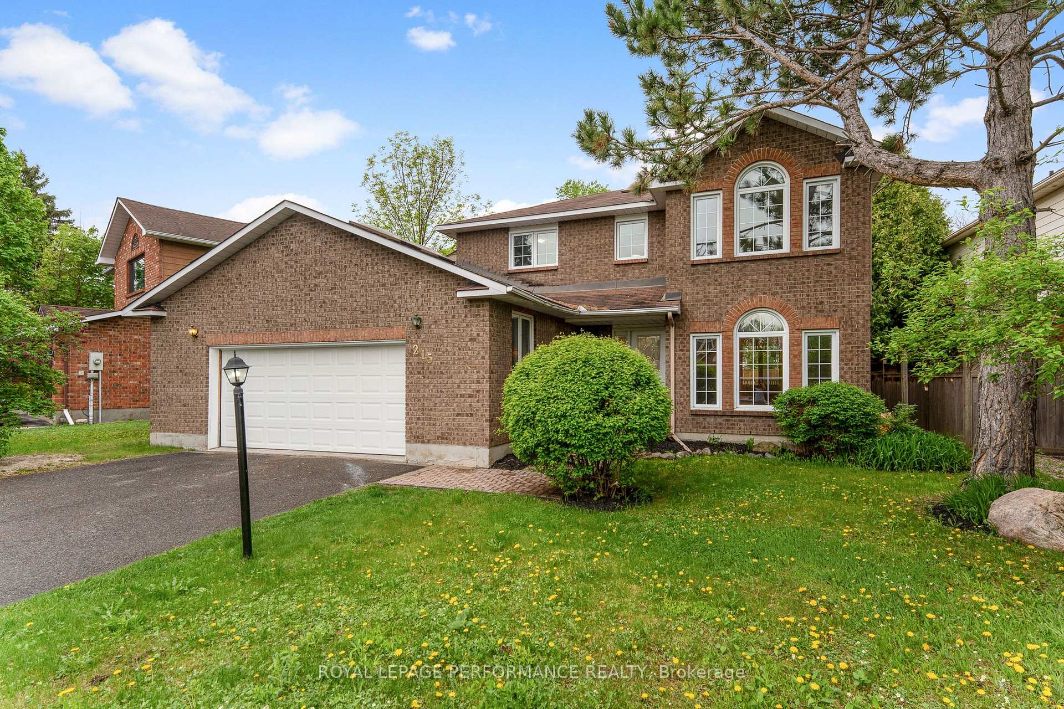
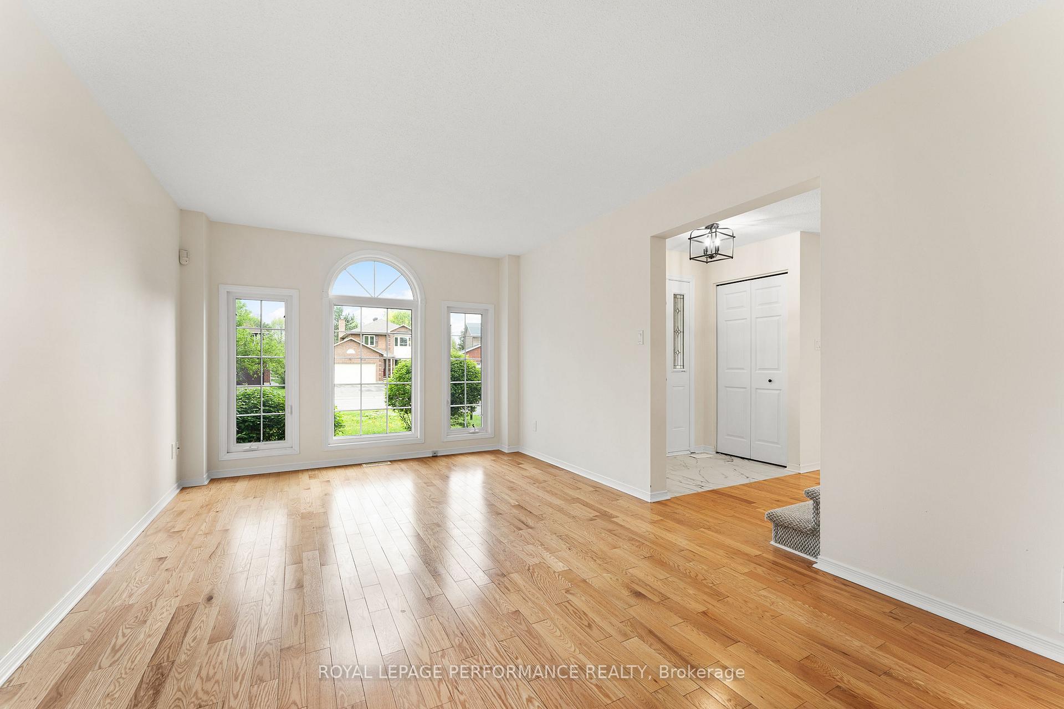
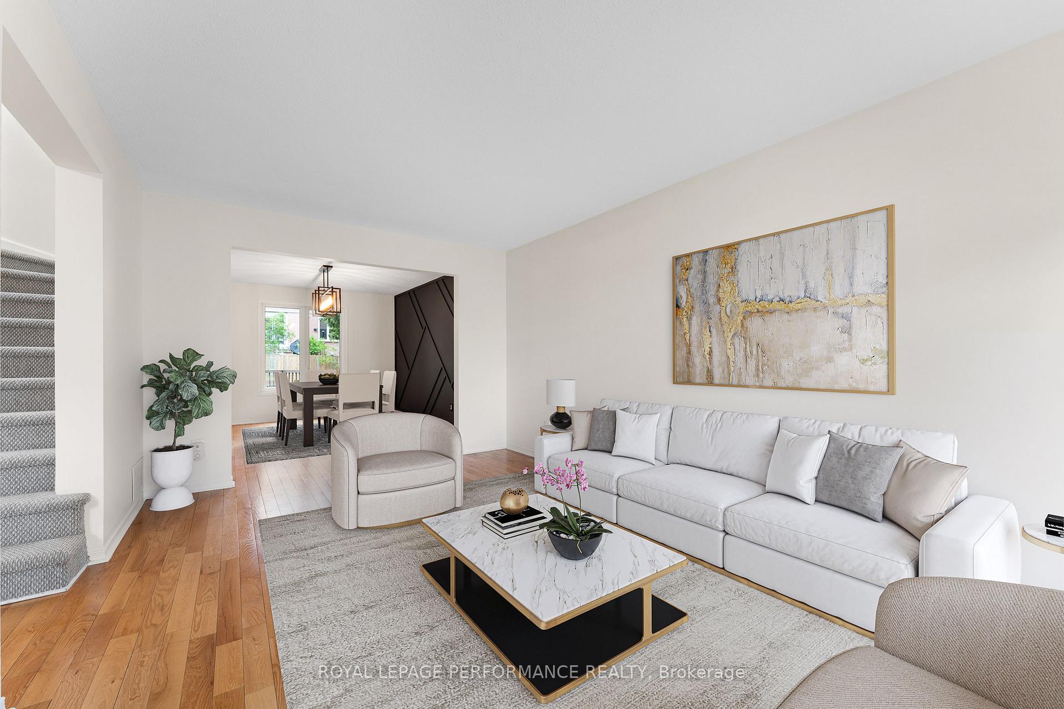
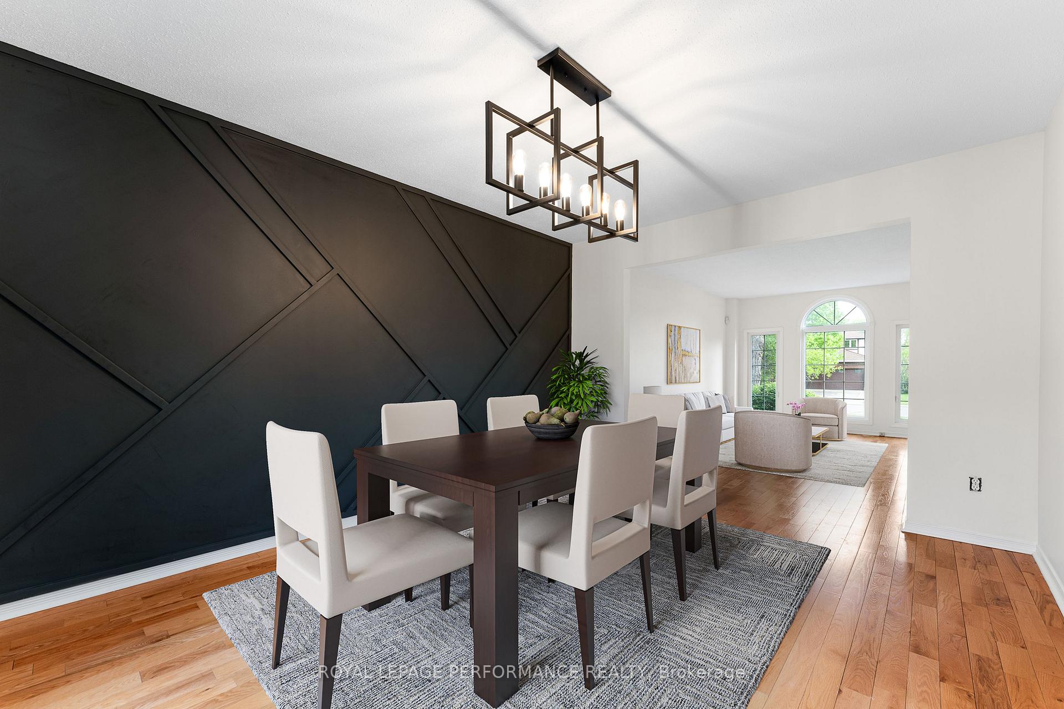
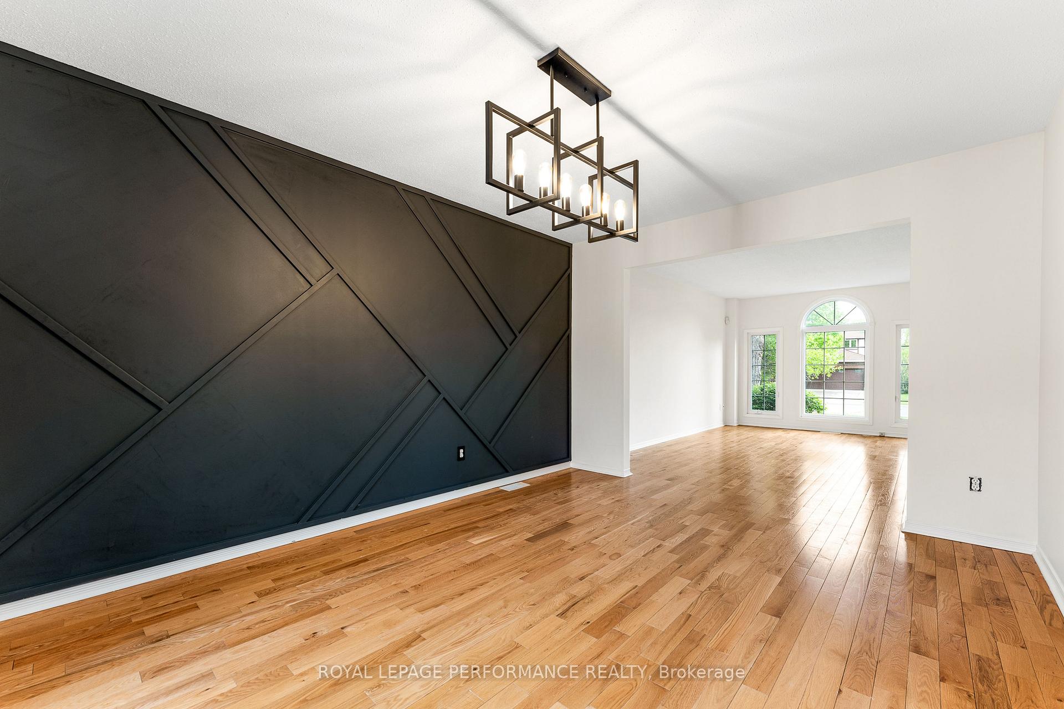
Set on a generous lot in sought-after Kanata Lakes, this updated 4-bedroom home just steps to the Beaver Pond and scenic trails-- offering exceptional family living in a location that truly delivers. Surrounded by parks, golf, top-rated schools, and close to shops, restaurants, and everyday amenities, this home combines lifestyle and convenience in one of the city's most desirable neighbourhoods. Hardwood floors run throughout the main and second levels. The sunfilled living room opens to a formal dining space, where a bold accent wall and modern panel detailing add stylish character. The brand new kitchen (April 2025) features quartz countertops, abundant cabinetry with pantry and lazy Susan, breakfast bar, stainless steel appliances, pot lights, and motion-sensor under-cabinet lighting. A bright window-wrapped eating area opens to the rear deck for effortless indoor-outdoor living. The main floor also includes a cozy family room with a fireplace (currently non-operational), a home office with pot lights, a renovated powder room, and a laundry/mudroom with inside entry to the oversized double garage featuring four skylights for natural light and workspace. Upstairs, a skylit staircase leads to four generous bedrooms. The spacious primary suite includes a walk-in closet and an ensuite with cathedral ceilings, jetted tub, and separate shower. A 4-piece bath serves the secondary bedrooms. The finished basement includes laminate floors, a large rec room with recessed lighting, flex spaces for a gym, study, or lounge, plus a 3-piece bath, utility room, and ample storage. The private backyard offers great potential- a tranquil outdoor space ready to be customized to your vision. UPDATES (APRIL 2025): New Kitchen incl. flooring, cabinets, quartz counters, backsplash; powder room renovation incl. vanity, flooring & lighting; full interior repaint; updated lighting throughout; new entry flooring. *Some photos are virtually staged.
Facts & features
Ask about this home
A HOMEH agent will answer your questions about this home.
Rooms
17 rooms · 4 bathrooms
- Living room16′5″ × 11′180 sq.ft.
- Dining room14′ × 11′154 sq.ft.
- Kitchen10′10″ × 12′1″131 sq.ft.
- Other8′3″ × 10′1″83 sq.ft.
- Family room15′ × 11′165 sq.ft.
- Office12′ × 9′7″115 sq.ft.
- Powder room7′5″ × 2′10″21 sq.ft.
- Laundry5′9″ × 5′5″31 sq.ft.
- Primary bedroom17′ × 16′2″275 sq.ft.
- Bathroom11′8″ × 9′105 sq.ft.
- Bedroom 210′ × 11′10″119 sq.ft.
- Bedroom 312′ × 10′120 sq.ft.
- Bedroom 411′7″ × 11′3″130 sq.ft.
- Bathroom8′11″ × 5′45 sq.ft.
- Recreation28′4″ × 10′2″288 sq.ft.
- Bathroom10′2″ × 9′91 sq.ft.
- Office10′2″ × 11′10″120 sq.ft.
Around this home
Listing details
Helpful tools
Your HOMEH agent
"I would see it this week."
Ask HOMEH about this home
Price, neighbourhood, monthly cost. Ask anything.
HOMEH Intelligent Agent is an AI, not a licensed representative. Check anything important with your agent.